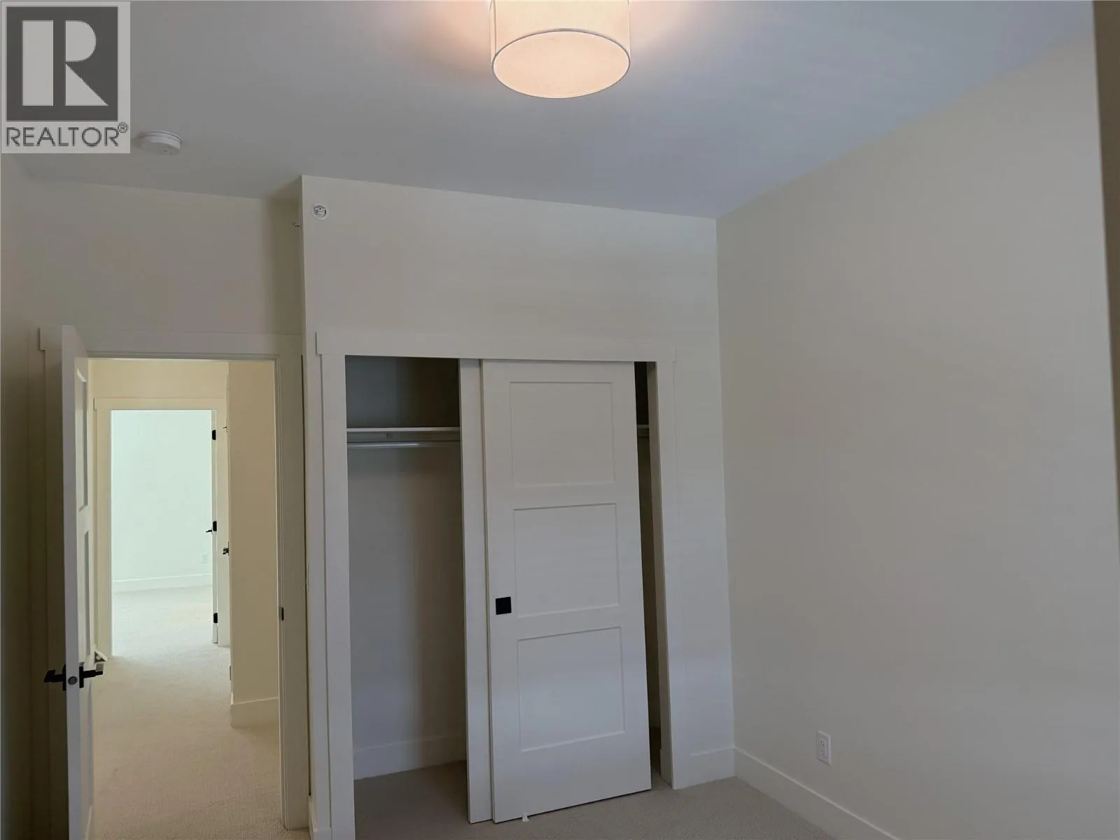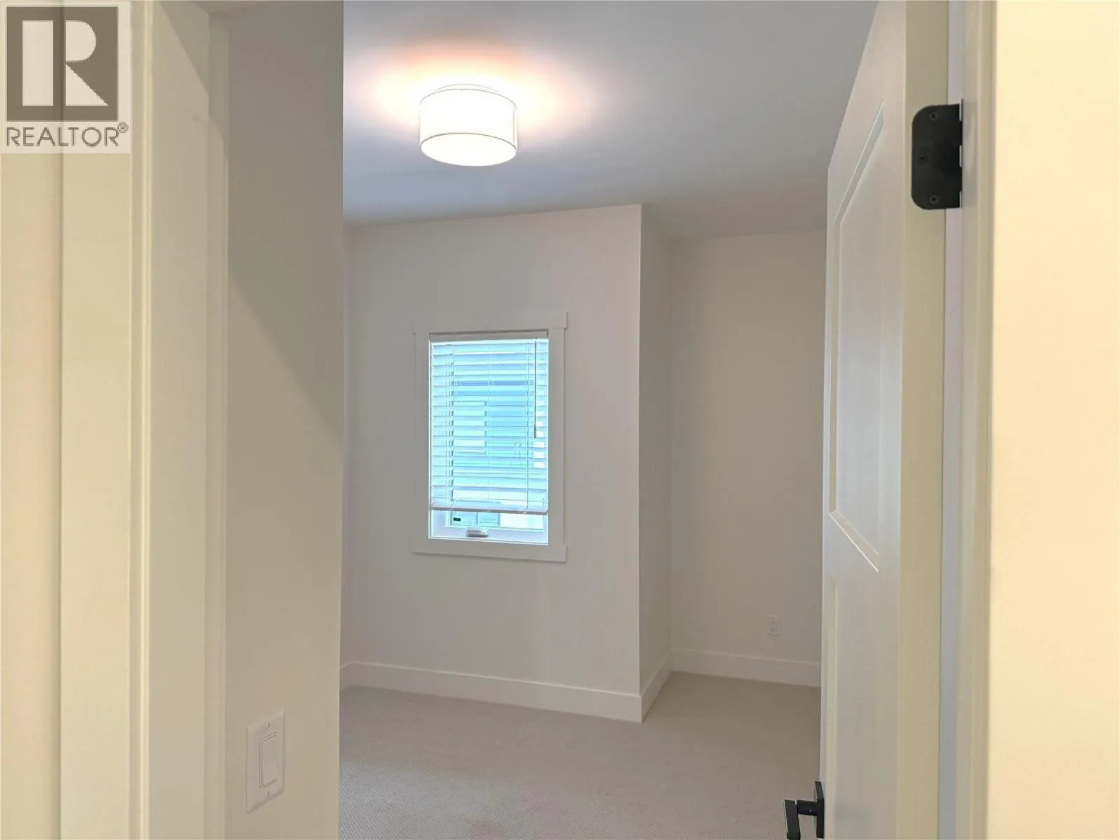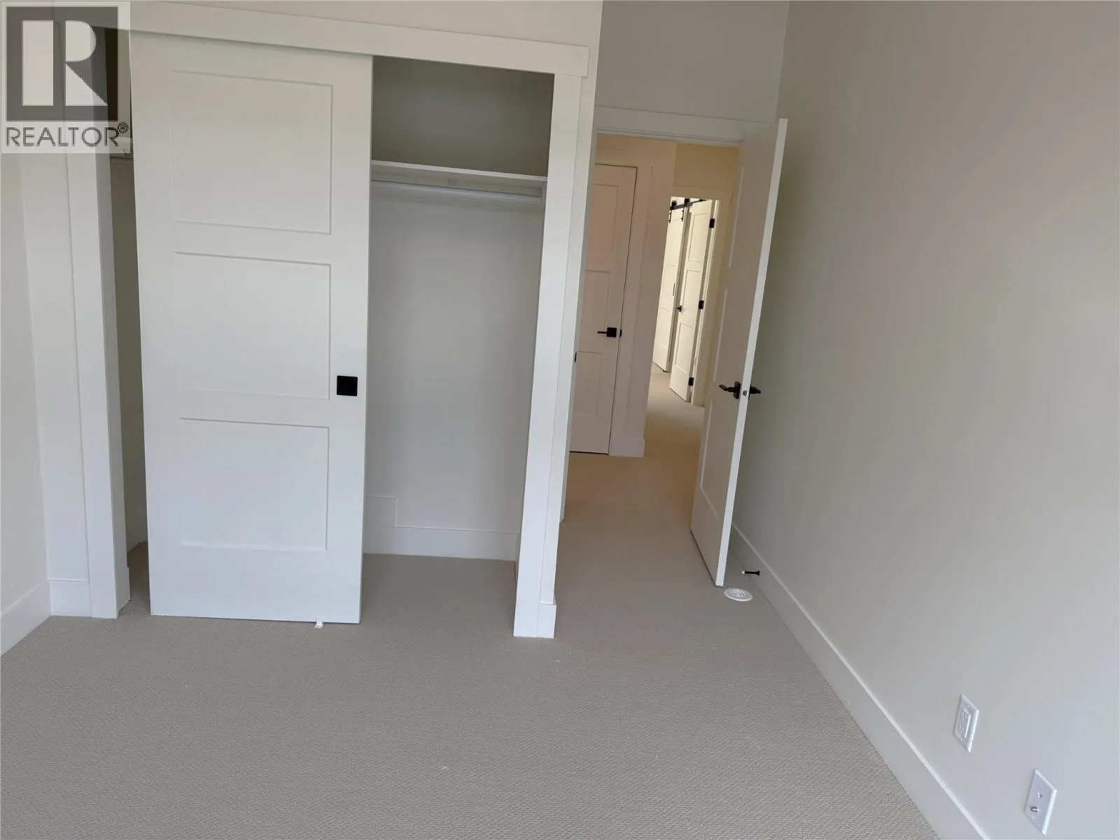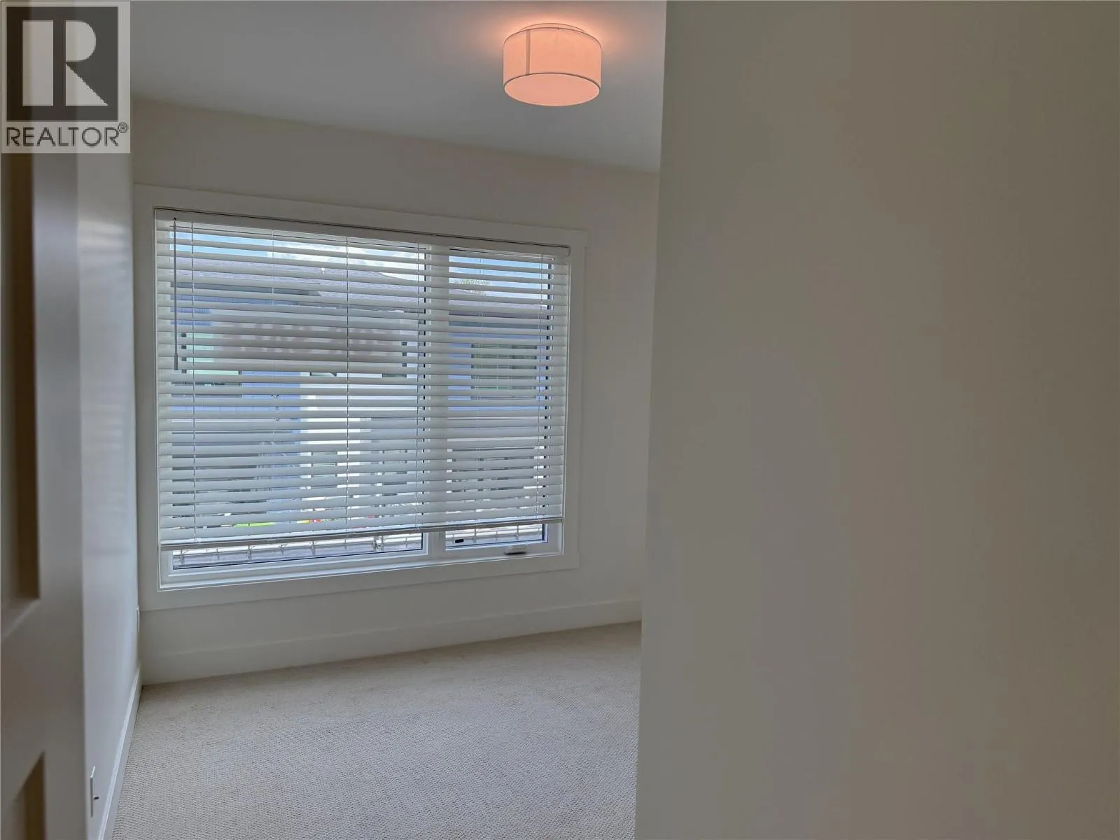
11451 Etheridge Road Unit# 18 Lot# Sl 18, Lake Country, British Columbia V4V 0C3

Listed for:
$750,900
3 beds
3 baths
Listed 5 days ago
Row / Townhouse for rent: 11451 Etheridge Road Unit# 18 Lot# Sl 18, Lake Country, British Columbia V4V 0C3

View all 47 photos

About

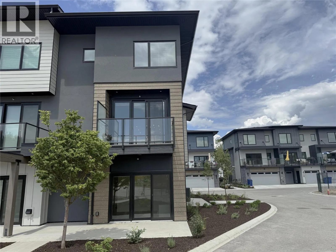
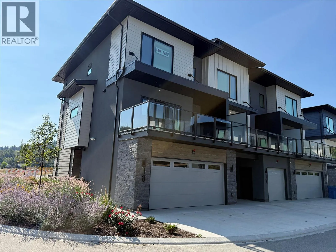
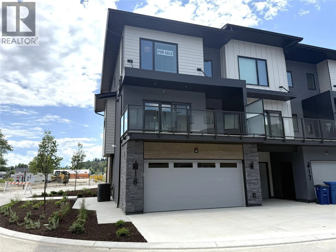
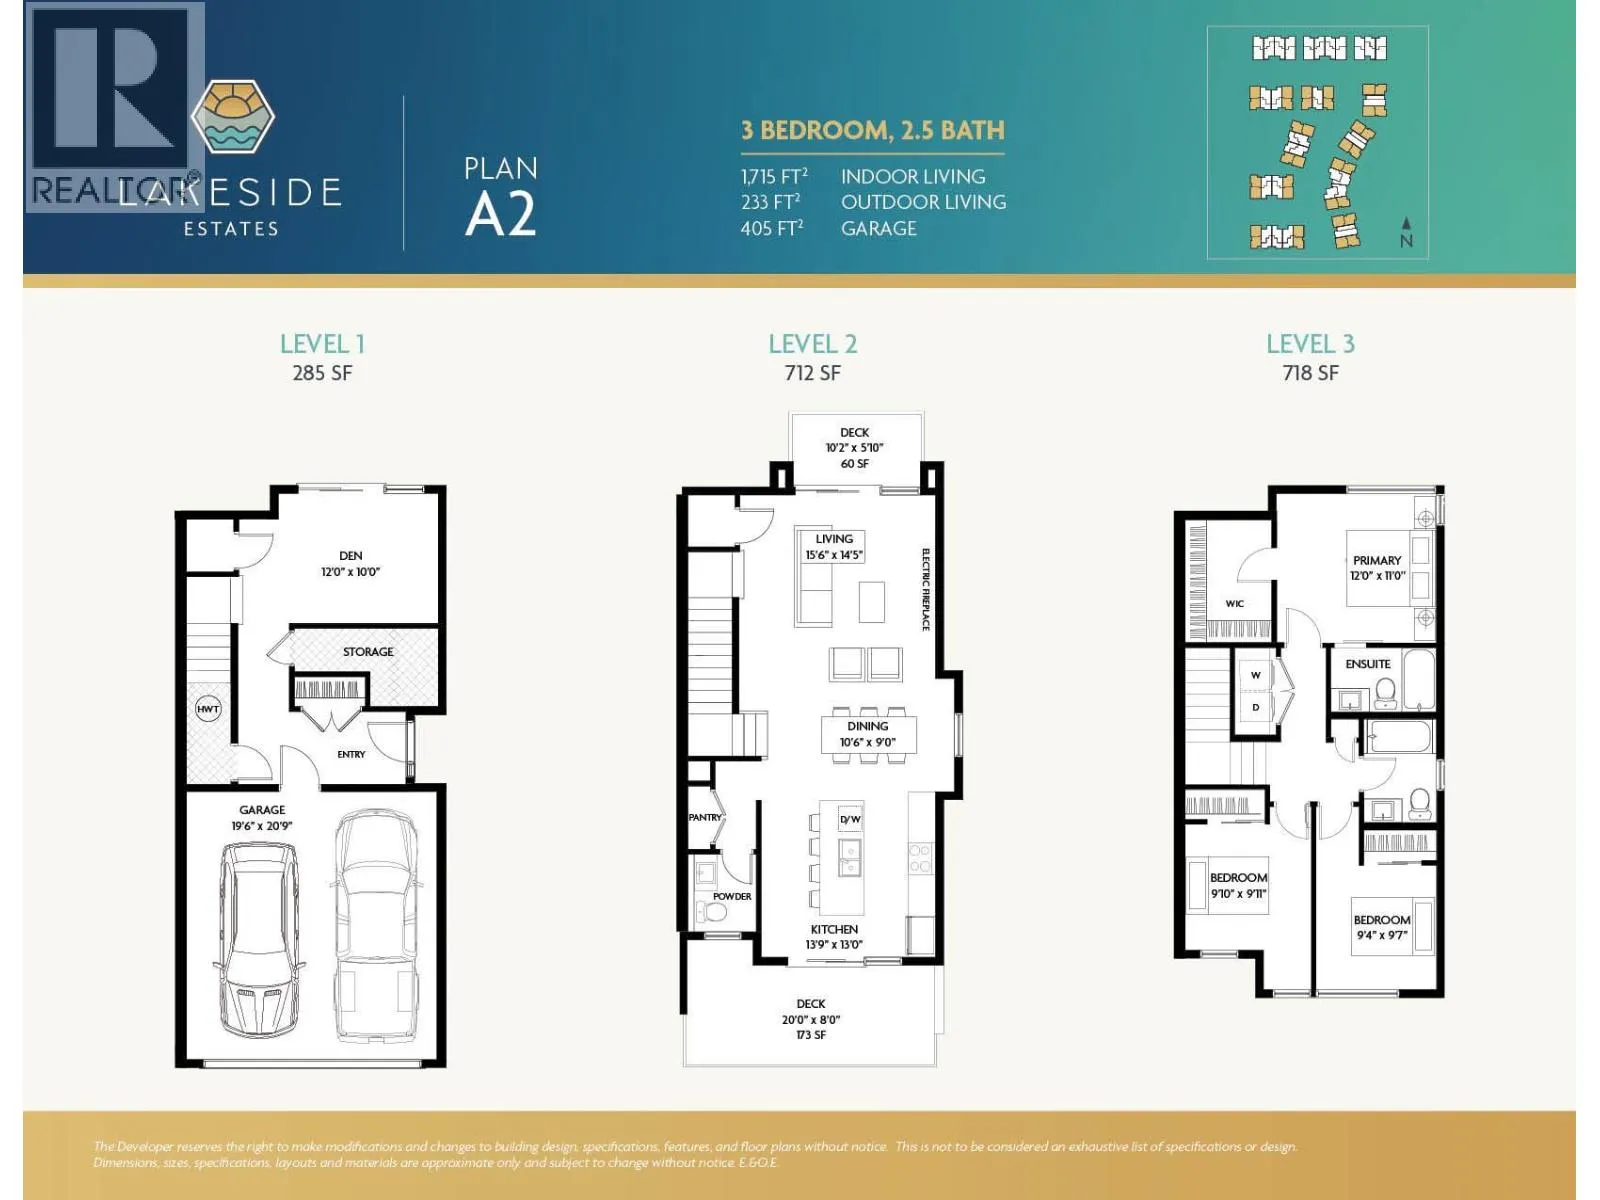
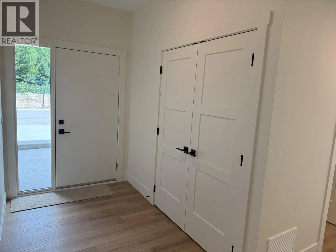
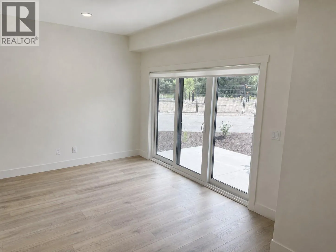
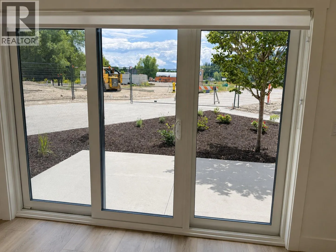
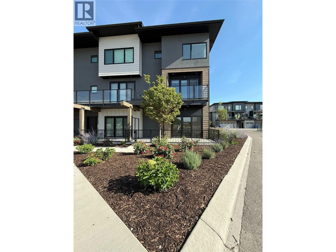
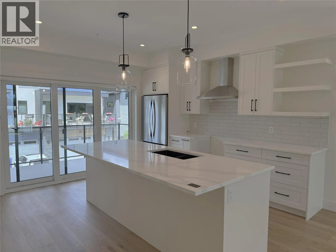
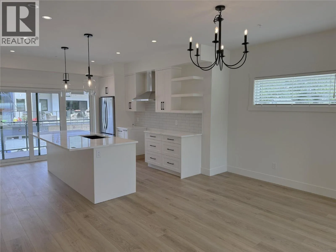
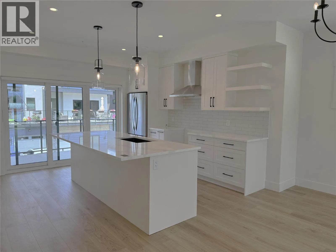
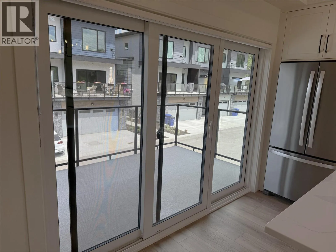
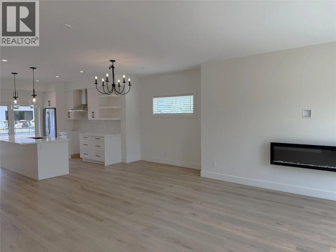
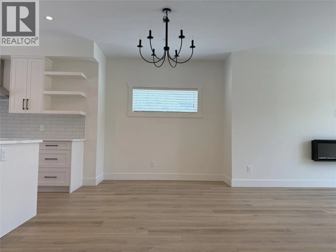
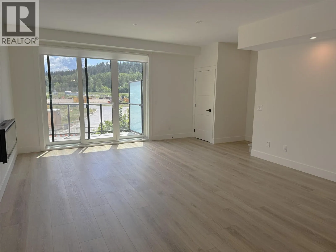
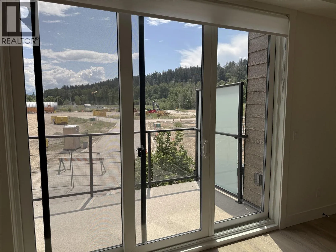
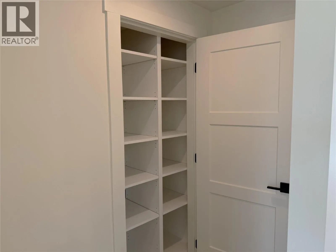
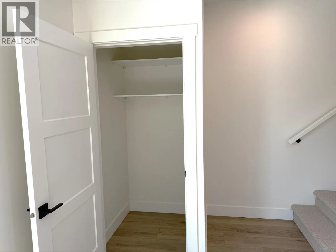
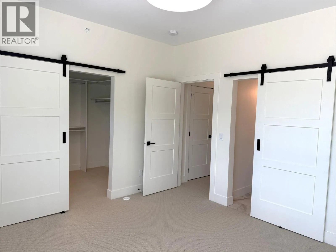
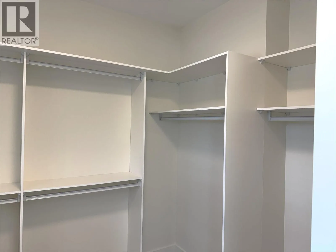
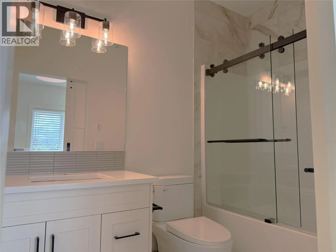
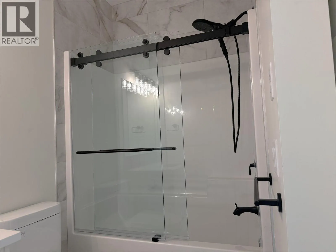
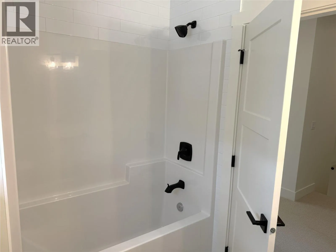
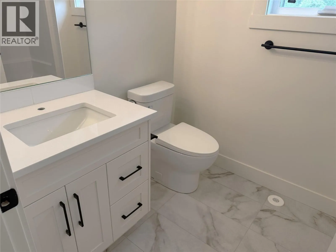
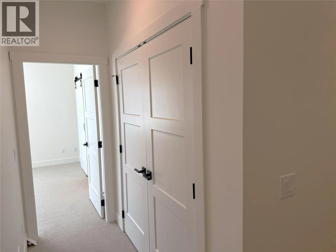
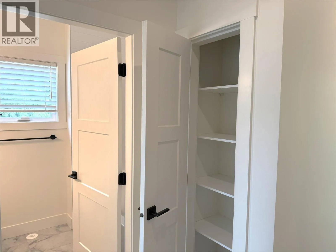
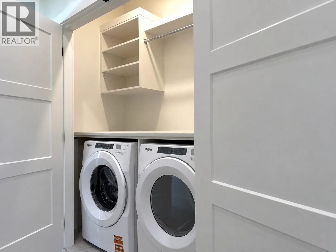
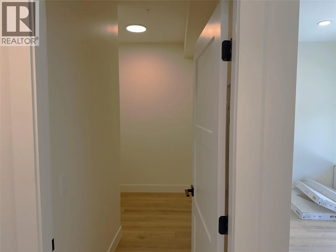
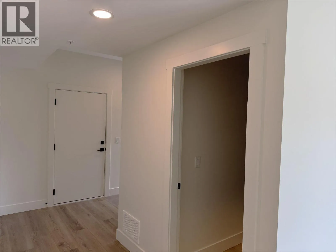
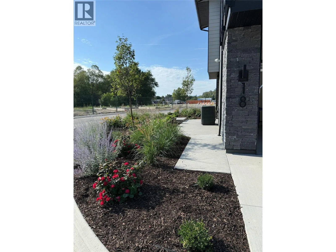
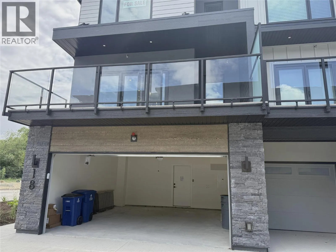
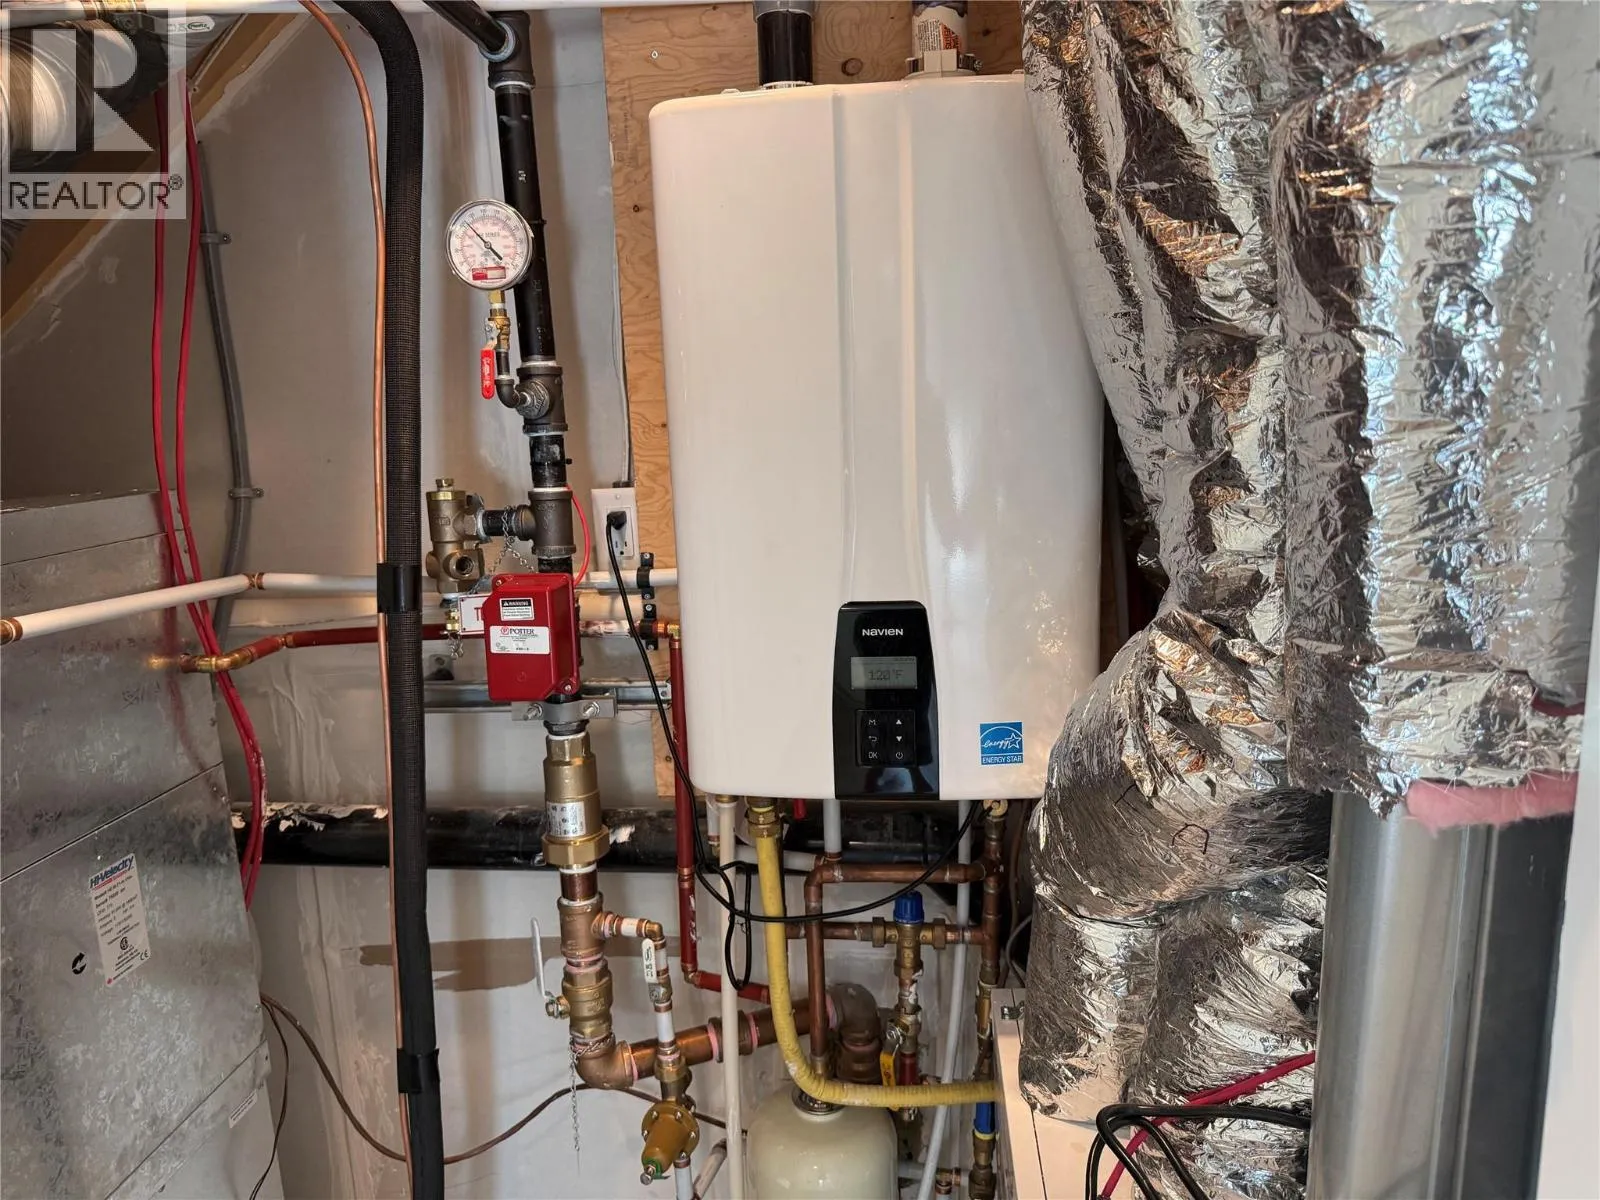
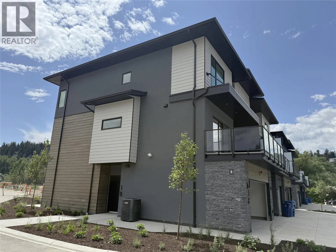
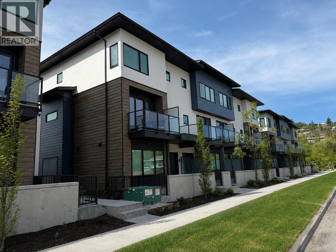
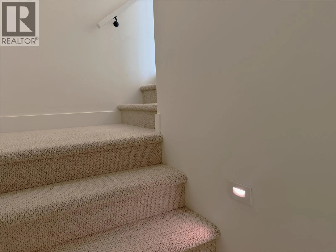
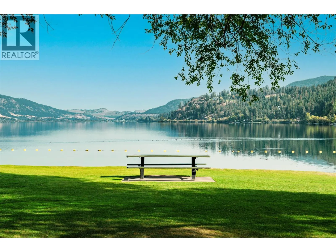
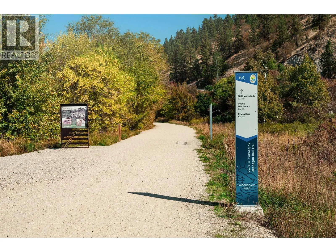
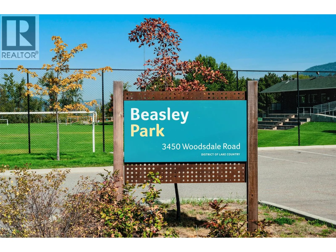
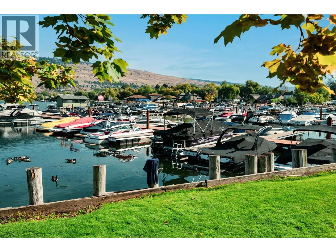
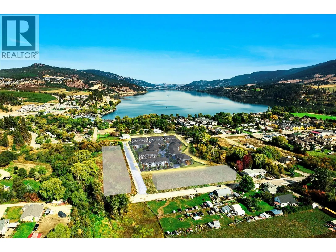
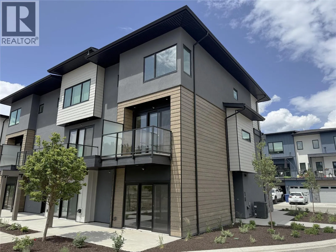
FINAL PHASE 1 MOVE-IN READY HOME at Lakeside Estates! Townhome #18 is a bright end-unit townhome just 200m from Wood Lake - the $750,900 price INCLUDES GST. This 1,715 sq.ft. A2 plan offers 3 bedrooms + a large den, 2.5 baths and exceptional indoor/outdoor living with 3 patios/terraces. The spacious main level features an open kitchen with oversized island seating 4, pantry and gas range, plus dining and living areas opening to patios on both sides. Appliances and blinds are included for easy move-in. Enjoy a generous primary suite with walk-in closet/organizers and ensuite. Home includes full-size laundry. Storage is exceptional with a large storage room on the entry level plus a storage closet on the main level. Navien on-demand hot water and electric fireplace. Double side-by-side garage with EV outlet + large driveway for extra parking. Direct access to transit and bike lanes, plus the Rail Trail, beaches, dog beach, parks, marina, tennis, shops & restaurants nearby. Just 10 minutes to Kelowna International Airport and UBCO! This is the final opportunity to own in Phase 1 at Lakeside Estates - move in and enjoy the Okanagan lifestyle now! GST INCLUDED in price. (id:27476)


Property Highlights

MLS® Number
10399555
Type
Single Family
Community Name
Lakeside Estates
Maintenance Fee
447.71
Ownership Type
Freehold
Land Size
under 1 acre
Parking Space Total
4

Building

Building Type
Row / Townhouse
Storeys
3.00
Square Footage
1715 sqft
Bathrooms Total
3
Bedrooms Total
3
Amenities
Public Transit, Airport, Park, Schools, Shopping
Exterior Finish
Stone, Stucco, Wood
Fireplace Present
Yes
Basement Type
Basement Features
Building Heating Type
Forced air
Heating Fuel
Building Cooling Type
Central air conditioning

Utilities

Water
Municipal water
Utility Sewer
Municipal sewage system

Room Layout

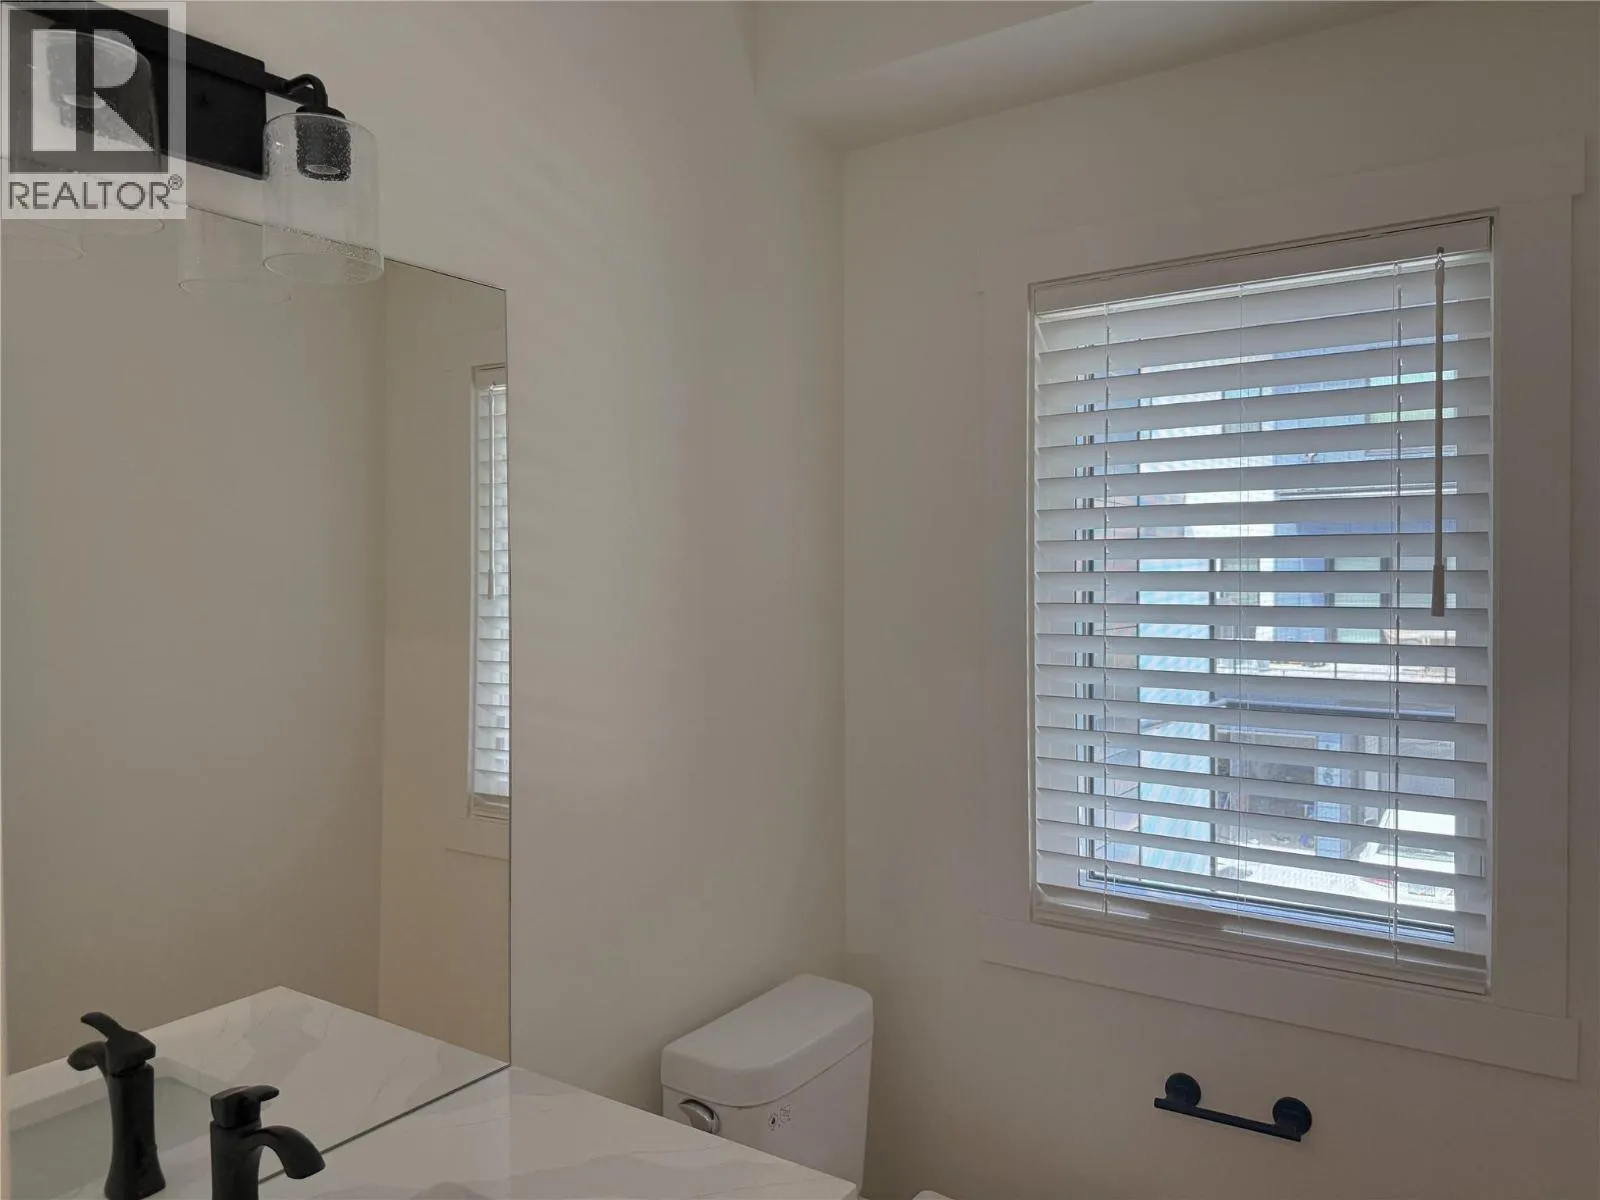
2pc Bathroom
Second level
Measurements not available
Kitchen
Second level
13'9'' x 13'0''
Dining room
Second level
10'6'' x 9'0''
Living room
Second level
15'6'' x 14'5''
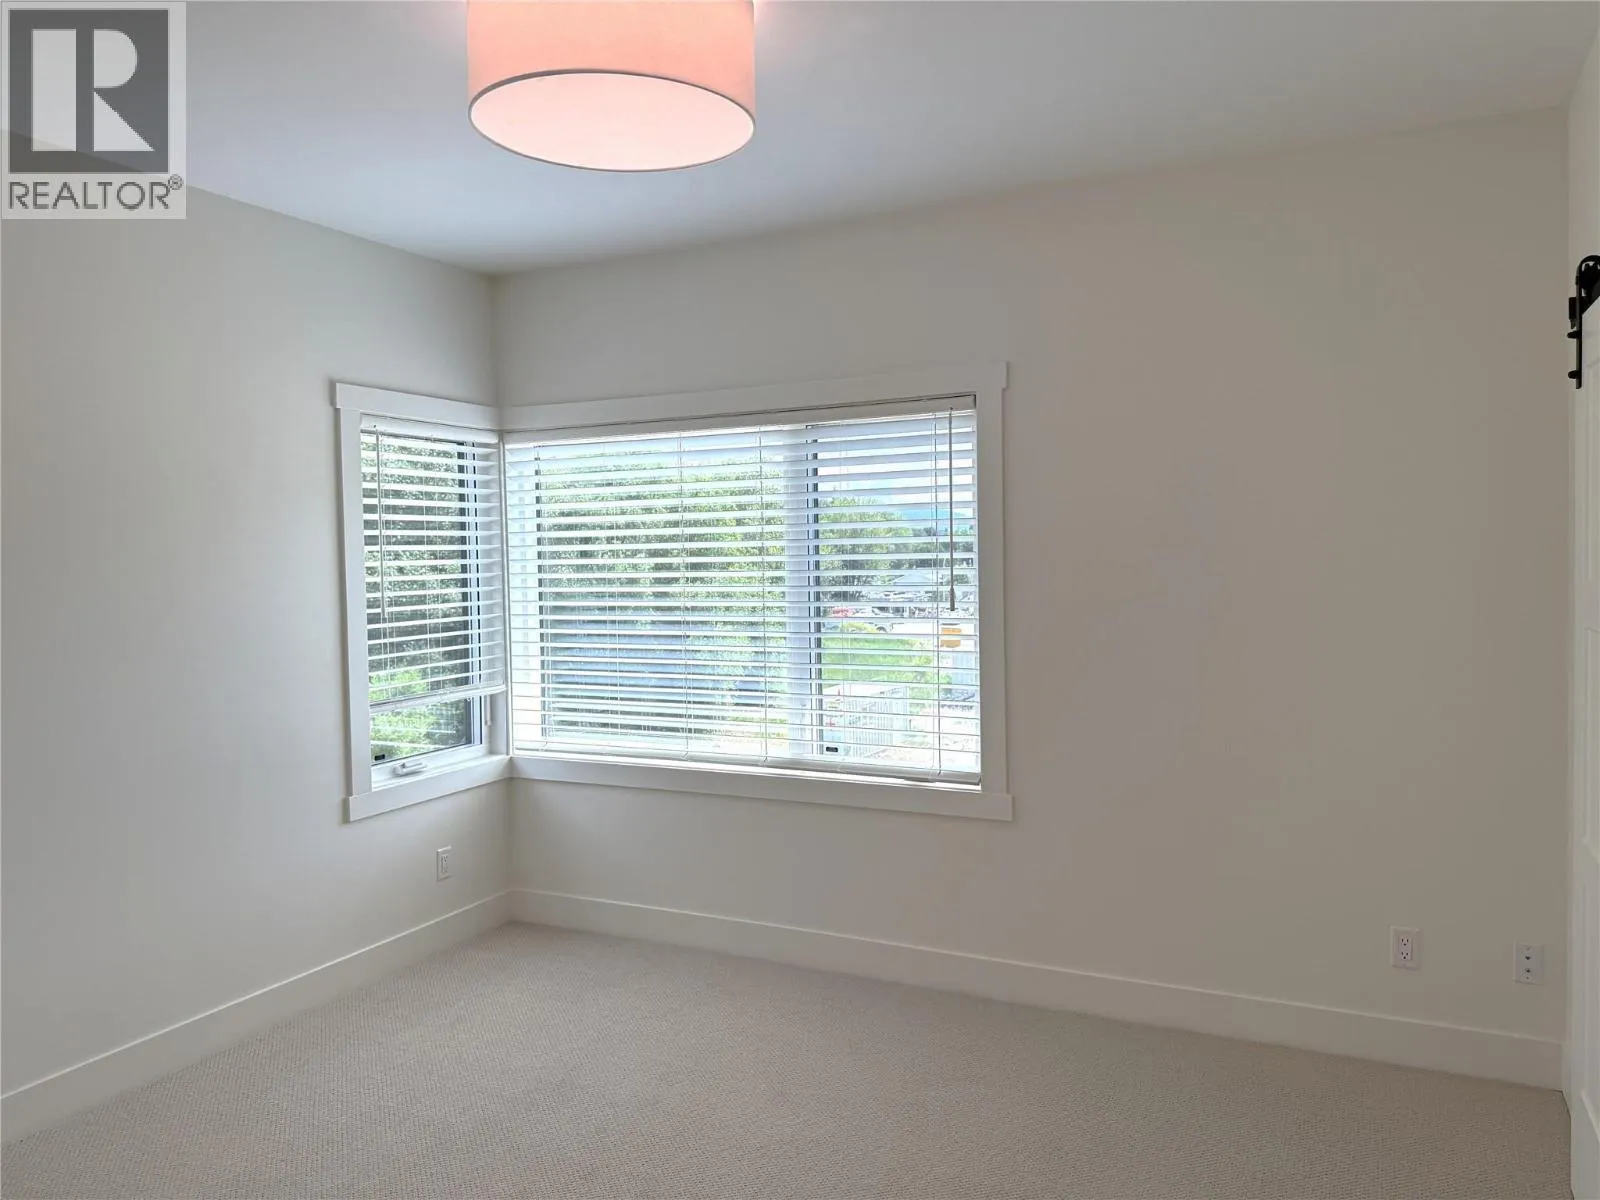
Bedroom
Third level
9'4'' x 9'7''
Bedroom
Third level
9'10'' x 9'11''
3pc Bathroom
Third level
Measurements not available
3pc Ensuite bath
Third level
Measurements not available
Primary Bedroom
Third level
12'0'' x 11'0''
Den
Main level
12'0'' x 10'0''

Location

Learn more about this property
Listing provided by:
Fortune Marketing Realty Inc.
MLS® number:
10399555
Agent:
Holly Macdougall
*Indicates required field
Name is required
Email is required
Please enter a valid phone number (e.g., 416-111-1111).