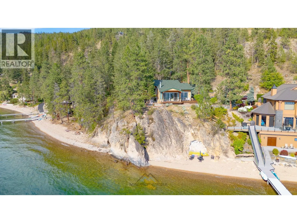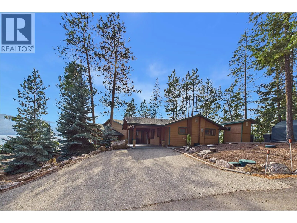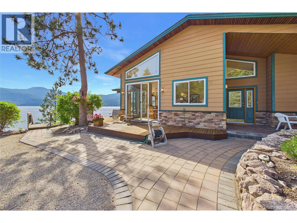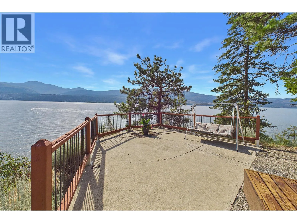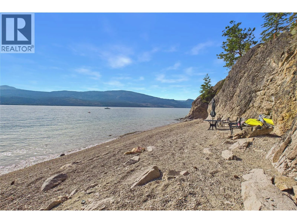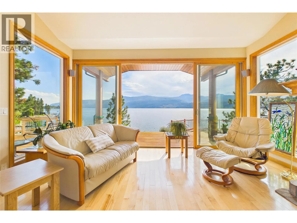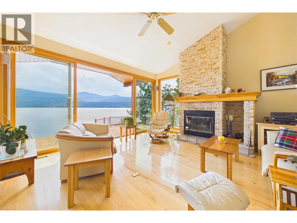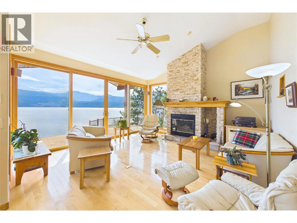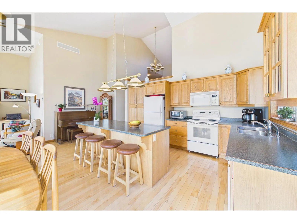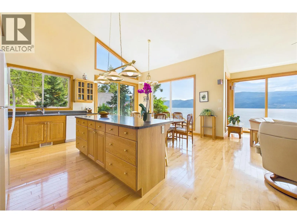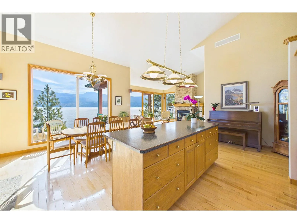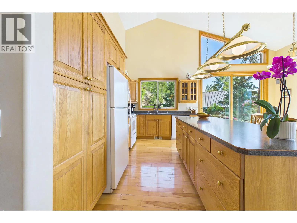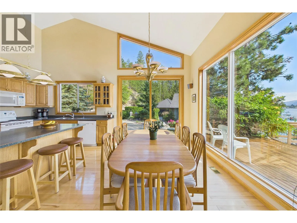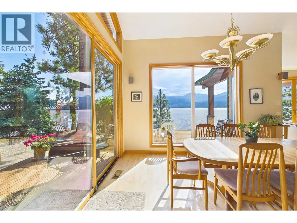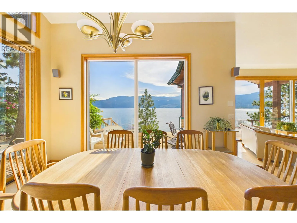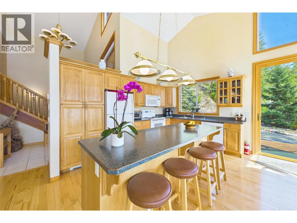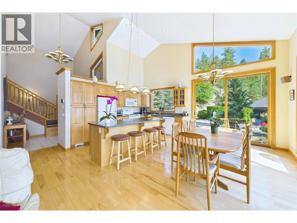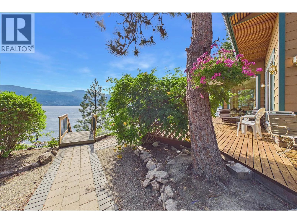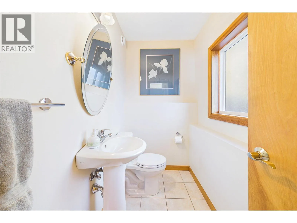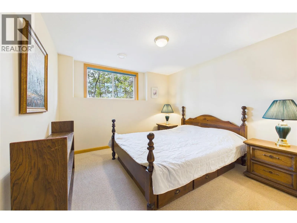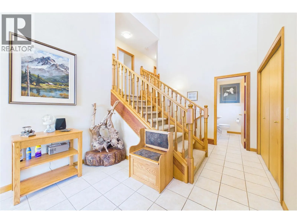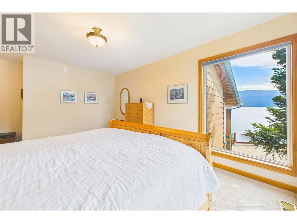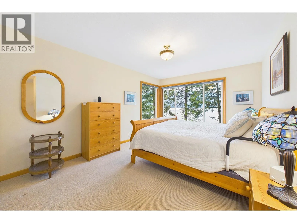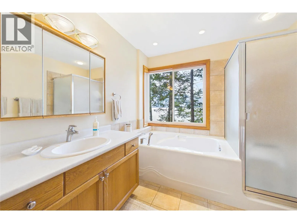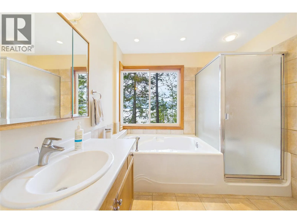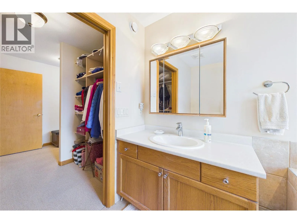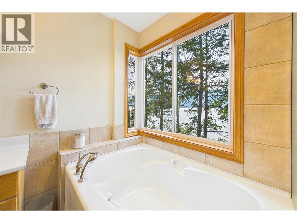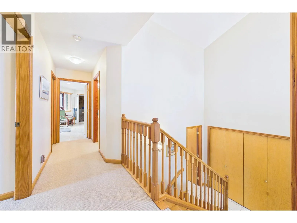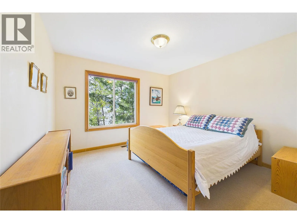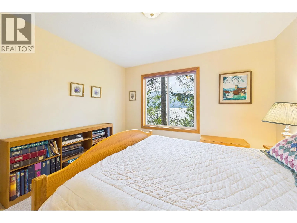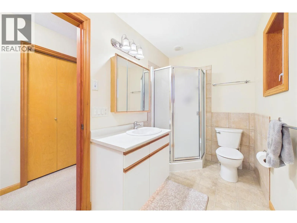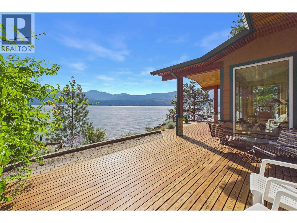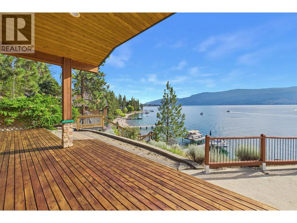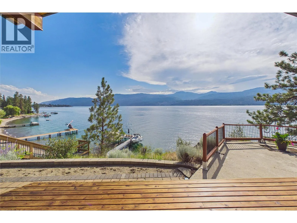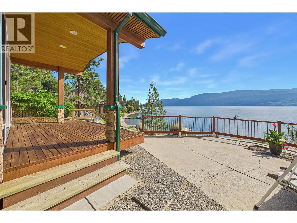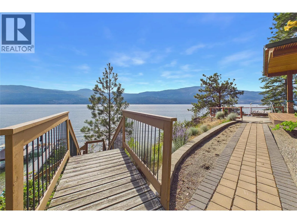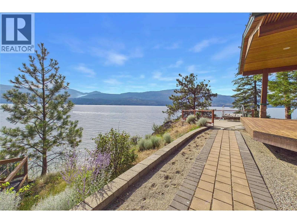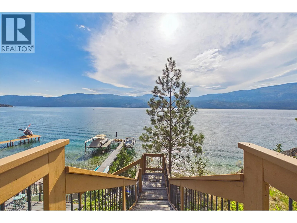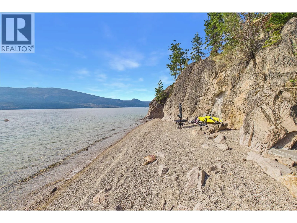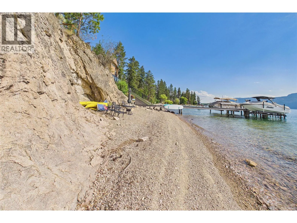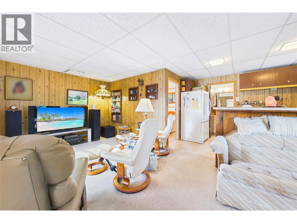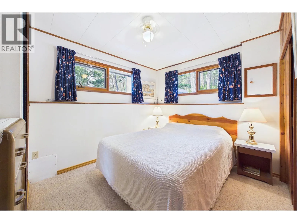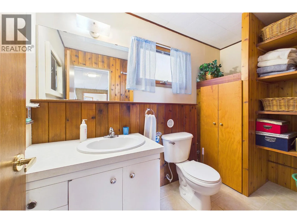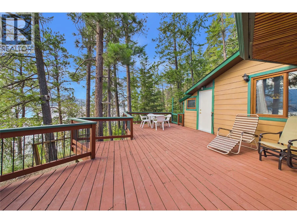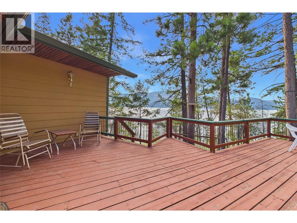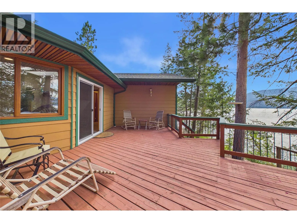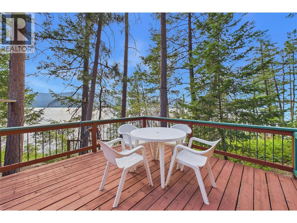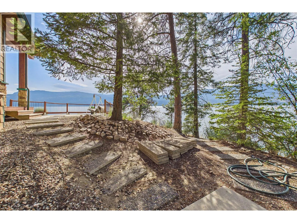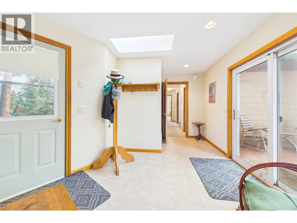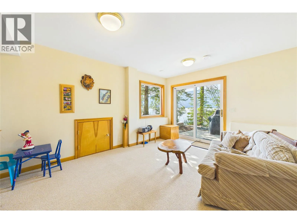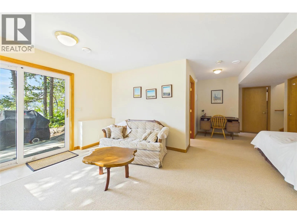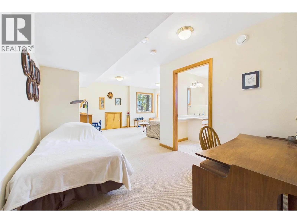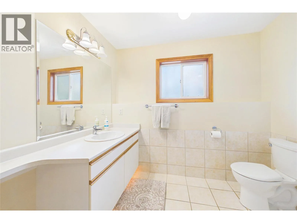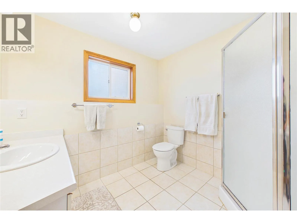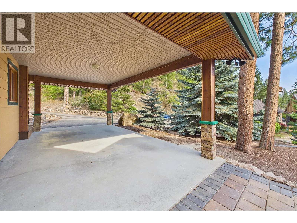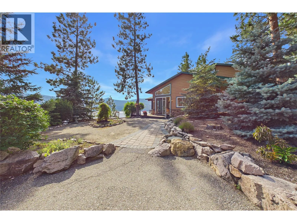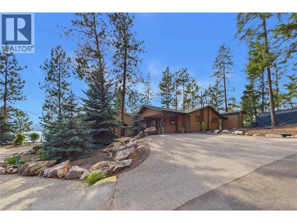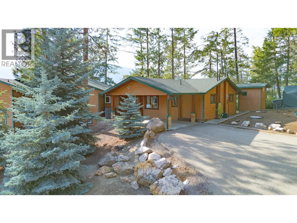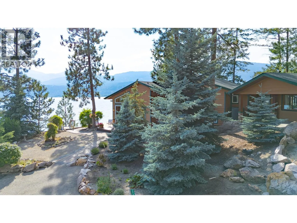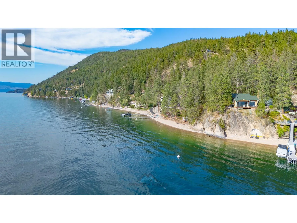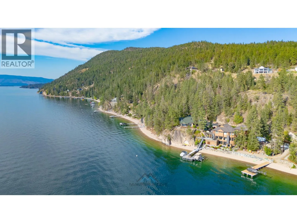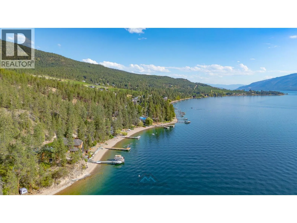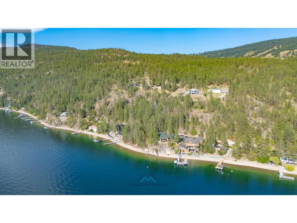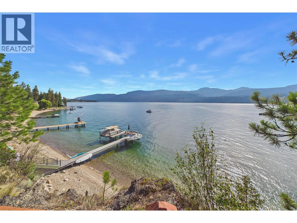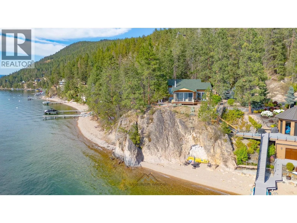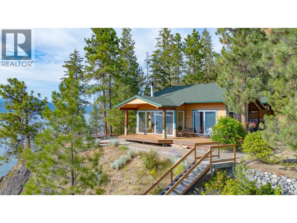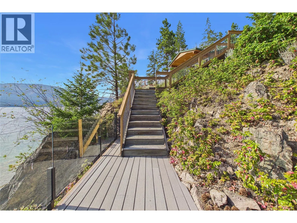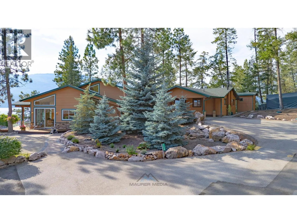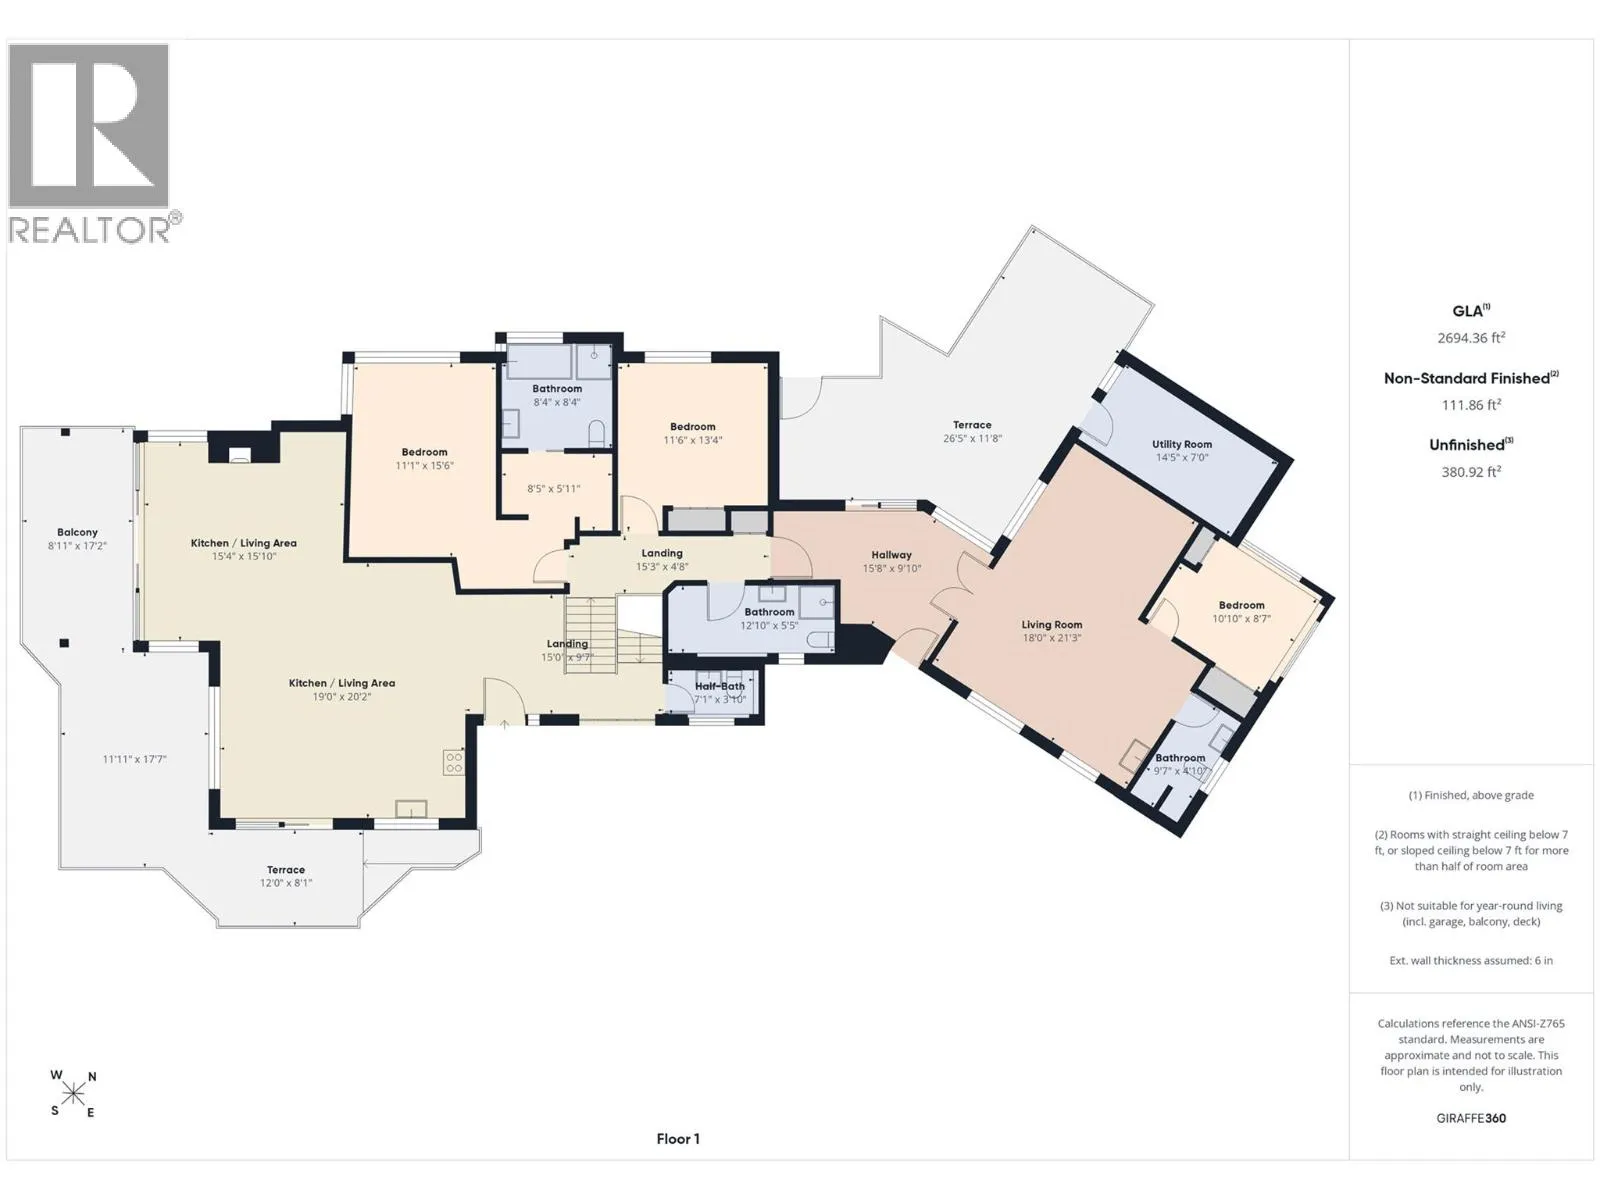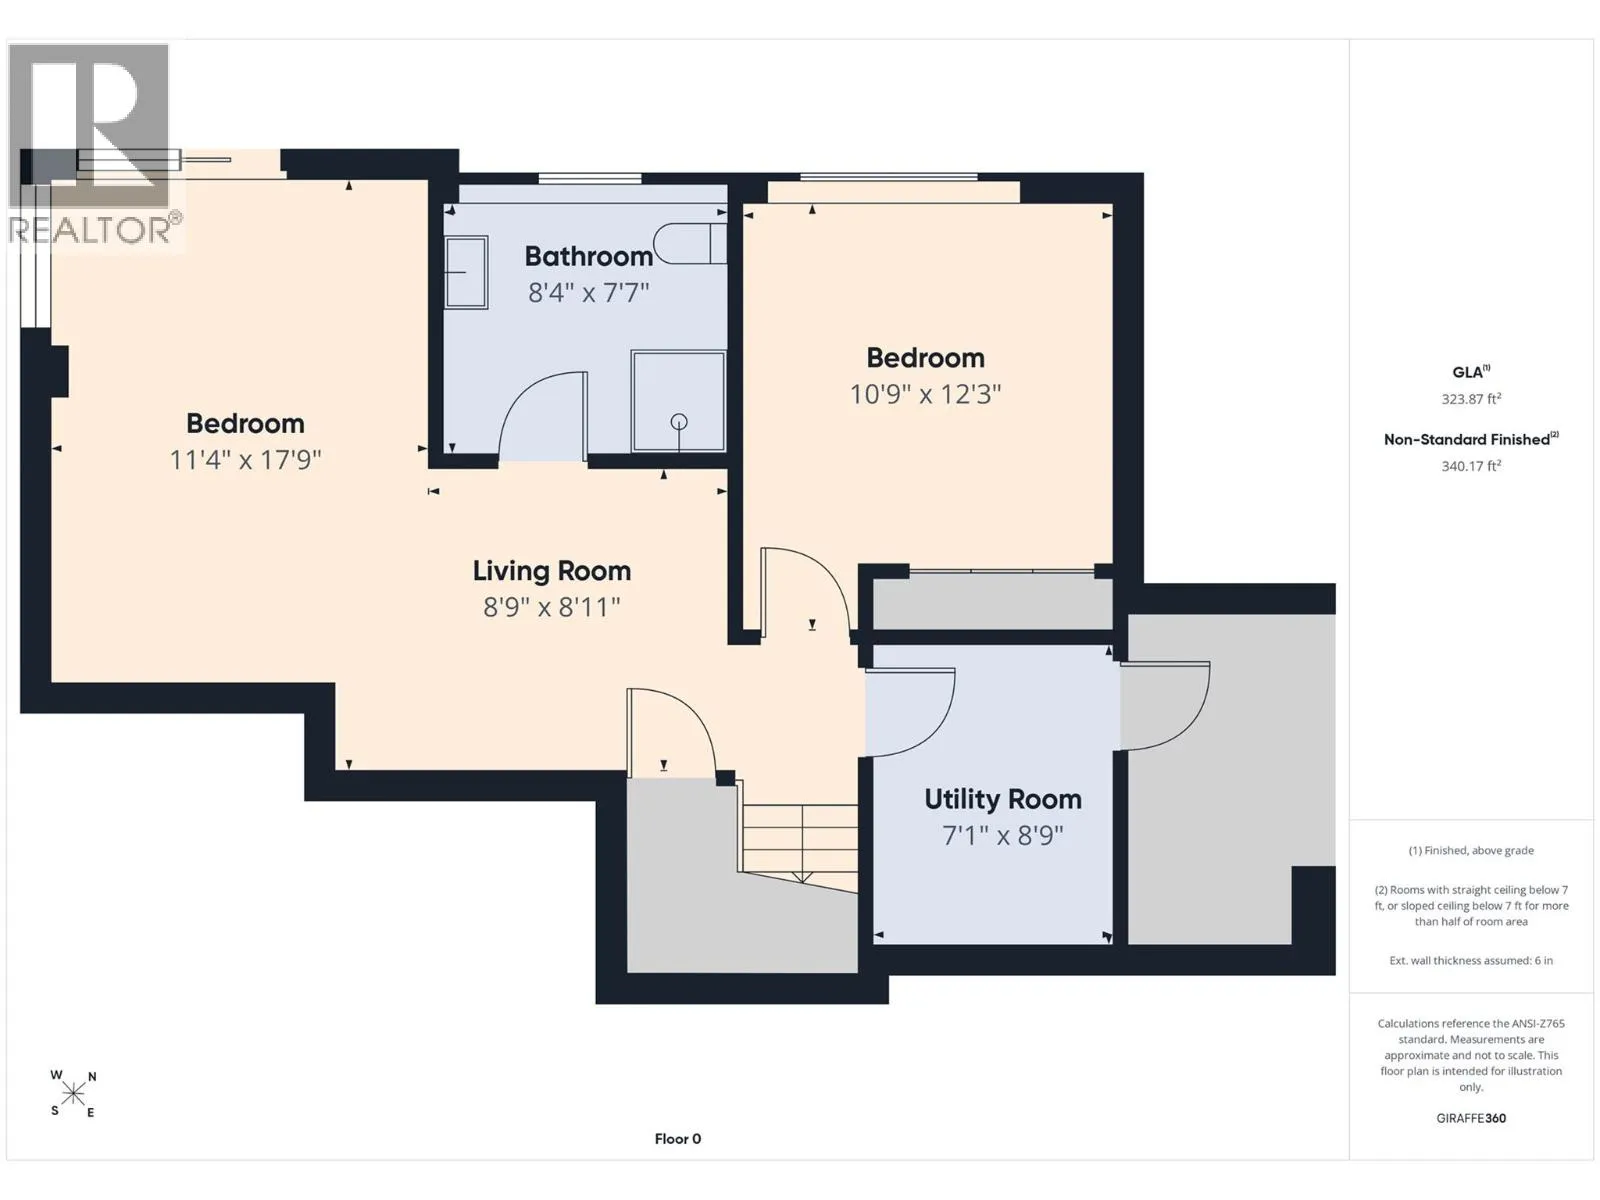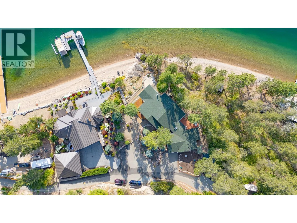
Welcome to your private lakefront retreat in beautiful Lake Country! 50+ metres of shoreline along a stunning rock outcropping on Okanagan Lake create an exceptional setting for year-round living or a peaceful getaway. Tucked among mature trees and surrounded by renowned wineries, this property offers privacy, natural beauty, and breathtaking lake and mountain views. Flooded with natural light, the main level features vaulted ceilings, rich solid hardwood floors, and expansive floor-to-ceiling windows designed to showcase the spectacular scenery. Gather around the gas fireplace and take in the ever-changing views from sunrise to sunset. The inviting layout offers numerous spaces to relax and entertain. The upper level features 3 bedrooms and 3 bathrooms, a secondary living area, and access to an expansive terrace overlooking the lake. The bright walk-out lower level offers an additional bedroom, living area or additional sleeping space, a bathroom, with access to the patio and BBQ area, as well as the upper terraces. Step outside to enjoy the tranquil shoreline and explore the possibility of adding a private dock for even greater enjoyment of Okanagan Lake. Truly, a special piece of waterfront in one of the Okanagan’s most sought-after settings. Private, picturesque, and surrounded by nature, wineries, and endless recreation. Conveniently situated between Kelowna and Vernon for easy access to major amenities, and just a 25-minute drive to Kelowna International Airport. (id:27476)