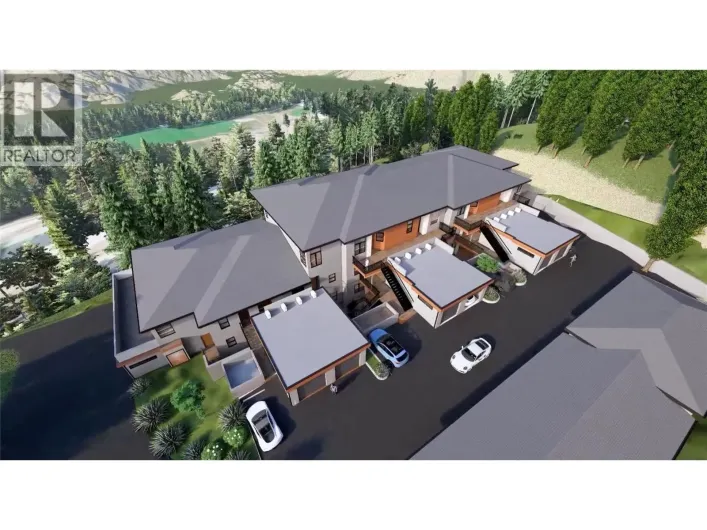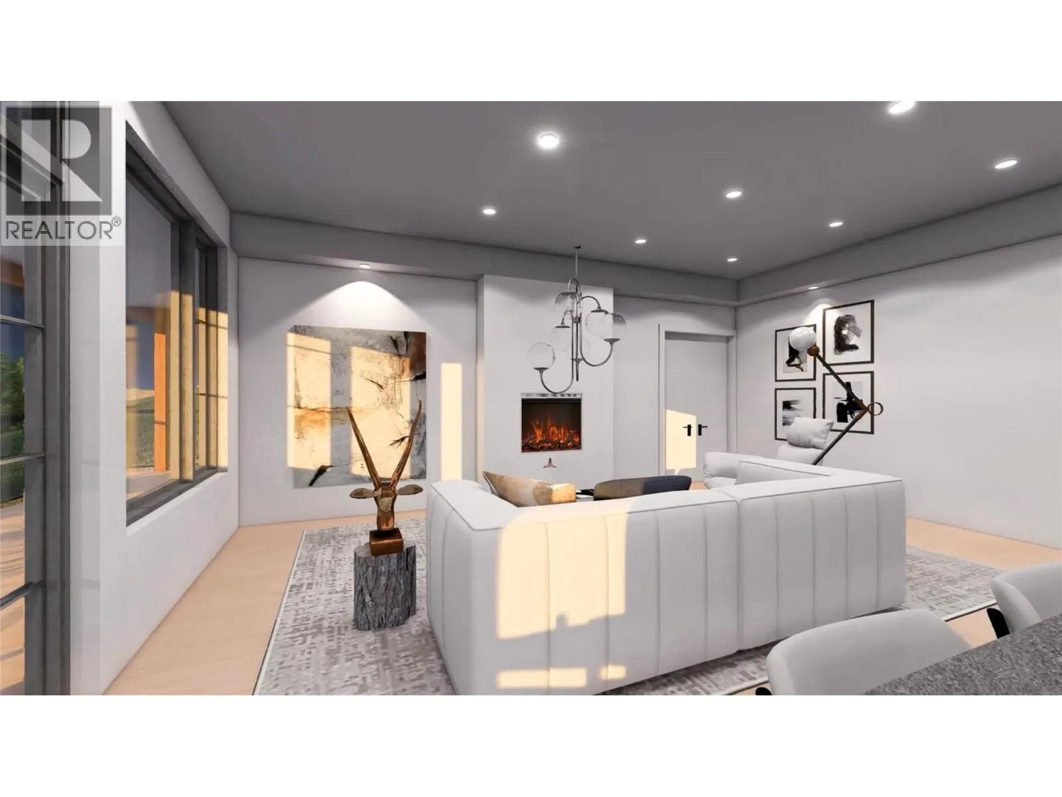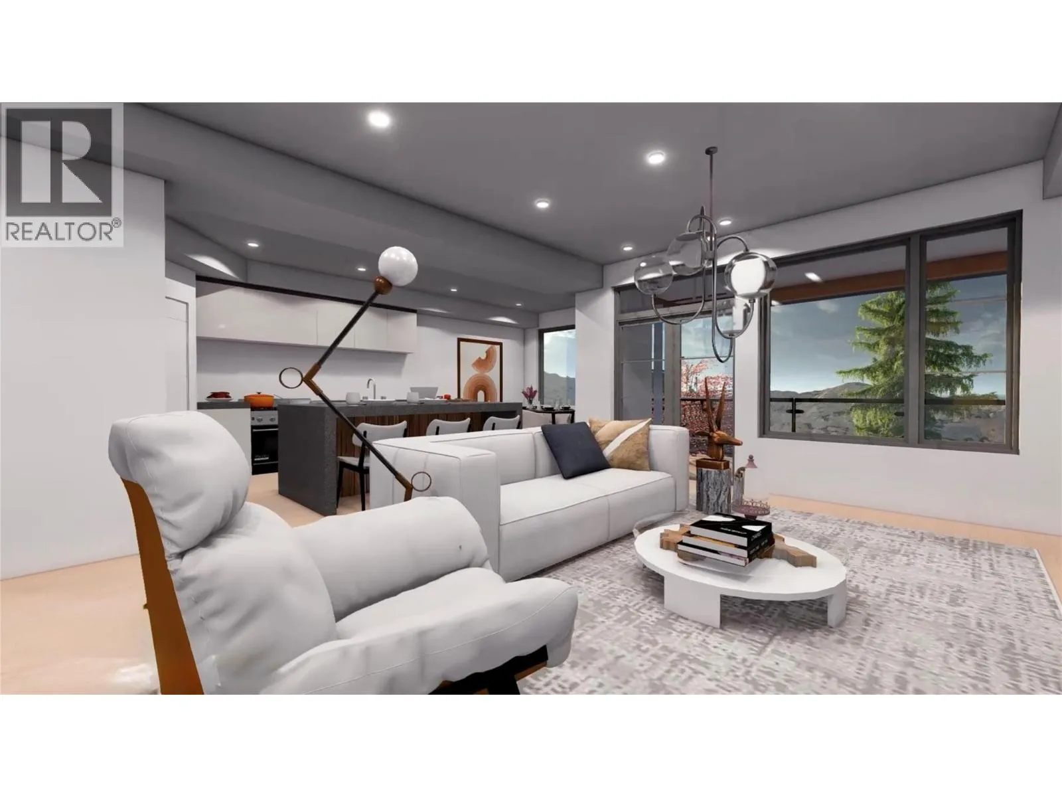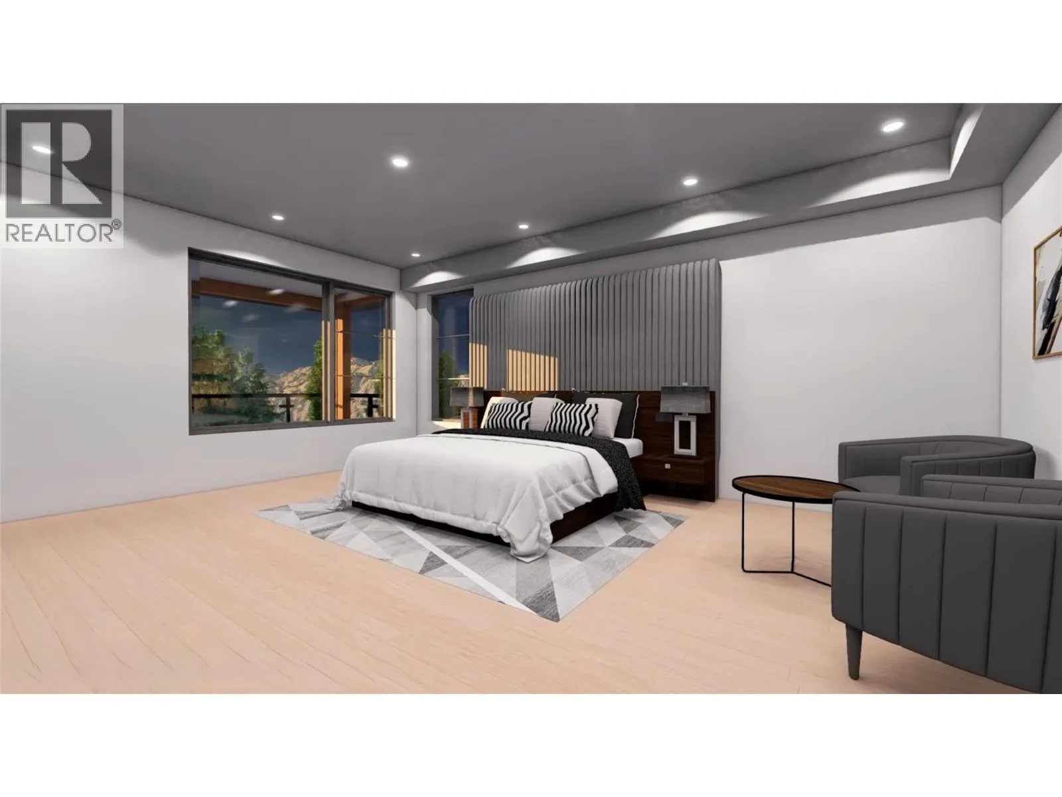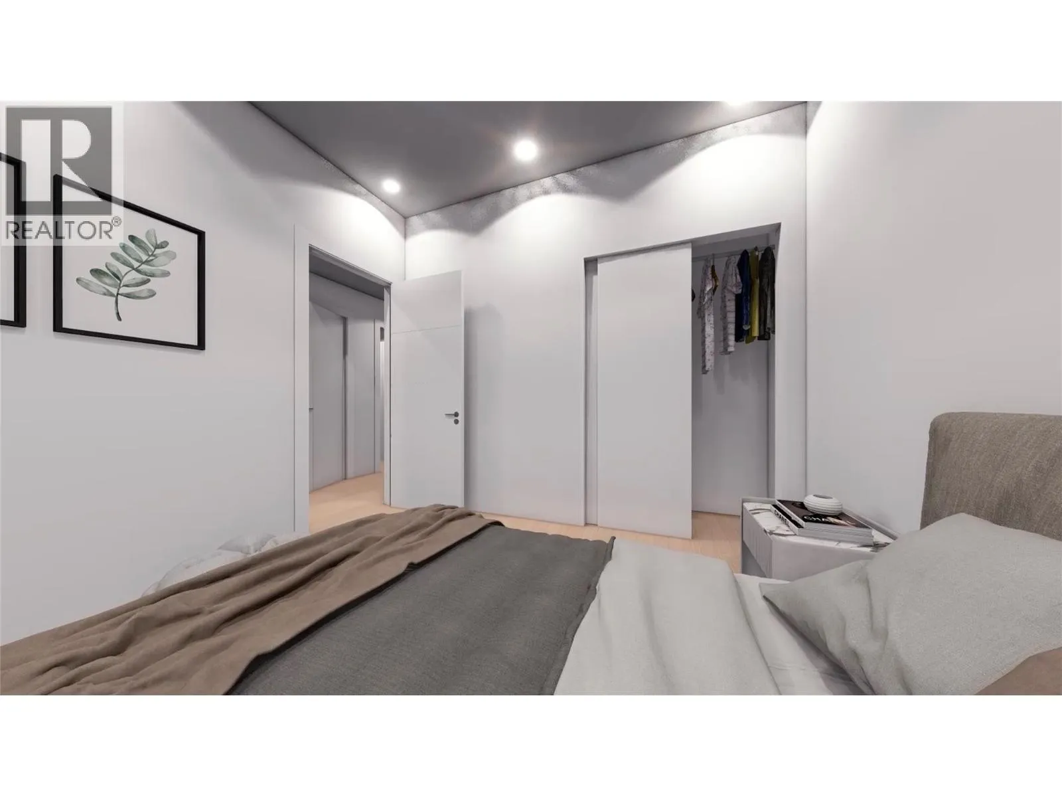
9700 Santina Road Unit# 28, Lake Country, British Columbia V4V 0B1

Listed for:
$799,000
3 beds
3 baths
Listed 15 days ago
Row / Townhouse for rent: 9700 Santina Road Unit# 28, Lake Country, British Columbia V4V 0B1

View all 12 photos

About

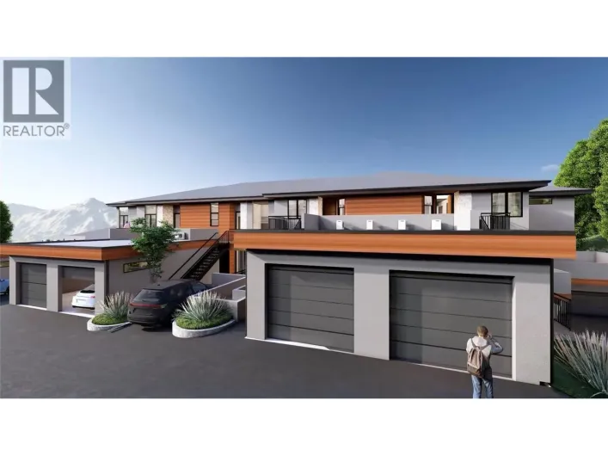
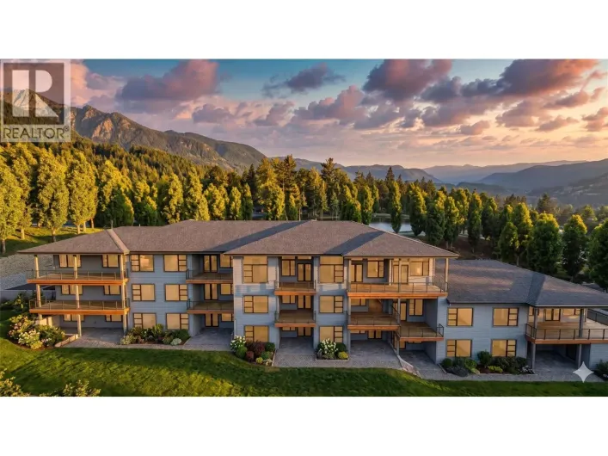
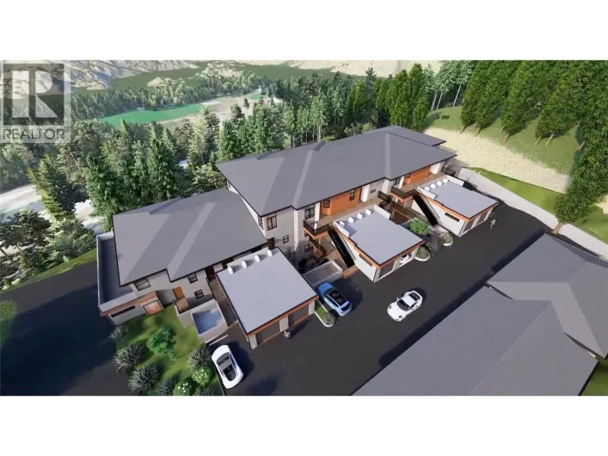
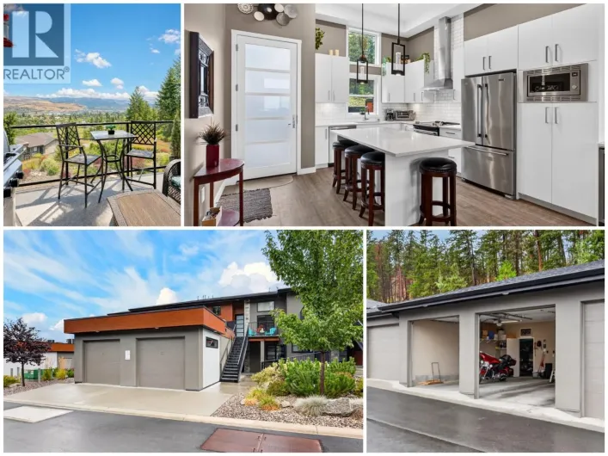
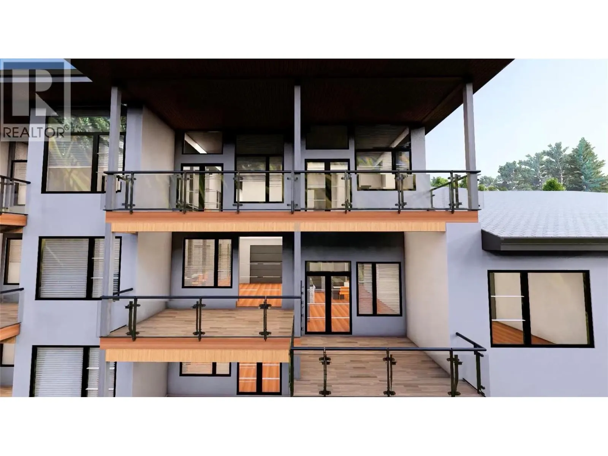
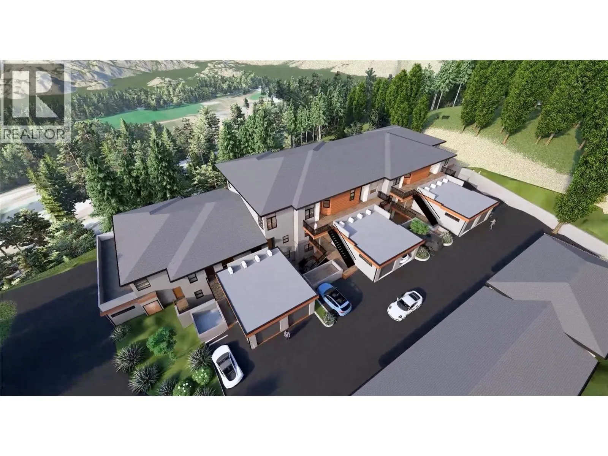
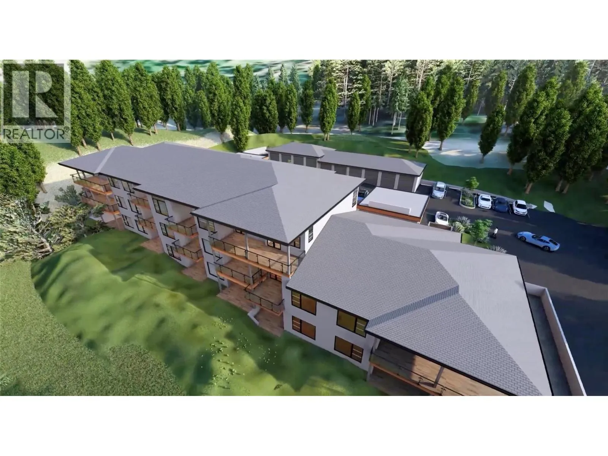
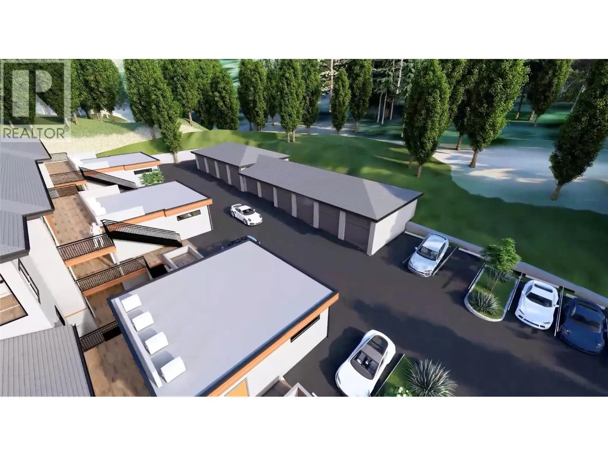
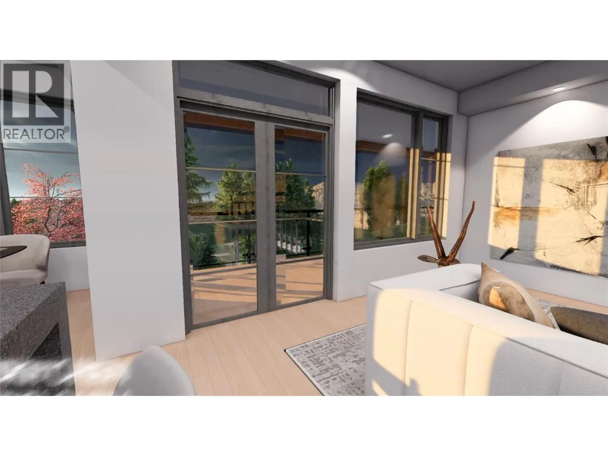
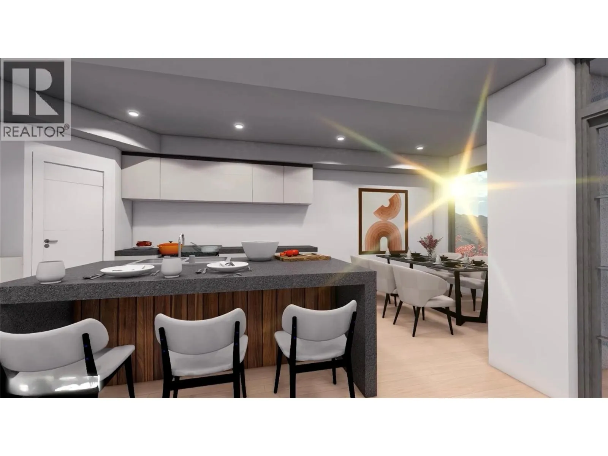
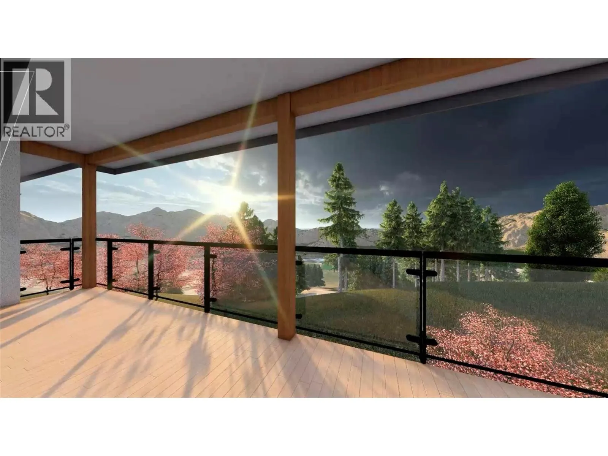
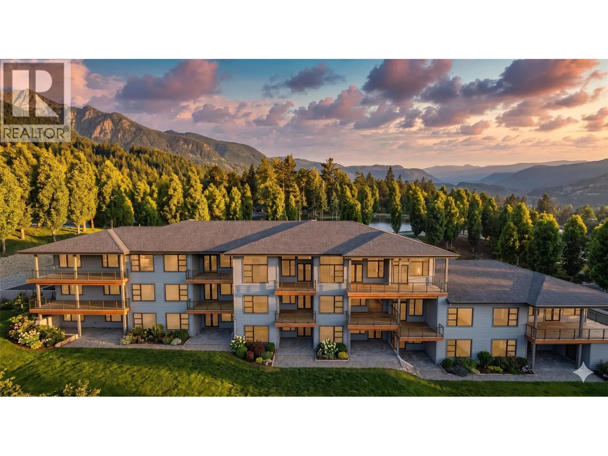
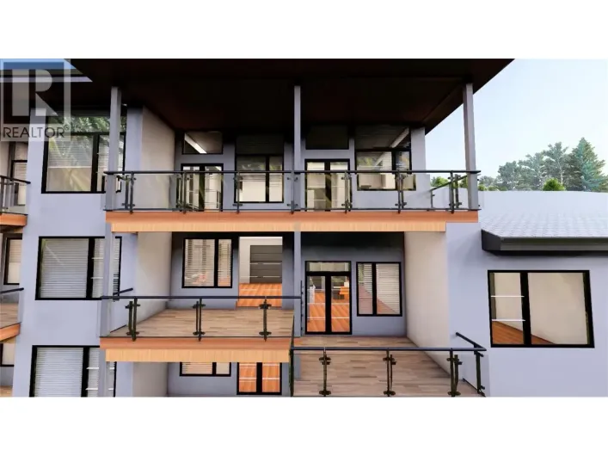
Welcome to ""The Uplands 2"" in beautiful Lake Country! This is the 2nd phase of pre-sale for ""The Uplands"" and the construction is estimated to be completed by late 2027. This spacious townhouse offers 1,677 sq. ft. of beautifully designed, single-level living. Featuring 3 bedrooms and 2 ensuites and 1 common full bathrooms— this home is perfectly laid out for modern comfort. Enjoy the everyday convenience of an attached garage, dedicated in-unit laundry, forced air heating, and central air conditioning. Situated in the highly sought-after Lake Country South West neighborhood, this community is pet-friendly (with restrictions) and features no age restrictions, guest parking, and extra storage. Don't miss your opportunity to own a pristine, never-lived-in home in a fantastic location! (id:27476)

Property Highlights

MLS® Number
10400205
Type
Single Family
Community Name
The Uplands
Maintenance Fee
514.13
Ownership Type
Strata
Land Size
under 1 acre
Parking Space Total
1

Building

Building Type
Row / Townhouse
Storeys
1.00
Square Footage
1677 sqft
Bathrooms Total
3
Bedrooms Total
3
Fireplace Present
No
Basement Type
Basement Features
Building Heating Type
Forced air
Heating Fuel
Building Cooling Type
Central air conditioning

Utilities

Water
Municipal water
Utility Sewer
Municipal sewage system

Room Layout

Other
Main level
10' x 5'
Other
Main level
10'4'' x 6'
Foyer
Main level
12'7'' x 4'
Other
Main level
14'11'' x 6'6''
Full ensuite bathroom
Main level
10' x 6'
Bedroom
Main level
13'5'' x 9'
Den
Main level
8' x 9'
Bedroom
Main level
10'11'' x 11'
Living room
Main level
15'2'' x 18'9''
Kitchen
Main level
9'11'' x 13'8''
Full bathroom
Main level
10'0'' x 7'0''
Laundry room
Main level
9'8'' x 4'11''
Dining room
Main level
10'10'' x 9'9''
Full ensuite bathroom
Main level
10'4'' x 14'6''
Primary Bedroom
Main level
19'0'' x 14'0''

Location

Learn more about this property
Listing provided by:
Realtymonx
MLS® number:
10400205
Agent:
Dimple Judge
*Indicates required field
Name is required
Email is required
Please enter a valid phone number (e.g., 416-111-1111).

Street Spotlight - For sale