13371 Apex Lane, Lake Country, British Columbia V4V 2W3

Listed for:
$1,399,000
5 beds
4 baths
Listed Today
House for rent: 13371 Apex Lane, Lake Country, British Columbia V4V 2W3

View all 74 photos

About

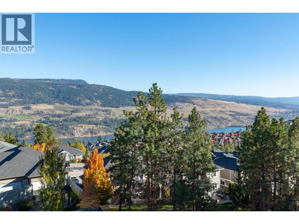
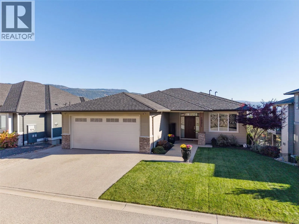
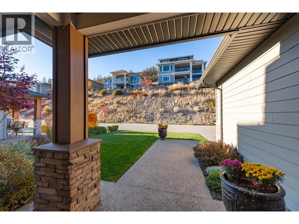
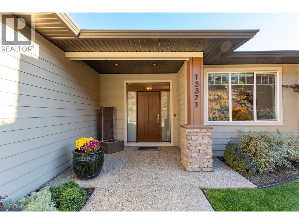
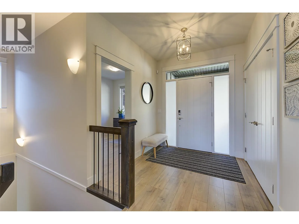
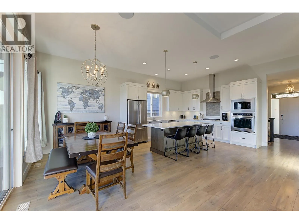
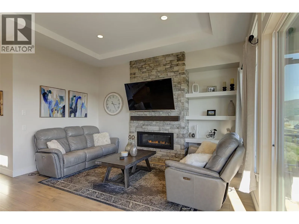
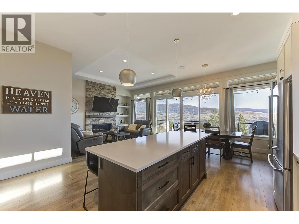
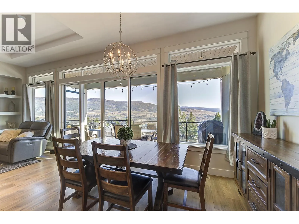
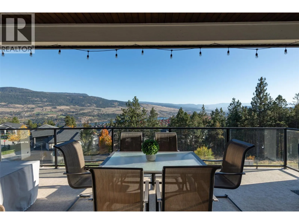
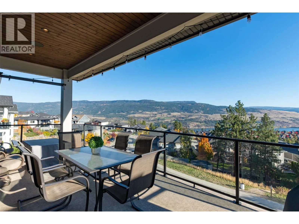
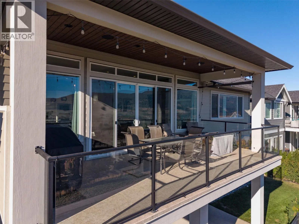
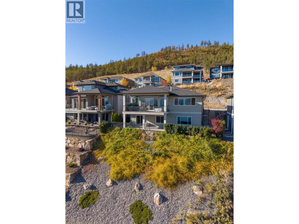
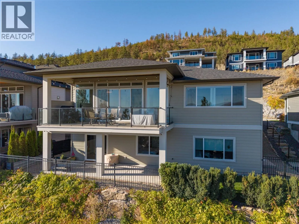
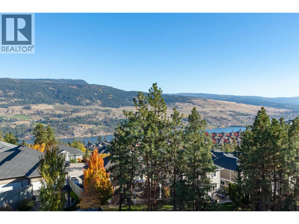
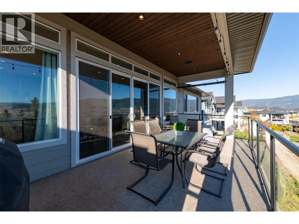
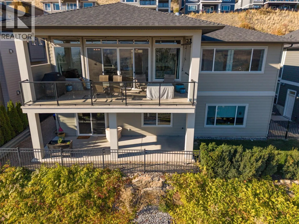
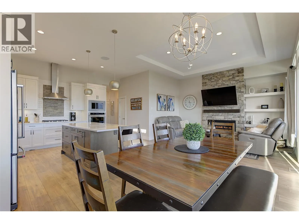
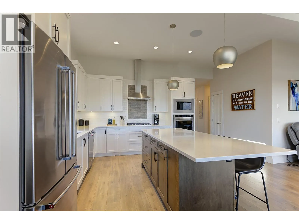
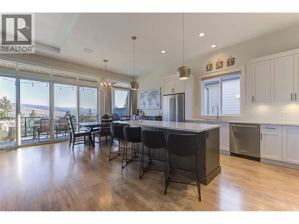
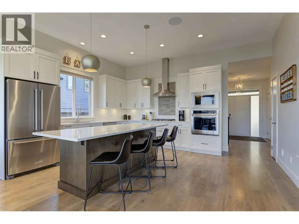
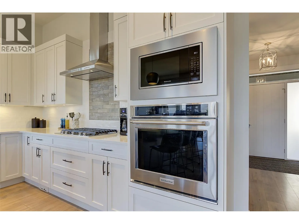
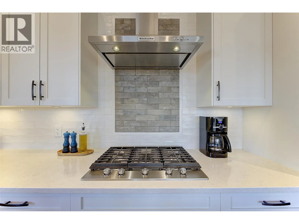
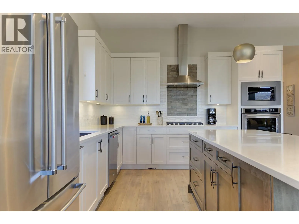
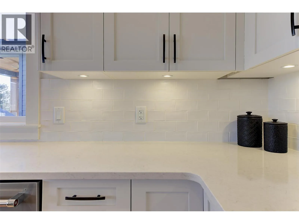
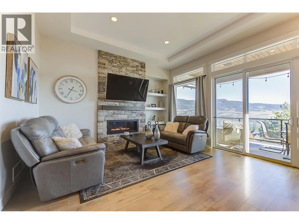
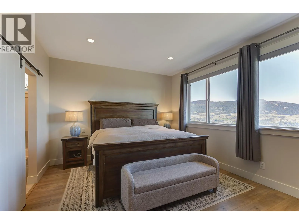
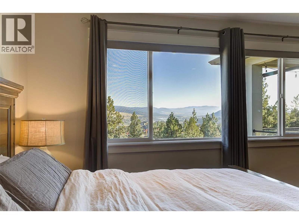
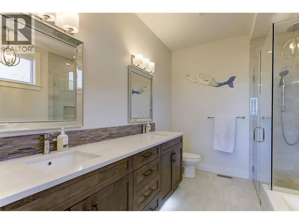
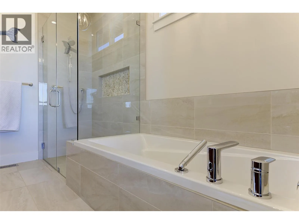
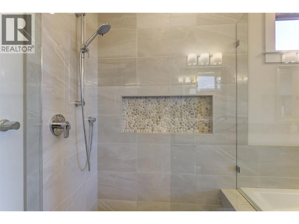
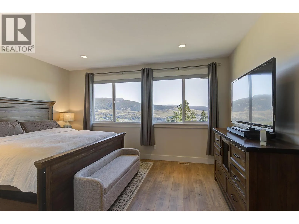
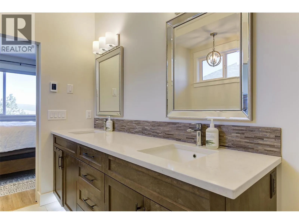
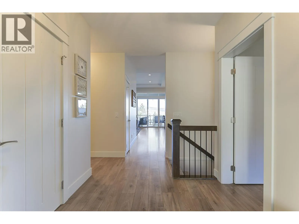
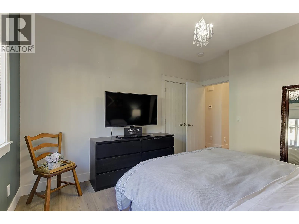
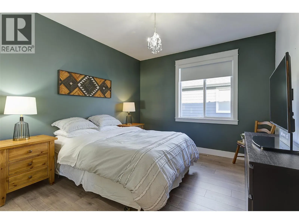
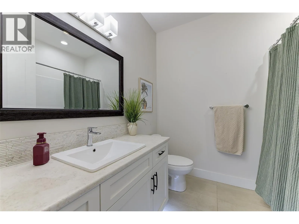
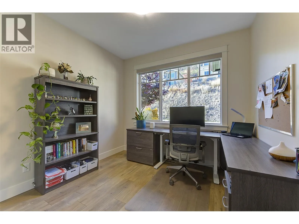
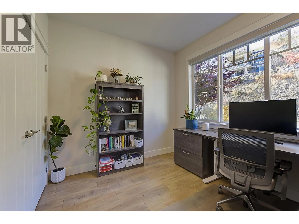
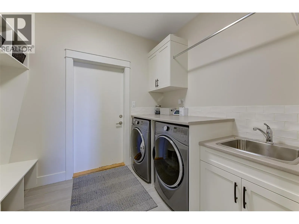
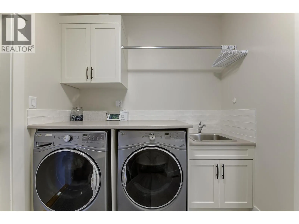
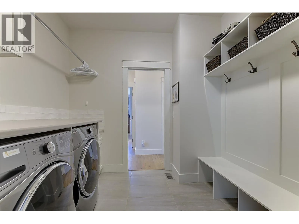
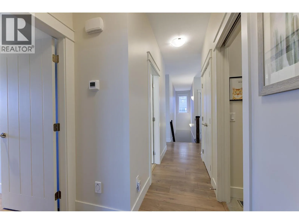
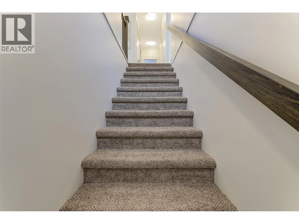
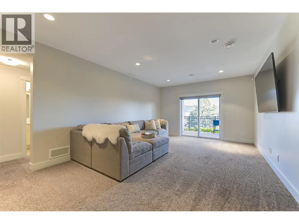
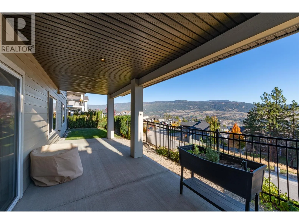
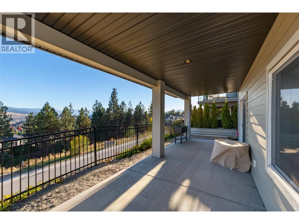
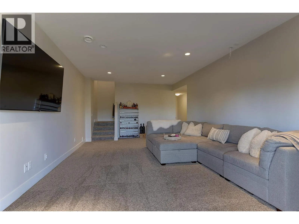
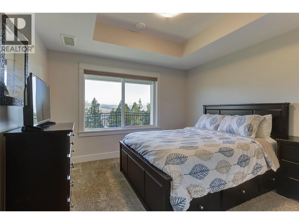
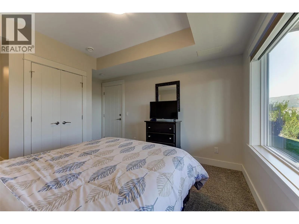
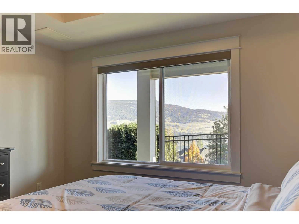
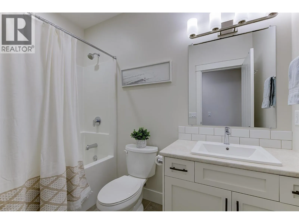
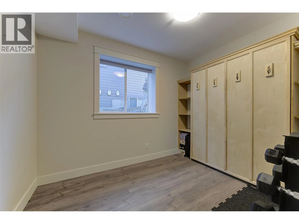
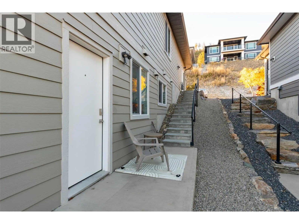
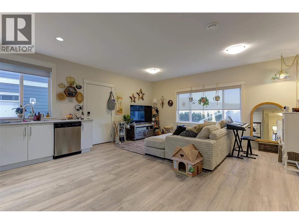
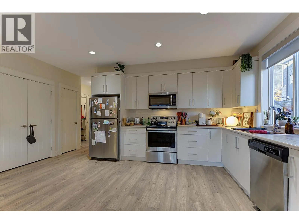
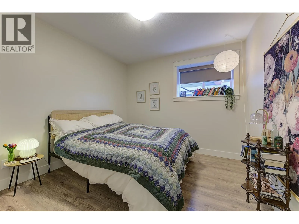
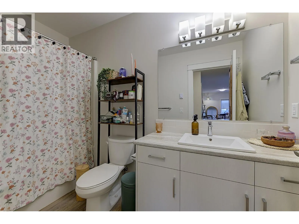
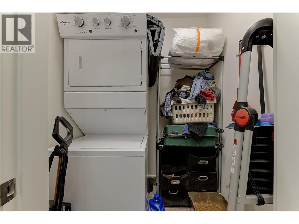
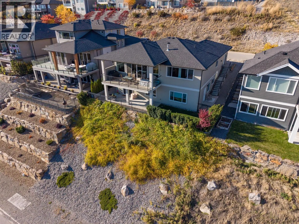
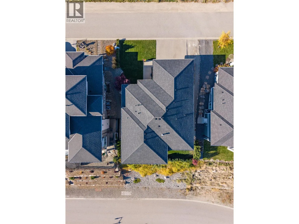
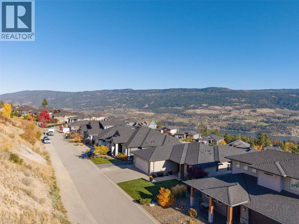
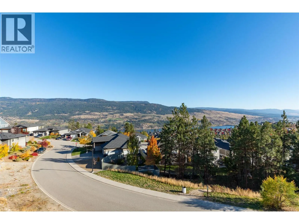
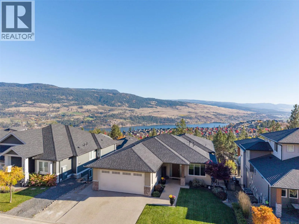
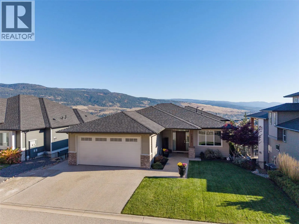
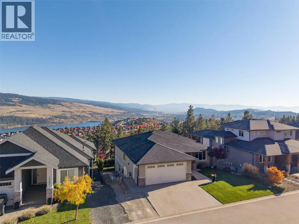
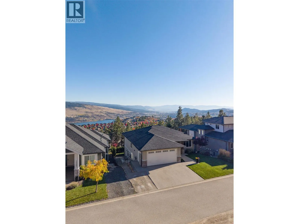
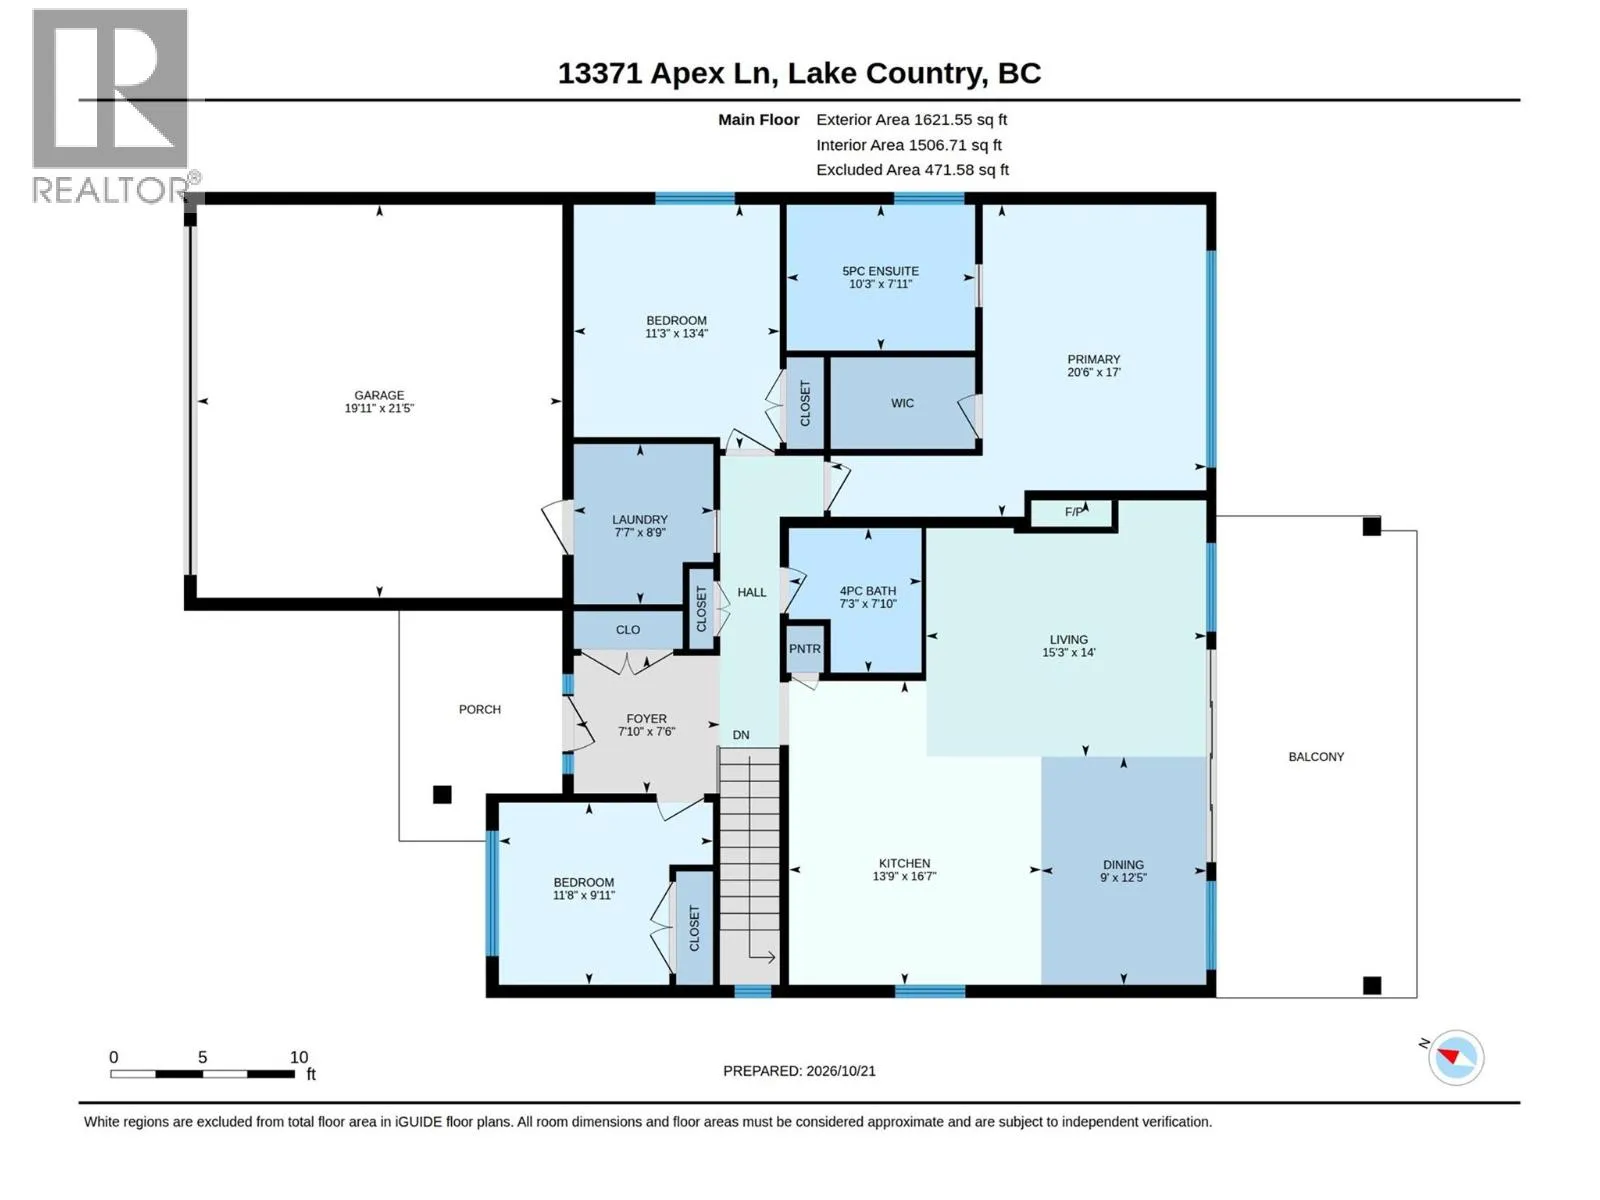
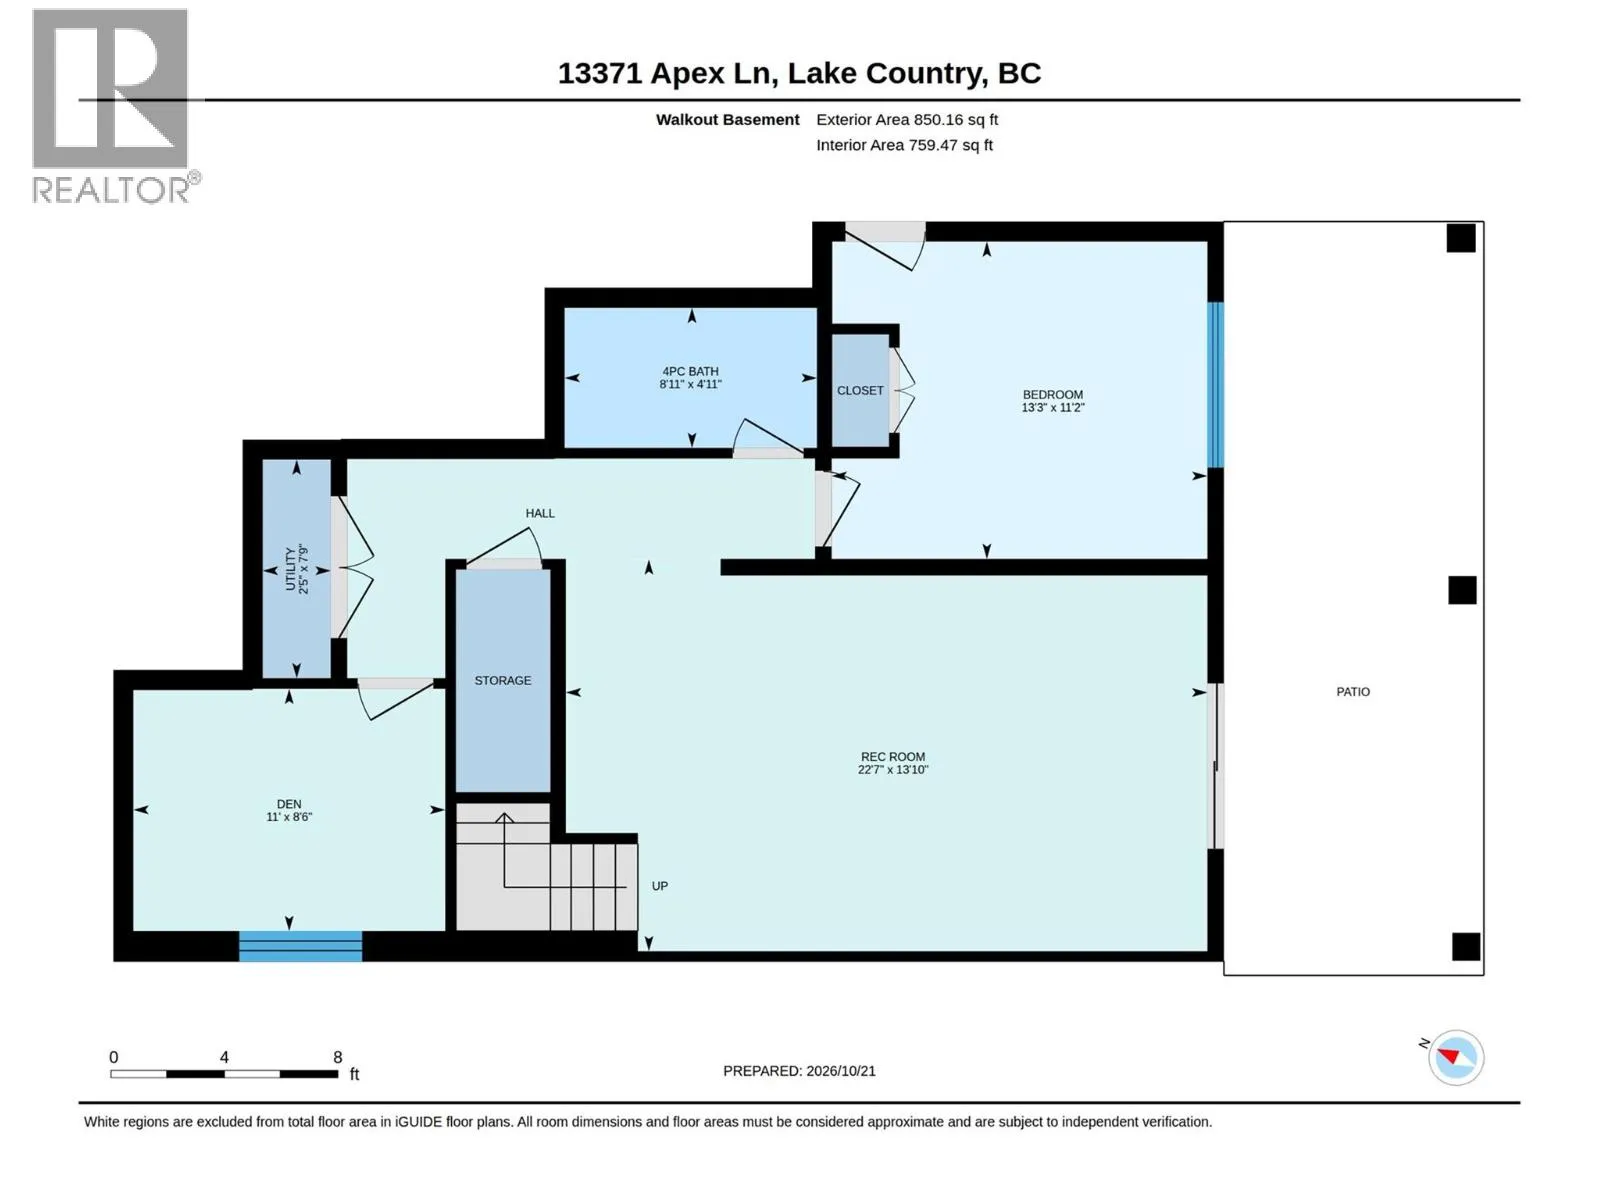
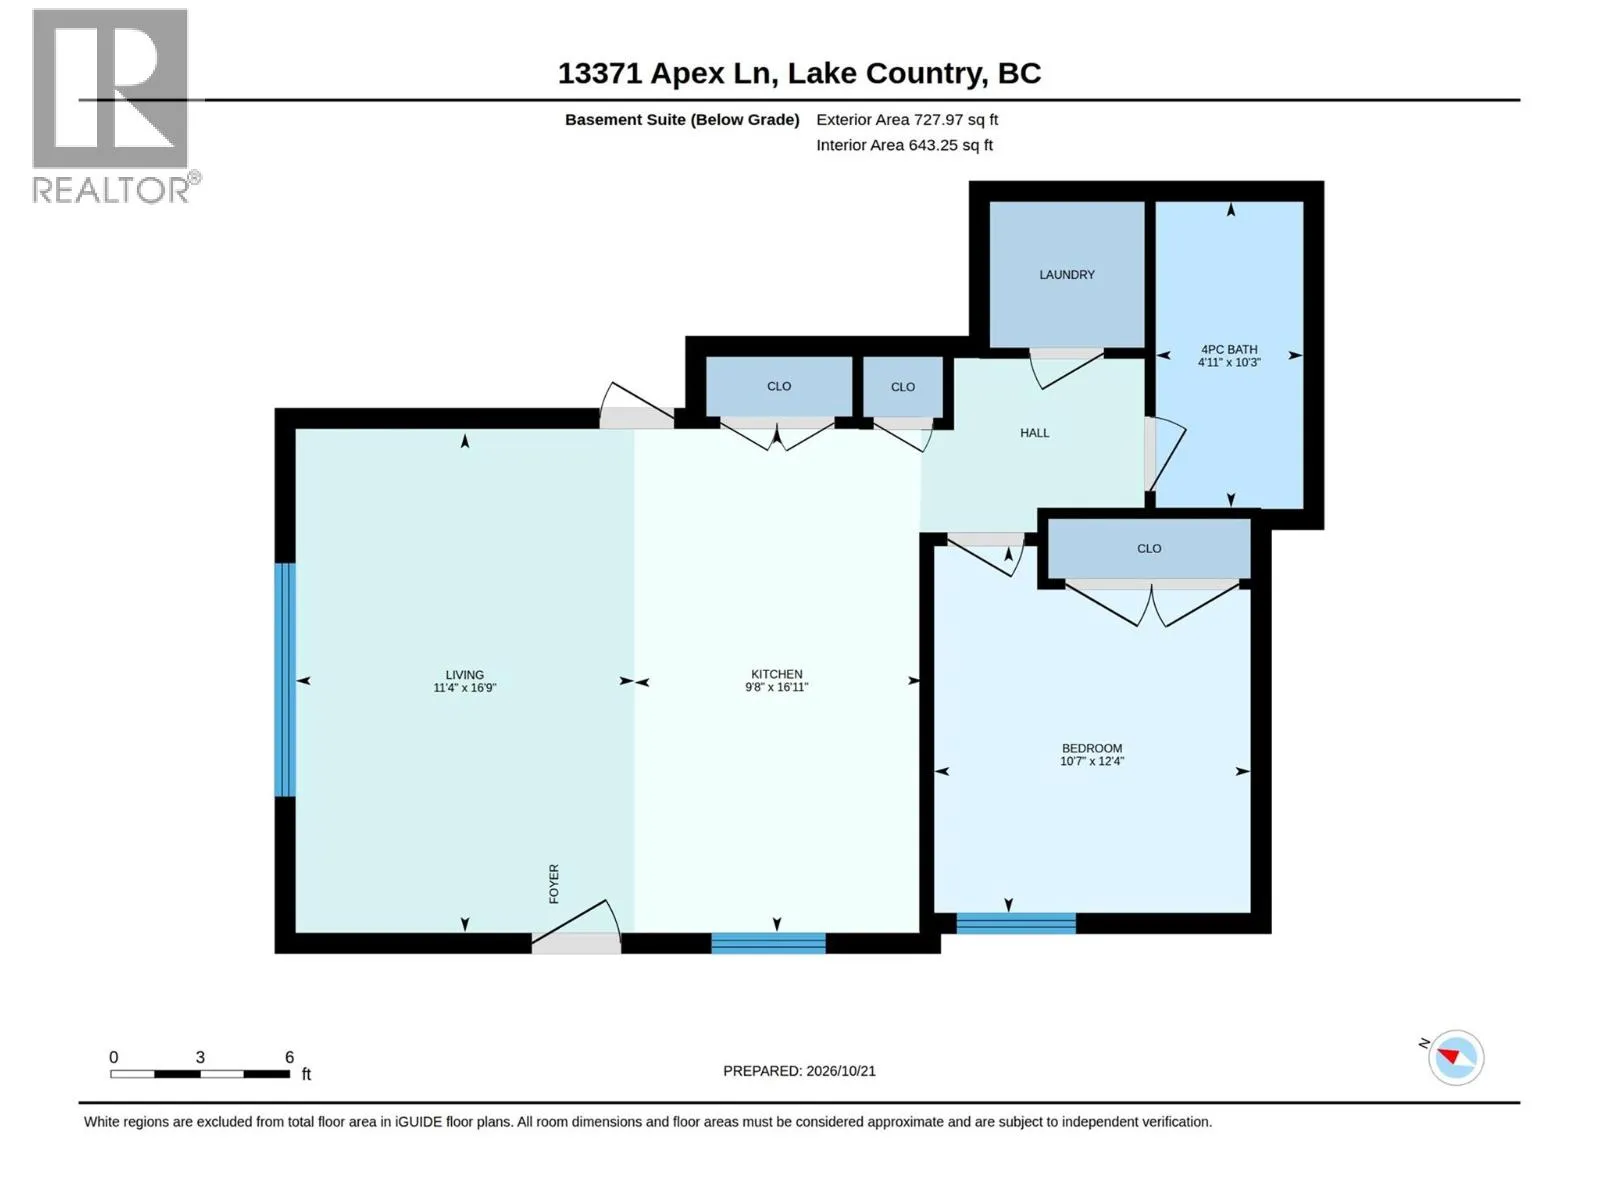
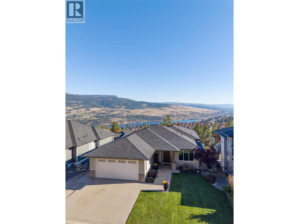
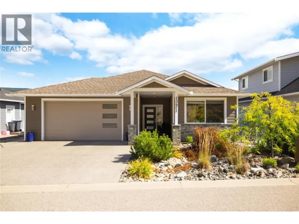
Welcome to your personal sanctuary, where tranquil living meets everyday comfort. This semi-custom home is thoughtfully designed to showcase breathtaking lake and mountain vistas from the moment you step inside. The main floor features a bright, open-concept layout anchored by expansive windows. Step outside the living room dining patio doors to a covered deck—perfect for morning coffee or unwinding with a glass of wine. Culinary enthusiasts will love the kitchen with its large island, gas range, and wall oven. The primary suite offers serene lake views and a spa-inspired ensuite, plus two additional bedrooms and main-floor laundry. Downstairs features a rec room, a den/bedroom with a Murphy bed, and a flexible basement suite configurable as a 1- or 2-bedroom space and dedicated laundry —ideal for rental income or guests. Tucked away on a quiet laneway, you're just one street over from 400+ acres of hiking trails. ""What we’ve love about living here the most is the combination of peaceful surroundings, beautiful views, and access to nature"". Tucked on a quiet laneway, the home feels calm and removed from the hustle, while trails are right outside our door. The lake views, open living space, and flexible basement suite offer a perfect balance of tranquility, outdoor living, low maintenance yard and practical design."" A quick drive to Lake County's amenities, fine dining, wineries & 10-15 min drive to all 3 lakes. A true Okanagan gem that should not be missed. (id:27476)

Property Highlights

MLS® Number
10404275
Type
Single Family
Ownership Type
Freehold
Land Size
0.17 ac|under 1 acre
Parking Space Total
5

Building

Building Type
House
Storeys
2.00
Square Footage
3199 sqft
Bathrooms Total
4
Bedrooms Total
5
Amenities
Airport, Park
Exterior Finish
Other
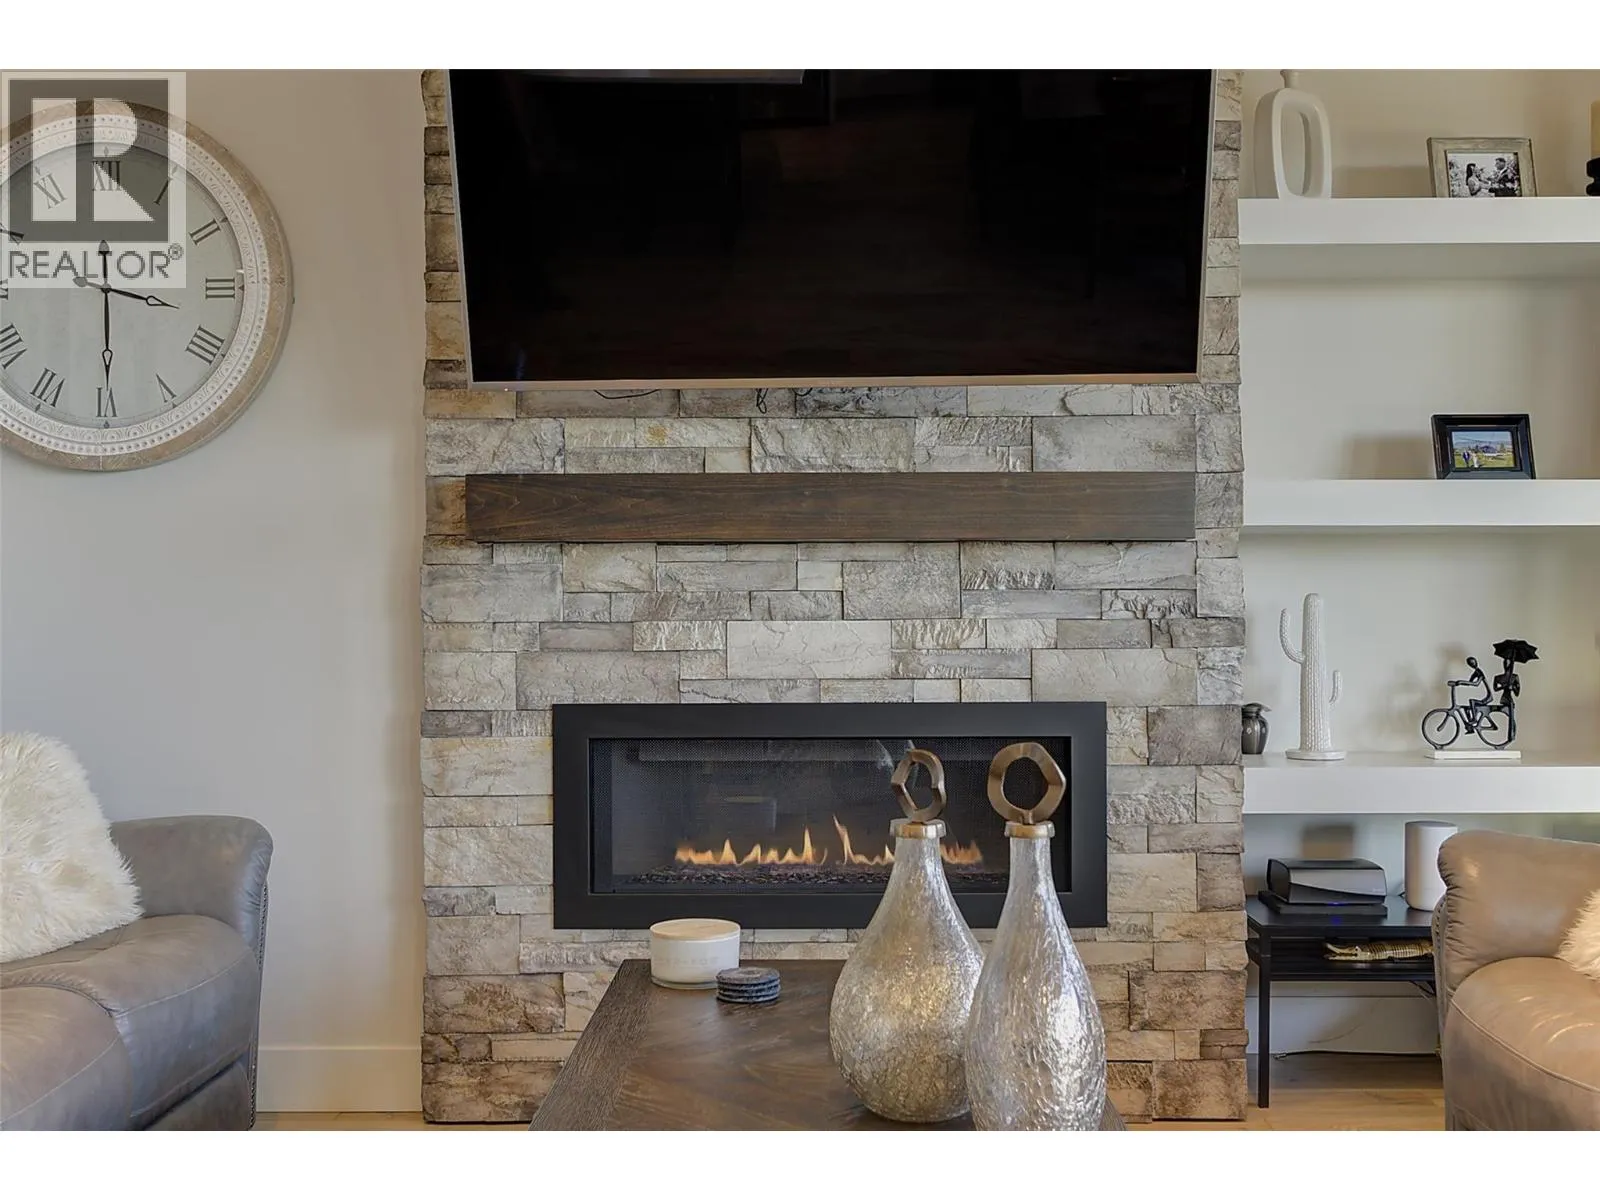
Fireplace Present
Yes
Basement Type
Full
Basement Features
Building Heating Type
Heat Pump, See remarks
Heating Fuel
Building Cooling Type
Central air conditioning, Heat Pump

Utilities

Water
Municipal water
Utility Sewer
Municipal sewage system

Room Layout

Utility room
Basement
7'9'' x 2'5''
4pc Bathroom
Basement
4'11'' x 8'11''
Den
Basement
8'6'' x 11'0''
Bedroom
Basement
11'2'' x 13'3''
Recreation room
Basement
13'10'' x 22'7''
Laundry room
Main level
8'9'' x 7'7''
5pc Ensuite bath
Main level
7'11'' x 10'3''
4pc Bathroom
Main level
7'10'' x 7'3''
Bedroom
Main level
13'4'' x 11'3''
Bedroom
Main level
9'11'' x 11'8''
Foyer
Main level
7'6'' x 7'10''
Dining room
Main level
12'5'' x 9'
Primary Bedroom
Main level
17' x 20'6''
Living room
Main level
14' x 15'3''
Kitchen
Main level
16'7'' x 13'9''
Full bathroom
Additional Accommodation
10'3'' x 4'11''
Bedroom
Additional Accommodation
12'4'' x 10'7''
Living room
Additional Accommodation
16'9'' x 11'4''
Kitchen
Additional Accommodation
16'11'' x 9'8''

Location

Learn more about this property
Listing provided by:
Royal LePage Kelowna
MLS® number:
10404275
Agent:
Joy Zsombor
*Indicates required field
Name is required
Email is required
Please enter a valid phone number (e.g., 416-111-1111).