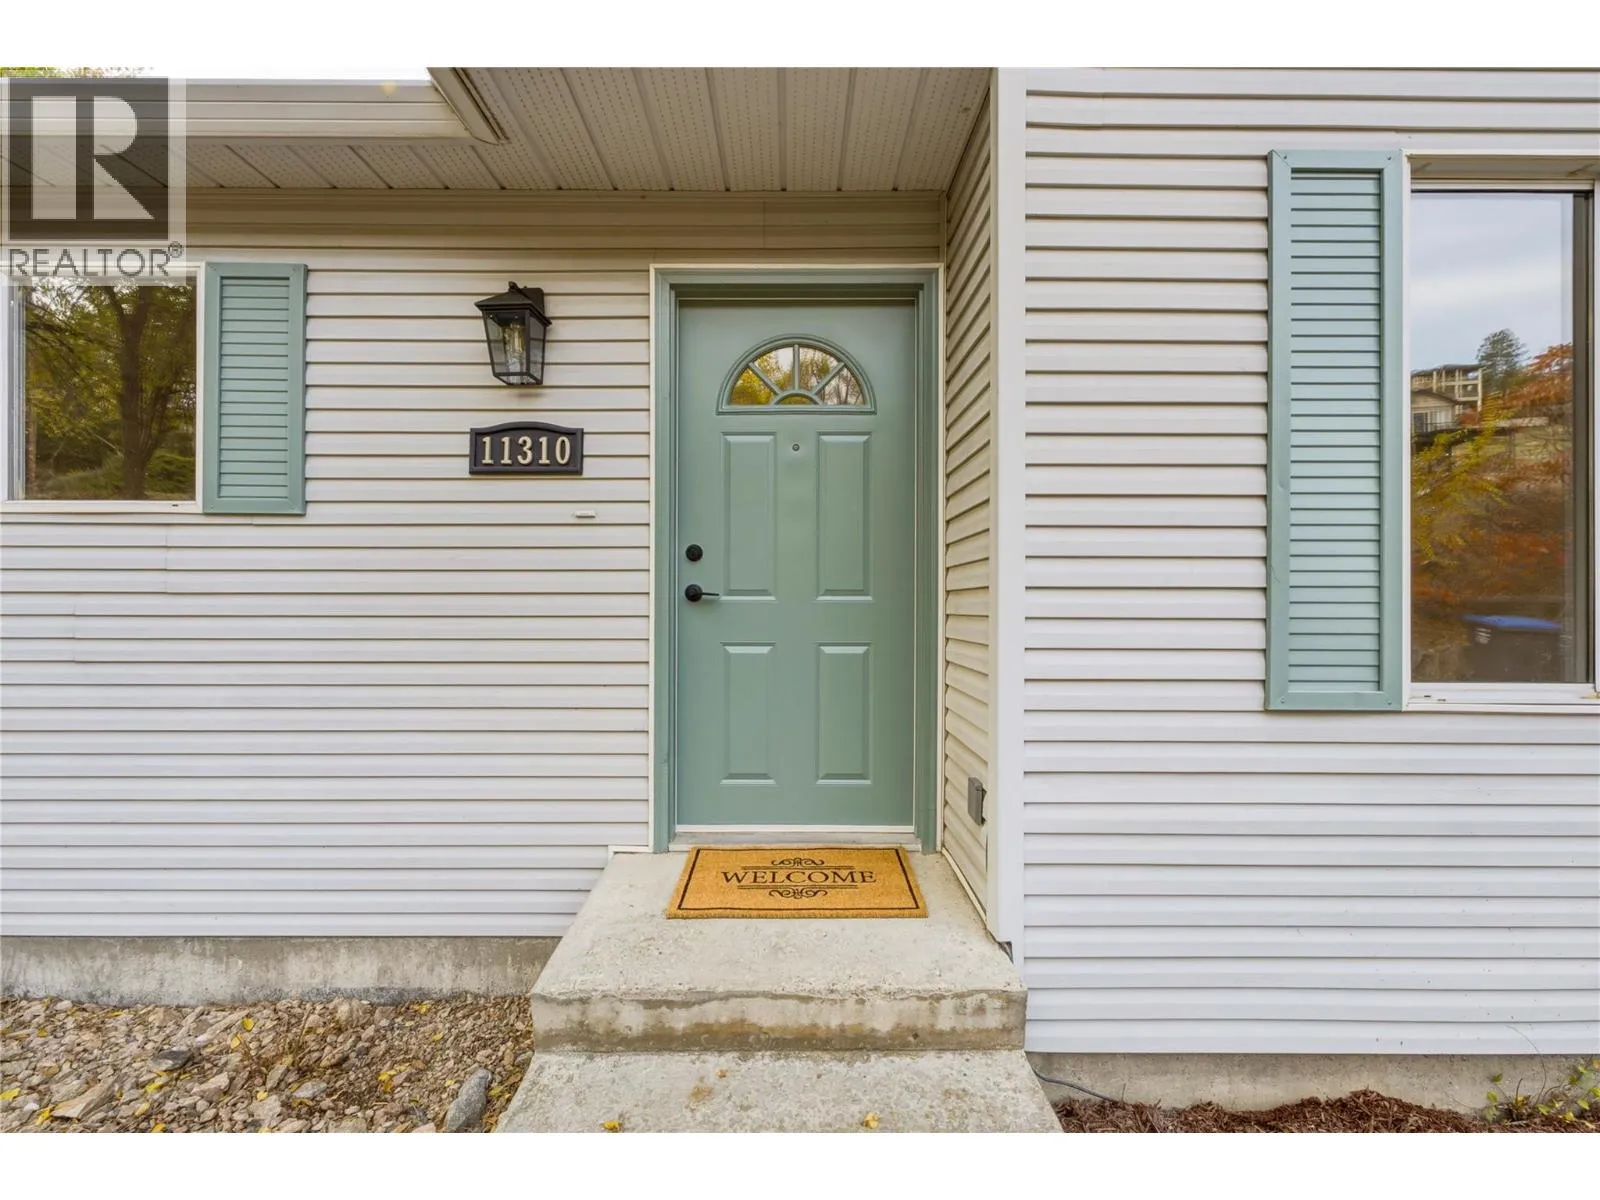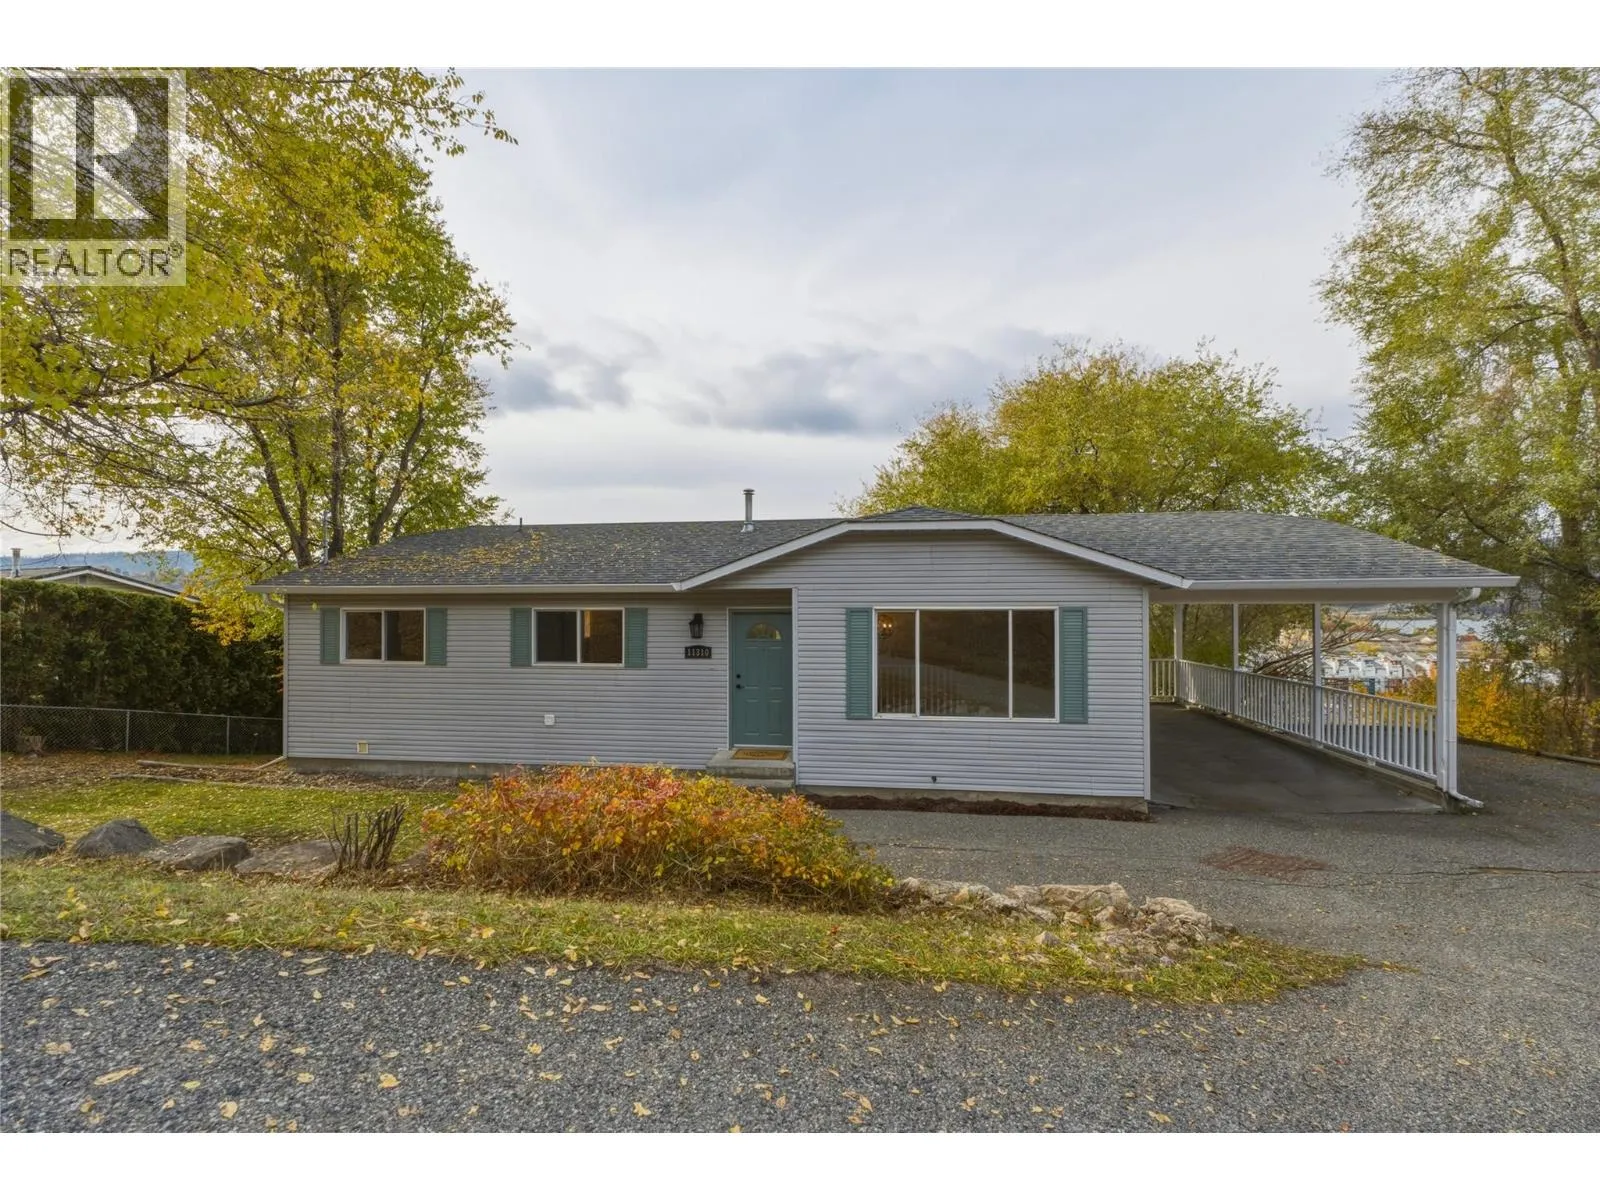
11310 Dakota Road, Lake Country, British Columbia V4V 1X1

Listed for:
$839,000
4 beds
3 baths
Listed 5 days ago
House for rent: 11310 Dakota Road, Lake Country, British Columbia V4V 1X1

View all 57 photos

About

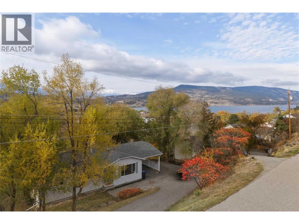
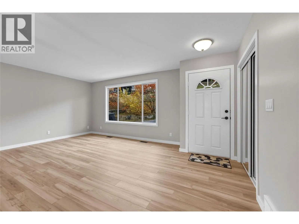
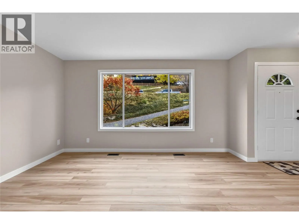
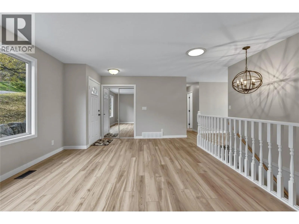
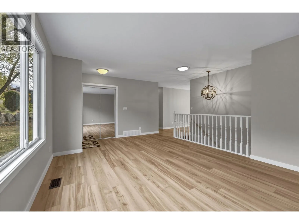
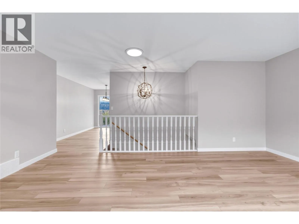
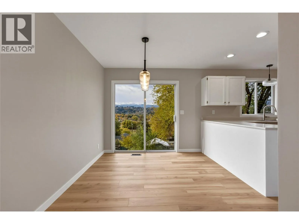
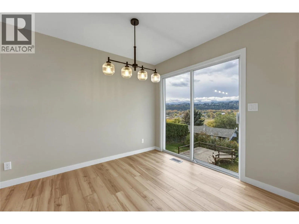
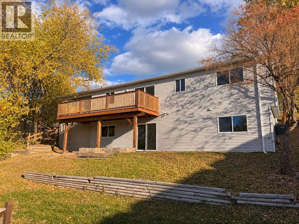
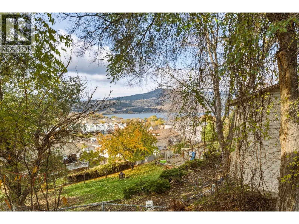
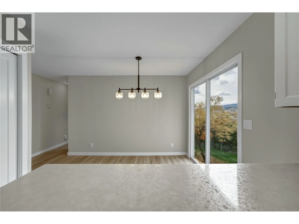
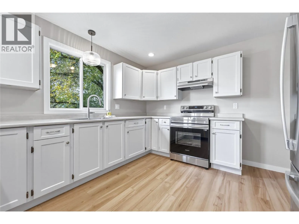
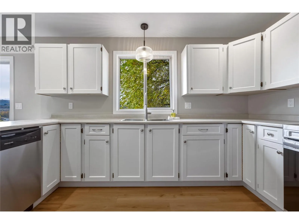
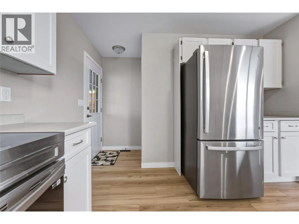
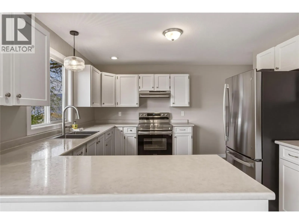
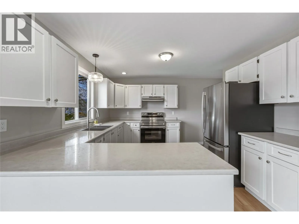
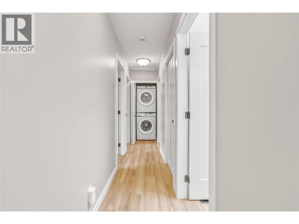
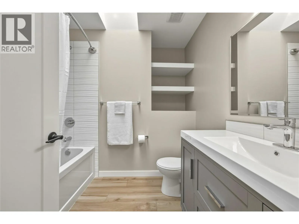
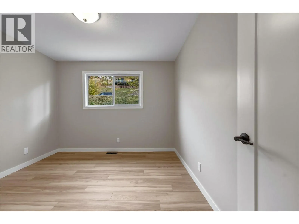
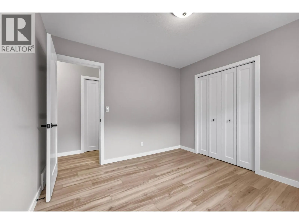
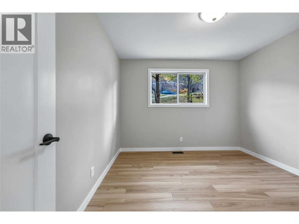
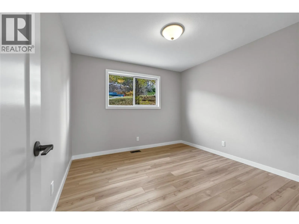
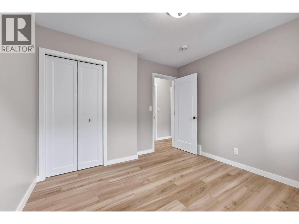
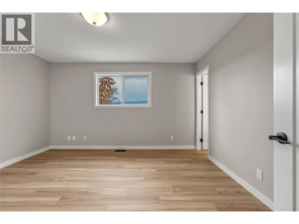
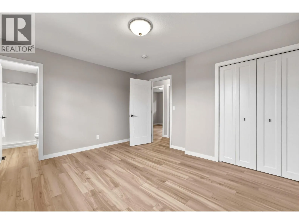
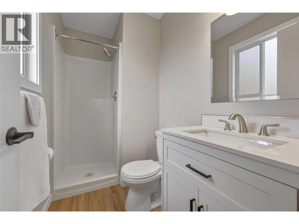
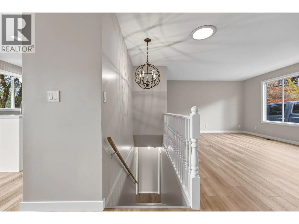
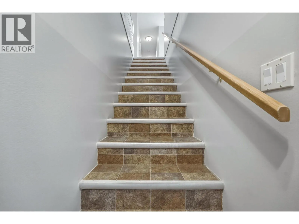
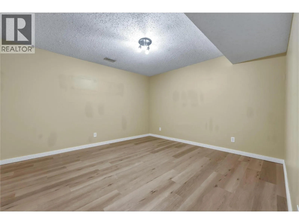
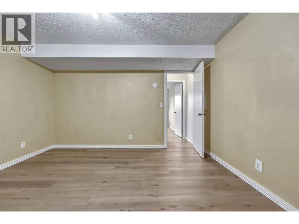
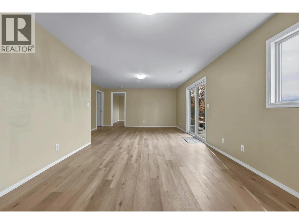
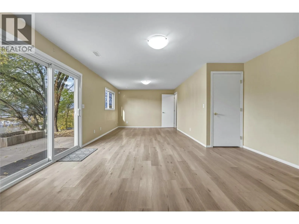
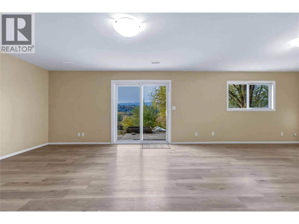
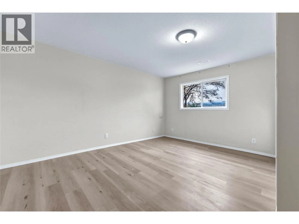
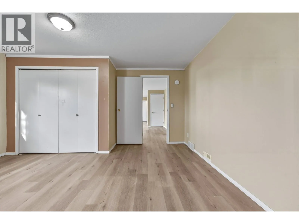
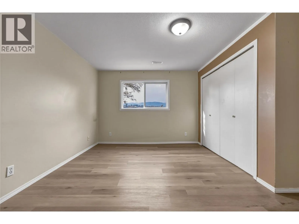
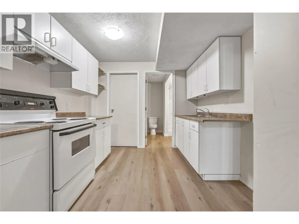
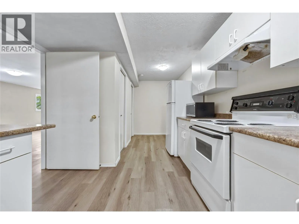
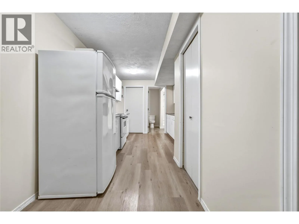
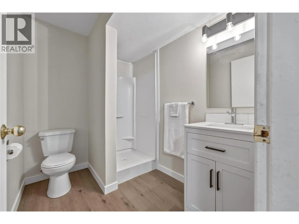
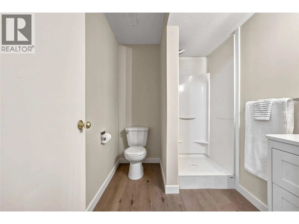
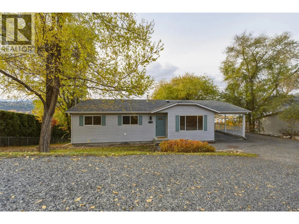
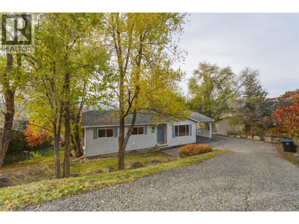
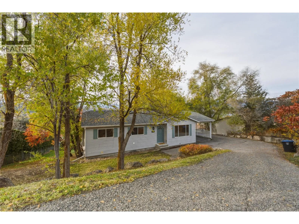
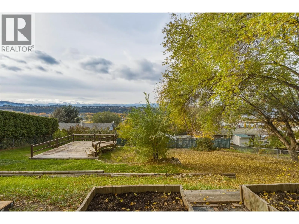
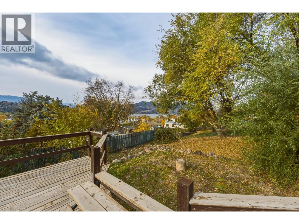
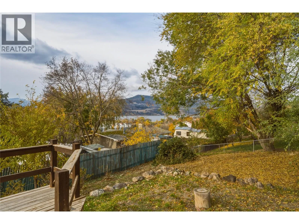
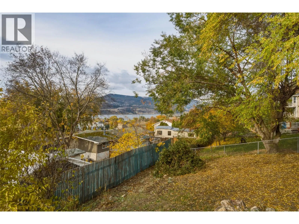
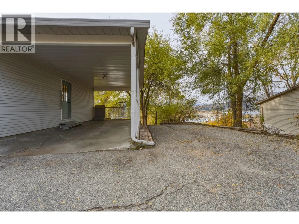
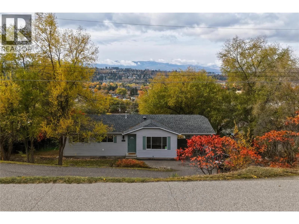
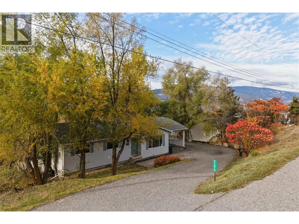
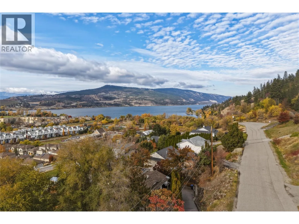
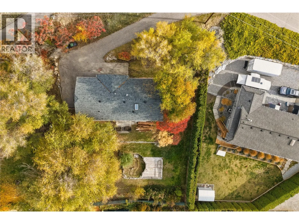
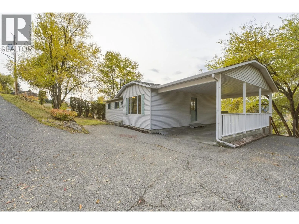
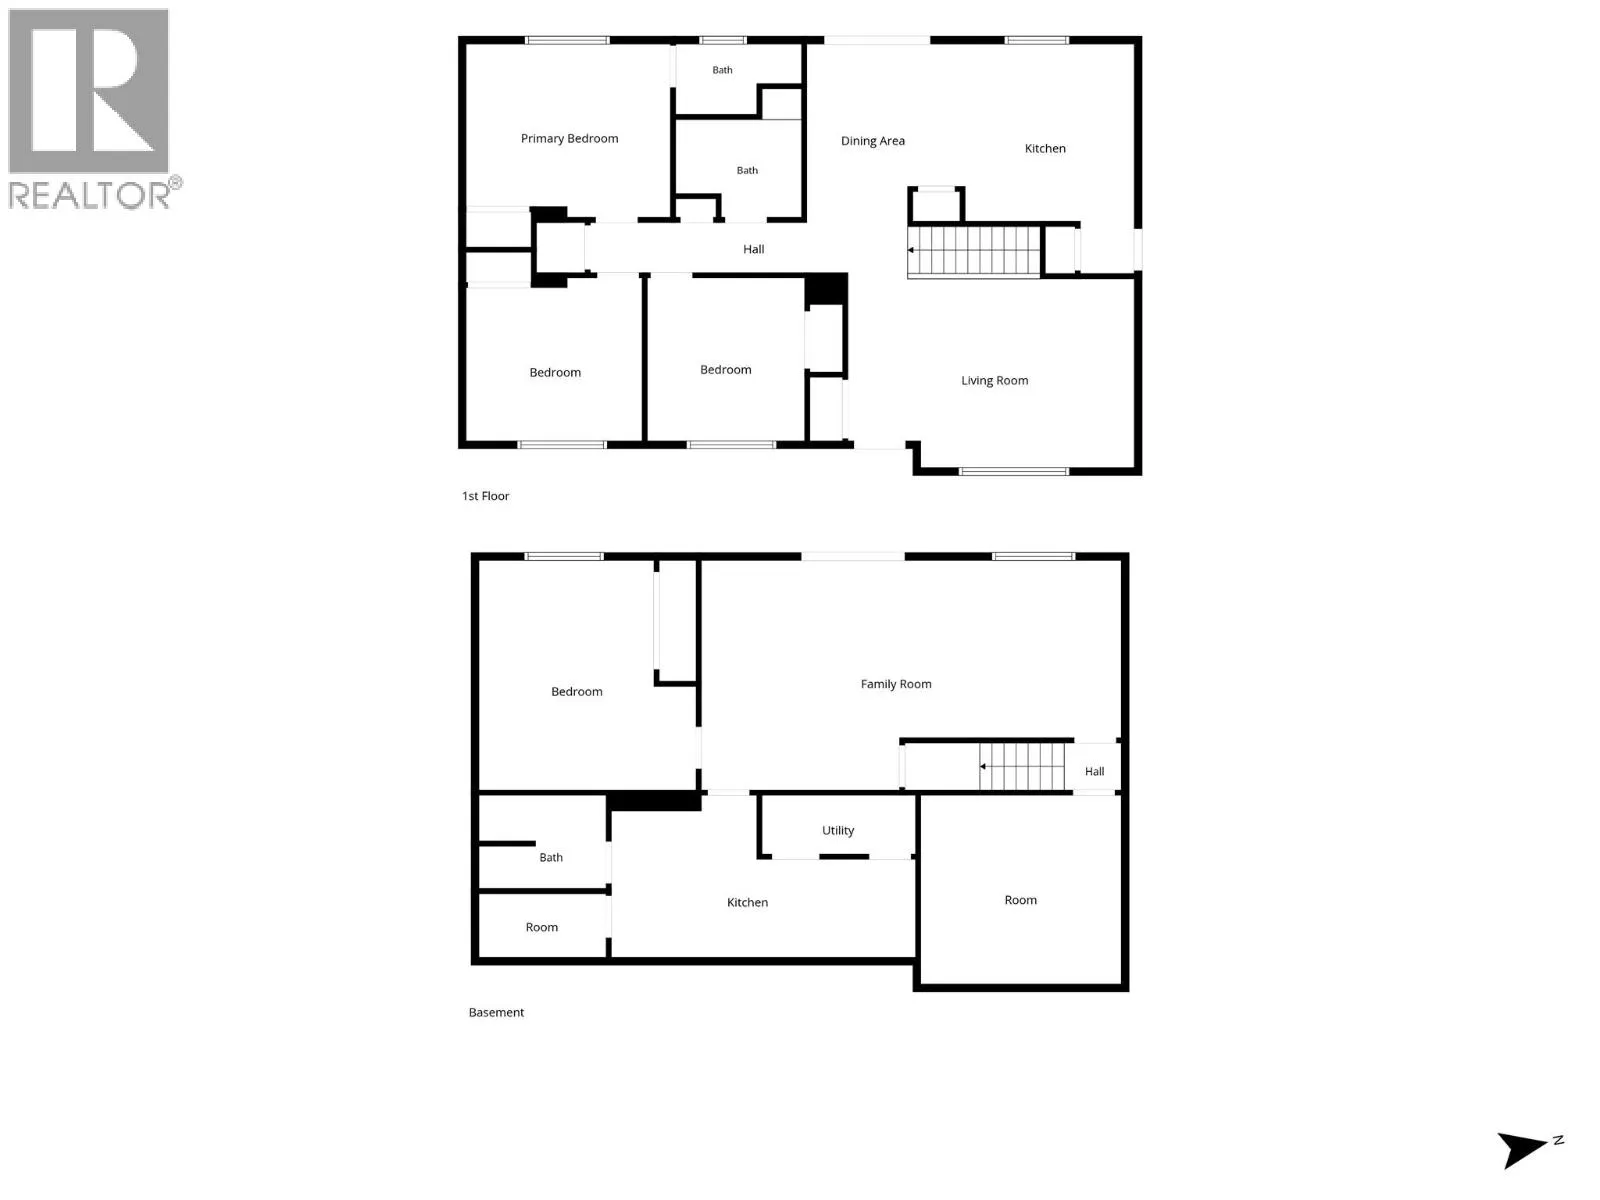
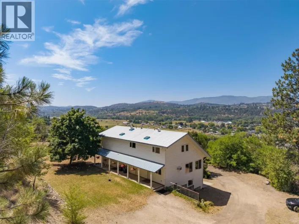
Extensively renovated and presented in immaculate, move in ready condition, this 4 bedroom, 3 bathroom home with an in law suite feels fresh and nearly new. Quality updates include the kitchen, bathrooms, plumbing, flooring, deck and appliances, with many additional improvements throughout. The rancher with finished basement sits on a private, fenced 0.28 acre lot with mature landscaping and lake, mountain and valley views. The main floor features a bright living and dining area, kitchen and three bedrooms. Downstairs, a separate entrance leads to a spacious family room, bedroom and second kitchen, creating a comfortable in law suite. A bonus room adds useful extra space. A brand new deck overlooks the generous backyard, while a carport and ample additional parking add everyday convenience. Enjoy nearby parks, lakeside recreation, the Okanagan Rail Trail and local shopping. Vacant with quick possession available. (id:27476)

Property Highlights

MLS® Number
10405508
Type
Single Family
Ownership Type
Freehold
Land Size
0.28 ac|under 1 acre
Parking Space Total
4

Building

Building Type
House
Storeys
1.00
Square Footage
2225 sqft
Bathrooms Total
3
Bedrooms Total
4
Amenities
Park, Recreation, Schools
Exterior Finish
Vinyl siding
Fireplace Present
No
Basement Type
Basement Features
Building Heating Type
Forced air
Heating Fuel
Building Cooling Type
Central air conditioning

Utilities

Water
Municipal water
Utility Sewer
Septic tank

Room Layout

Other
Basement
12'9'' x 12'
Bedroom
Basement
11'2'' x 14'8''
Storage
Basement
8'1'' x 4'1''
Family room
Basement
26'9'' x 14'8''
3pc Ensuite bath
Main level
8' x 4'6''
Bedroom
Main level
11'3'' x 10'4''
Primary Bedroom
Main level
13' x 11'1''
4pc Bathroom
Main level
8' x 6'2''
Bedroom
Main level
10' x 10'5''
Living room
Main level
18'3'' x 12'1''
Dining room
Main level
8'11'' x 11'8''
Kitchen
Main level
12' x 14'8''
Partial bathroom
Additional Accommodation
8'1'' x 5'11''
Kitchen
Additional Accommodation
19'5'' x 10'4''

Location

Learn more about this property
Listing provided by:
Royal LePage Downtown Realty
MLS® number:
10405508
Agent:
Johnathan Christmas
*Indicates required field
Name is required
Email is required
Please enter a valid phone number (e.g., 416-111-1111).