11908 Oyama Road, Lake Country, British Columbia V4V 2A2

Listed for:
$1,549,000
5 beds
4 baths
Listed 5 days ago
House for rent: 11908 Oyama Road, Lake Country, British Columbia V4V 2A2

View all 64 photos

About

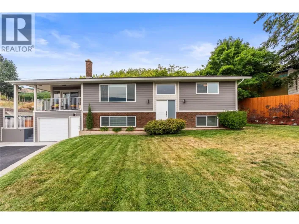
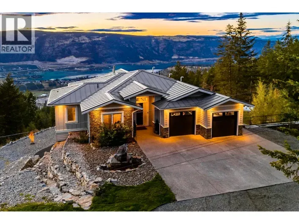
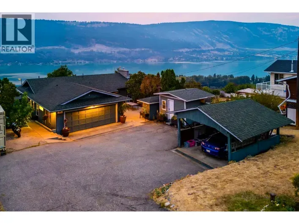
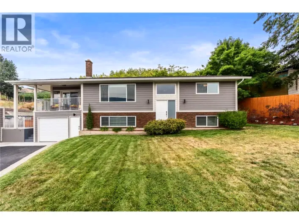
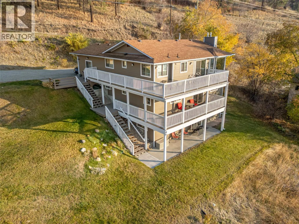
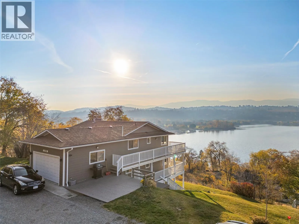
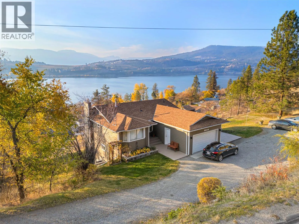
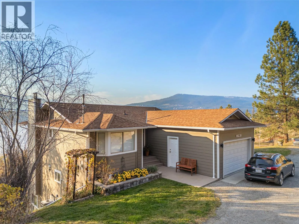
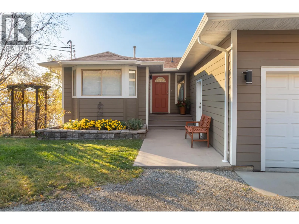
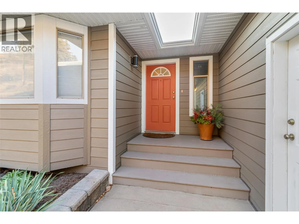
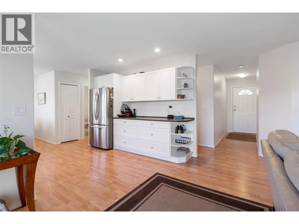
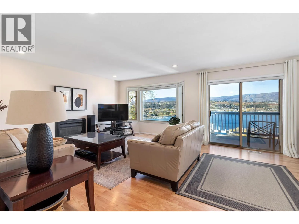
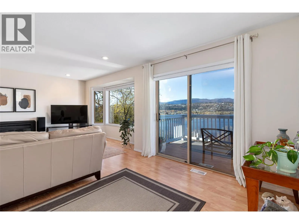
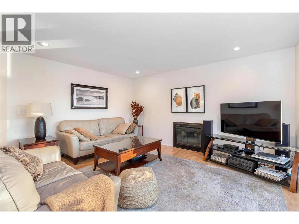
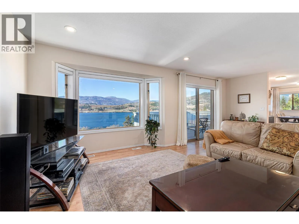
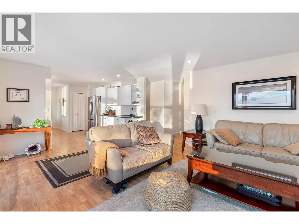
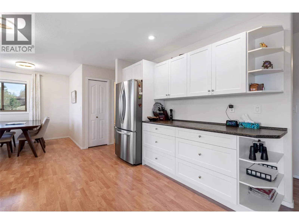
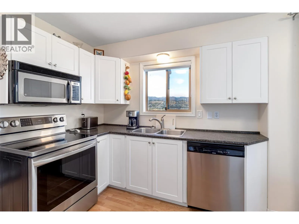
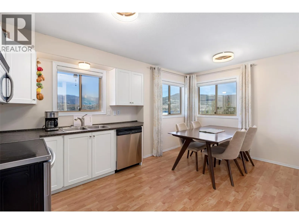
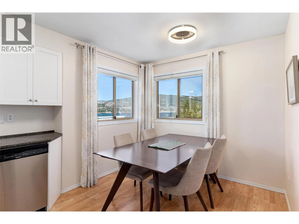
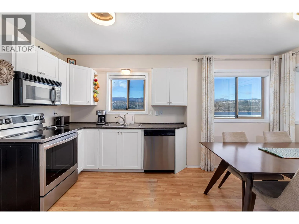
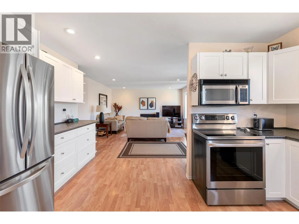
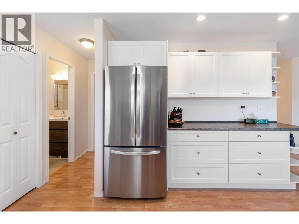
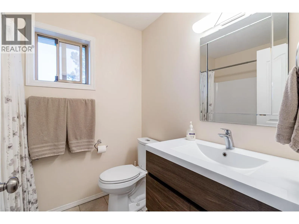
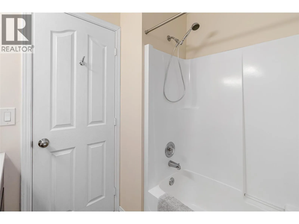
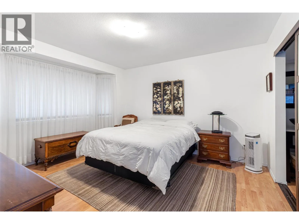
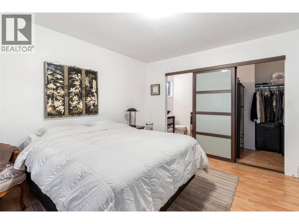
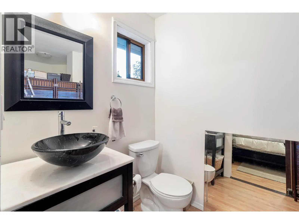
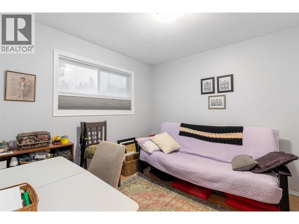
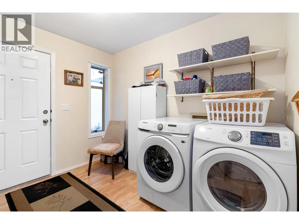
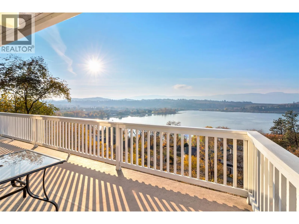
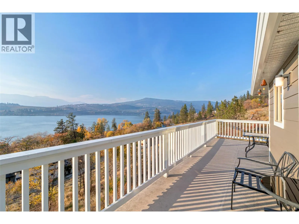
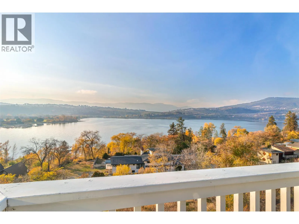
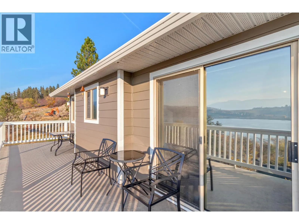
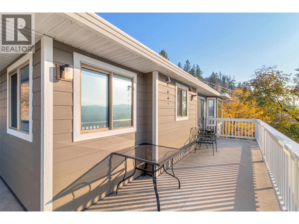
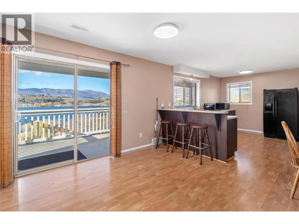
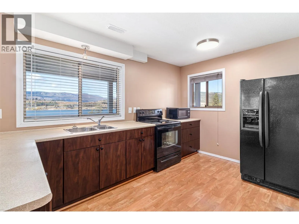
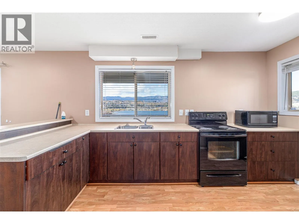
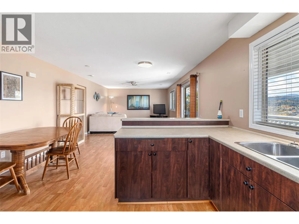
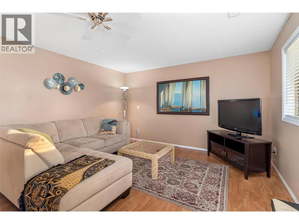
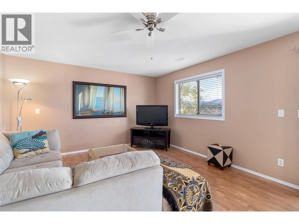
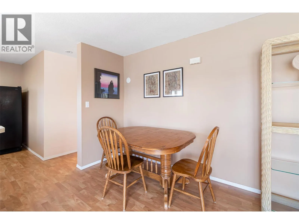
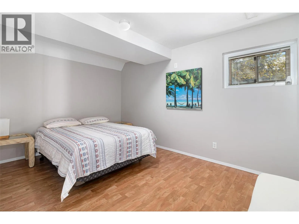
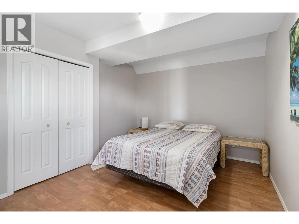
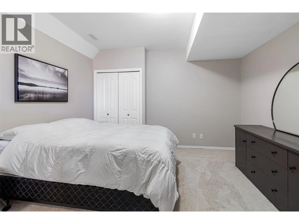
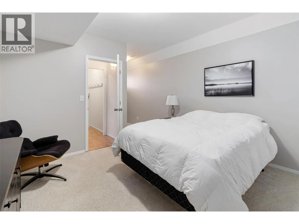
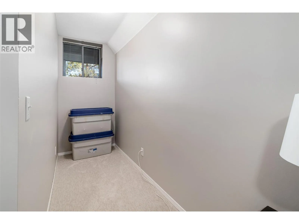
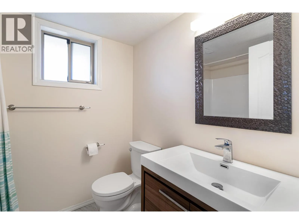
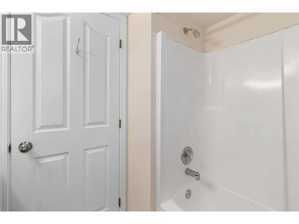
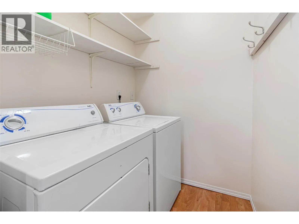
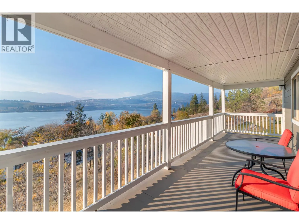
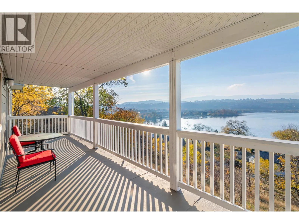
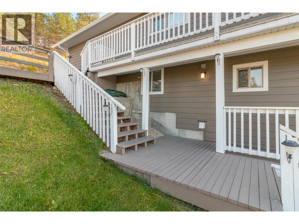
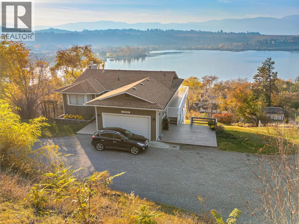
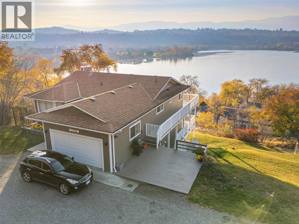
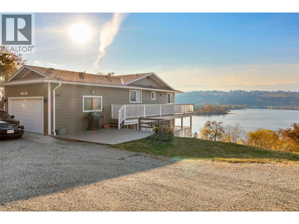
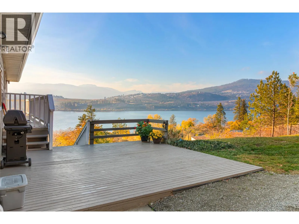
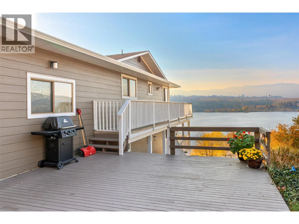
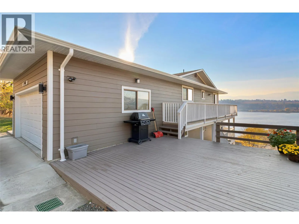
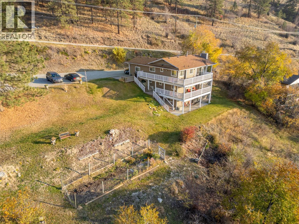
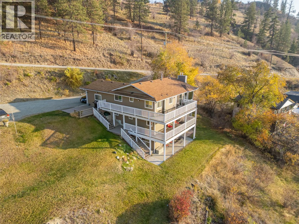
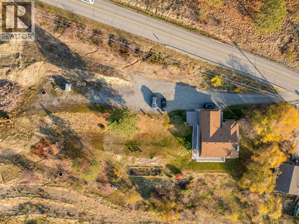
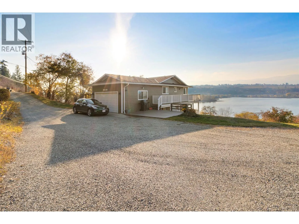
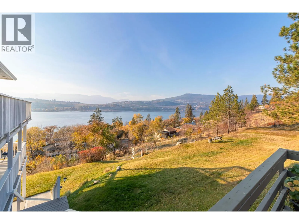
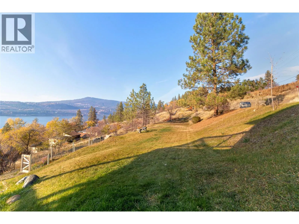
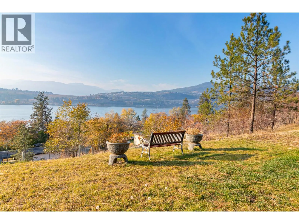
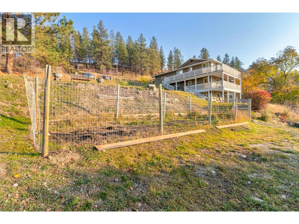
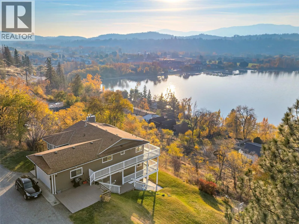
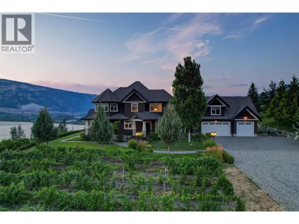
Rare investment opportunity: one of only a few C9 (commercial/tourist) zoned properties on the south end of Oyama Road overlooking Wood Lake. This three-storey home features panoramic lake and mountain views and three self-contained units, offering flexibility to live in, rent out, or develop in the future, with added subdivision potential (buyer to complete their own due diligence). The main floor is built around open-concept living, with a spacious living room, dining area and kitchen that all take in sweeping lake and mountain views. It also includes two bedrooms, including a primary with ensuite, plus an attached double garage. The middle floor features a self-contained two-bedroom suite with separate laundry and enjoys the same stunning lake views, while the lower level offers a self-contained one-bedroom suite. Each unit has its own private entrance and balcony. Recent updates include new house wrap and Hardie board siding in 2024, and a 2025 remodel of the lower suite with a new kitchen, flooring, bathroom and paint. The municipality is also in discussions about bringing in sewer and water service nearby as part of a proposed adjacent development. (id:27476)

Property Highlights

MLS® Number
10405551
Type
Single Family
Ownership Type
Freehold
Land Size
1 ac|1 - 5 acres
Parking Space Total
8

Building

Building Type
House
Storeys
3.00
Square Footage
2753 sqft
Bathrooms Total
4
Bedrooms Total
5
Fireplace Present
Yes
Basement Type
Full
Basement Features
Building Heating Type
Forced air, See remarks
Heating Fuel
Building Cooling Type
Central air conditioning

Utilities

Water
Private Utility
Utility Sewer
Septic tank

Room Layout

Utility room
Second level
10'5'' x 4'0''
Laundry room
Second level
5'7'' x 4'11''
Full bathroom
Second level
Measurements not available
Bedroom
Second level
10'10'' x 14'1''
Bedroom
Second level
12'4'' x 12'5''
Dining room
Second level
10'0'' x 13'5''
Full bathroom
Basement
Measurements not available
Bedroom
Basement
10'6'' x 13'0''
Kitchen
Basement
14'6'' x 7'6''
Living room
Basement
16'6'' x 13'0''
Living room
Lower level
11'6'' x 13'5''
Kitchen
Main level
11'3'' x 8'1''
Laundry room
Main level
7'4'' x 9'9''
Full bathroom
Main level
Measurements not available
Bedroom
Main level
9'9'' x 9'9''
Partial ensuite bathroom
Main level
'
Primary Bedroom
Main level
11'10'' x 11'11''
Dining room
Main level
6'8'' x 9'0''
Kitchen
Main level
10'0'' x 14'5''
Dining room
Main level
9'6'' x 15'1''
Living room
Main level
11'4'' x 15'5''

Location

Learn more about this property
Listing provided by:
Royal LePage Kelowna
MLS® number:
10405551
Agent:
Mark Jontz
*Indicates required field
Name is required
Email is required
Please enter a valid phone number (e.g., 416-111-1111).

Street Spotlight - For sale