11565 Okanagan Centre Road E Unit# 9 Lot# Sl 2, Lake Country, British Columbia V4V 1G4

Listed for:
$879,900
3 beds
3 baths
Listed 1 day ago
Row / Townhouse for rent: 11565 Okanagan Centre Road E Unit# 9 Lot# Sl 2, Lake Country, British Columbia V4V 1G4

View all 37 photos

About

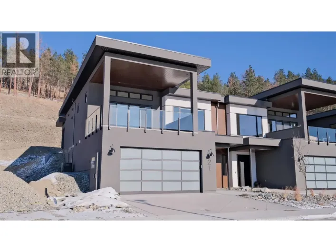
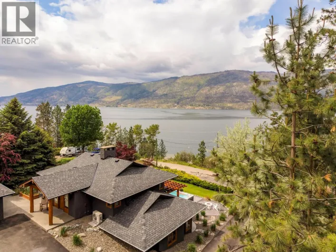
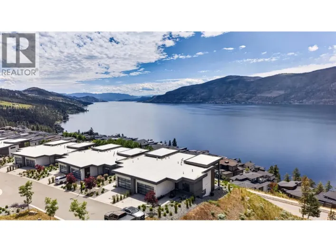
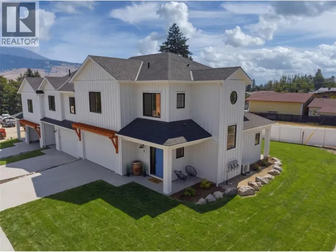
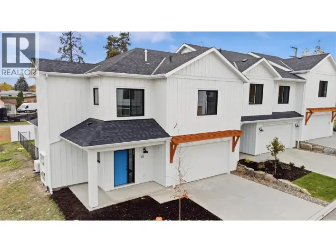
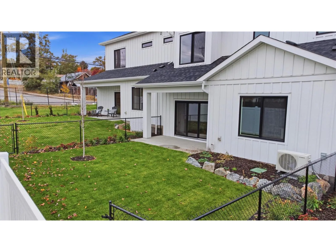
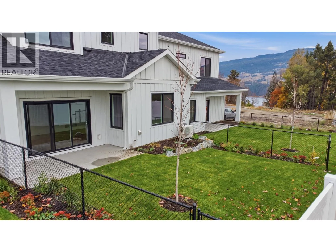
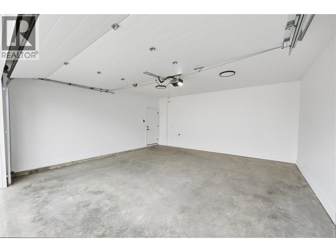
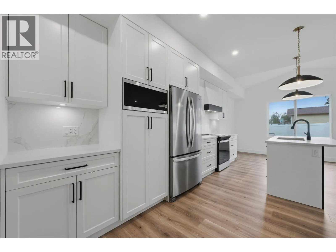
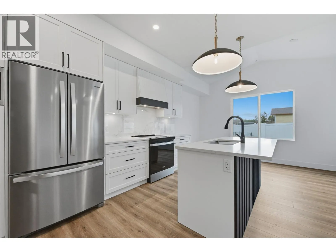
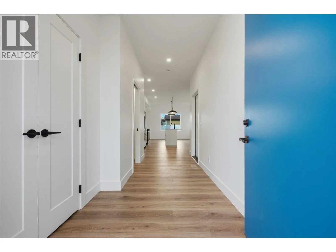
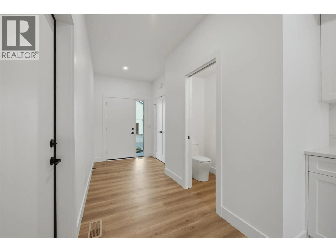
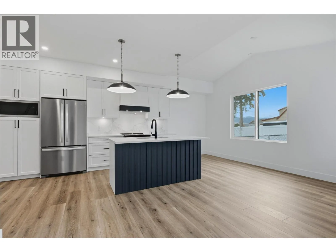
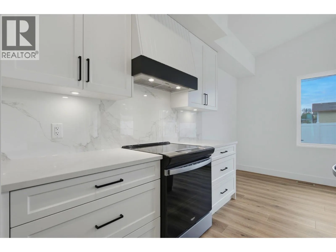
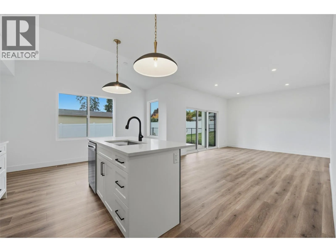
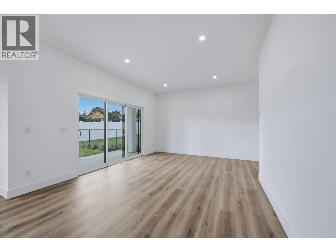
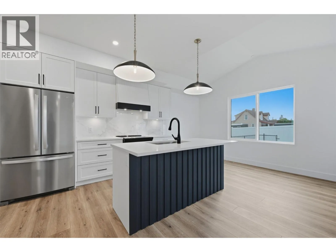
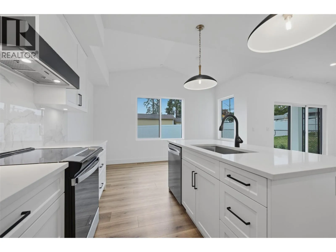
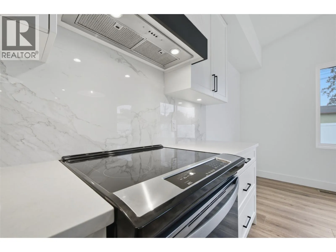
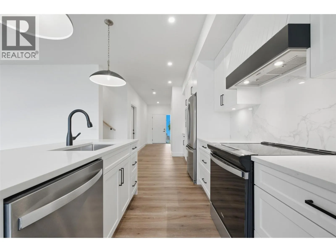
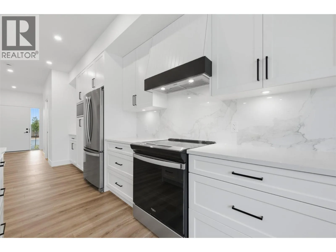
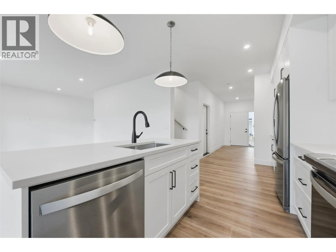
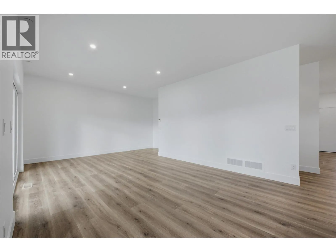
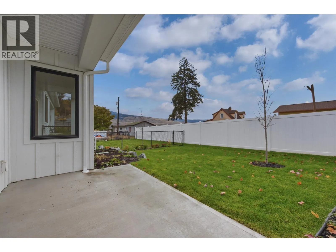
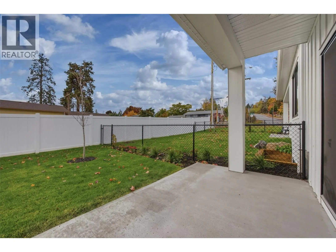
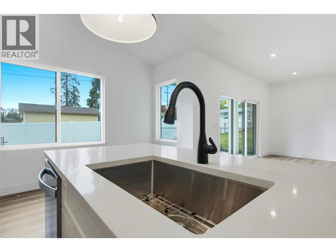
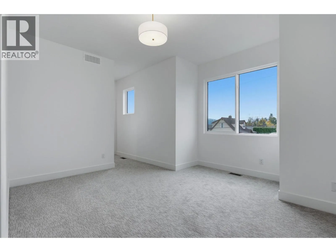
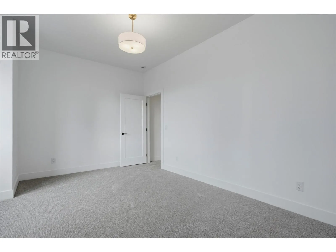
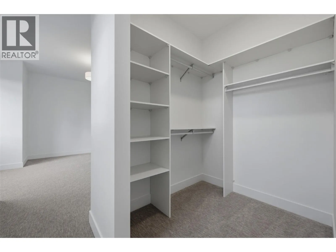
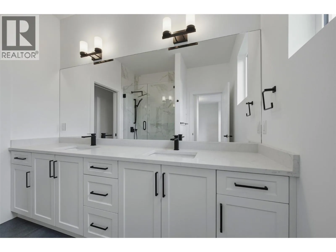
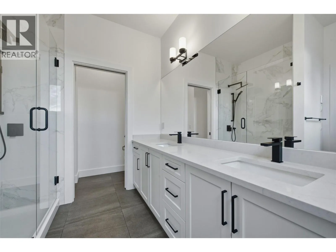
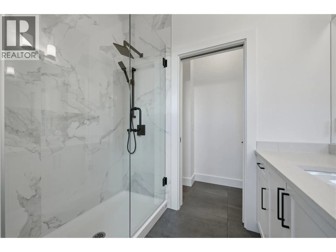
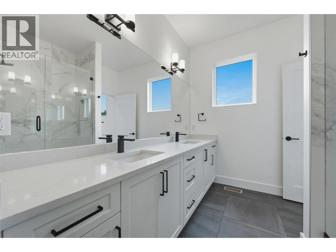
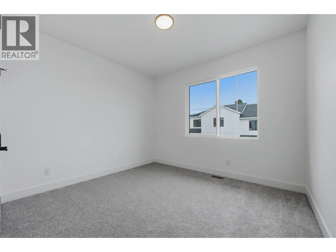
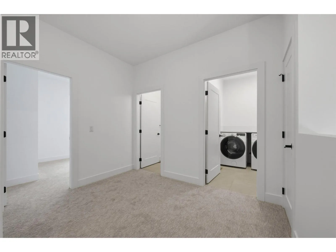
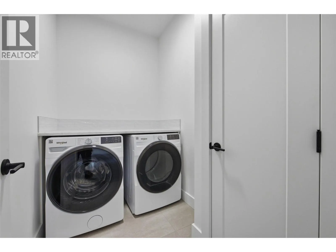
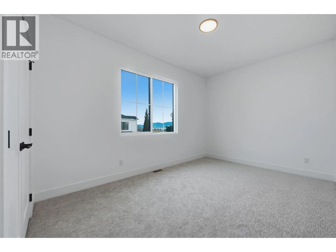
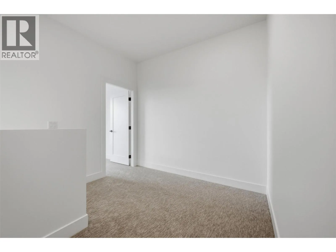
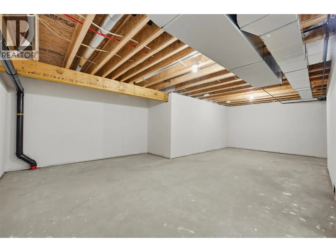
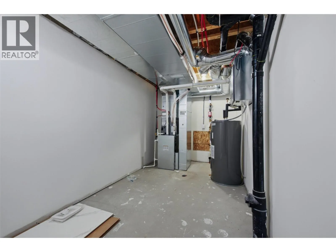
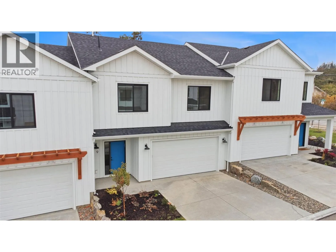
OPEN HOUSE SAT NOV 21, 12pm - 2:30pm | MODERN | STYLISH | ELEGANT – WELCOME TO BRAND NEW LakePointe Village — a vibrant community of larger, level-entry townhomes designed to live like single-family homes, set amid lakes, orchards, and vineyards. The elegant modern farmhouse aesthetic pays homage to Lake Country’s agricultural roots while staying fresh and timeless. Home #9, “The Duck” homeplan offers nearly 1800 sq. ft. of thoughtfully designed living. A large entry opens into a bright, open-concept living, kitchen, and dining area with big windows and sliding glass doors to your own private backyard. Upstairs are three generously sized bedrooms, a main bathroom, and a laundry room with side-by-side washer and dryer. The primary retreat features a spa-inspired ensuite and a large walk-in closet. A double garage with extra driveway parking along with a 7-ft XL crawl space give you ample room, easy-access storage for all the toys, and the potential for a finished rec room. Extra large private outdoor space is a bonus especially compared to other townhome opportunities. Just 5 minutes to schools, shops, and parks; 10 minutes to beaches, lakes, YLW Airport, and UBCO; 22 minutes to Downtown Kelowna. The homes at LakePointe help you live the best of the Okanagan. Additional floor plans from approx. 1,700 to 2,600 sq. ft. are also available. https://lakepointevillage.ca/ (id:27476)

Property Highlights

MLS® Number
10405914
Type
Single Family
Community Name
LakePointe Village
Maintenance Fee
347.39
Ownership Type
Strata
Land Size
2 ac|1 - 5 acres
Parking Space Total
4

Building

Building Type
Row / Townhouse
Storeys
2.00
Square Footage
1795 sqft
Bathrooms Total
3
Bedrooms Total
3
Exterior Finish
Other
Fireplace Present
No
Basement Type
Basement Features
Building Heating Type
Forced air, See remarks
Heating Fuel
Building Cooling Type
Central air conditioning

Utilities

Water
Municipal water
Utility Sewer
Municipal sewage system

Room Layout

Foyer
Second level
15'4'' x 6'
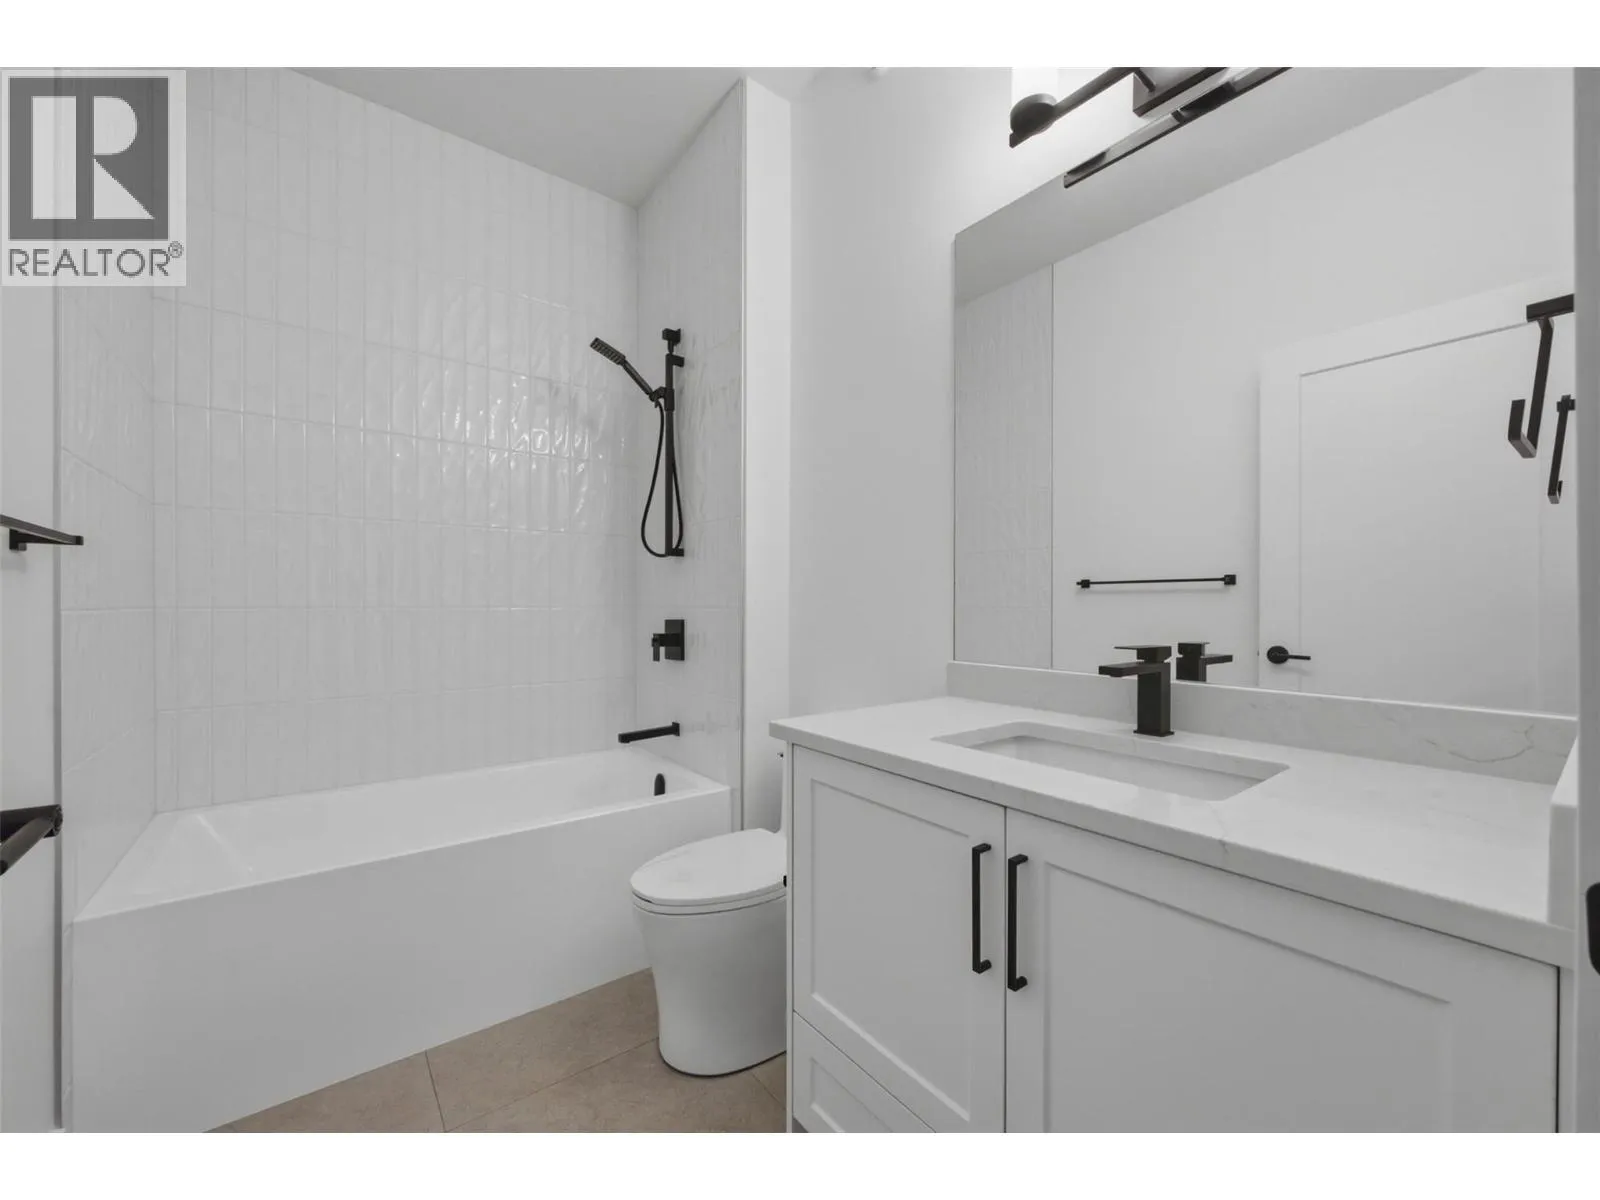
4pc Bathroom
Second level
5'6'' x 8'8''
Bedroom
Second level
12' x 13'4''
Bedroom
Second level
16'11'' x 9'8''
Laundry room
Second level
8'1'' x 5'5''
4pc Ensuite bath
Second level
8'3'' x 12'7''
Primary Bedroom
Second level
20'7'' x 12'8''
Kitchen
Main level
13'6'' x 13'4''
Dining room
Main level
6'7'' x 13'11''
Living room
Main level
15' x 16'7''
2pc Bathroom
Main level
3' x 6'7''
Foyer
Main level
6' x 6'9''

Location

Learn more about this property
Listing provided by:
Stilhavn Real Estate Services
MLS® number:
10405914
Agent:
Shane Styles
*Indicates required field
Name is required
Email is required
Please enter a valid phone number (e.g., 416-111-1111).

Street Spotlight - For sale