1674 Koocanusa Lake Drive, Lake Koocanusa, British Columbia V0B 1T4

Listed for:
$3,200,000
6 beds
5 baths
Listed 12 days ago
House for rent: 1674 Koocanusa Lake Drive, Lake Koocanusa, British Columbia V0B 1T4

View all 78 photos

About

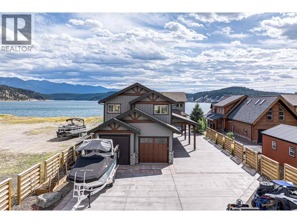
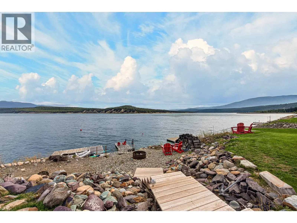
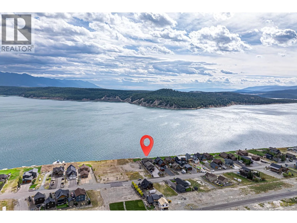
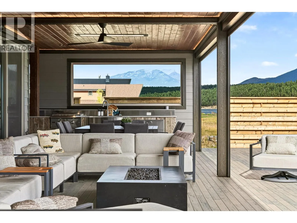
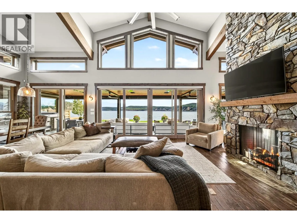
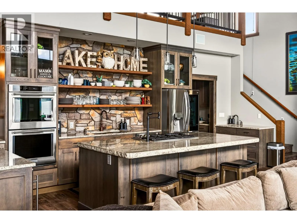
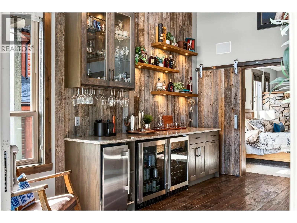
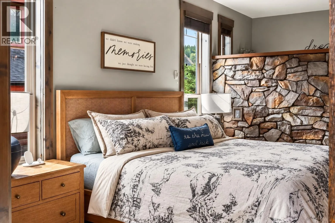
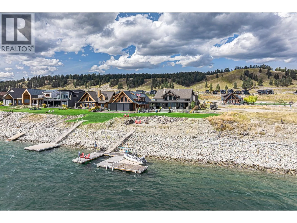
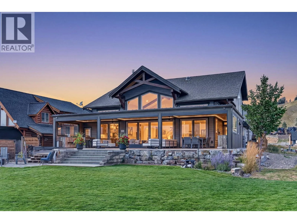
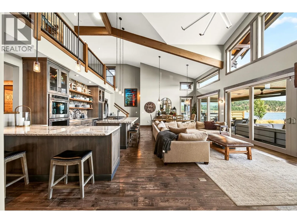
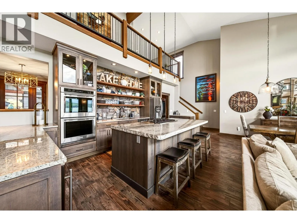
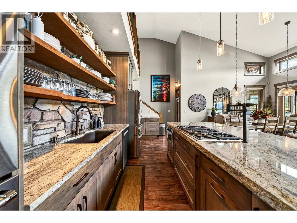
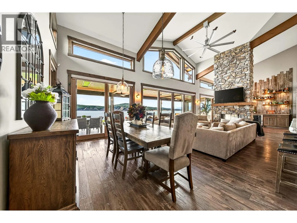
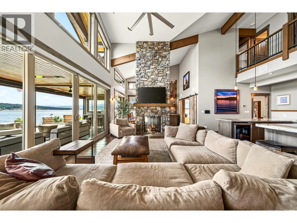
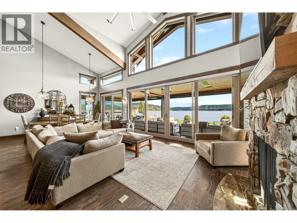
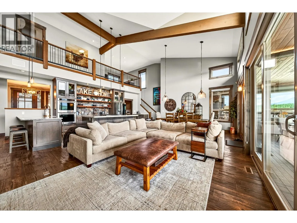
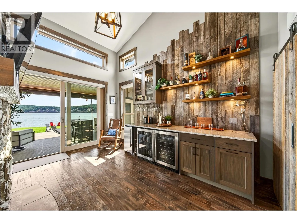
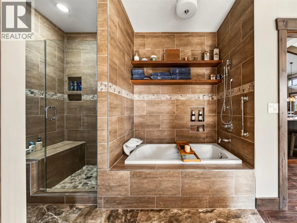
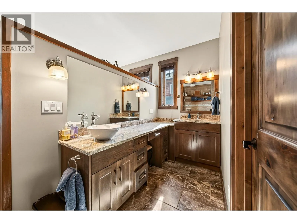
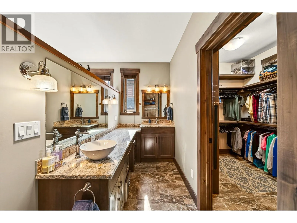
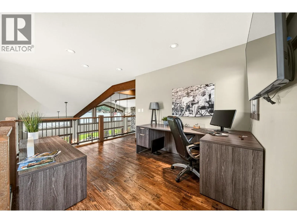
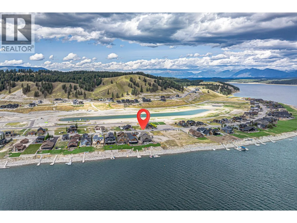
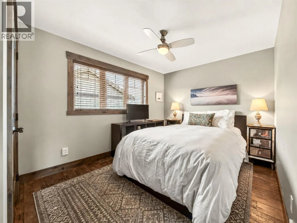
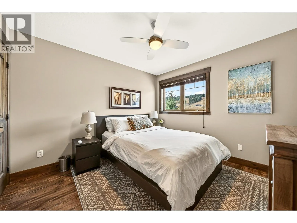
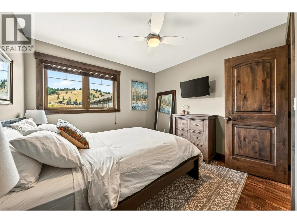
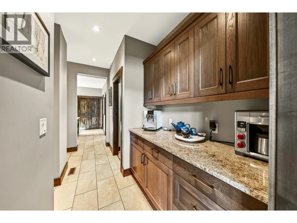
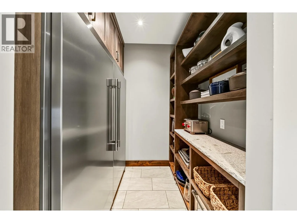
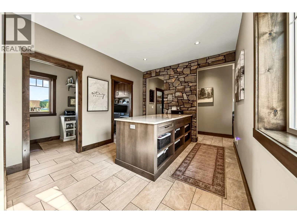
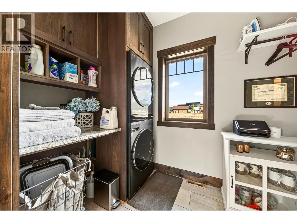
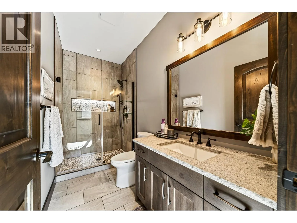
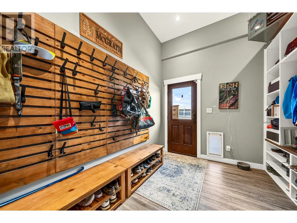
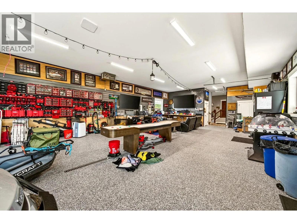
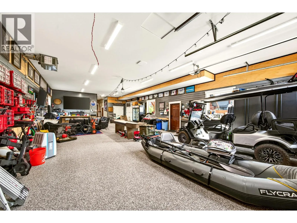
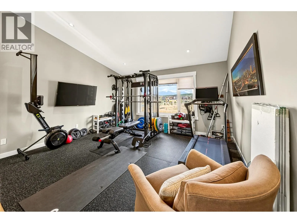
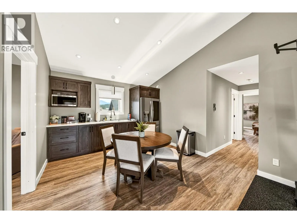
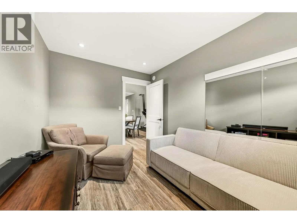
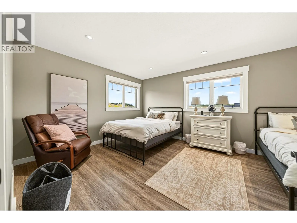
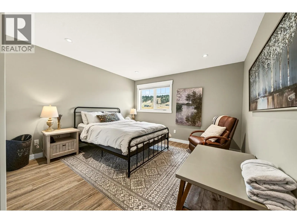
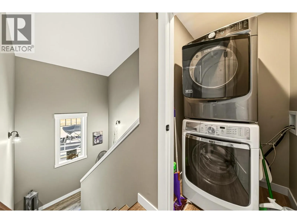
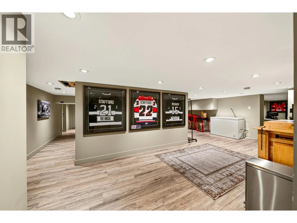
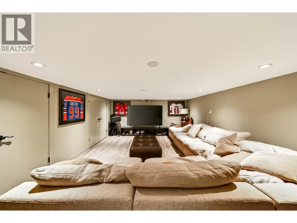
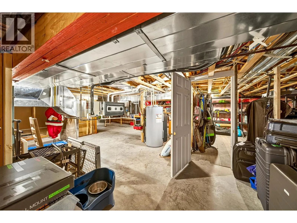
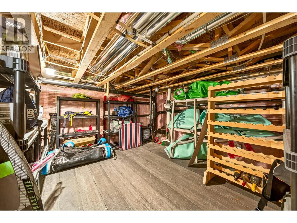
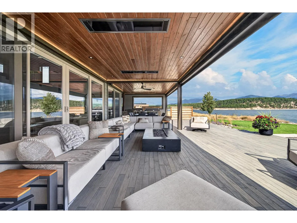
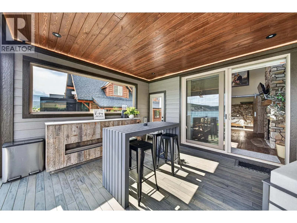
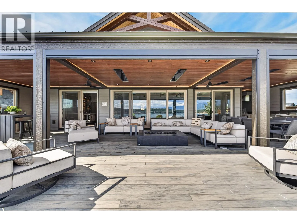
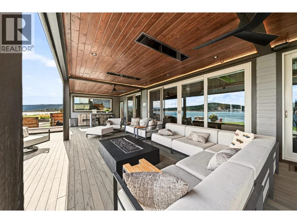
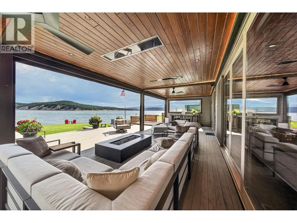
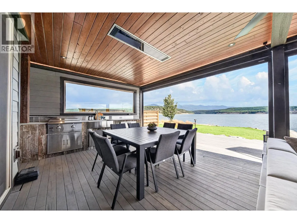
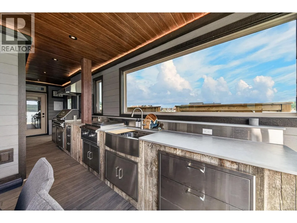
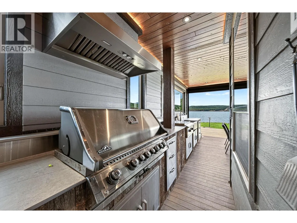
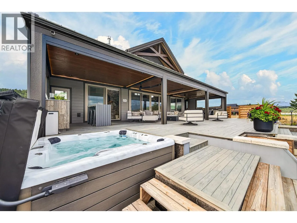
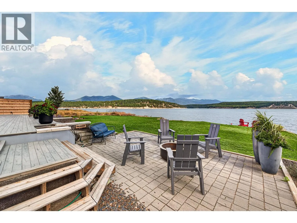
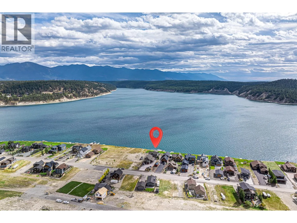
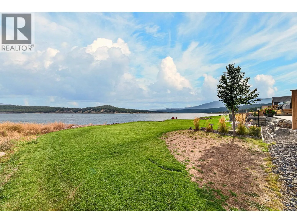
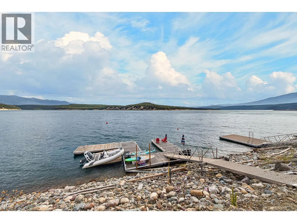
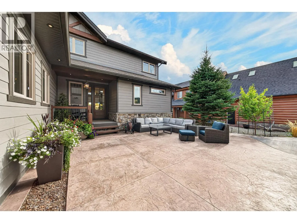
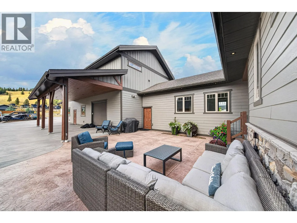
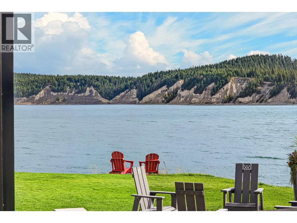
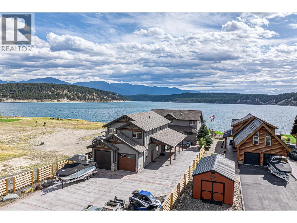
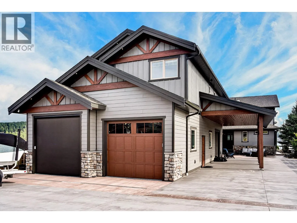
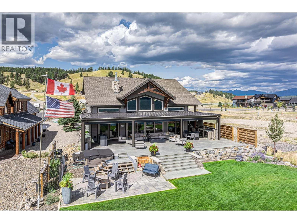
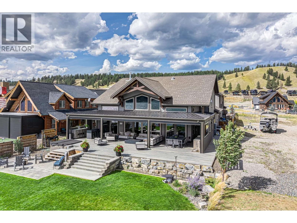
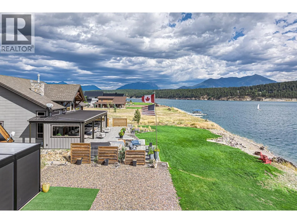
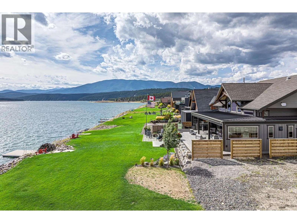
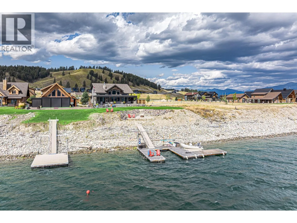
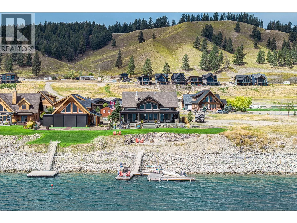
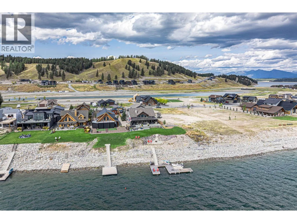
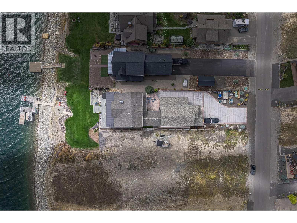
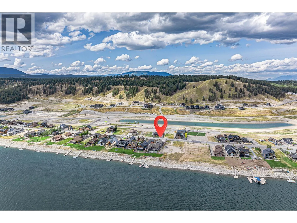
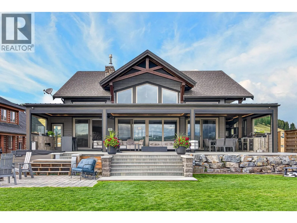
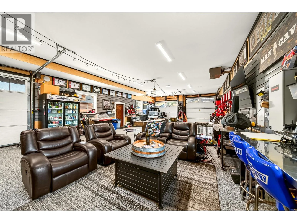
A remarkable home in an extraordinary setting. Set directly on 60ft+ of Lake Koocanusa waterfront, in the heart of Koocanusa Village, this is a refined four-season home created for gathering. Welcome family and friends for an unforgettable lake vacation, host Thanksgiving dinner, or settle in for a quiet morning overlooking the water. The beautifully renovated interior centres on a Wolf-equipped kitchen with butler’s pantry, generous living space and a vaulted great room framed by expansive lake views. Outdoors, the home truly comes alive. A heated and screened three-season lounge, indoor-outdoor bar, fireplace, hot tub and fully equipped outdoor kitchen create an exceptional setting for long lunches, evening drinks and celebrations in every season. The lake and mountain views are panoramic. A separate three-bedroom guest suite with its own kitchenette, laundry and full bath gives visitors space and independence. Professionally landscaped and irrigated grounds lead to a private Rascal dock system just waiting for your lake toys. A heated three-car garage with entertainment area, custom mudroom, extensive lower level storage, air conditioning, Generac standby power and comprehensive security complete a property designed for effortless lakefront living. This is more than a lake house - it's a place to bring everyone together, make traditions and build a family legacy on Lake Koocanusa. (id:27476)


Property Highlights

MLS® Number
10400065
Type
Single Family
Community Name
Koocanusa Village
Maintenance Fee
250.00
Ownership Type
Bare Land Condo/Strata
Land Size
0.33 ac|under 1 acre
Parking Space Total
3

Building

Building Type
House
Storeys
3.00
Square Footage
6958 sqft
Bathrooms Total
5
Bedrooms Total
6
Fireplace Present
Yes
Basement Type
Full
Basement Features
Building Heating Type
In Floor Heating, See remarks
Heating Fuel
Building Cooling Type
Central air conditioning

Utilities

Water
Community Water User's Utility
Utility Sewer
Municipal sewage system

Room Layout

Full bathroom
Second level
Measurements not available
Bedroom
Second level
11' x 9'11''
Bedroom
Second level
15'1'' x 9'11''
Partial bathroom
Main level
Measurements not available
Full bathroom
Main level
Measurements not available
Full ensuite bathroom
Main level
Measurements not available
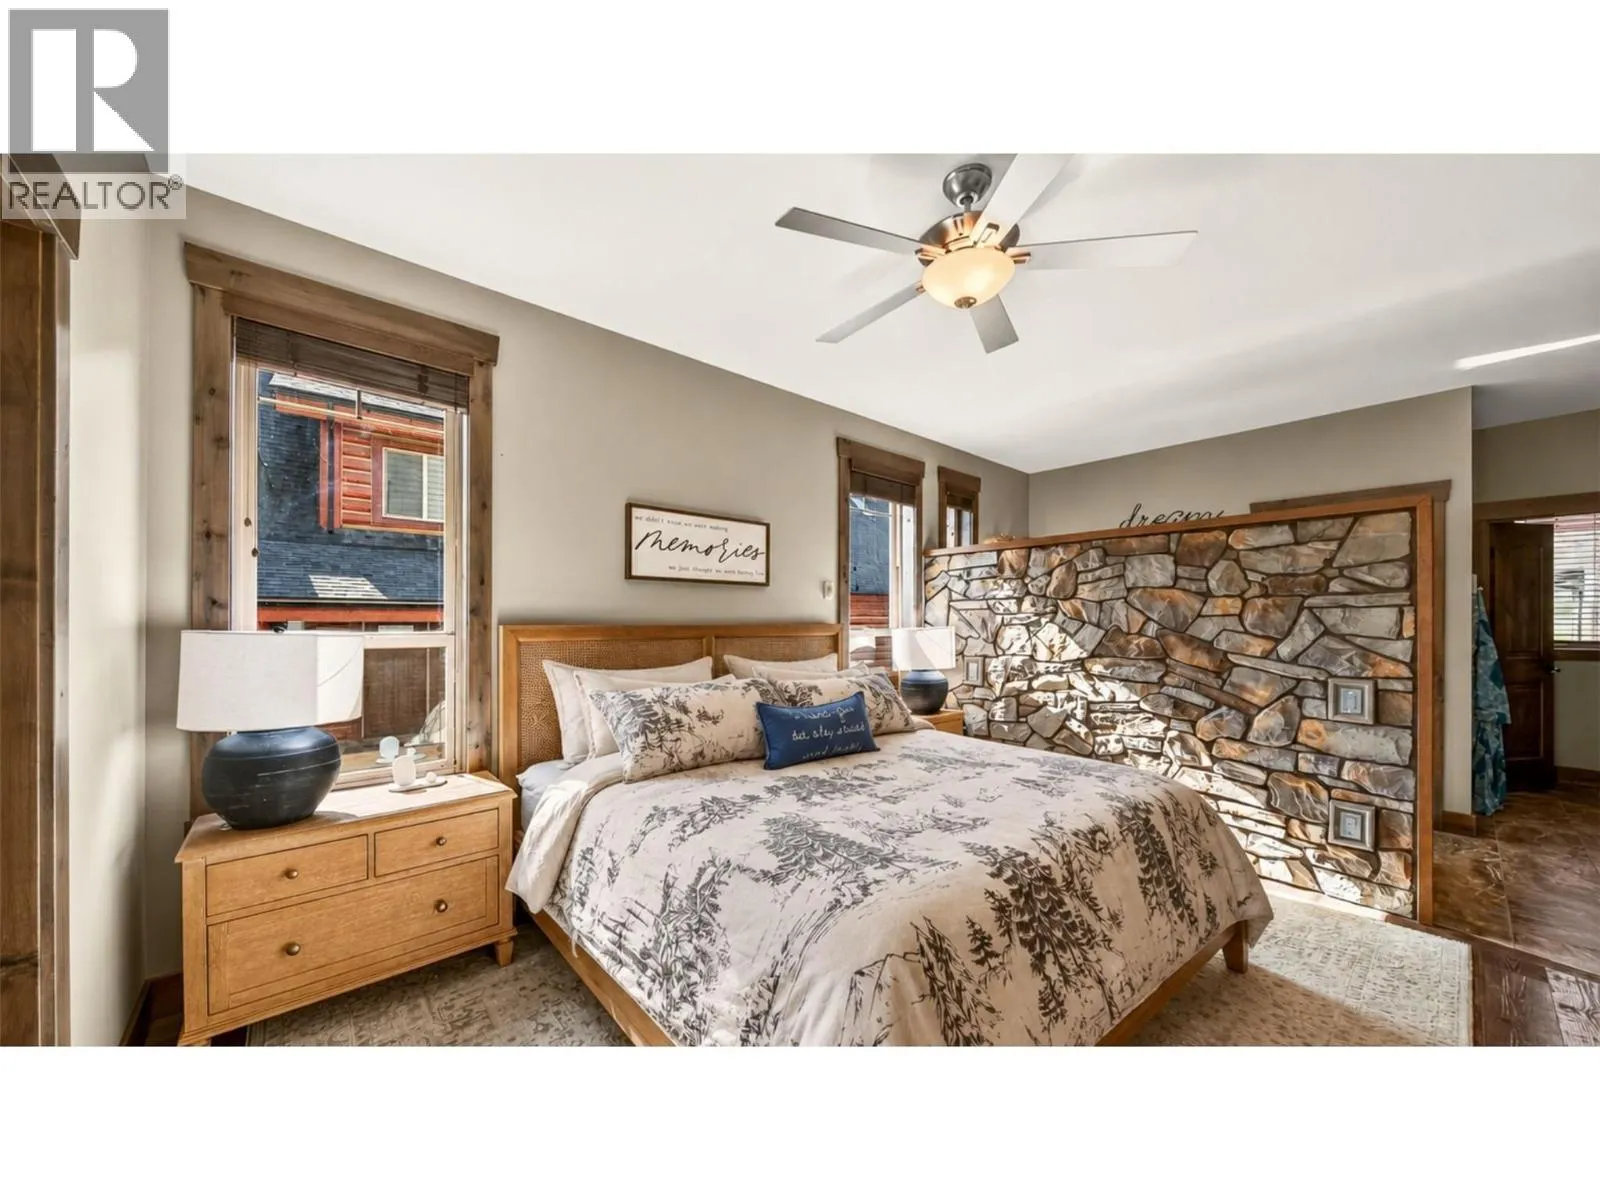
Primary Bedroom
Main level
12'4'' x 12'9''
Living room
Main level
39'10'' x 15'6''
Kitchen
Main level
22'3'' x 5'10''
Living room
Additional Accommodation
16'1'' x 13'11''
Kitchen
Additional Accommodation
9'4'' x 11'2''
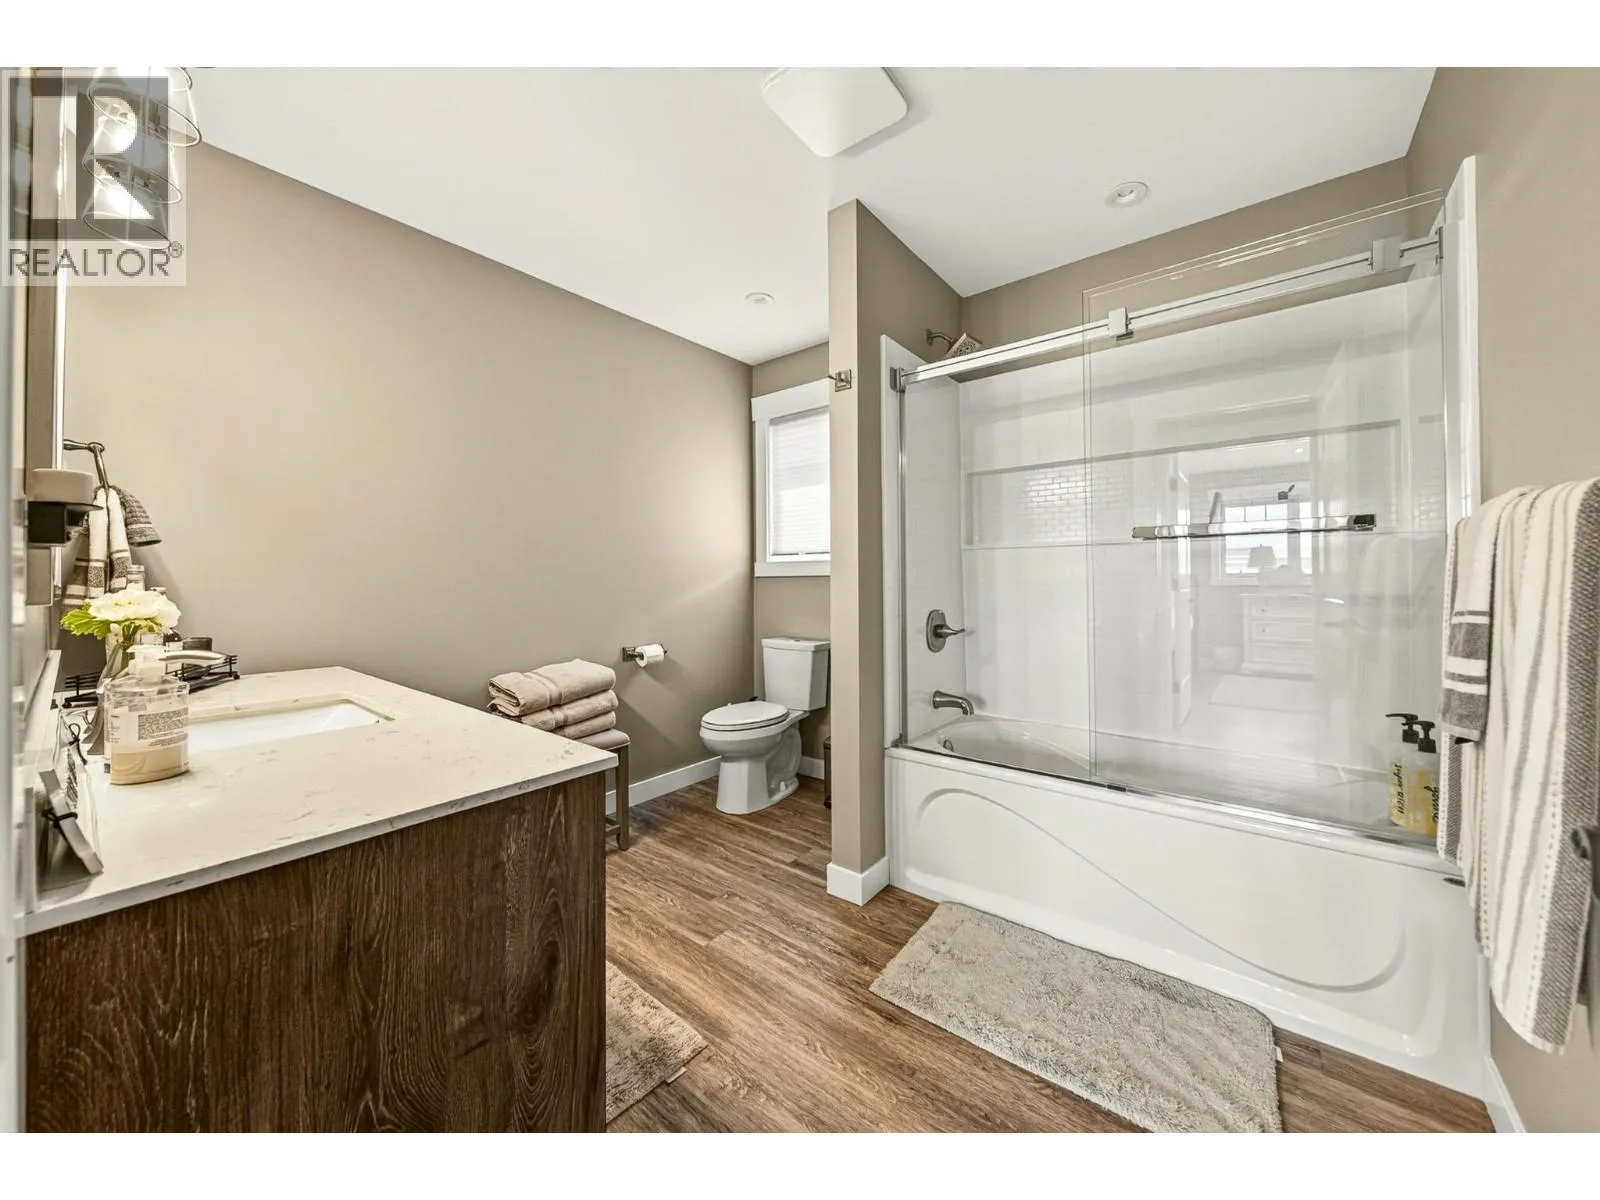
Full bathroom
Additional Accommodation
Measurements not available
Primary Bedroom
Additional Accommodation
12'6'' x 19'3''
Bedroom
Additional Accommodation
12'7'' x 13'7''
Bedroom
Additional Accommodation
8'11'' x 12'2''

Location

Learn more about this property
Listing provided by:
eXp Realty (Fernie)
MLS® number:
10400065
Agent:
Phil Gadd
*Indicates required field
Name is required
Email is required
Please enter a valid phone number (e.g., 416-111-1111).