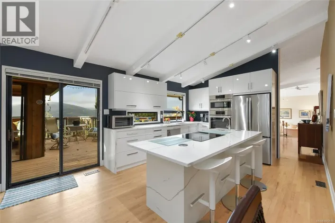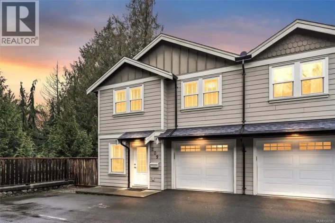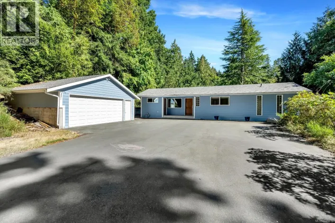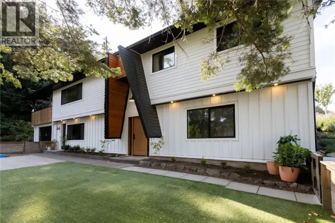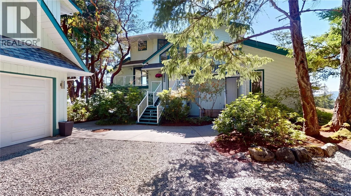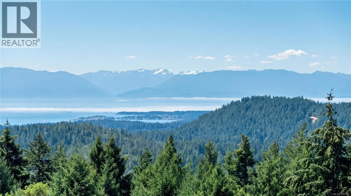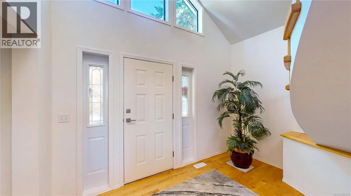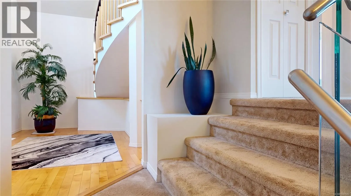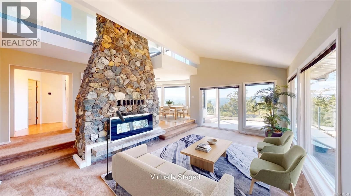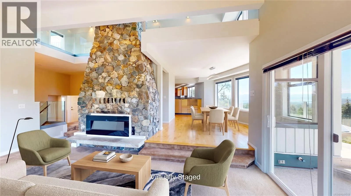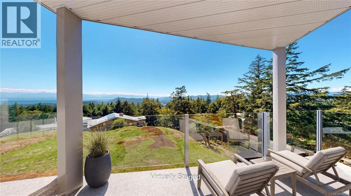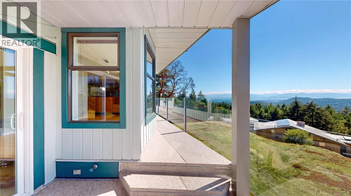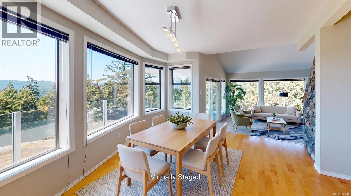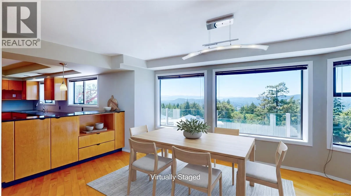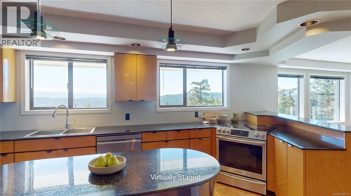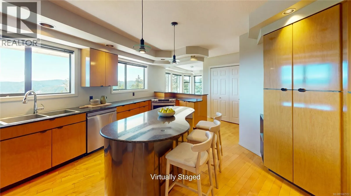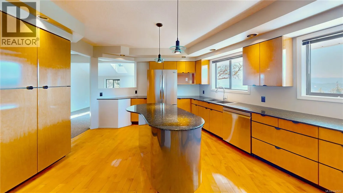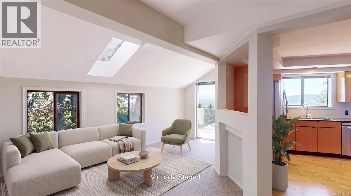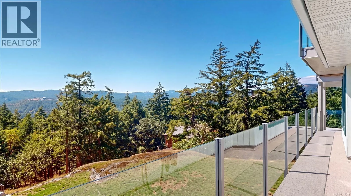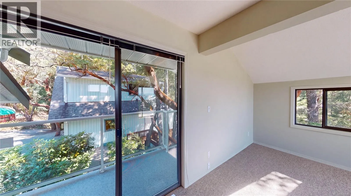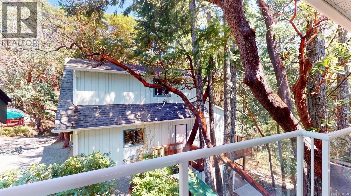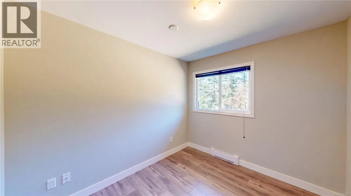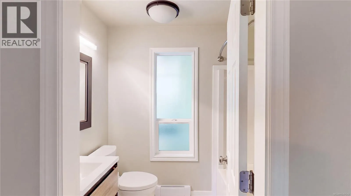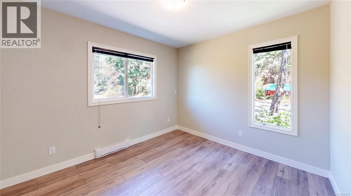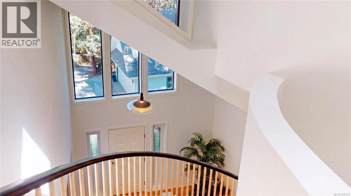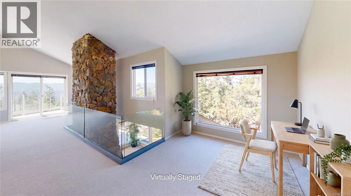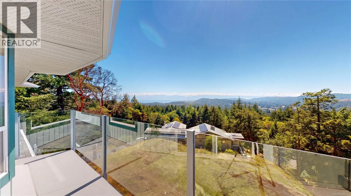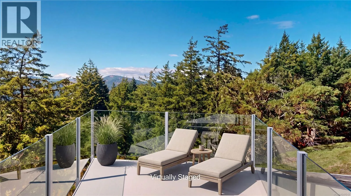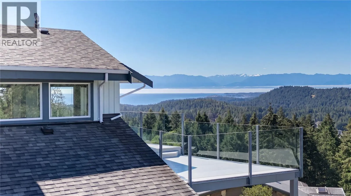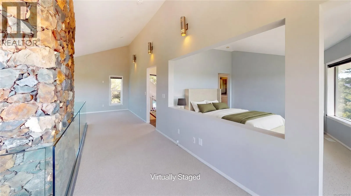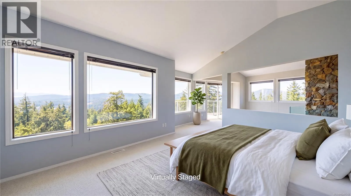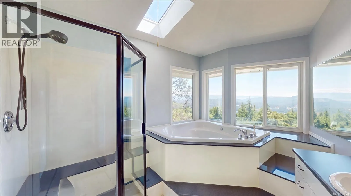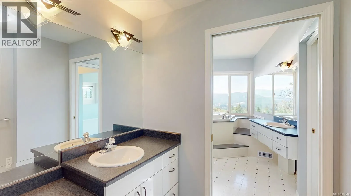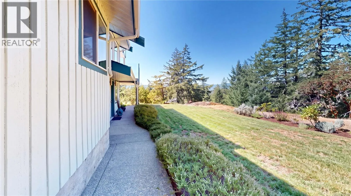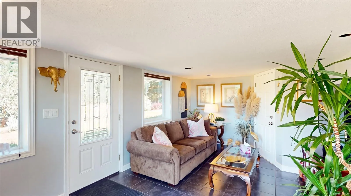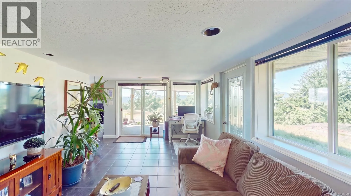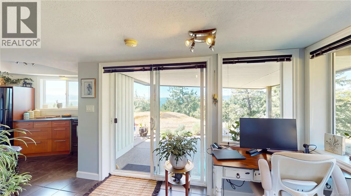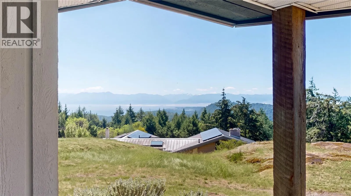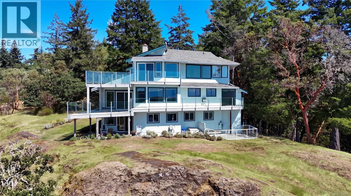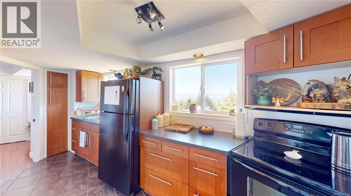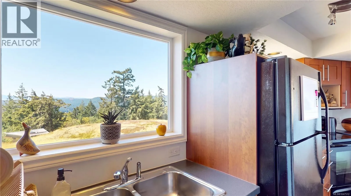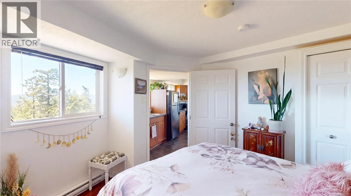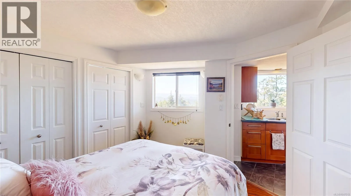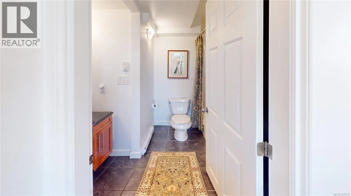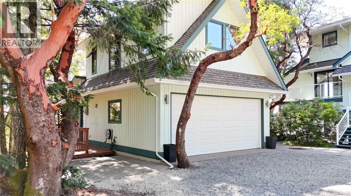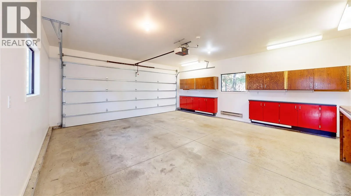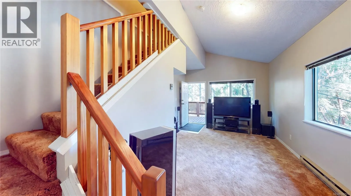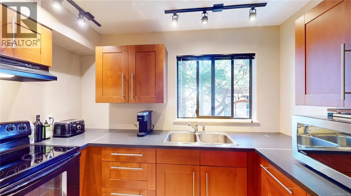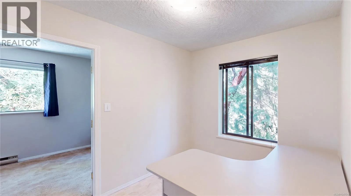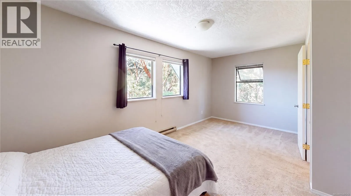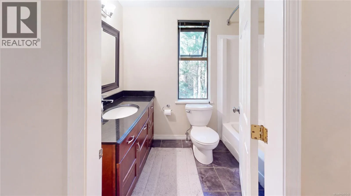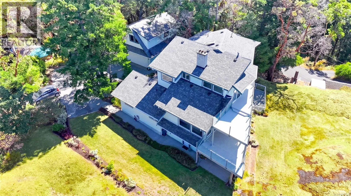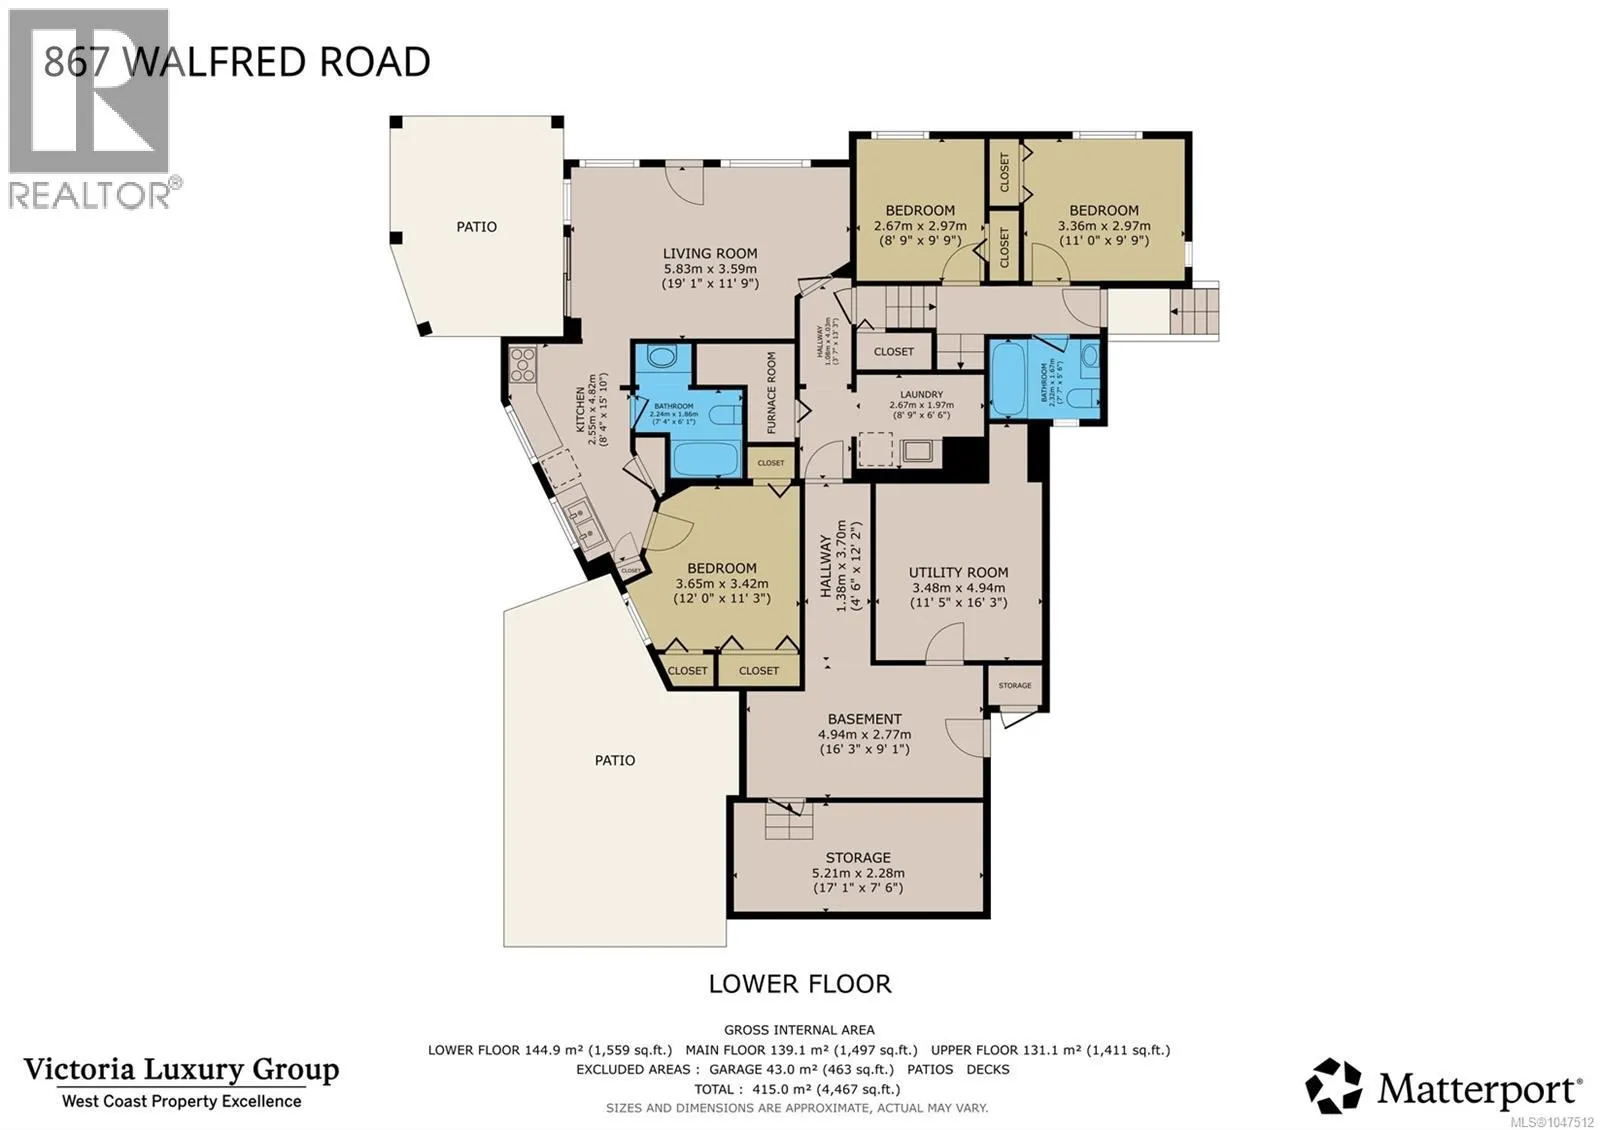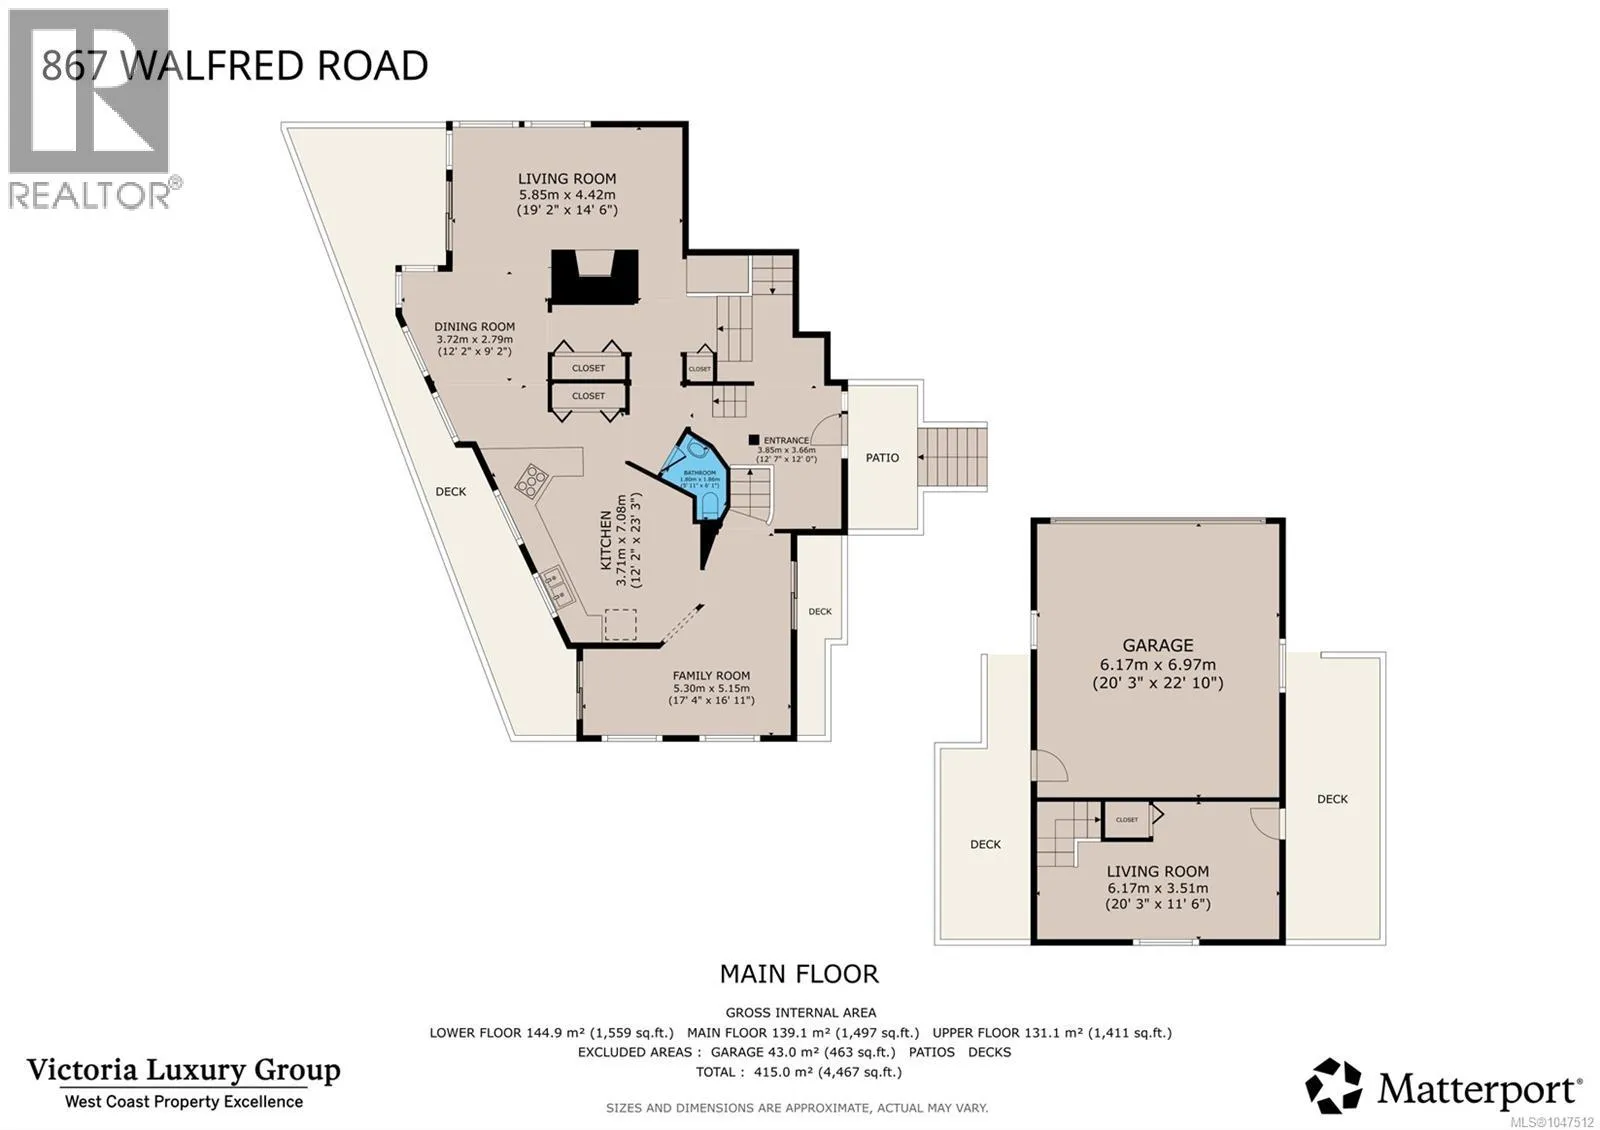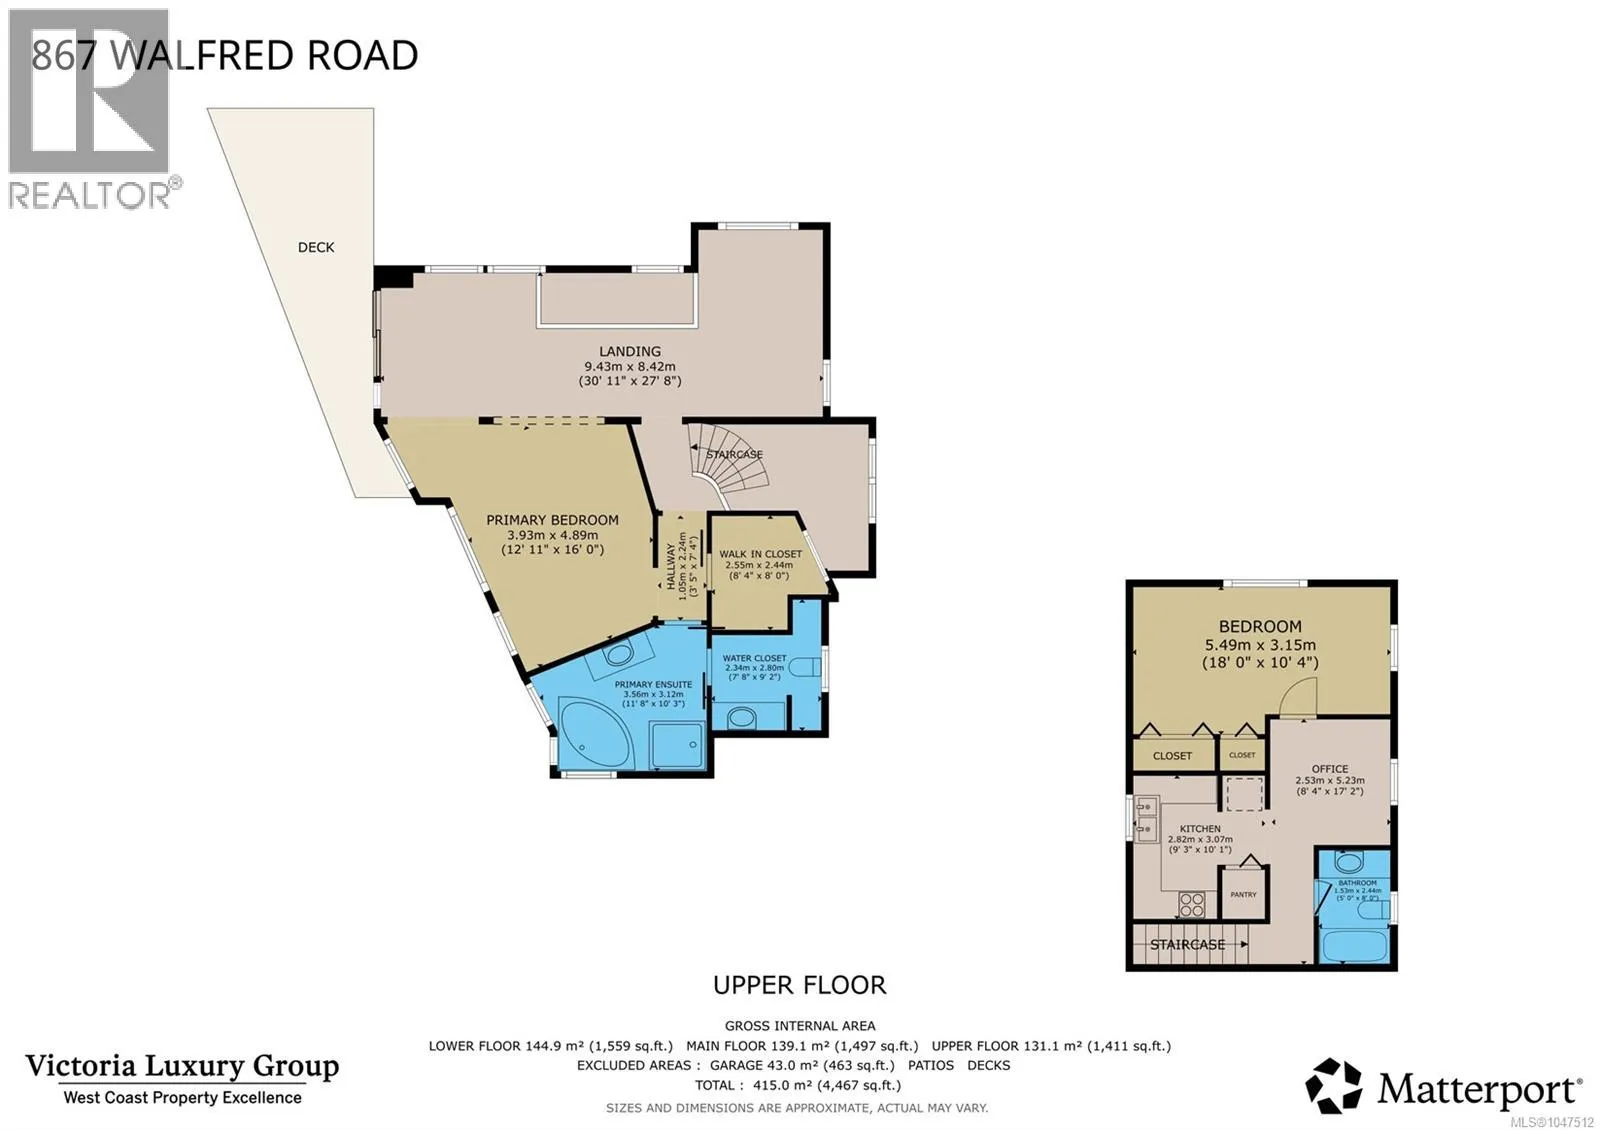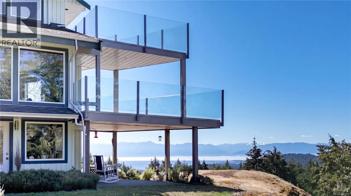
Perched high atop a hill among the trees of Langford's Braemar Heights, this two-acre property enjoys spectacular views of the Juan de Fuca Strait, Royal Bay and Albert Head, from nearly every living space. Three separate dwellings share the land. The main residence spans three bedrooms and three bathrooms across three levels with curved stairs and frameless glass rising to a landing wide enough to live in, adjoining a primary suite with jet tub, a walk-in closet and a walk-out ocean view deck. All of this above a stone fireplace anchoring the living room, and an ocean-view kitchen that opens to dining, family room and the main deck. Built for tranquility, all interior walls are insulated for sound, along with vinyl thermal windows throughout. On the lower level sits a self-contained one-bed suite with its own hydro meter, private entrance, in-suite laundry, covered patio and designated parking. Hugging the double garage, a one-bed carriage house with a full kitchen, bath and office enjoys its own private deck and storage. Outside: the irrigated yard is flush with mature rhododendrons growing under towering trees alongside a plumbed and vented greenhouse, a ground-level patio angled at the water, six separate storage rooms, and parking for fourteen vehicles. The hard work here is done. New heat pump under warranty, septic system and lines rebuilt, three hot water tanks replaced, perimeter drains renewed, roofs treated, every wall inside and out freshly painted. The math is the appeal. Two self-contained homes alongside the main residence means a mortgage helper on either side of the property — or plenty of room for multi-generational living or guests. Two revenue streams, one title, under 10 minutes to Langford proper and only thirty minutes from downtown Victoria. Contact us today for a private tour. (id:27476)