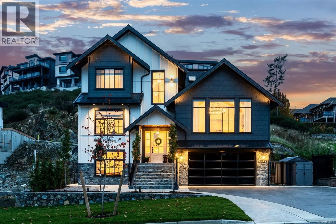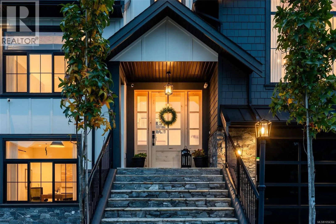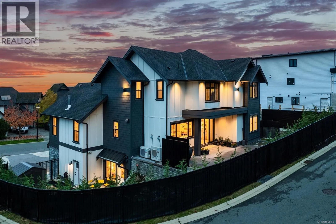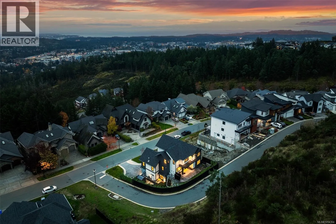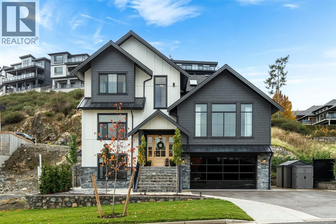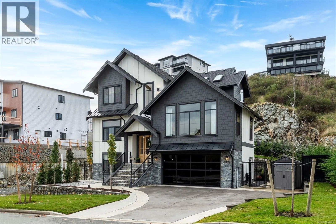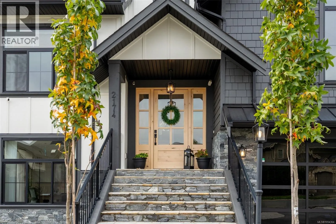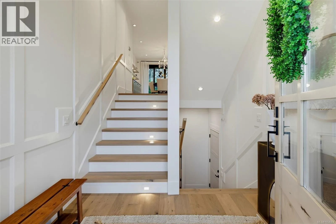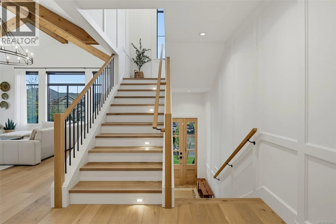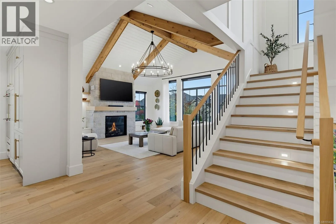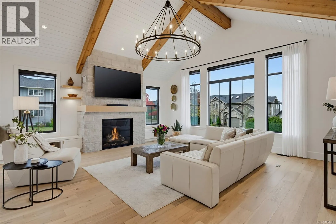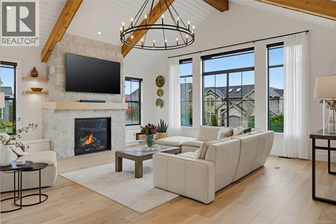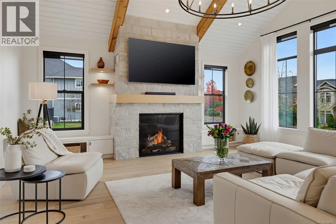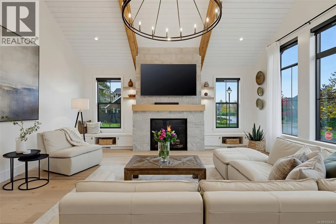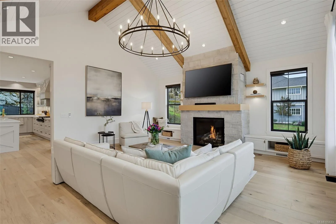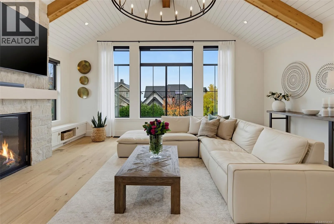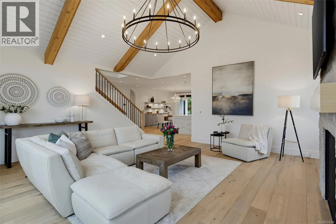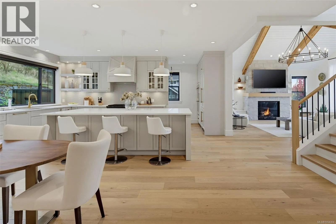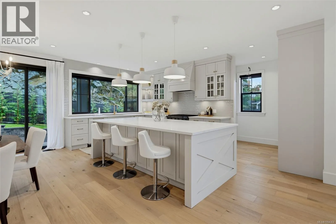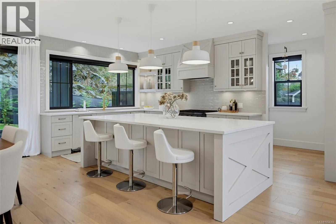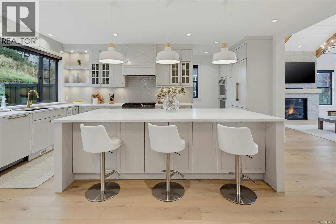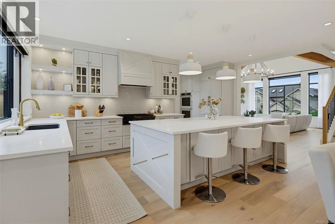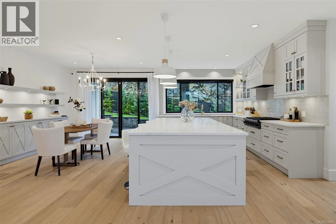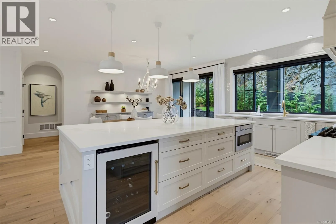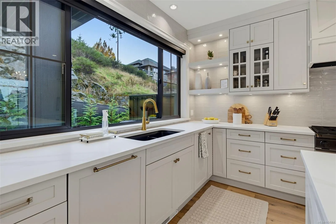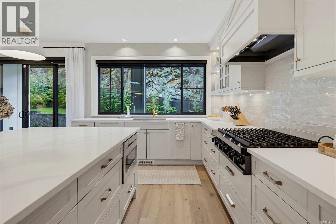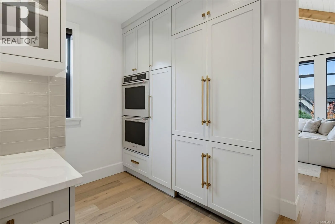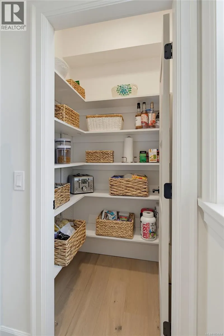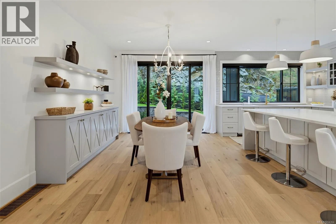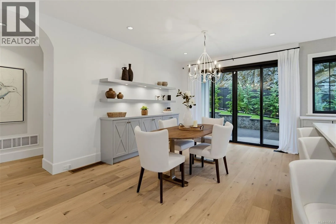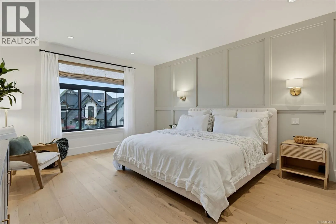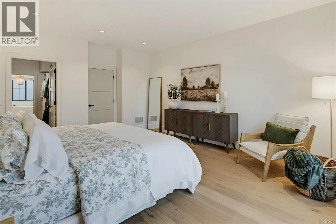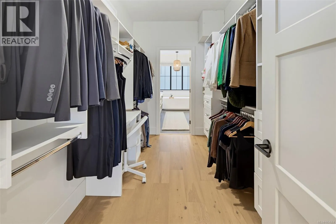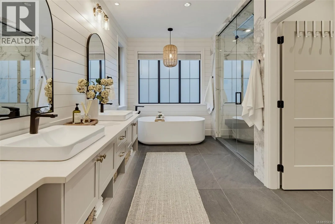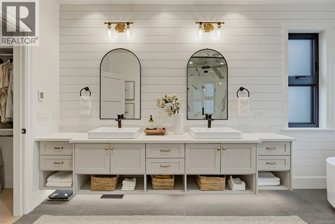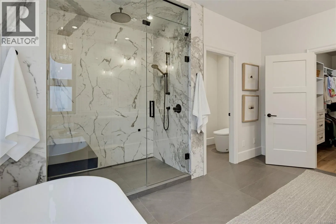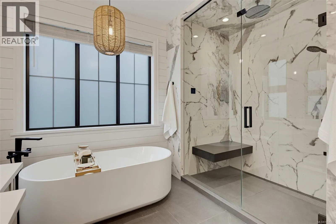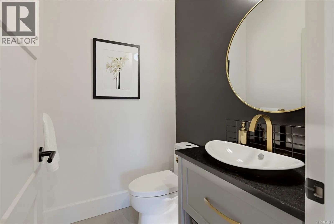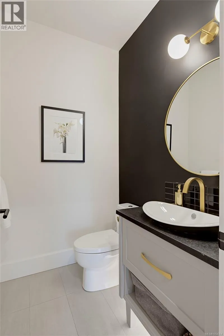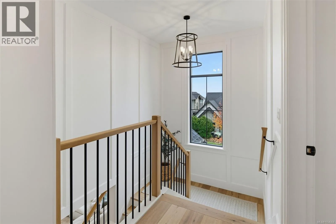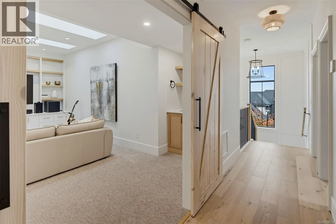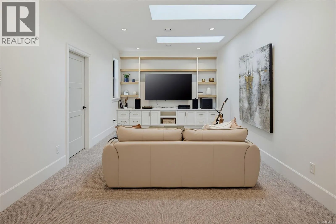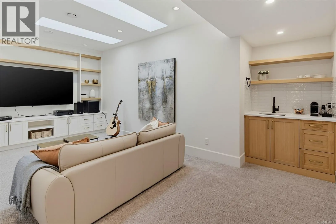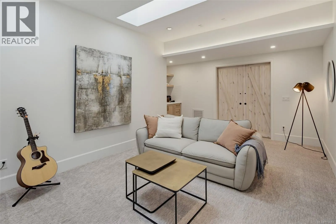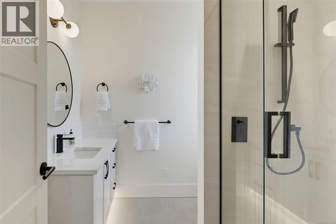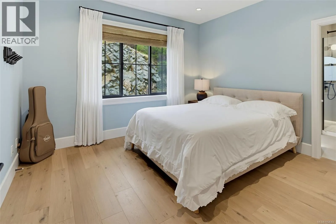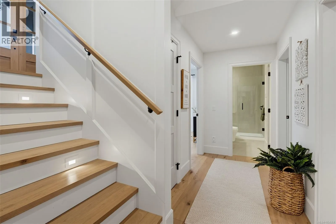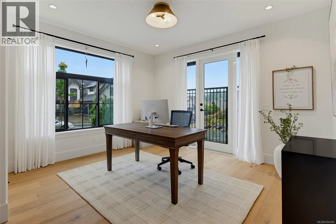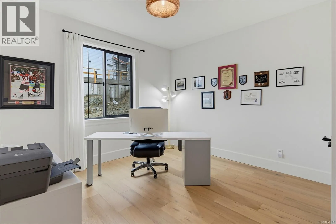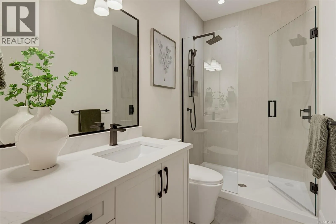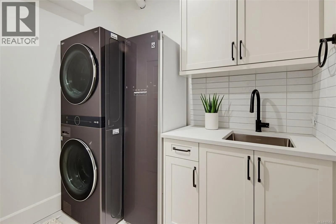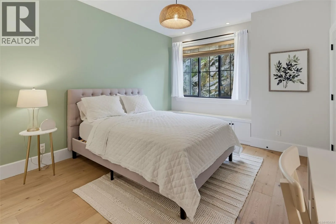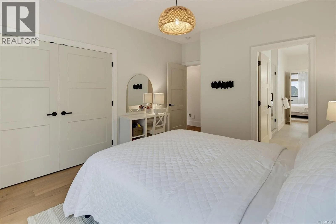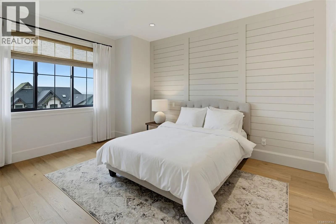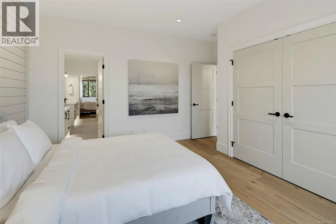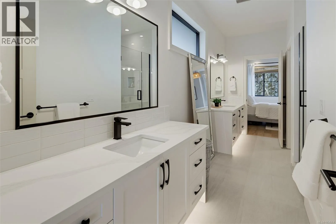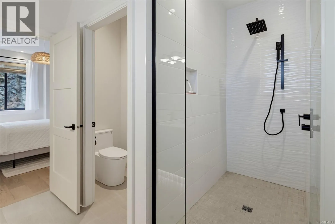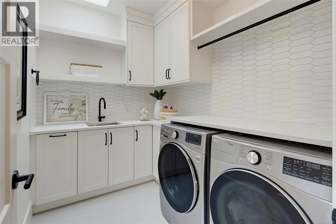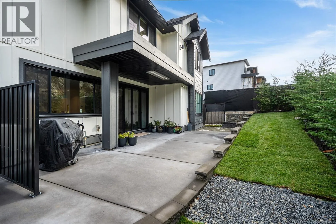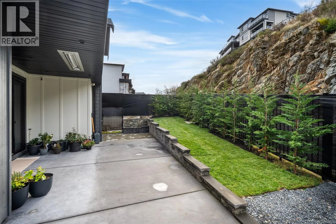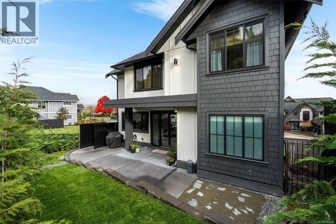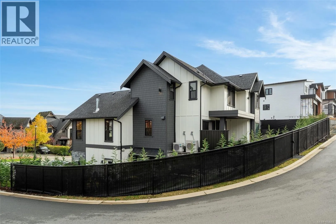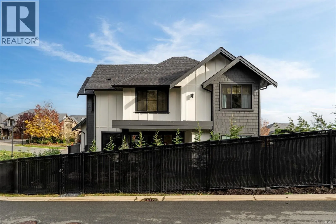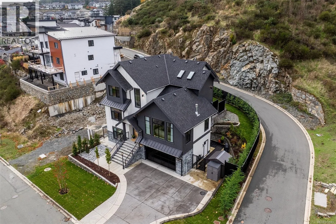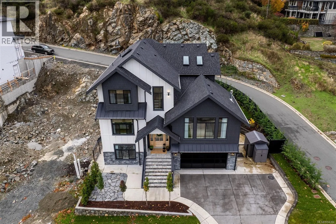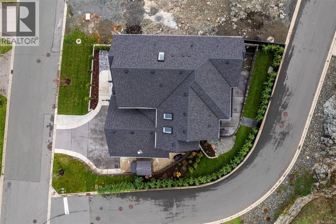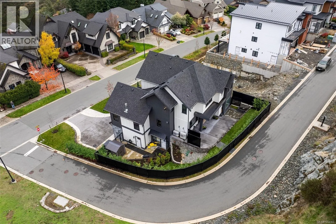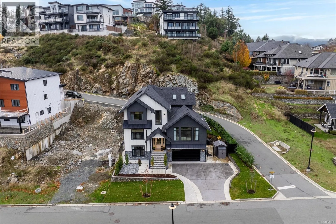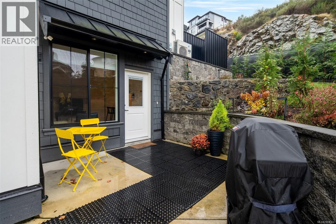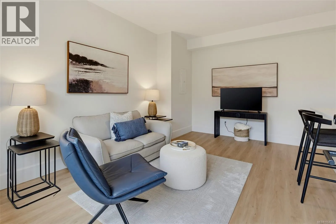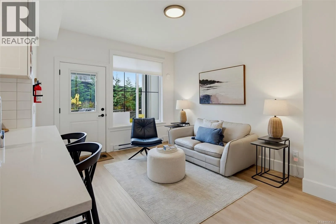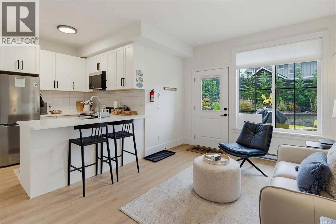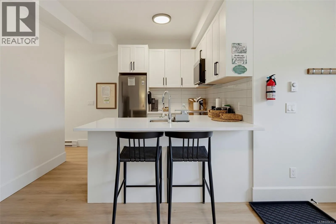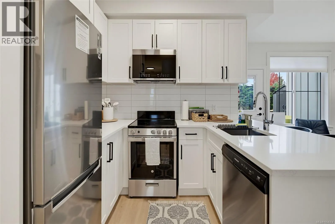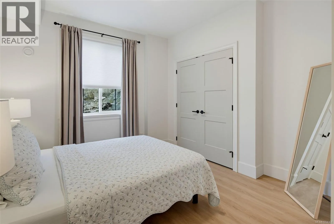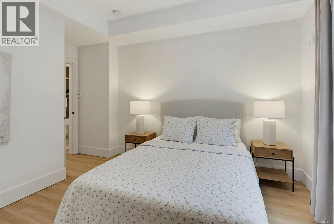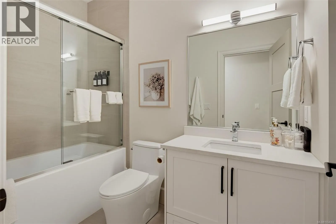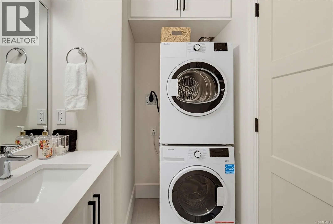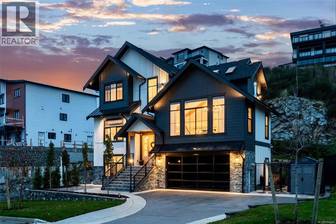
Exceptional custom-built versatile home; thoughtfully designed, beautiful architectural details, sophisticated finishes & remarkable versatility offering an ideal setting for executive living, growing families, multigenerational households, or dedicated space to work from home. The attention to detail is unmistakable, new landscaping, elegant Blue Pearl slate entry, newly finished front patio create a welcoming first impression, fully fenced and treed private setting-an attractive, low-maintenance outdoor retreat. Inside, gorgeous white oak flooring, extensive custom millwork, designer finishes + 9-foot ceilings throughout create a sense of understated luxury, spectacular chef's kitchen, integrated Dacor Premium Luxury appliances, quartz countertops, generous prep - entertaining island, double wall ovens, 6 burner cooktop, bar fridge, designer tile backsplash + walk-in pantry. Adjoining dining area features custom built-in buffet & opens to expansive outdoor patio w/overhead heater. The magnificent living room makes a lasting impression with soaring 14-foot vaulted ceiling & exposed cedar beams, shiplap detailing, oversized gas fireplace w/built-in cabinetry +motorized solar blinds. Main-floor primary suite - private retreat w/spacious walk-in closet & 5 pc ensuite w/heated floors, a steam shower, smart toilet system. Upstairs 3 addtnl bds w/ensuites, media room, + 2nd laundry area. Flexible lower level offers 2 bds w/outside access and walkway, 3 pc bth, laundry w/specialized garment- tower, garage access & additional storage, an idea area for home-based business, older children, guests, or extended family members. Self-contained 1 bd suite w/ no-step entrance. Forced-air electric furnace, 2 heat pumps, AC + new-home warranty coverage. EV Charger rough in in garage. This is a 3 level home. Bare land strata professionally managed, $115 per month covers road insurance, exterior lights, snow removal & salting. Pets ok. Book your private showing today. (id:27476)