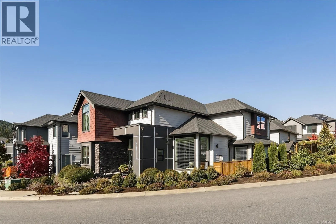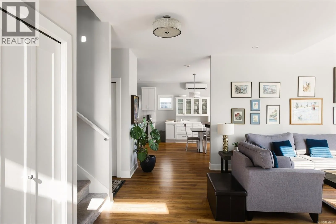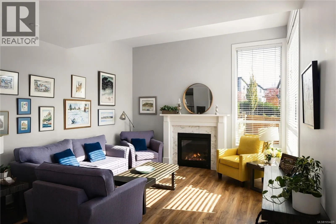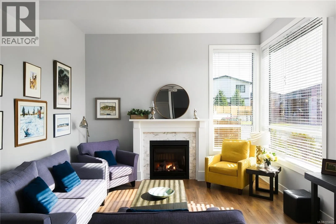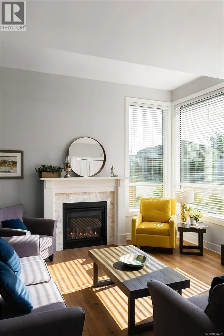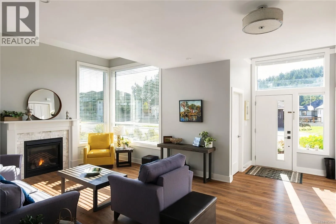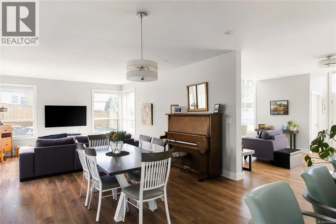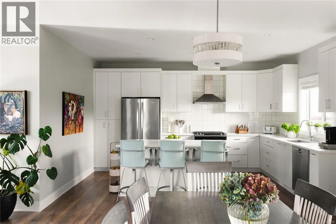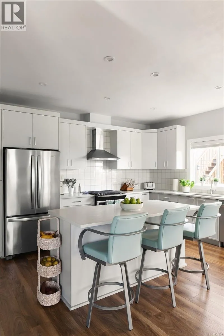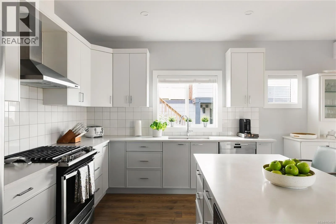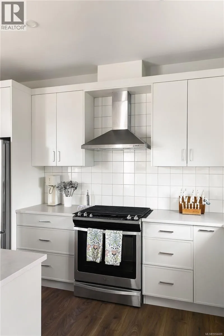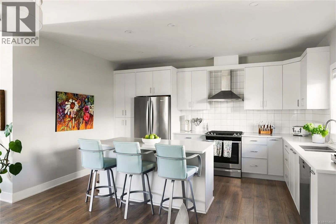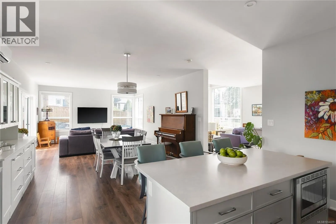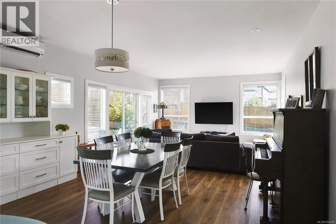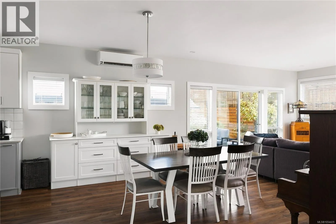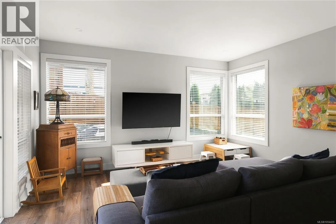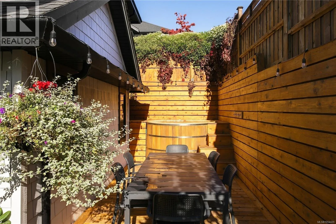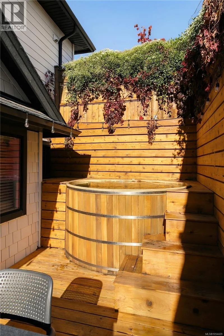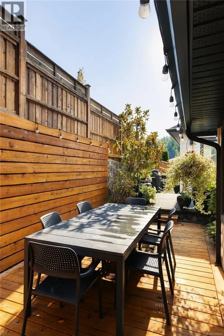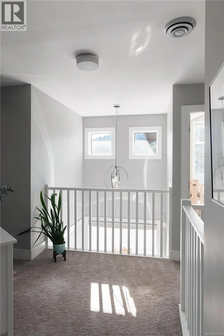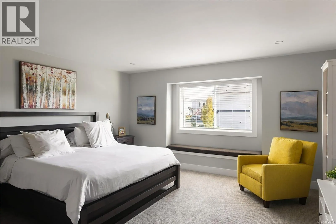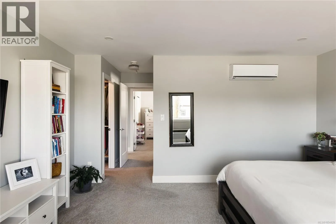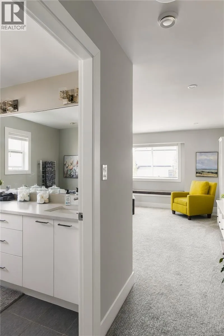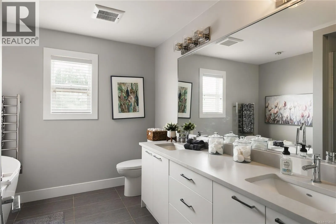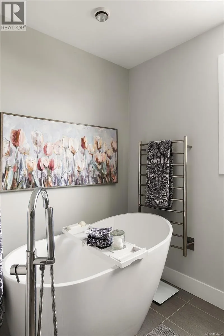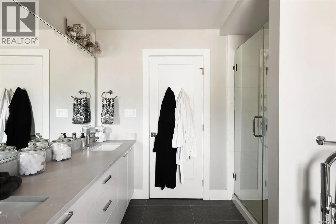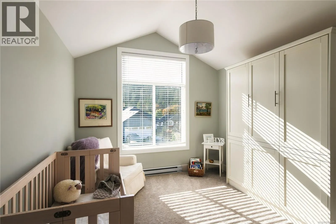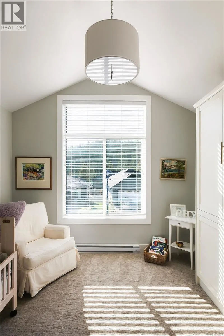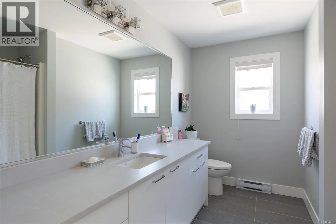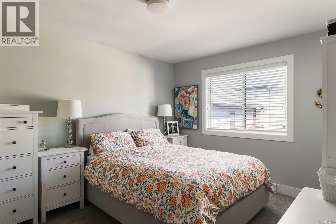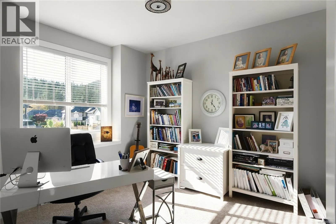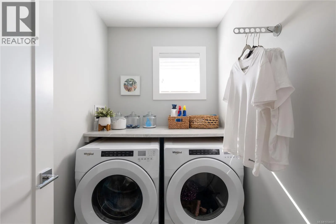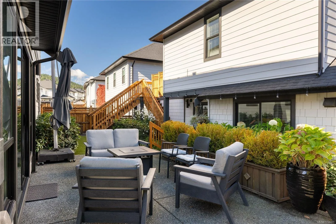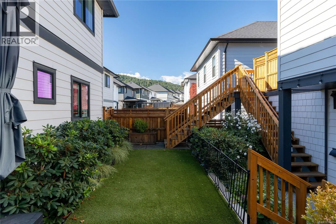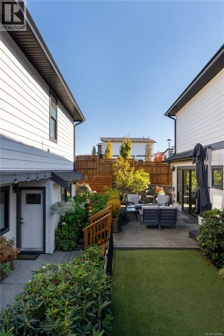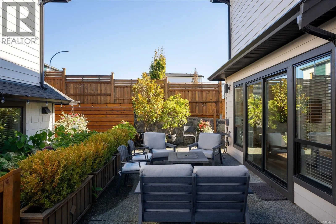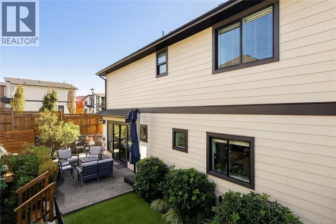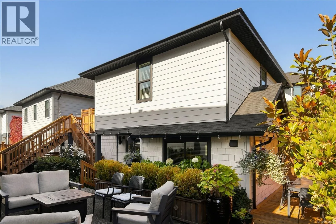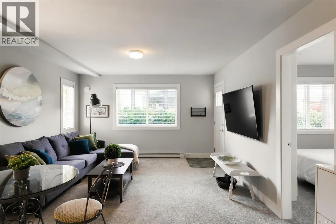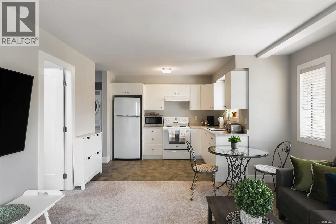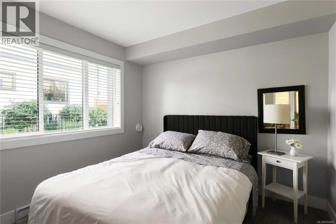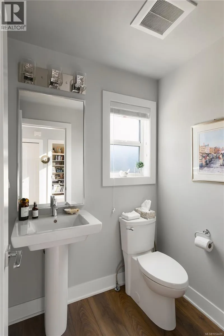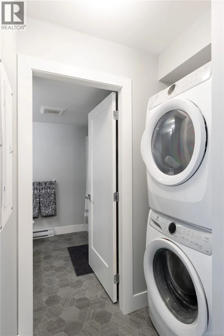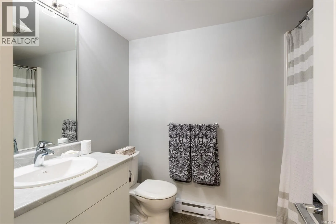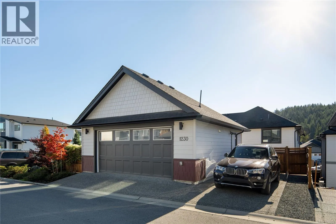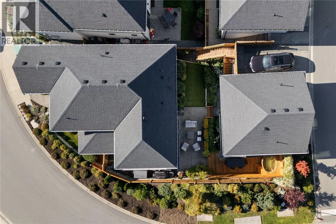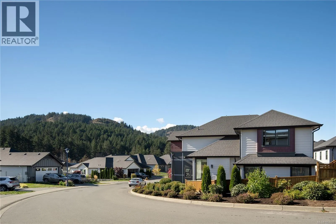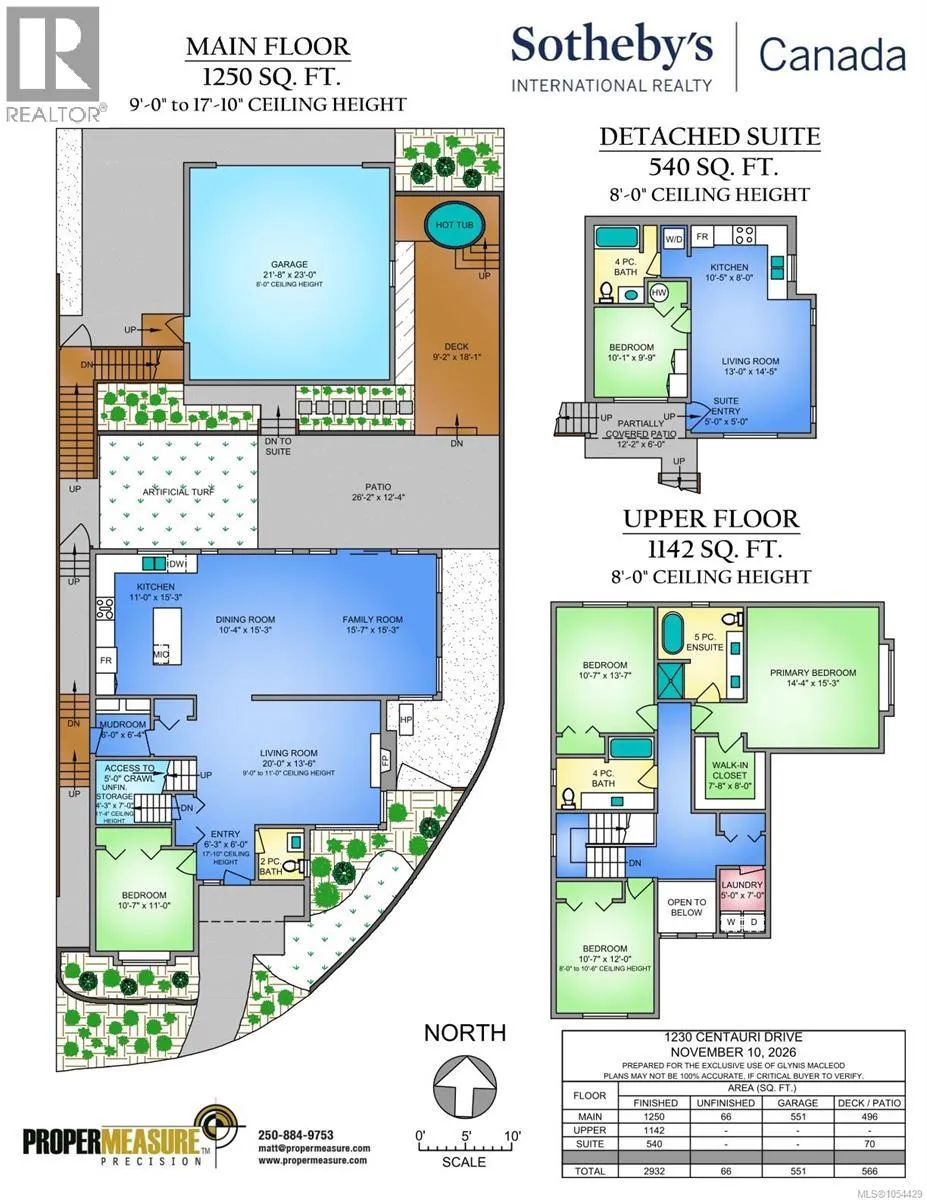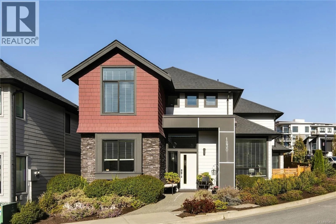
Open House: Saturday: 1-3 pm Refined Modern Living. Impeccably maintained and presented in picture-perfect condition, this one-owner residence, offers an immaculate turn-key opportunity in the family-friendly community of Westhills. Thoughtfully designed for a modern lifestyle, this sun-filled home blends a highly functional floor plan with more than $85,000 in custom owner upgrades to elevate everyday comfort. The main residence flows seamlessly across two well-proportioned levels. Anchoring the main floor is a spacious living room defined by expansive picture windows, an impressive 11-foot vaulted ceiling and inviting gas fireplace. The open-concept family room, dining area, and kitchen feature crisp white cabinetry, pantry with roll-out shelving, quartz countertops, and warm hued flooring. Custom details include a built-in dining buffet and mudroom cabinetry and bench. Heated tile floors and additional recessed pot lighting are added for comfort. The family room gives access to an extended private patio showcasing a cedar-wrapped hot tub, freshly restained decking and fencing, custom cedar planters, expanded irrigation, and artificial turf. This level includes a functional main-level bedroom/den for convenience. Upstairs, there are two generous bedrooms with custom closet organizers and a full bathroom plus a primary retreat complete with an inviting ensuite plus bespoke walk-in closet. Adding exceptional value and flexibility is a separate one-bedroom carriage house tucked below the two-car garage, featuring its own added closet storage and upgraded exterior stairs and railings. The professionally landscaped corner lot is designed for year-round enjoyment and low-maintenance living. Set on a quiet street just moments from Langford Lake, scenic walking and biking trails, the Westhills YMCA-YWCA and local schools. Enjoy peace of mind with the balance of a New Home Warranty. This special property delivers contemporary Westshore living at its finest. (id:27476)