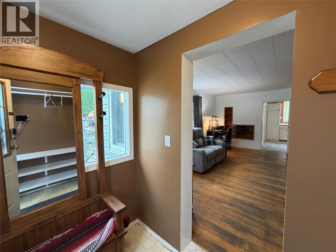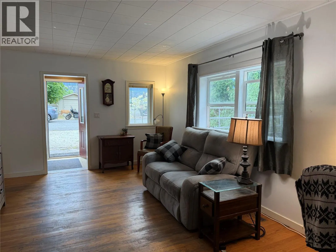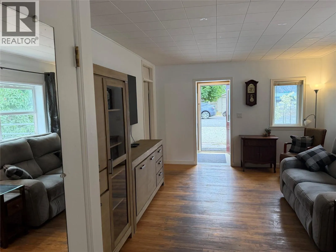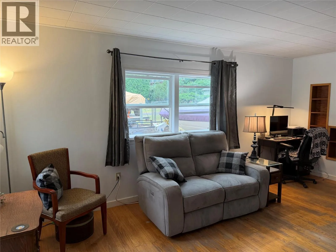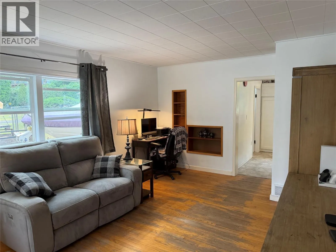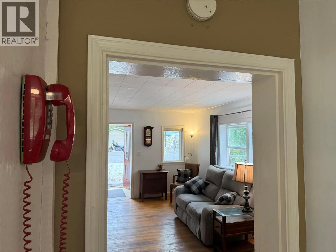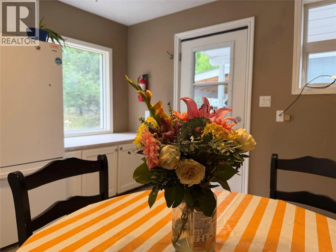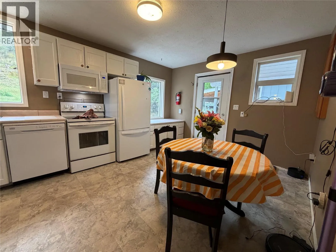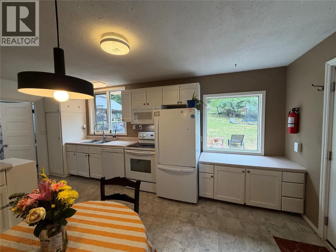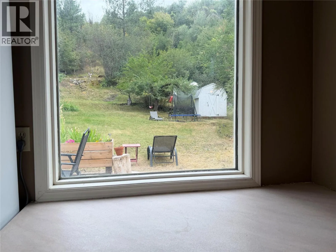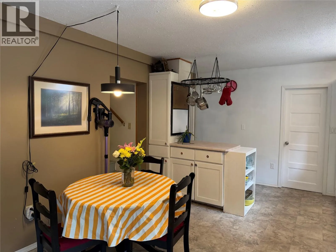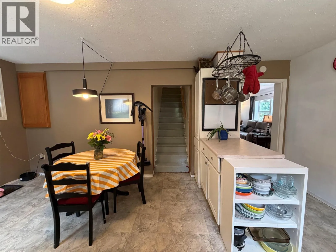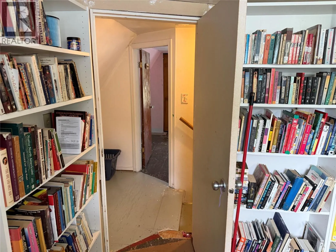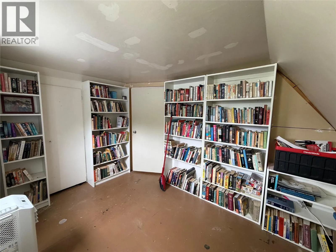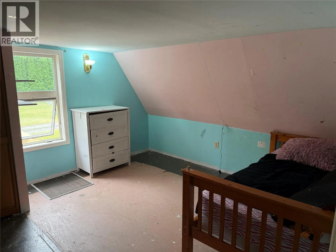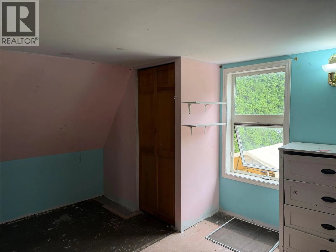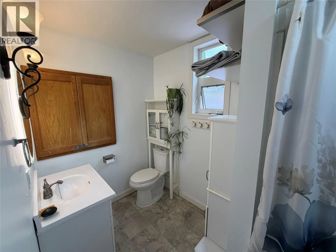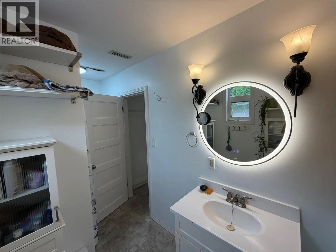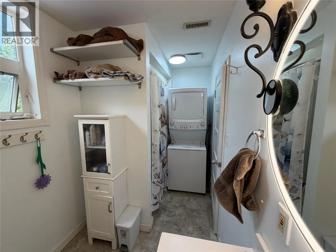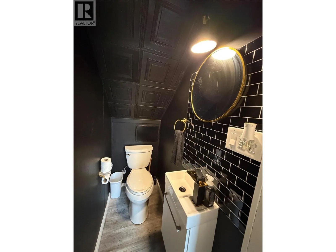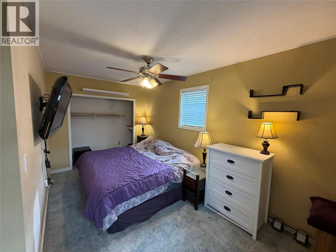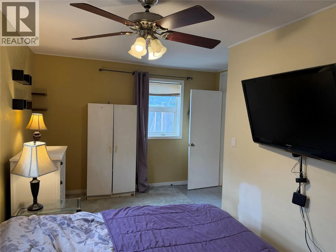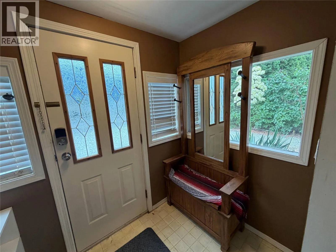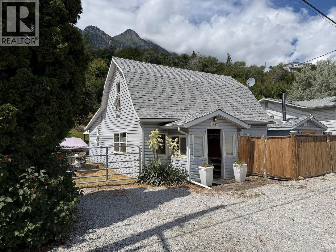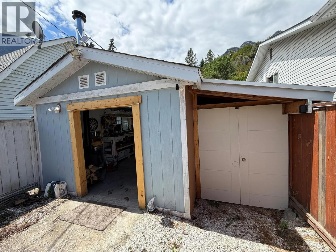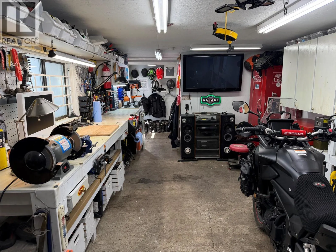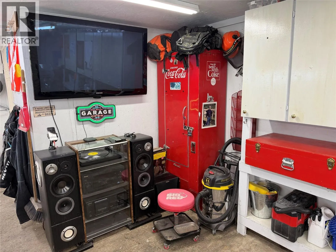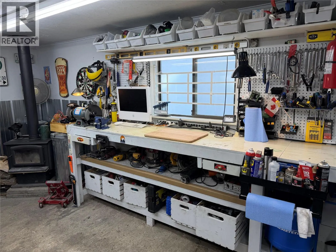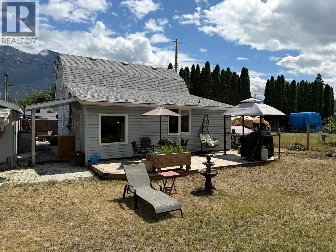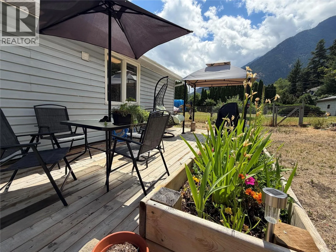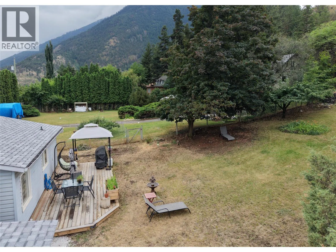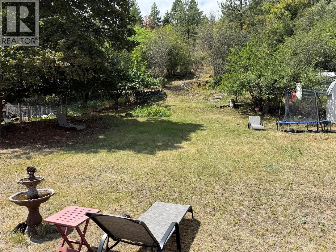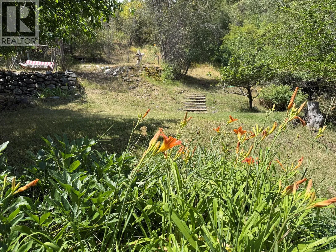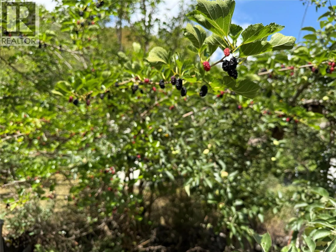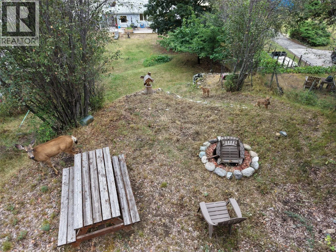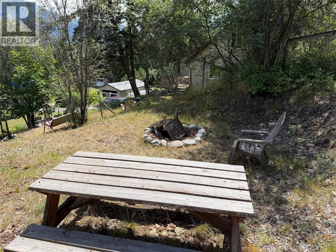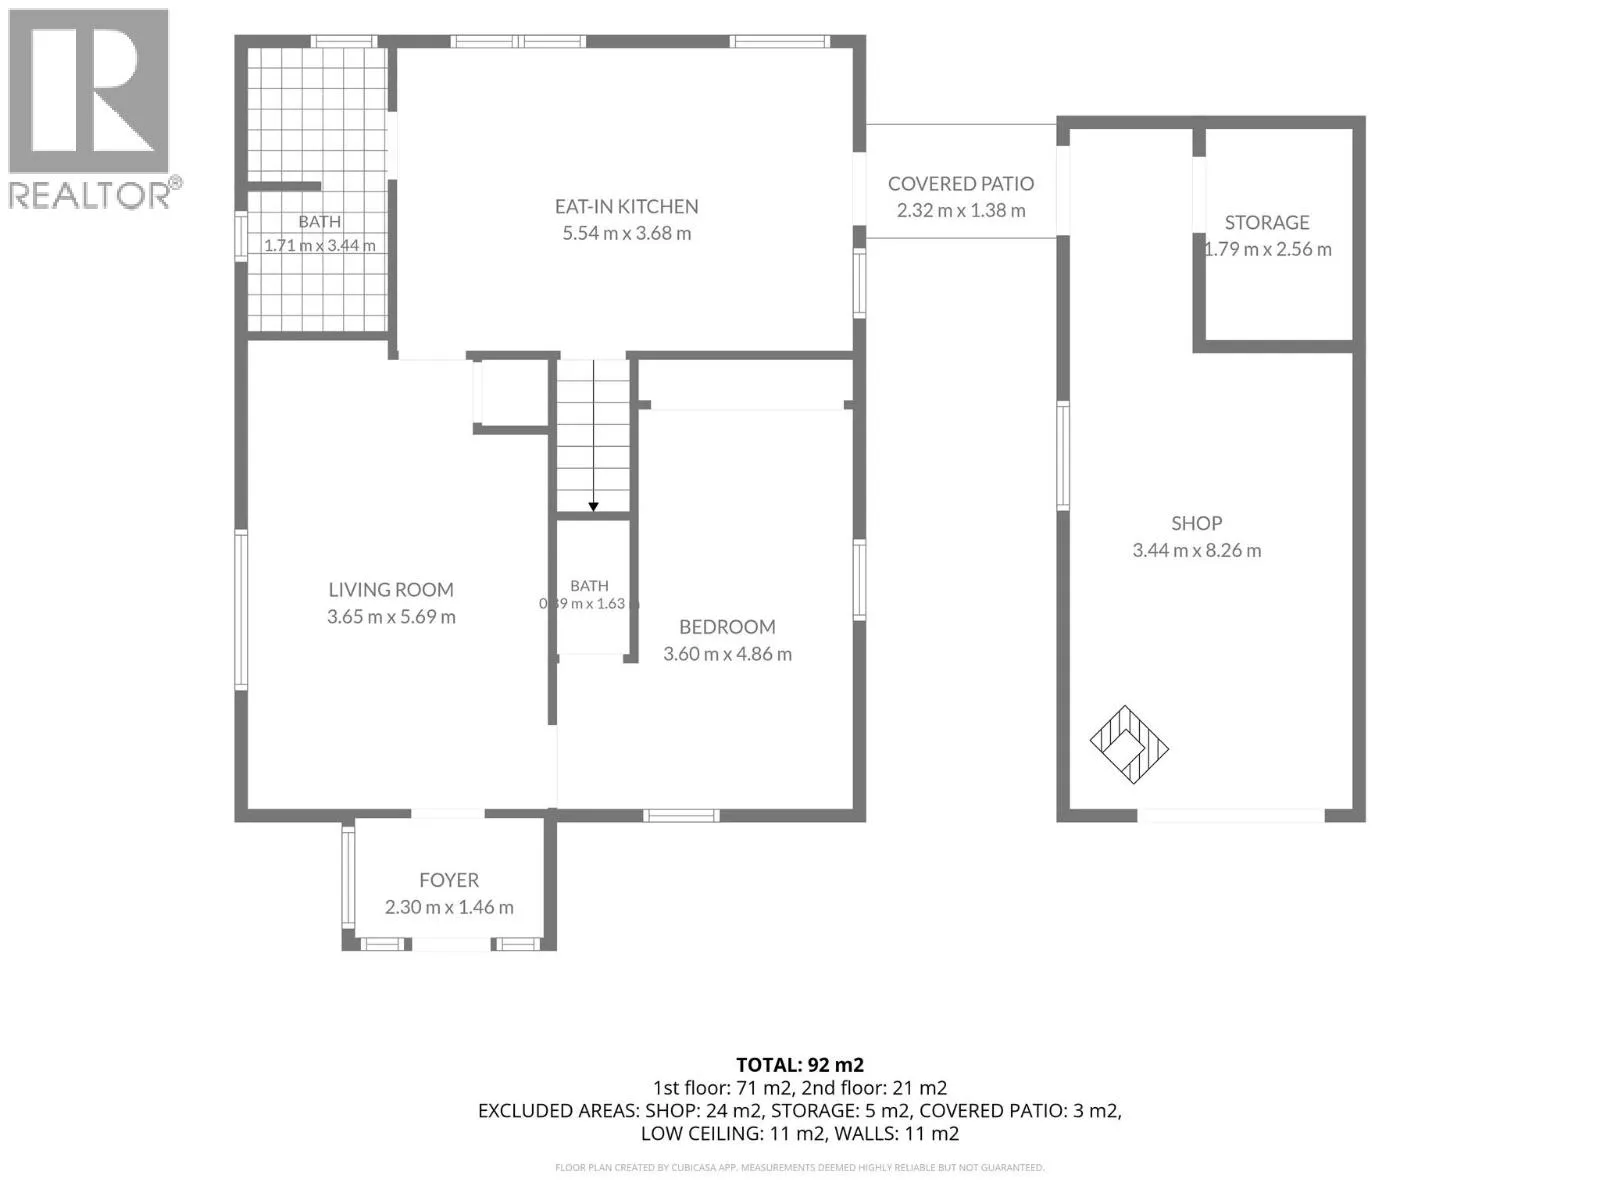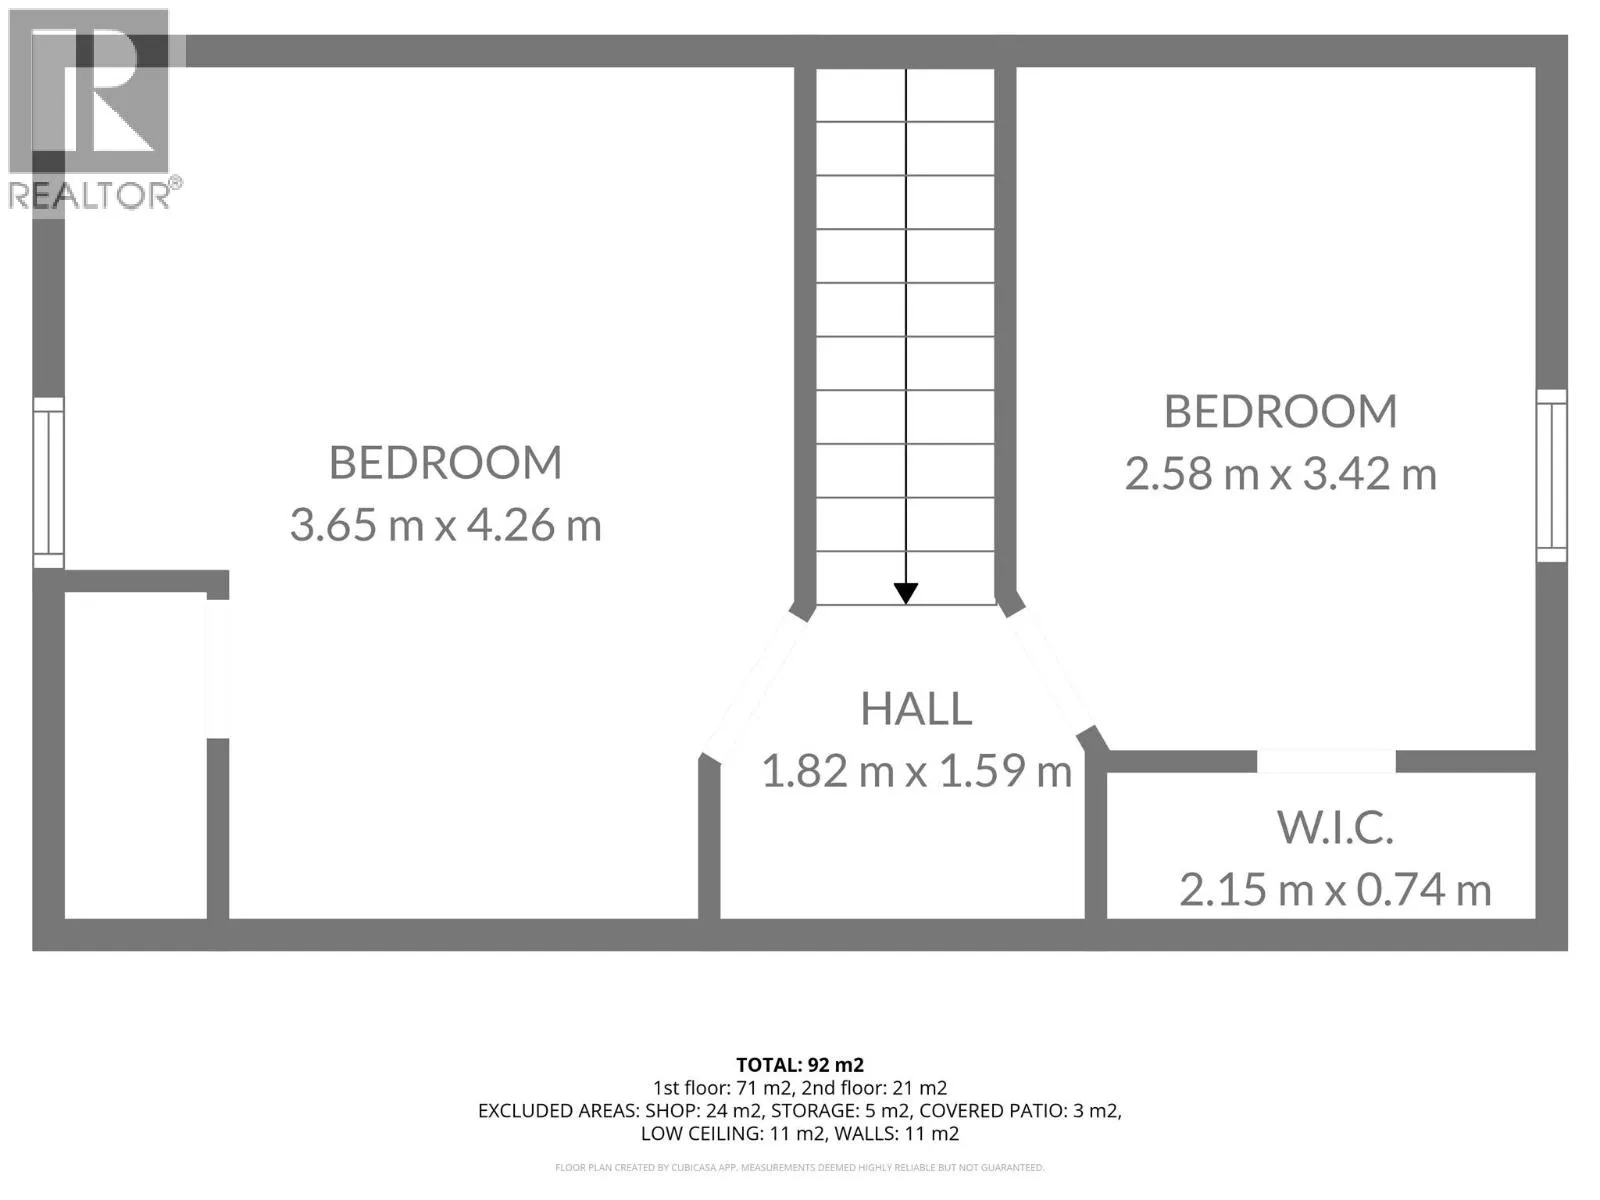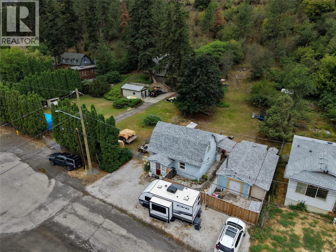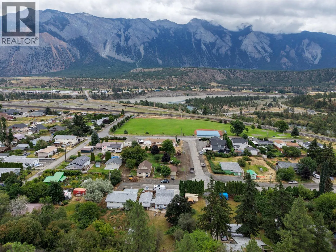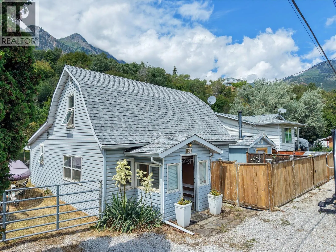
1607 Pine Grove Street, Lillooet BC. Three bedroom character home on a half-acre lot. 1,115 square feet, built 1935, thoughtfully updated. Welcome to a Lillooet property with real room to breathe. Set on a landscaped half-acre in a quiet, walkable neighbourhood, this character home offers the kind of yard and lifestyle that is getting harder to find at this price point. Inside, three bedrooms, hardwood floors, and a newly added ensuite bathroom. The dishwasher and appliances are recent, some windows have been replaced, a wider back door has been added, and the roof is 5 years old. Warm, functional, and ready for the next owner. Outside, the property really opens up. The half-acre yard is planted with mature apple, plum, cherry, and mulberry trees. A newly leveled fire pit area is set up for slow evenings with family and friends. Fresh gravel, a deck, and full front fencing add function and privacy. A pool shed and garden shed give you room for storage and hobbies. The attached garage has been updated with a new garage door. Walking distance to the park and a short drive to schools, shopping, and the Fraser River. This home is ideal for first time buyers, retirees who want space to garden, or families needing room for kids and pets without leaving town. Small town Lillooet living, with land that actually gives you something to do. (id:27476)