677 Columbia Street, Lillooet, British Columbia V0K 1V0

Listed for:
$489,000
4 beds
2 baths
Listed 16 days ago
House for rent: 677 Columbia Street, Lillooet, British Columbia V0K 1V0

View all 55 photos

About

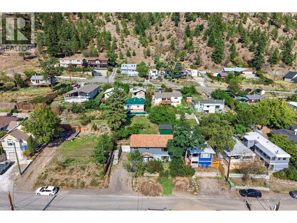
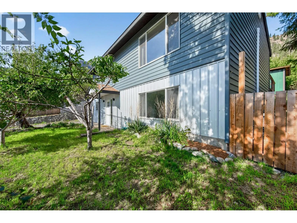
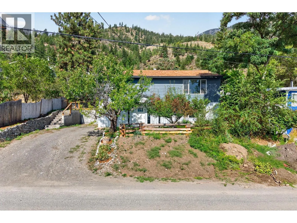
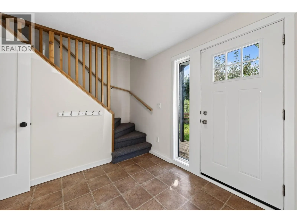
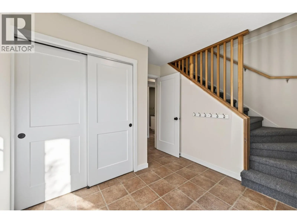
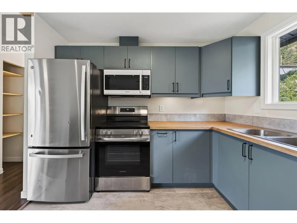
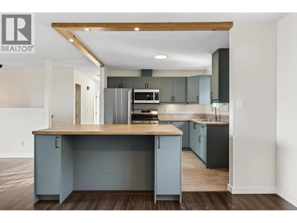
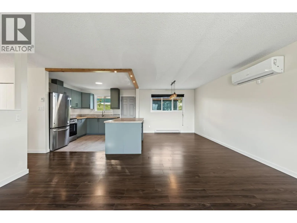
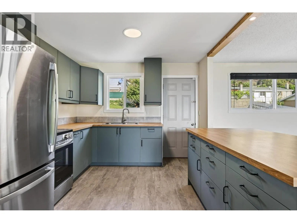
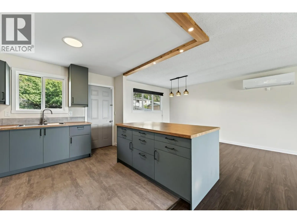
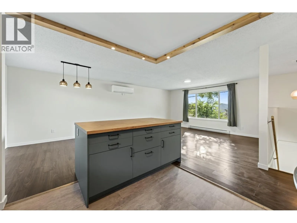
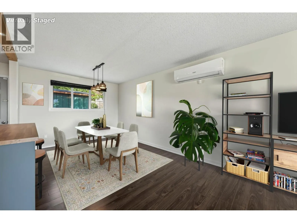
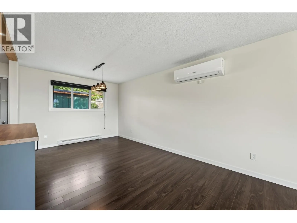
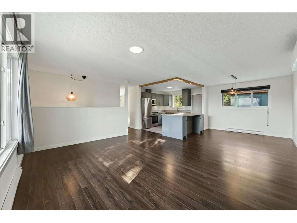
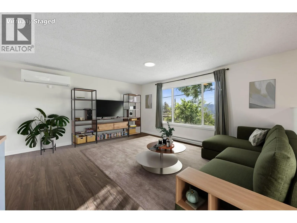
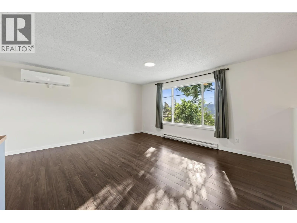
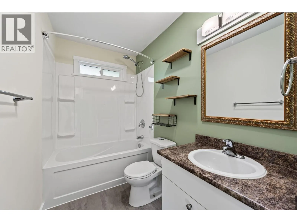
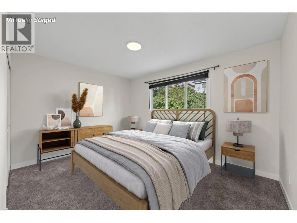
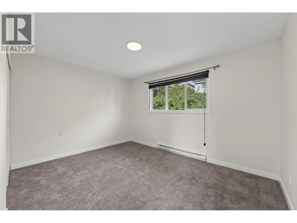
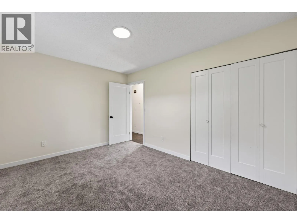
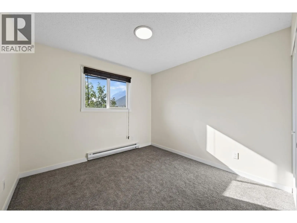
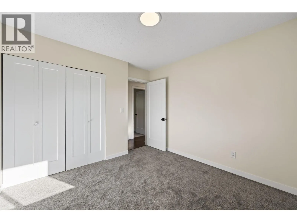
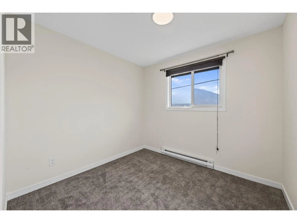
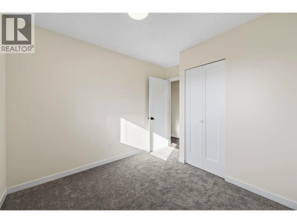
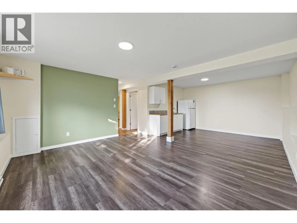
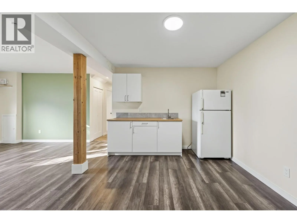
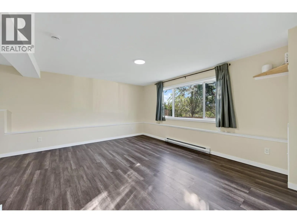
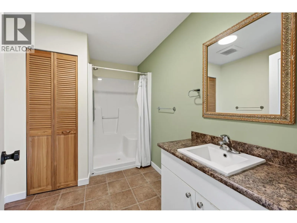
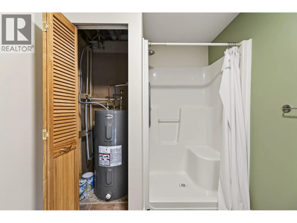
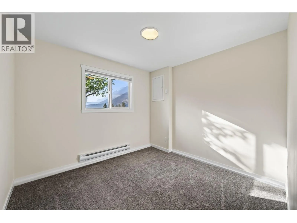
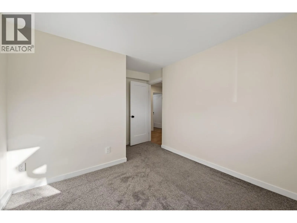
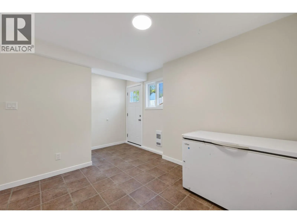
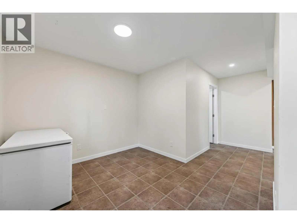
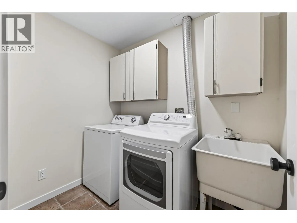
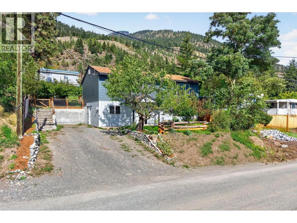
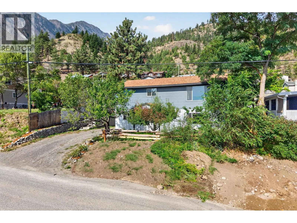
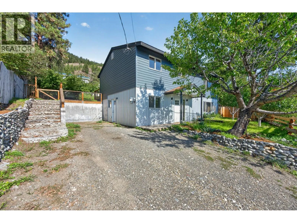
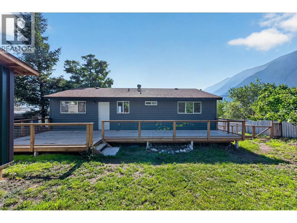
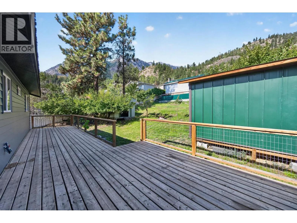
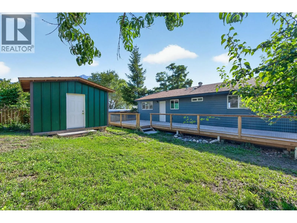
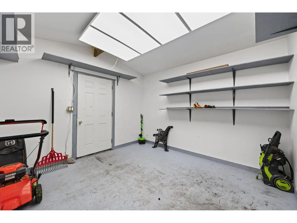
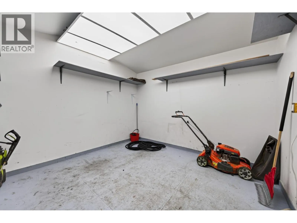
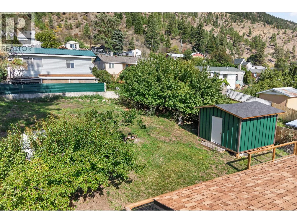
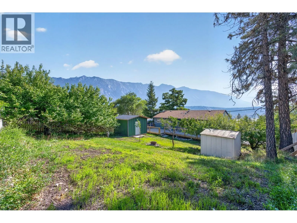
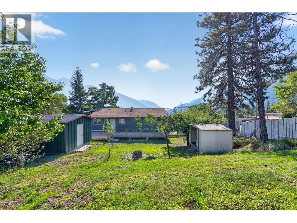
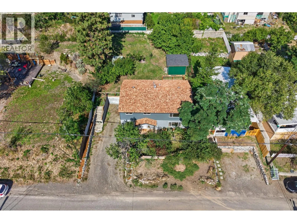
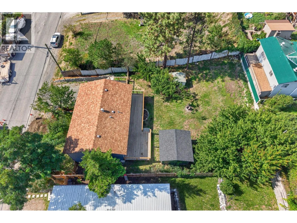
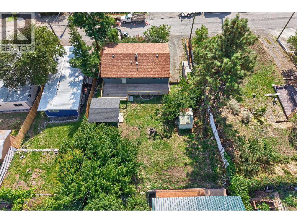
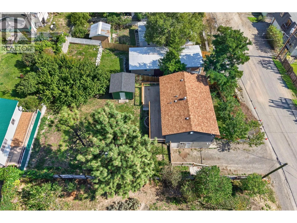
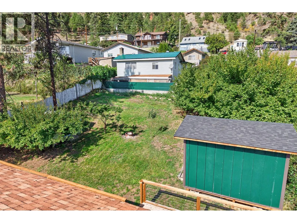
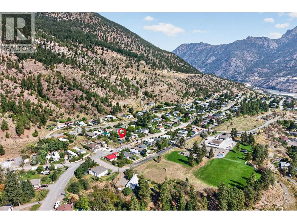
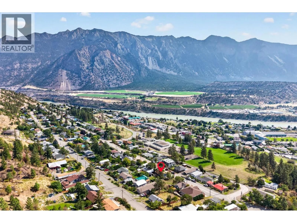
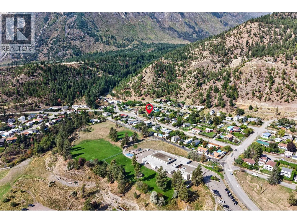
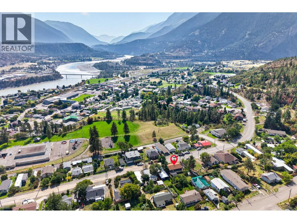
Nestled in the heights of Lillooet with scenic mountain and Fraser River views, this tastefully refreshed home is move-in ready and waiting for its next chapter. The main level features 3 bedrooms and a full bathroom, complemented by a beautifully updated kitchen with modern cabinetry and faux butcher block laminate countertops extending into the dining area for an inviting open-concept feel. The spacious living room and energy-efficient heat pump provide year-round comfort. Step from the kitchen onto the expansive back patio—perfect for outdoor dining and entertaining—with a backyard ready for your green thumb in Lillooet’s exceptional growing climate. A detached shed provides handy storage for garden tools and recreational gear. Downstairs, a spacious foyer with excellent storage leads into a fully refreshed lower level featuring a wet bar, family room, rec room, 3-piece bathroom, new washer and dryer, plus a flexible room ideal as a 4th bedroom or home office. New carpet, new Kitchen flooring, updated doors and lighting, fresh interior paint, insulated vinyl siding and corrugated metal exterior accents give this home a fresh, modern feel. Vacant and ready for new owners! (id:27476)


Property Highlights

MLS® Number
10400713
Type
Single Family
Ownership Type
Freehold
Land Size
0.16 ac|under 1 acre

Building

Building Type
House
Storeys
2.00
Square Footage
2000 sqft
Bathrooms Total
2
Bedrooms Total
4
Exterior Finish
Metal, Vinyl siding
Fireplace Present
No
Basement Type
Basement Features
Building Heating Type
Baseboard heaters, Heat Pump
Heating Fuel
Building Cooling Type
Heat Pump

Utilities

Water
Municipal water
Utility Sewer
Municipal sewage system

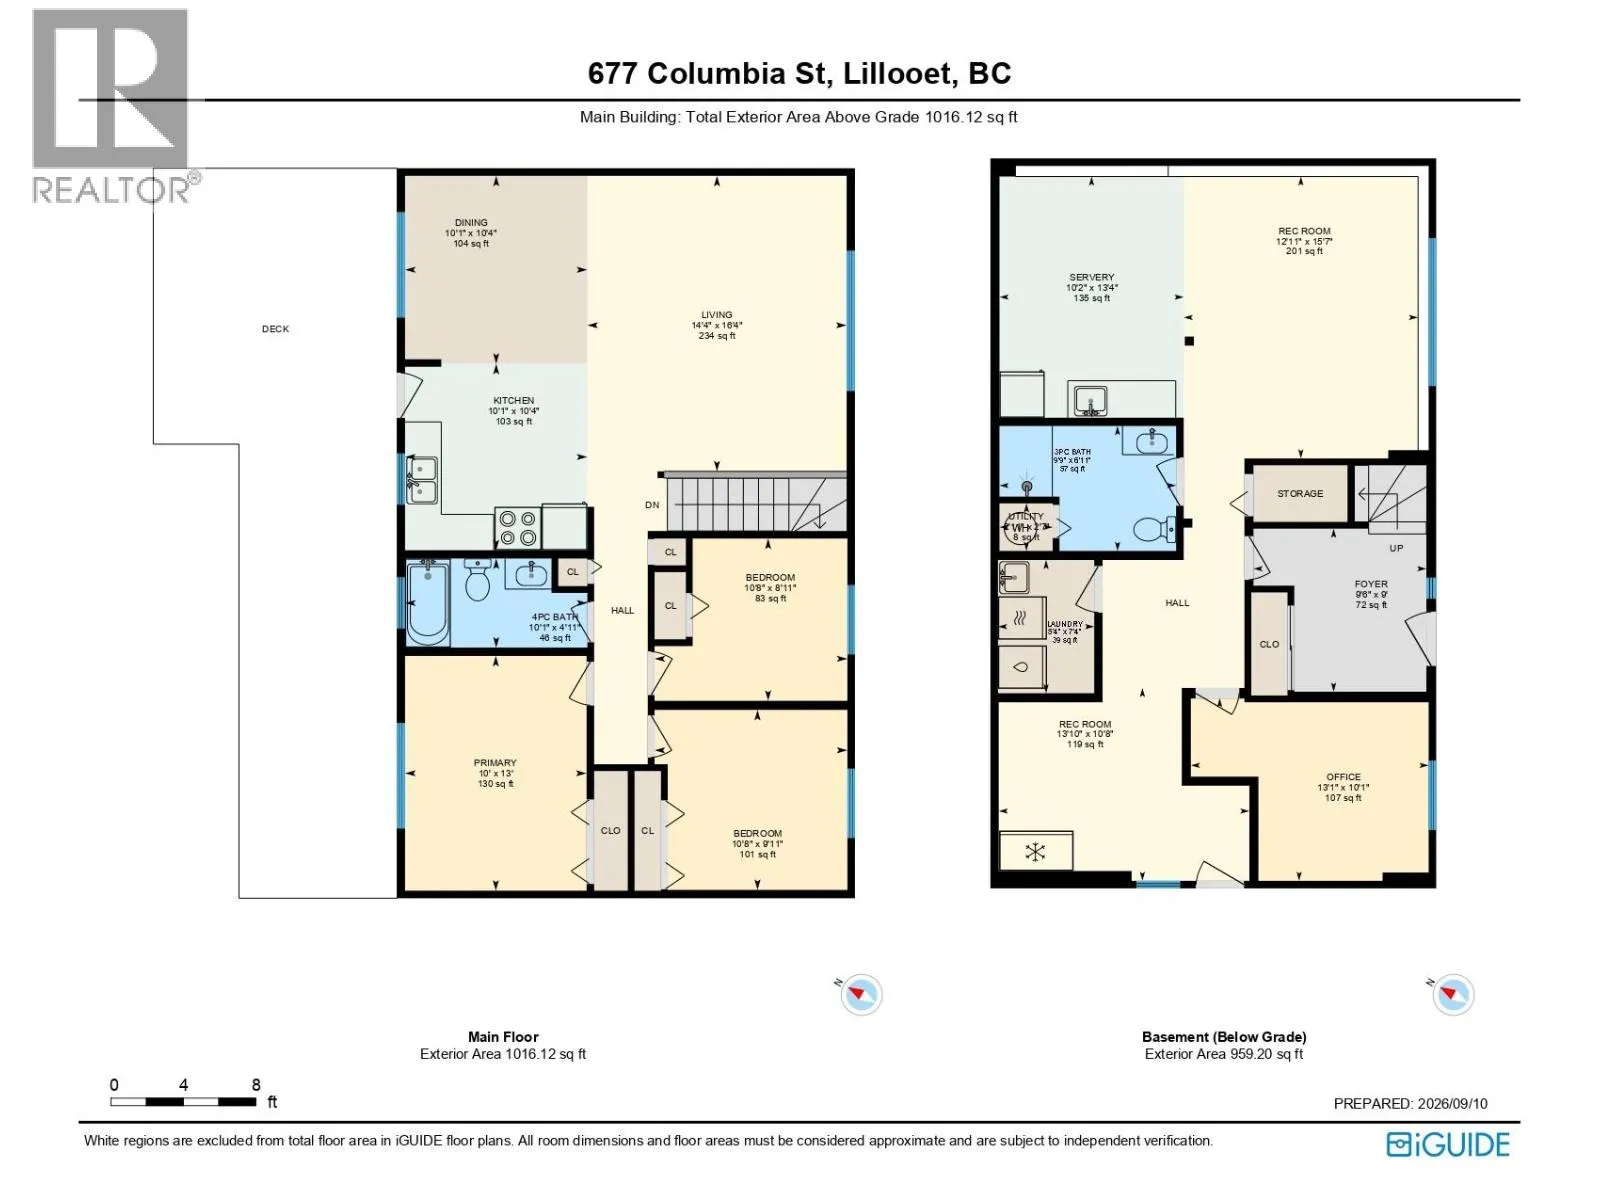
Room Layout

Bedroom
Lower level
13'1'' x 10'1''
3pc Bathroom
Lower level
Measurements not available
Laundry room
Lower level
5'4'' x 7'4''
Family room
Lower level
12'11'' x 15'7''
Foyer
Lower level
9'6'' x 9'
Recreation room
Main level
13'10'' x 10'8''
Hobby room
Main level
10'2'' x 13'4''
Bedroom
Main level
10'8'' x 8'11''
Bedroom
Main level
10'8'' x 9'11''
Primary Bedroom
Main level
10' x 13'
4pc Bathroom
Main level
Measurements not available
Dining room
Main level
10'1'' x 10'4''
Living room
Main level
14'4'' x 16'4''
Kitchen
Main level
10'1'' x 10'4''

Location

Learn more about this property
Listing provided by:
eXp Realty
MLS® number:
10400713
Agent:
Casie Schellenberg
*Indicates required field
Name is required
Email is required
Please enter a valid phone number (e.g., 416-111-1111).