882 Eagleson Crescent, Lillooet, British Columbia V0K 1V0

Listed for:
$599,999
4 beds
4 baths
Listed 7 days ago
House for rent: 882 Eagleson Crescent, Lillooet, British Columbia V0K 1V0

View all 46 photos

About

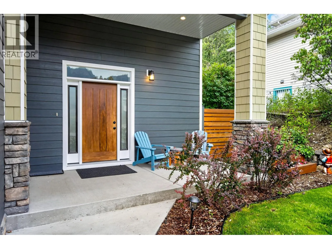
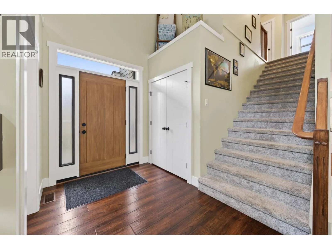
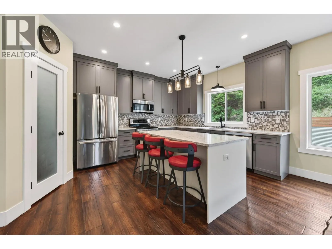
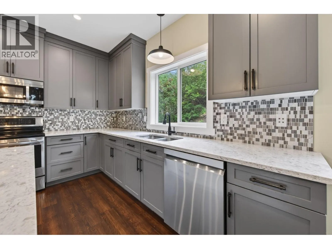
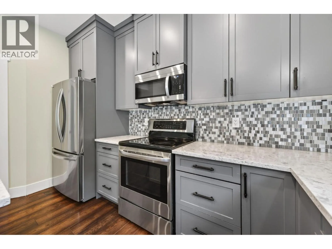
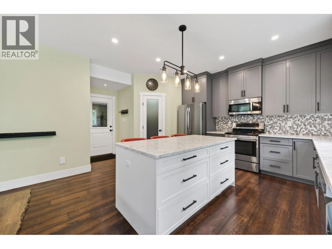
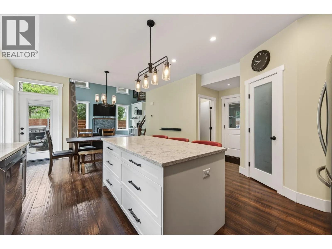
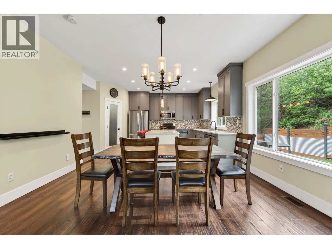
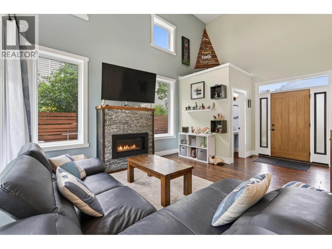
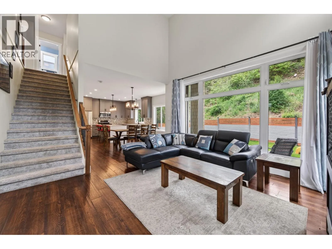
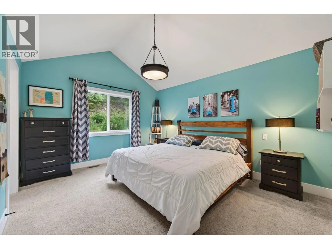
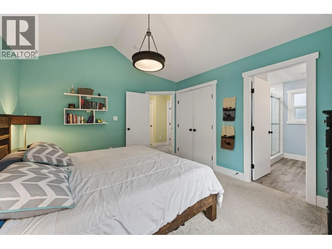
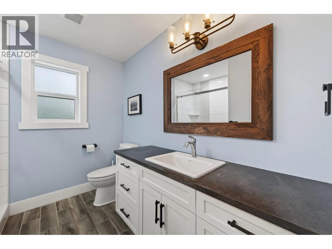
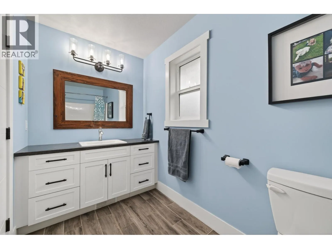
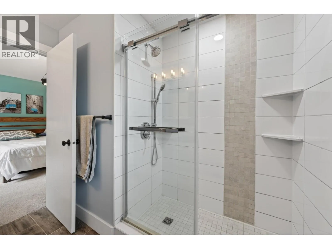
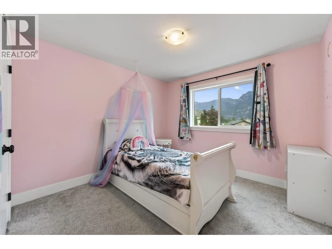
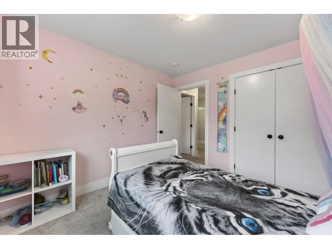
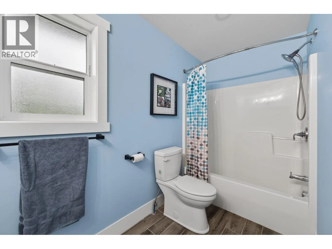
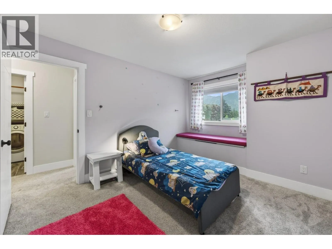
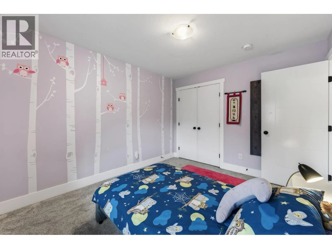
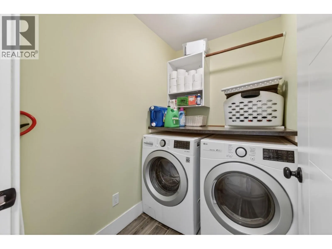
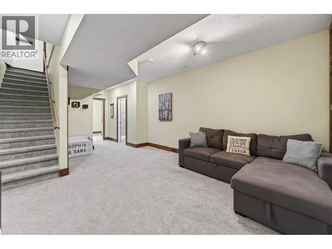
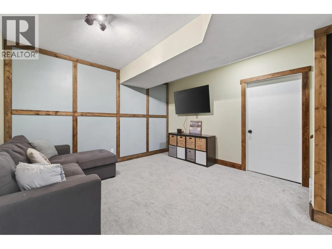
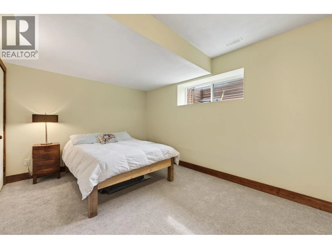
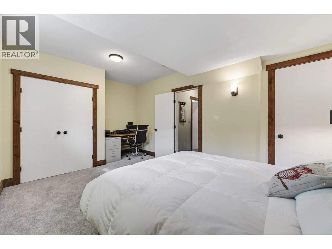
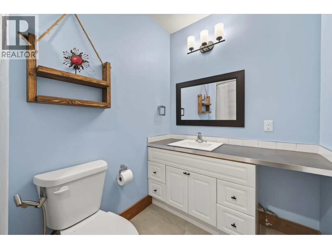
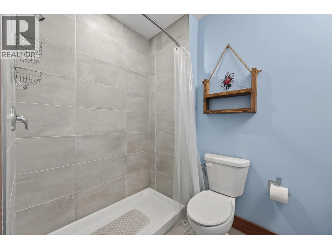
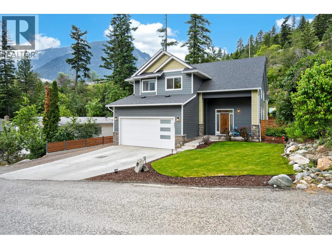
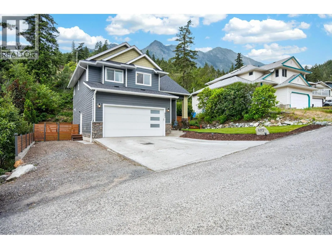
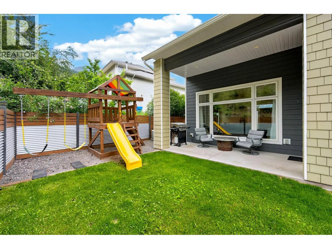
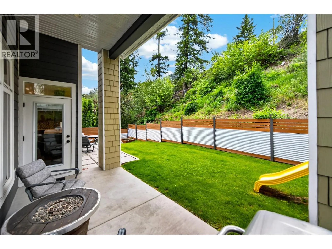
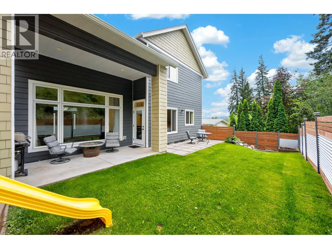
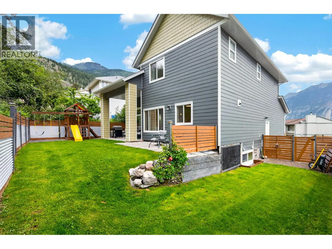
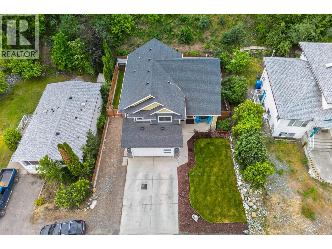
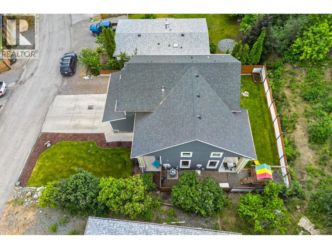
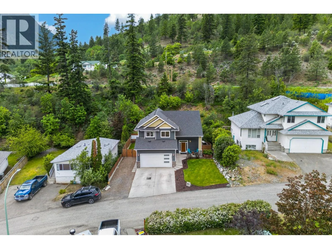
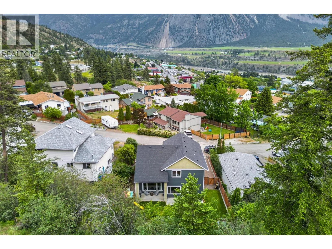
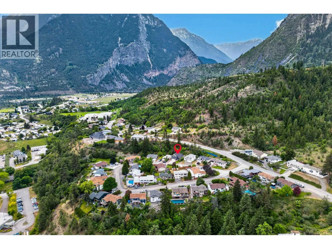
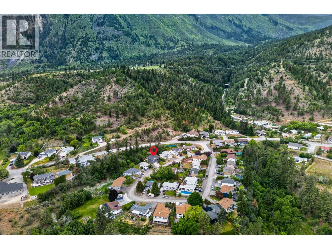
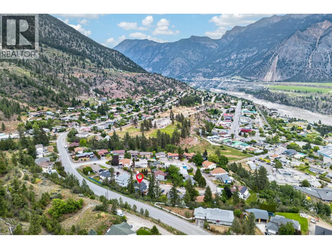
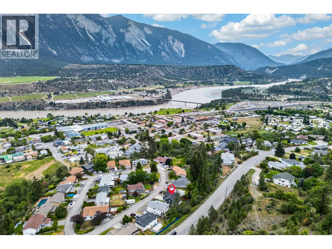
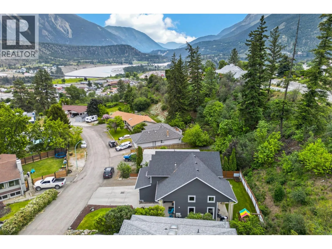
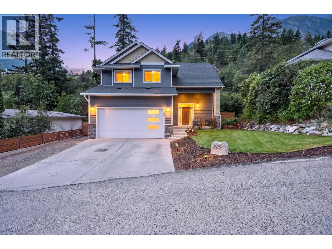
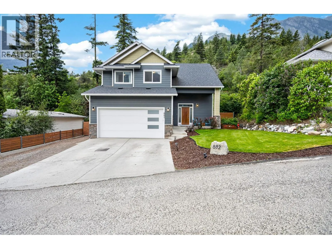
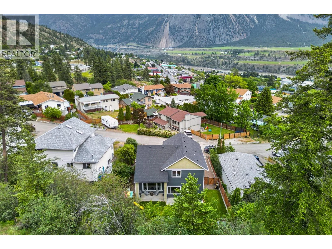
Welcome to 882 Eagleson Crescent in beautiful Lillooet, BC—a thoughtfully designed 2018 Guy Ness-built home offering modern comfort, executive-style living, remaining Home Warranty and NO GST. Set on a generous 9,193 sq. ft. lot with no backyard neighbours, the property is thoughtfully landscaped for low-maintenance outdoor living and reduced water use compared to an expansive lawn. The fully fenced backyard offers privacy and peace of mind for children and pets, while the double garage provides excellent parking and storage. Inside, vaulted ceilings and expansive windows fill the main living area with natural light. A propane fireplace adds warmth and ambience, complemented by a heat pump and forced-air furnace for year-round comfort. The spacious kitchen features generous countertops, stainless steel appliances, soft-close cabinetry, abundant storage and a walk-in pantry and beautiful quartz countertops with extended meal prep space. Upstairs offers 3 bedrooms, convenient laundry, a full primary ensuite and additional full bath. The finished lower level adds a large 4th bedroom, 3-pce bath, spacious family room, utility and storage space. Beautifully maintained and move-in ready! (id:27476)


Property Highlights

MLS® Number
10401643
Type
Single Family
Ownership Type
Freehold
Land Size
0.21 ac|under 1 acre
Parking Space Total
2

Building

Building Type
House
Storeys
3.00
Square Footage
2125 sqft
Bathrooms Total
4
Bedrooms Total
4
Amenities
Park, Recreation, Shopping
Exterior Finish
Other
Fireplace Present
Yes
Basement Type
Basement Features
Building Heating Type
Forced air, Heat Pump
Heating Fuel
Electric
Building Cooling Type
Heat Pump

Utilities

Water
Municipal water
Utility Sewer
Municipal sewage system

Room Layout

3pc Bathroom
Second level
Measurements not available
4pc Bathroom
Second level
Measurements not available
Laundry room
Second level
6'3'' x 4'8''
Bedroom
Second level
10'6'' x 10'9''
Bedroom
Second level
10'2'' x 13'4''
Primary Bedroom
Second level
11'10'' x 14'1''
3pc Bathroom
Lower level
Measurements not available
Living room
Lower level
12'10'' x 11'11''
Bedroom
Lower level
10'6'' x 14'9''
Pantry
Main level
6'11'' x 5'8''
Foyer
Main level
6'11'' x 5'4''
Kitchen
Main level
11'10'' x 12'6''
Dining room
Main level
9'5'' x 14'1''
Living room
Main level
15'10'' x 14'8''
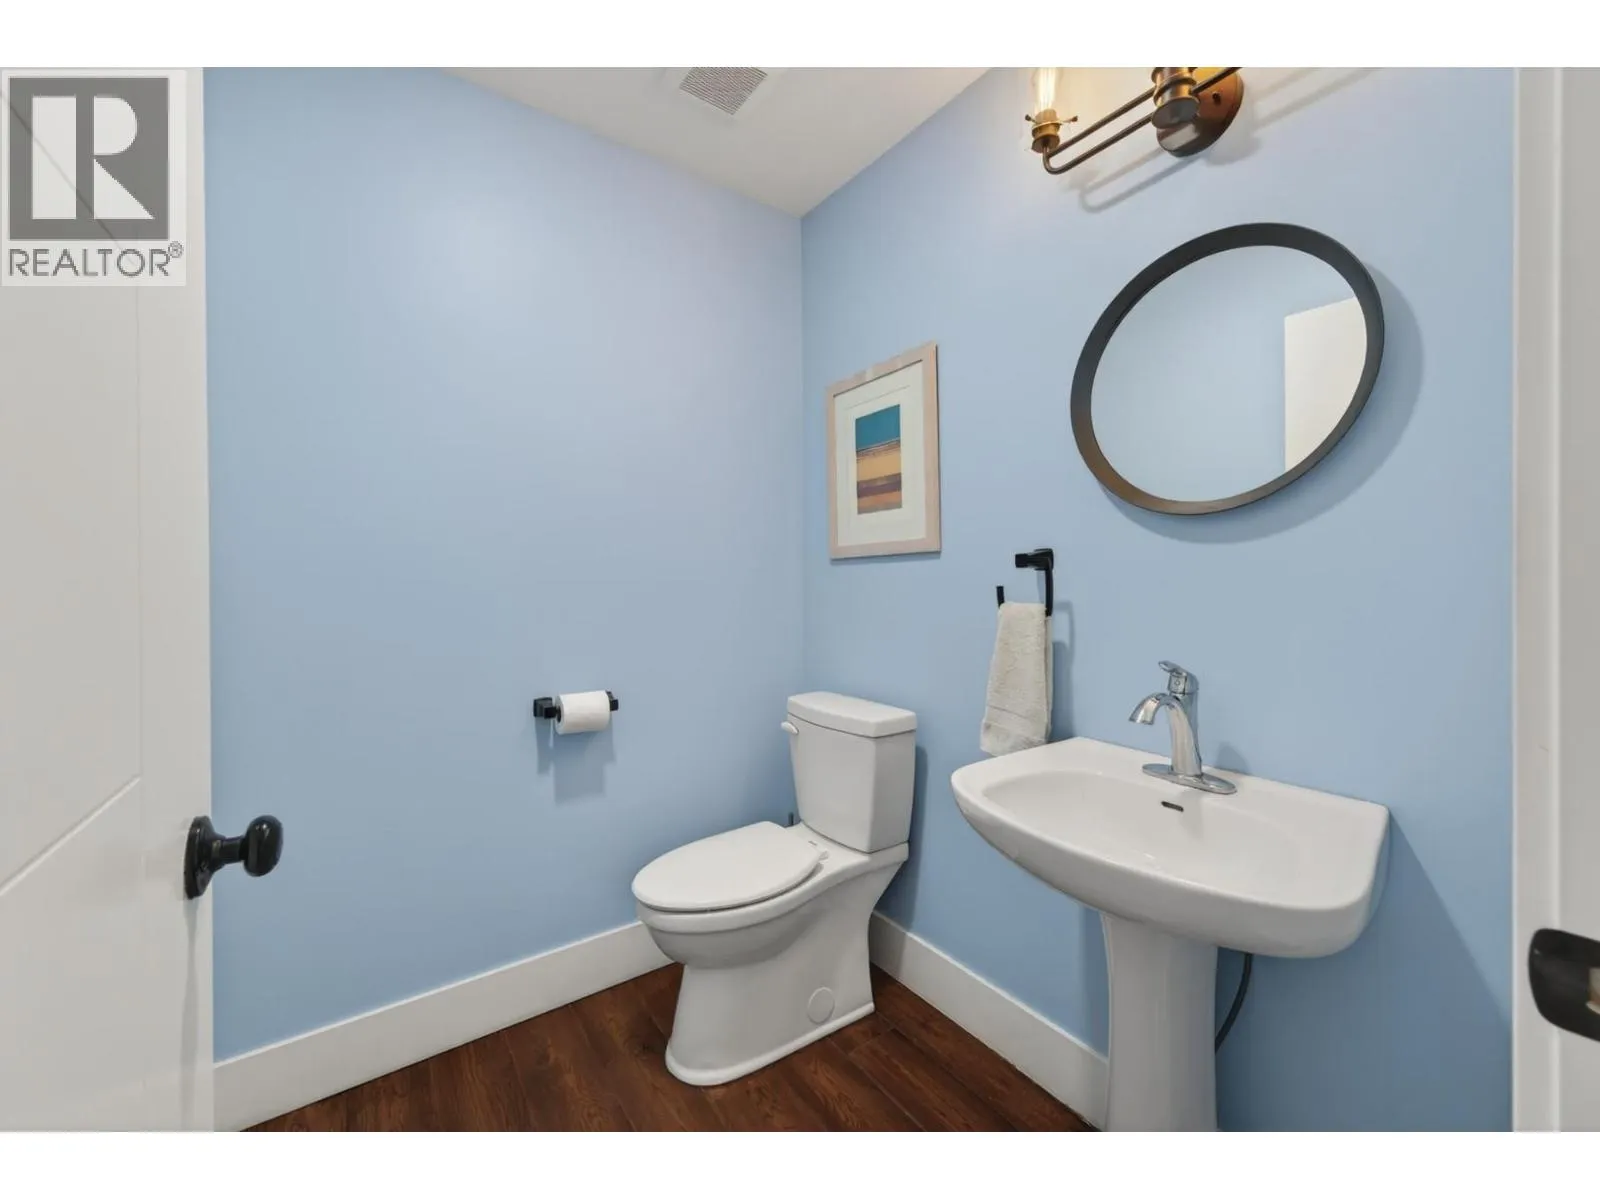
2pc Bathroom
Main level
Measurements not available

Location

Learn more about this property
Listing provided by:
eXp Realty
MLS® number:
10401643
Agent:
Casie Schellenberg
*Indicates required field
Name is required
Email is required
Please enter a valid phone number (e.g., 416-111-1111).