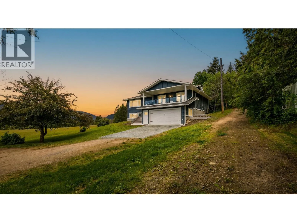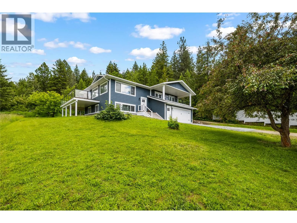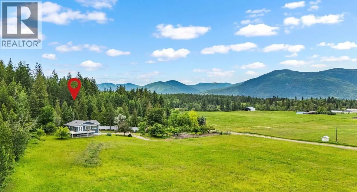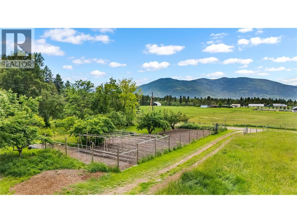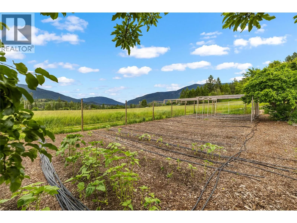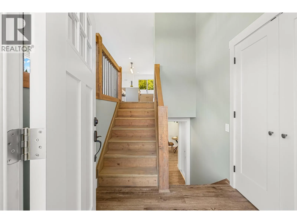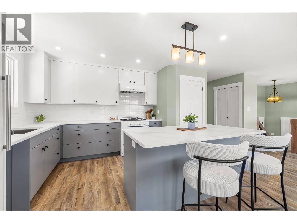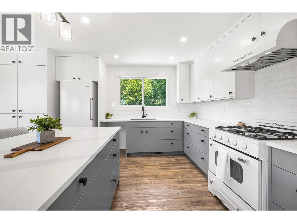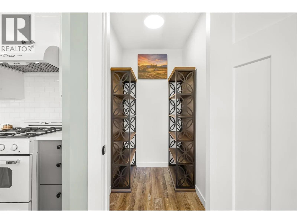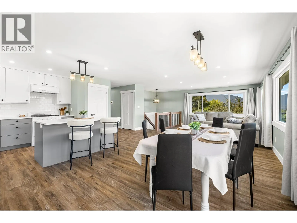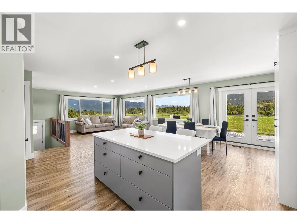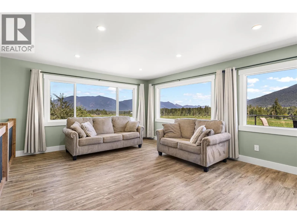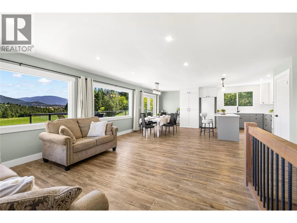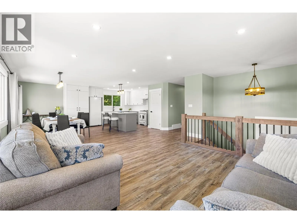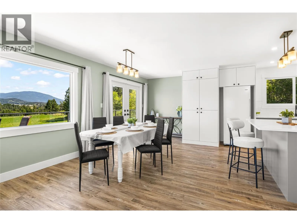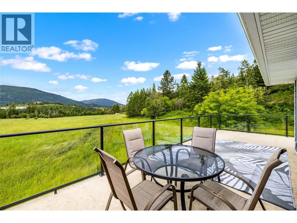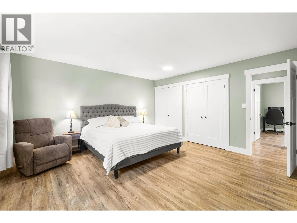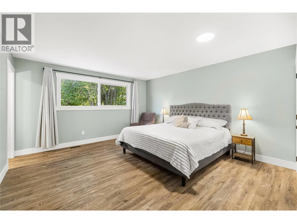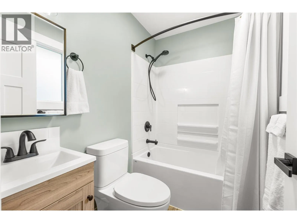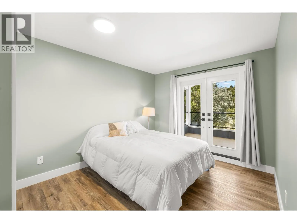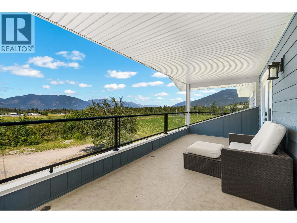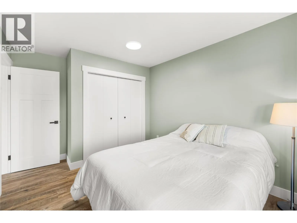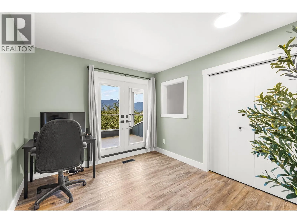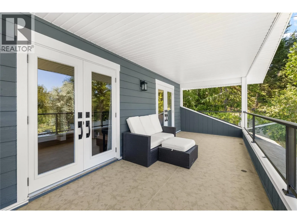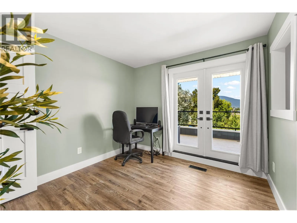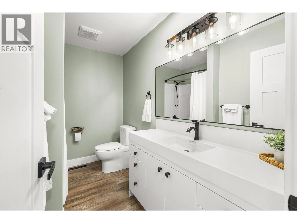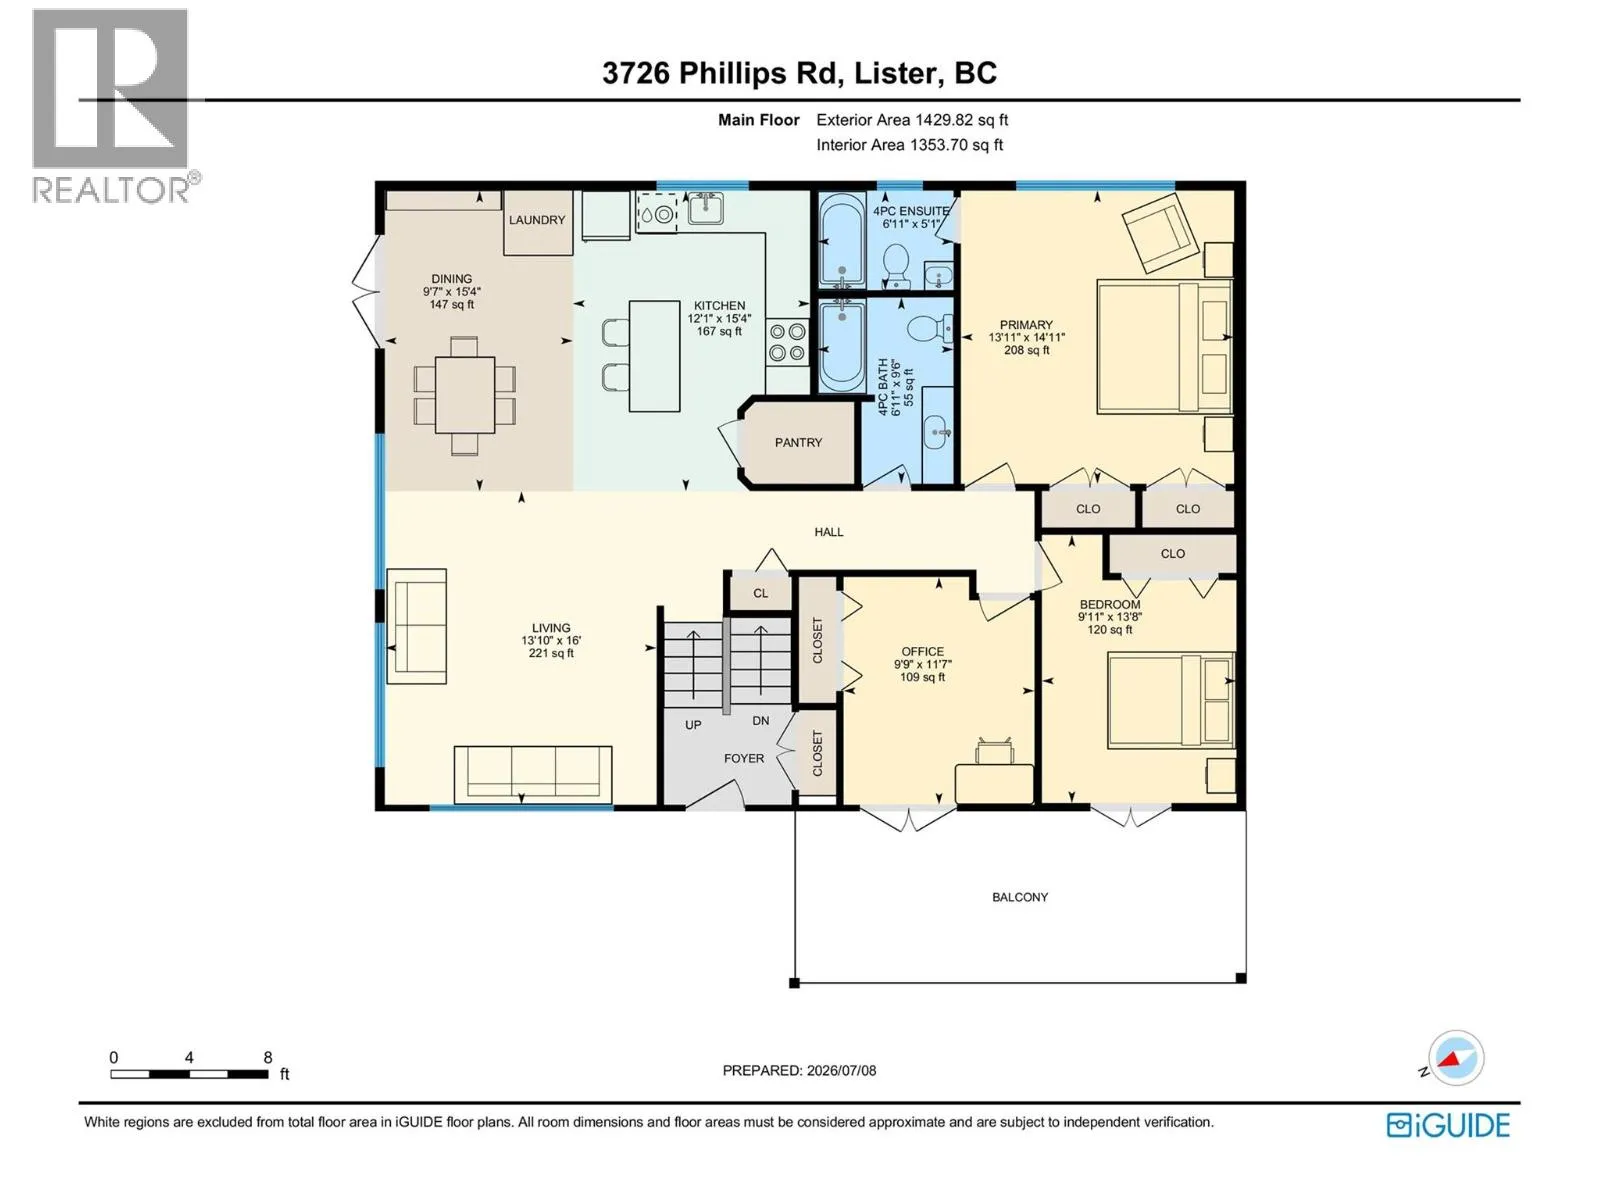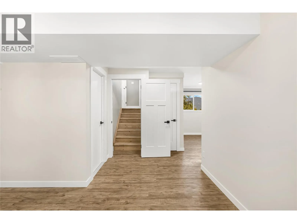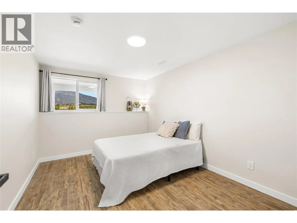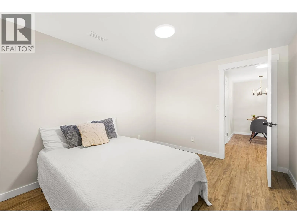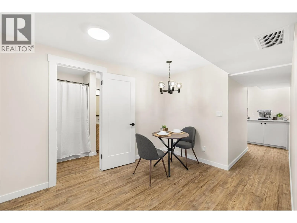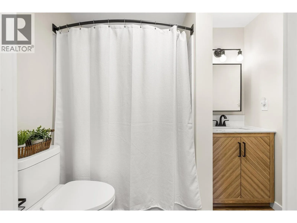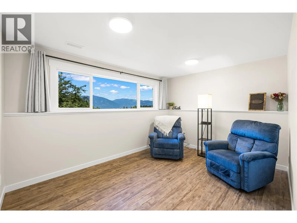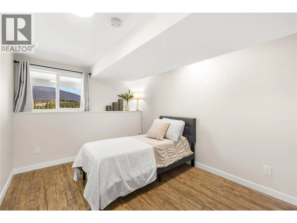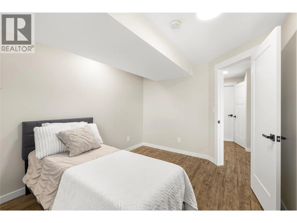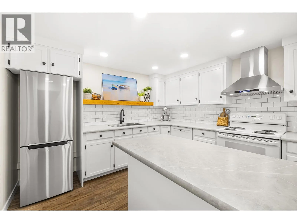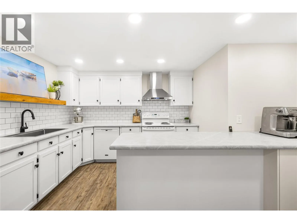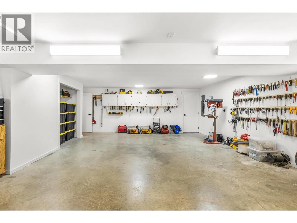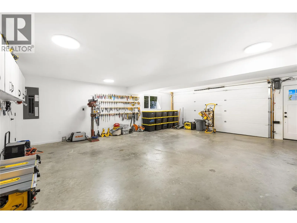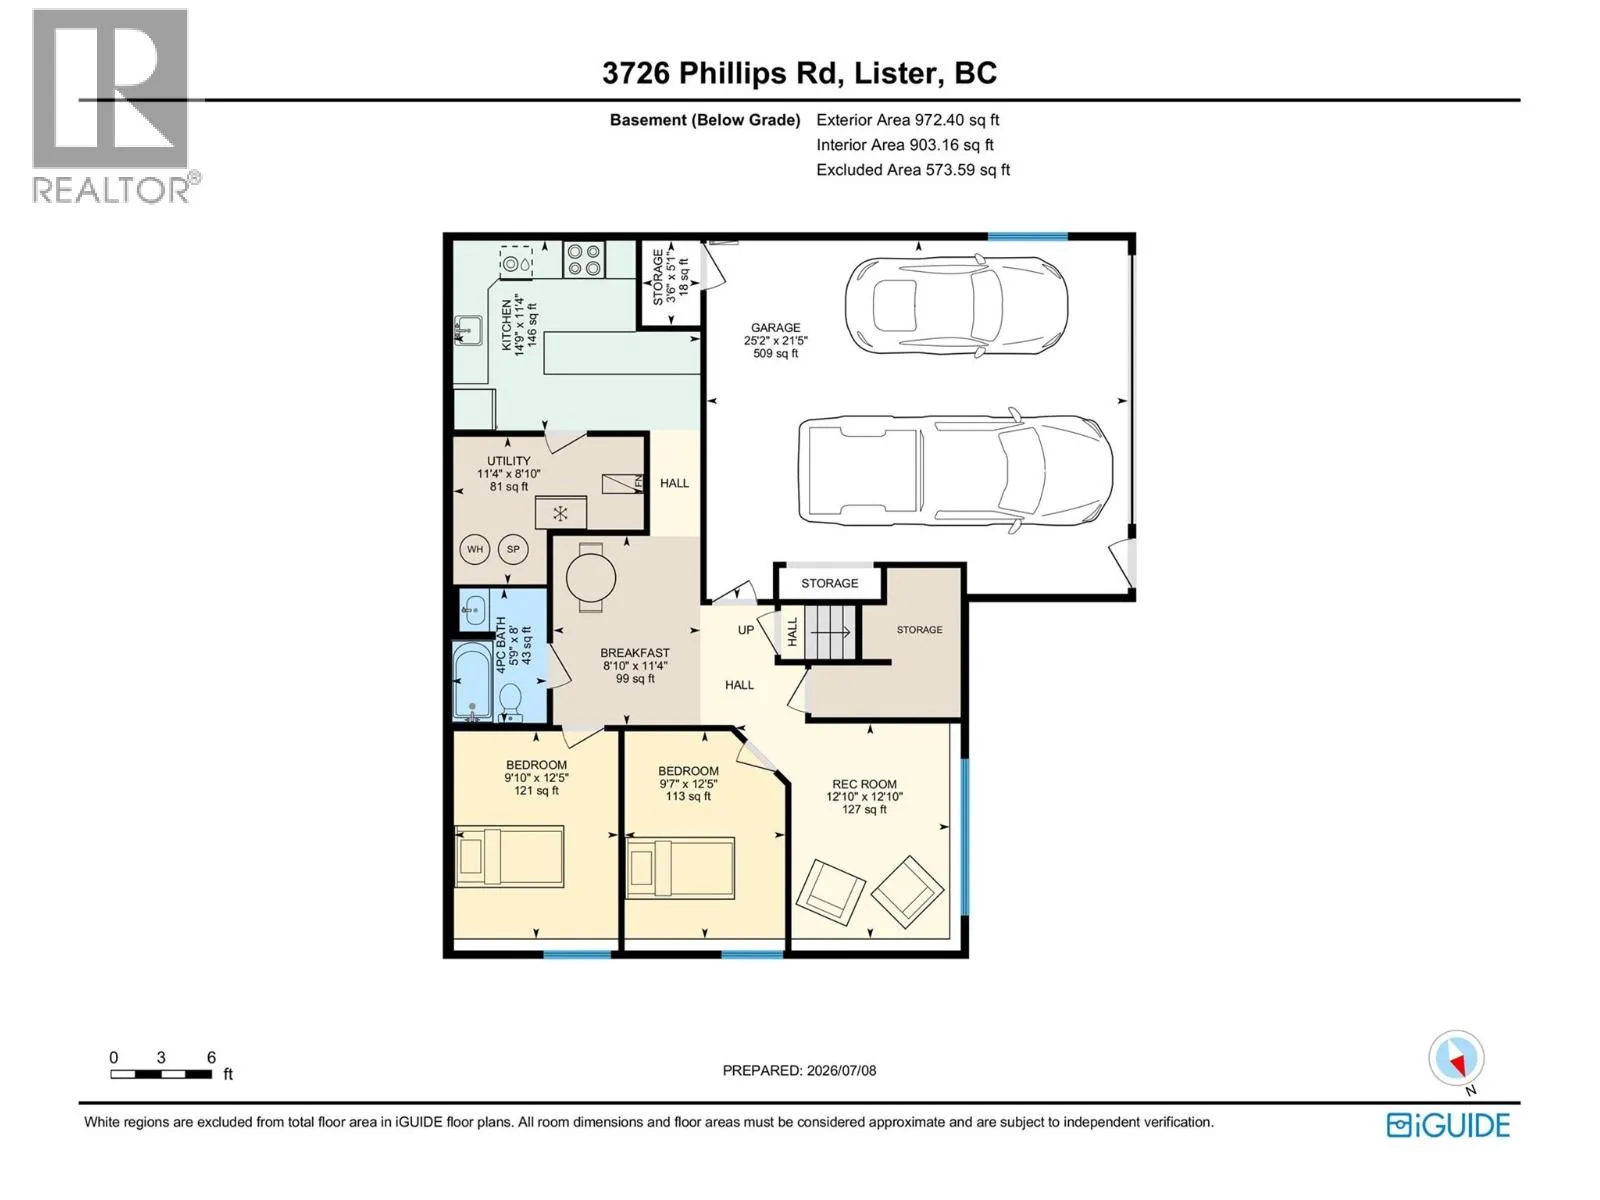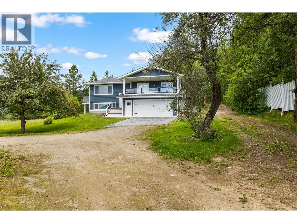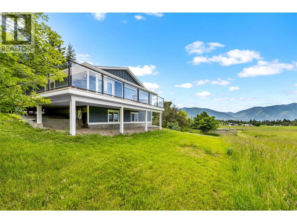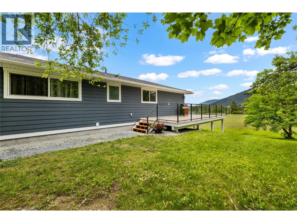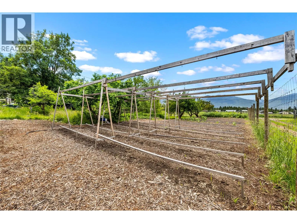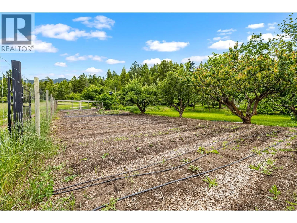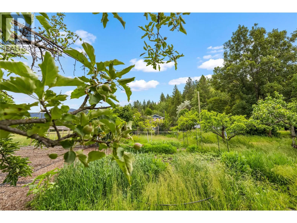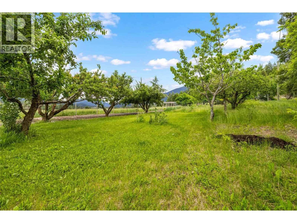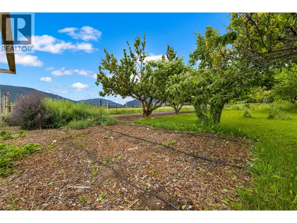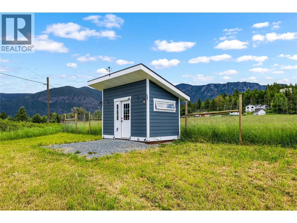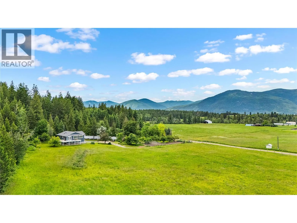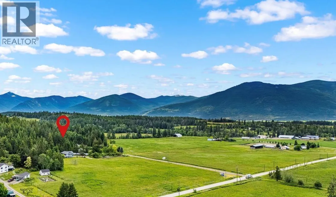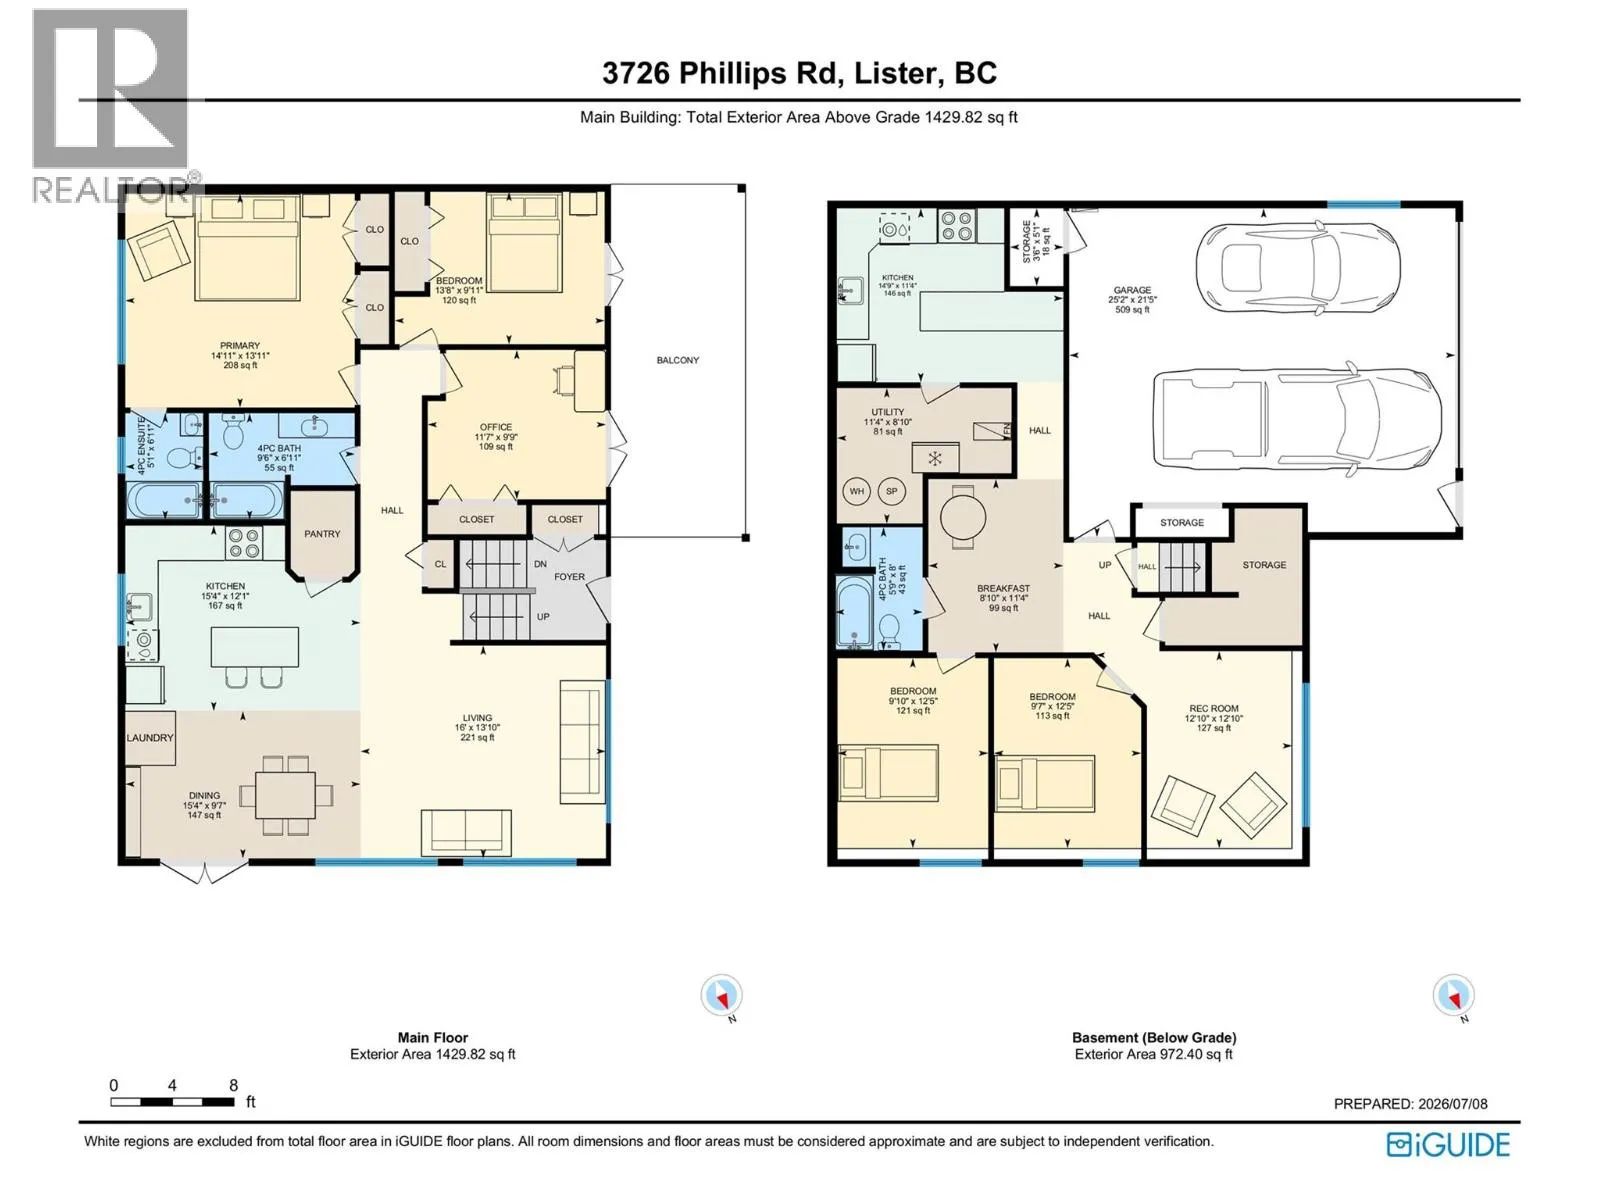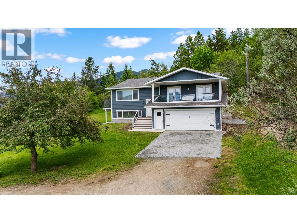
Stunning, fully renovated home on 7.61 usable acres in the heart of Lister! This home feels brand new, with exceptional craftsmanship and attention to detail throughout. The bright, open-concept main floor showcases a spacious kitchen, warm neutral finishes, and remarkable panoramic views that steal the show. From sunrise to spectacular sunsets, you'll enjoy the ever-changing scenery every day. Designed for entertaining, this inviting space is one you'll love sharing with family and friends. The main level offers 3 bedrooms, including a generous primary suite with double closets and a beautiful ensuite. The two additional bedrooms each feature direct access to the covered patio - an ideal spot to enjoy your morning coffee while taking in the peaceful surroundings. The lower level offers incredible flexibility with a family room, breakfast nook, 2 additional bedrooms, a full bathroom, and a second kitchen, easily utilized as a mother-in-law suite, making it perfect for extended family or multi-generational living. The attached garage provides ample room for vehicles, tools, and storage. Meticulously maintained and move-in ready, this home offers complete peace of mind with numerous recent upgrades, including a brand NEW roof. Outside, you'll find a large fenced garden, an impressive assortment of fruit trees including cherries, apricots, plums, pears & multiple apple varieties, plus a wrap-around driveway with two gated entrances. The flat, productive acreage is currently used as a well-producing hay field, offering endless possibilities for hobby farming, livestock, or simply enjoying the open space. A charming outbuilding at the edge of the field is the perfect location for a family farm stand. This exceptional property combines modern comfort, quality craftsmanship, stunning views, unforgettable sunsets, and country living at its finest. (id:27476)