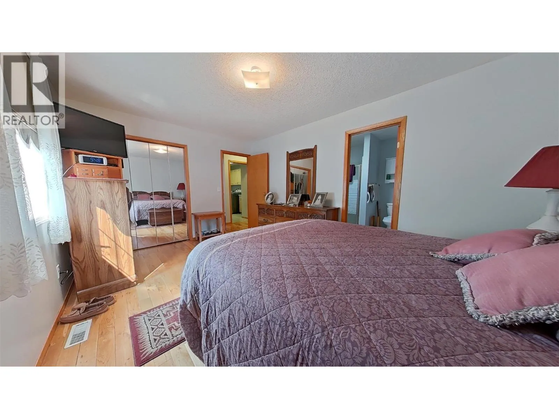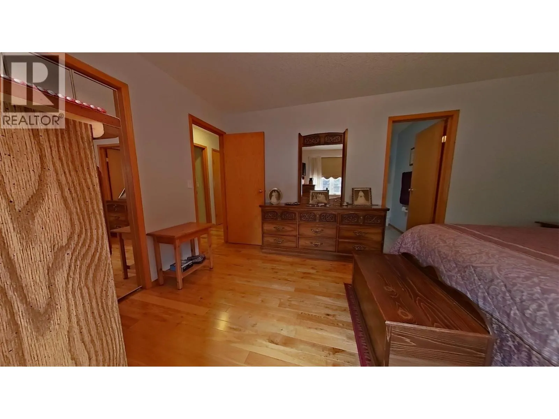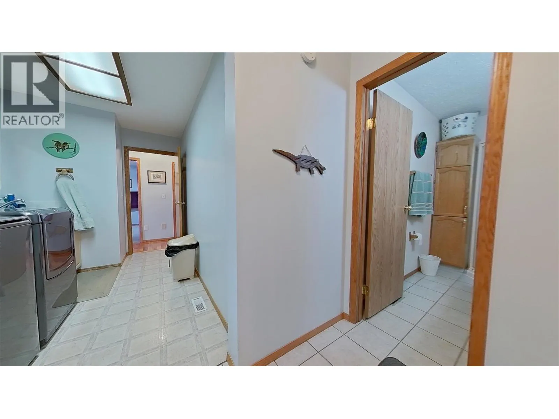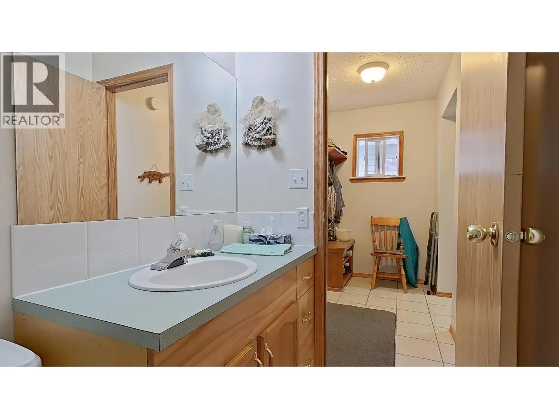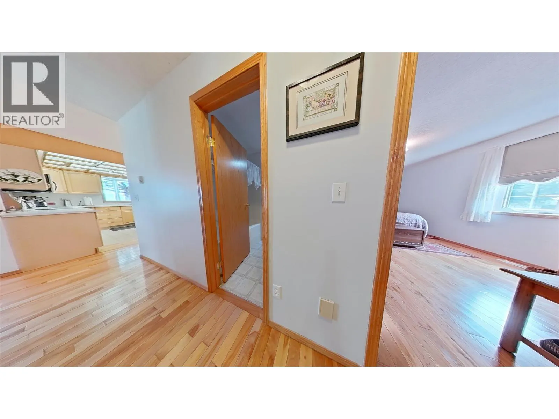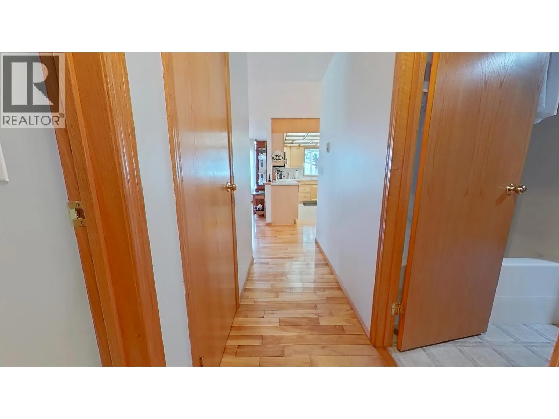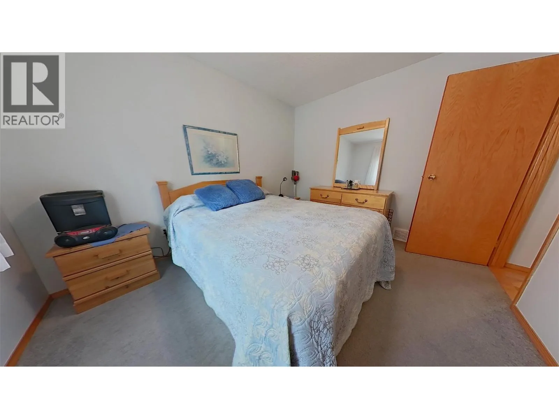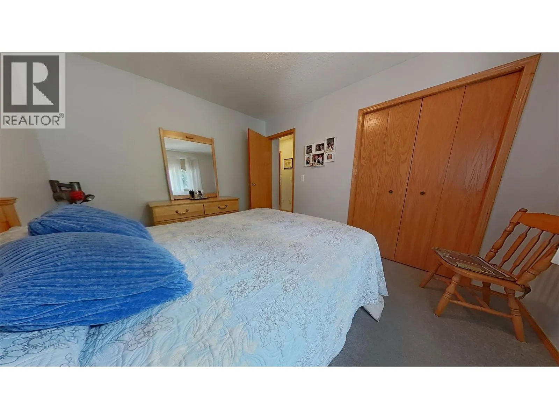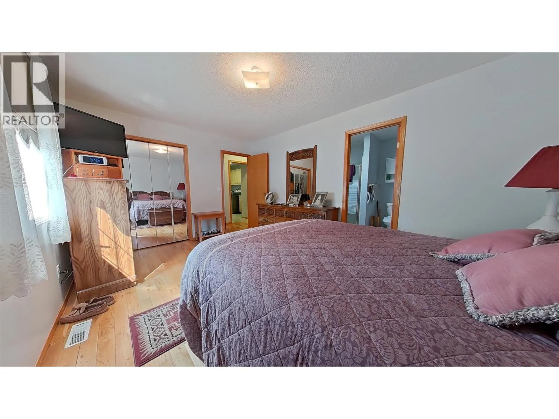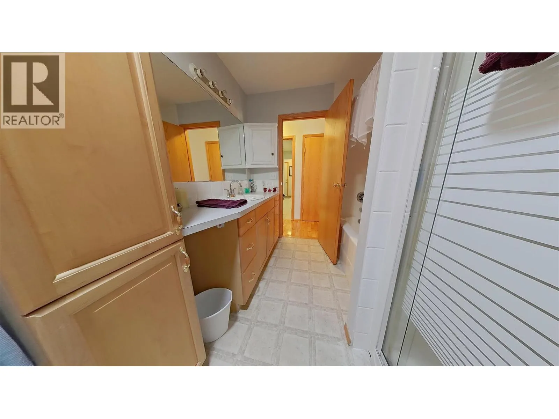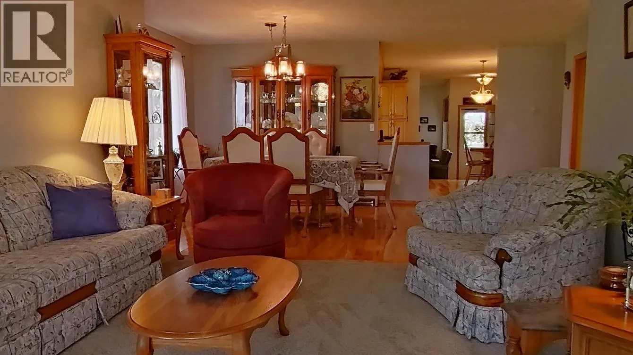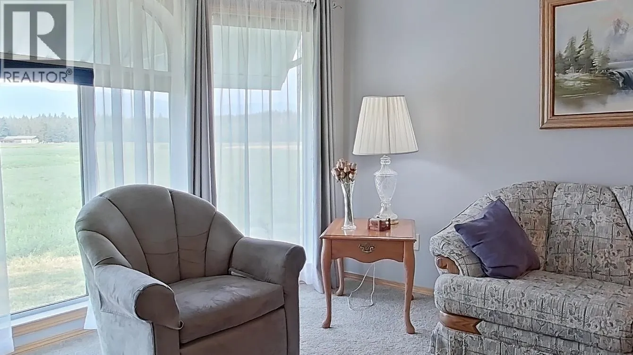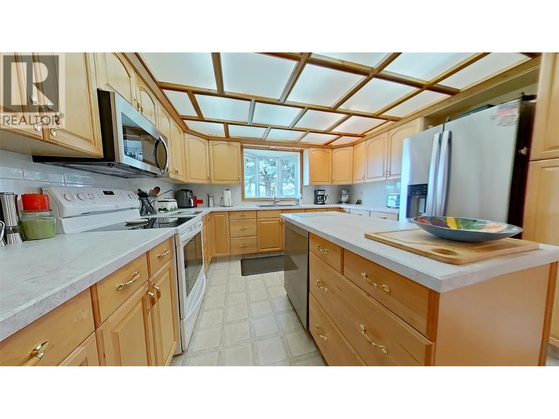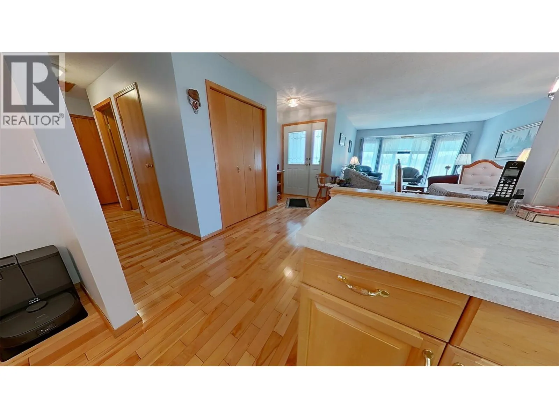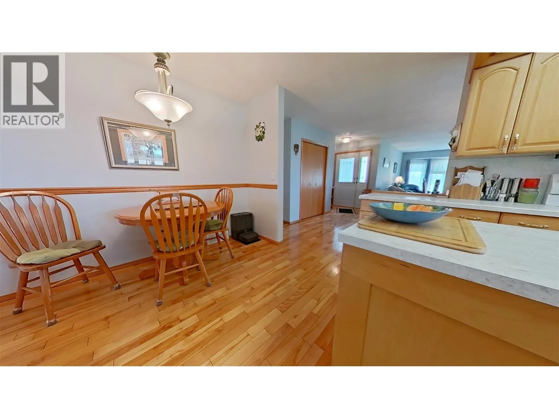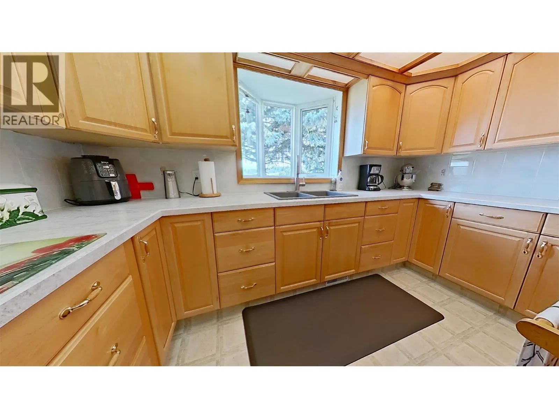
915 Hushcroft Rd Street, Lister, British Columbia V0B 1G2

Listed for:
$1,400,000
4 beds
3 baths
Listed 19 days ago
Other for rent: 915 Hushcroft Rd Street, Lister, British Columbia V0B 1G2

View all 84 photos

About

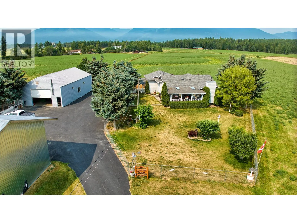
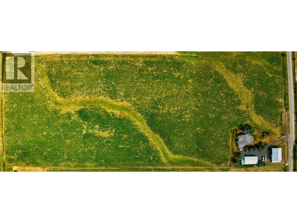
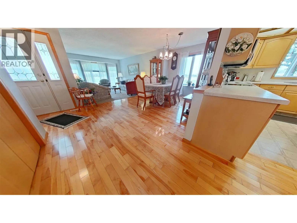
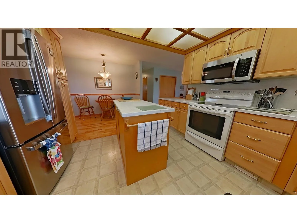
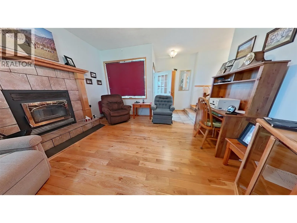
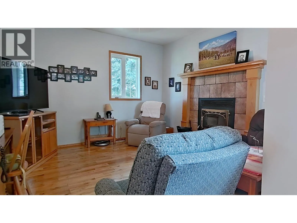
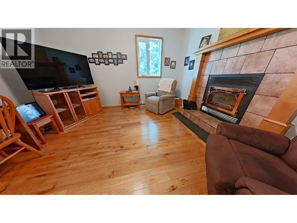
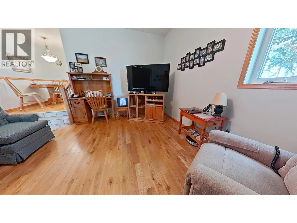
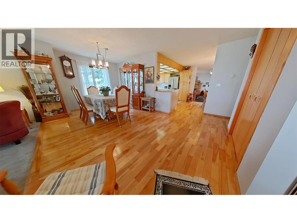
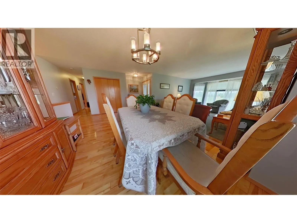
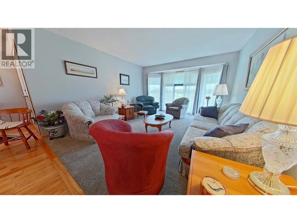
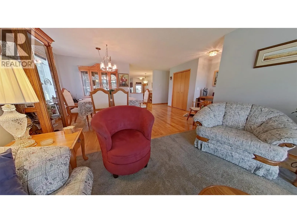
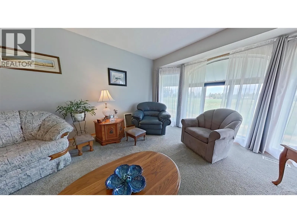
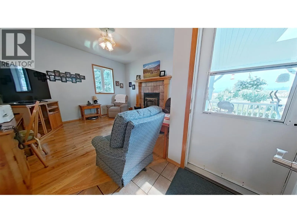
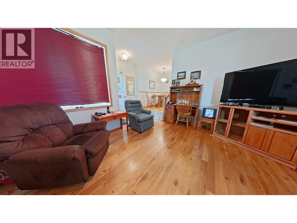
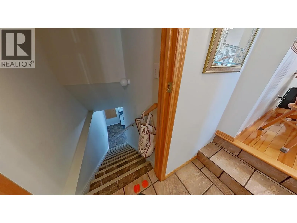
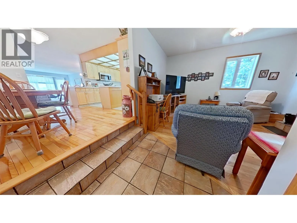
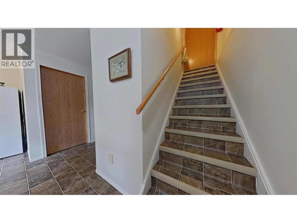
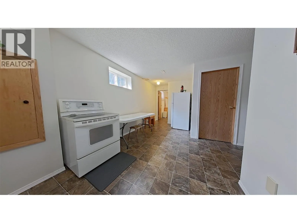
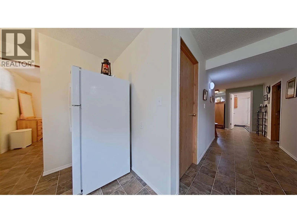
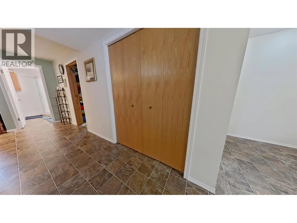
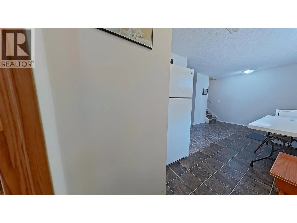
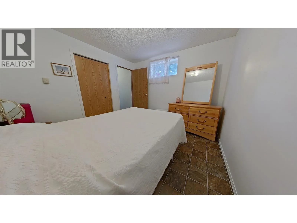
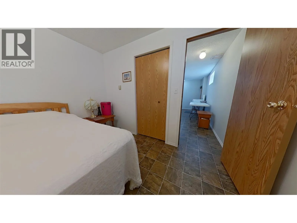
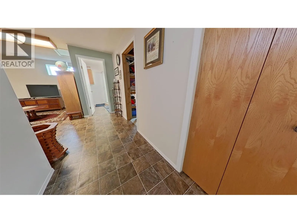
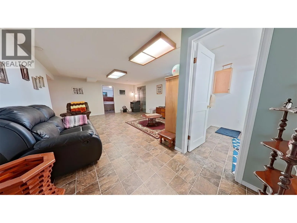
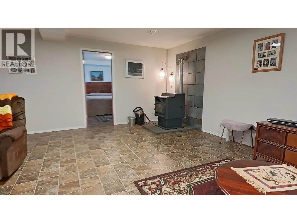
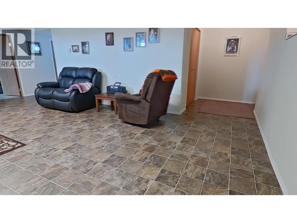
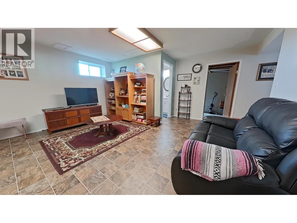
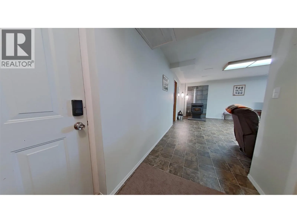
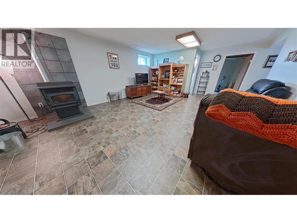
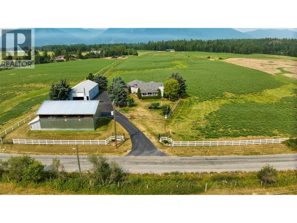
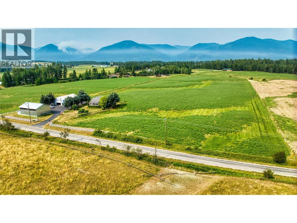
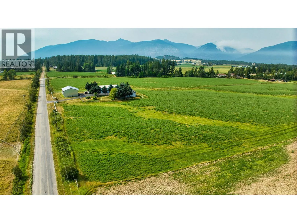
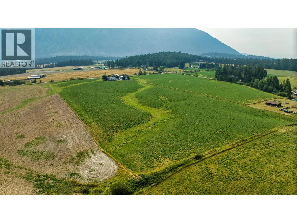
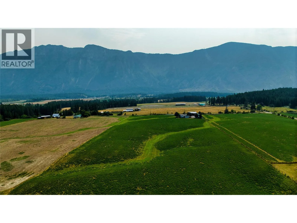
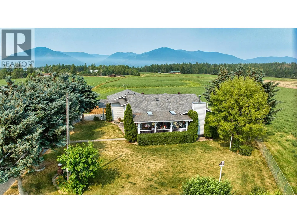
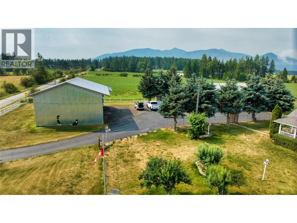
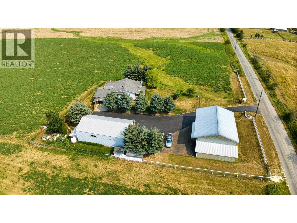
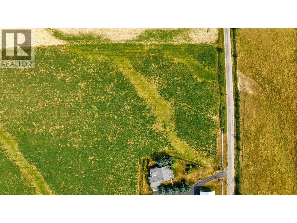
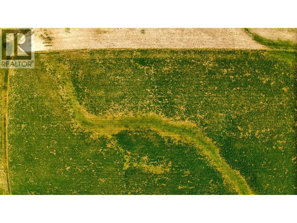
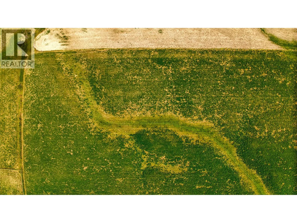
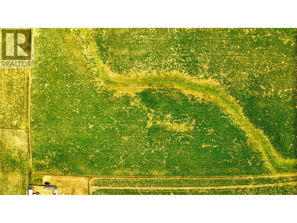
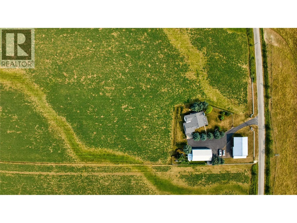
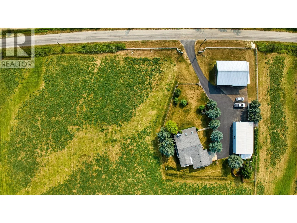
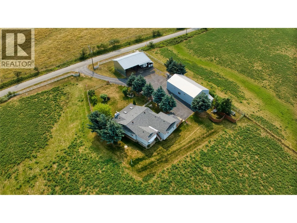
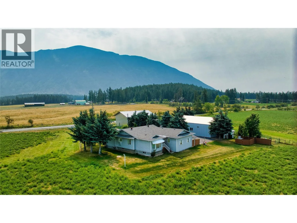
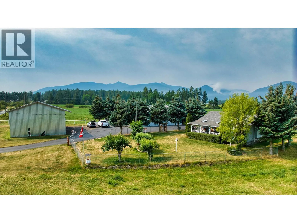
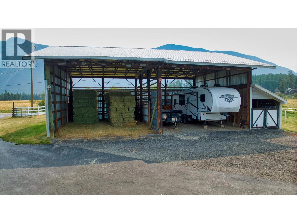
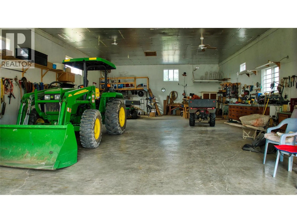
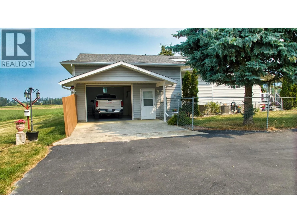
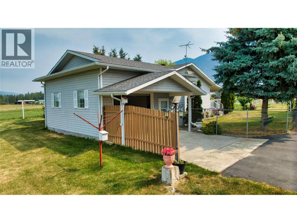
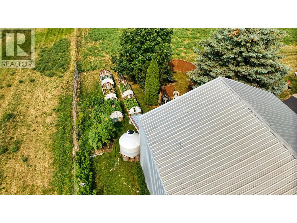
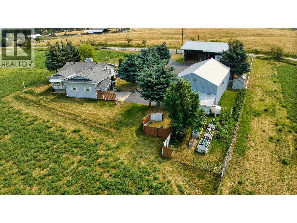
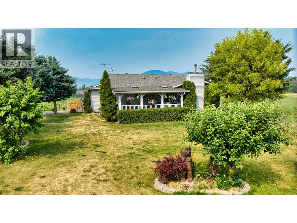
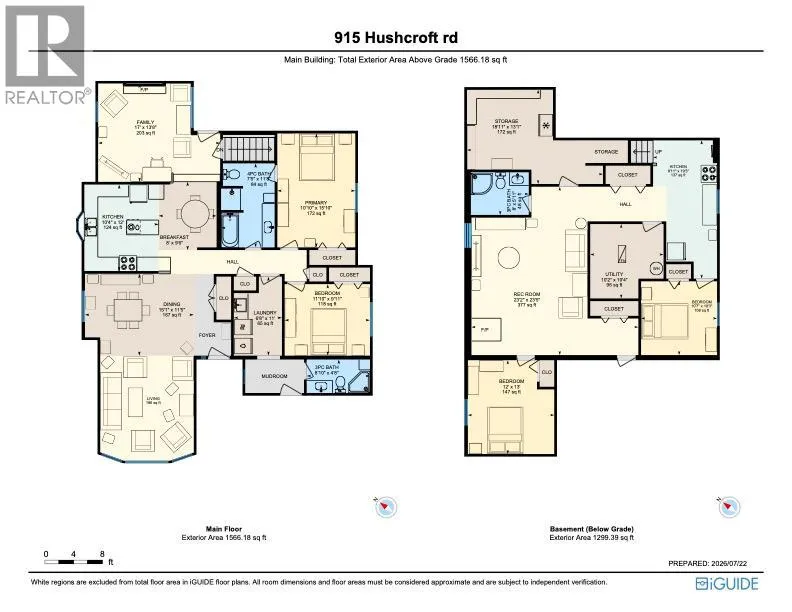
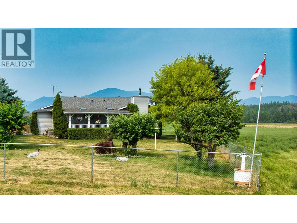
Offered at 1.4 million, this exceptional country property custom built in 2004 with engineered roof trusses, offers the perfect blend of quality craft- functionality and country living. The thoughtfully designed home features 1566.18 square feet on the main floor plus1268.37 square feet of finished basement space. A welcoming covered porch and sunken family room create a layout designed for comfortable family living. An electric forced-air furnace and pellet stove provide dependable year-round comfort. Outside, a heated 32' by 56' by 14' shop and a 60 'by 37' by 14' storage building offer versatility. Licensed irrigation rights allow approximately 11,261 cubic metres of water annually, ideal for orchards, gardens, or small-scale farming. A rare blend of comfort, functionality, and rural lifestyle. (id:27476)


Property Highlights

MLS® Number
10395283
Type
Agriculture
Ownership Type
Freehold
Land Size
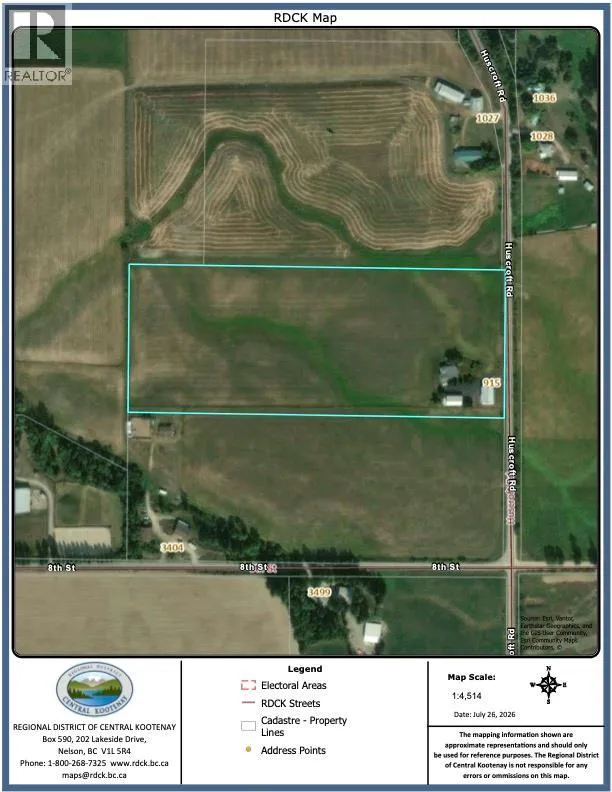
15 ac|10 - 50 acres
Parking Space Total
10

Building

Building Type
Other
Storeys
1.00
Square Footage
2799 sqft
Bathrooms Total
3
Bedrooms Total
4
Exterior Finish
Vinyl siding
Fireplace Present
Yes
Basement Type
Basement Features
Building Heating Type
Forced air, See remarks
Heating Fuel
Electric
Building Cooling Type

Utilities

Water
Community Water User's Utility, Irrigation District

Room Layout

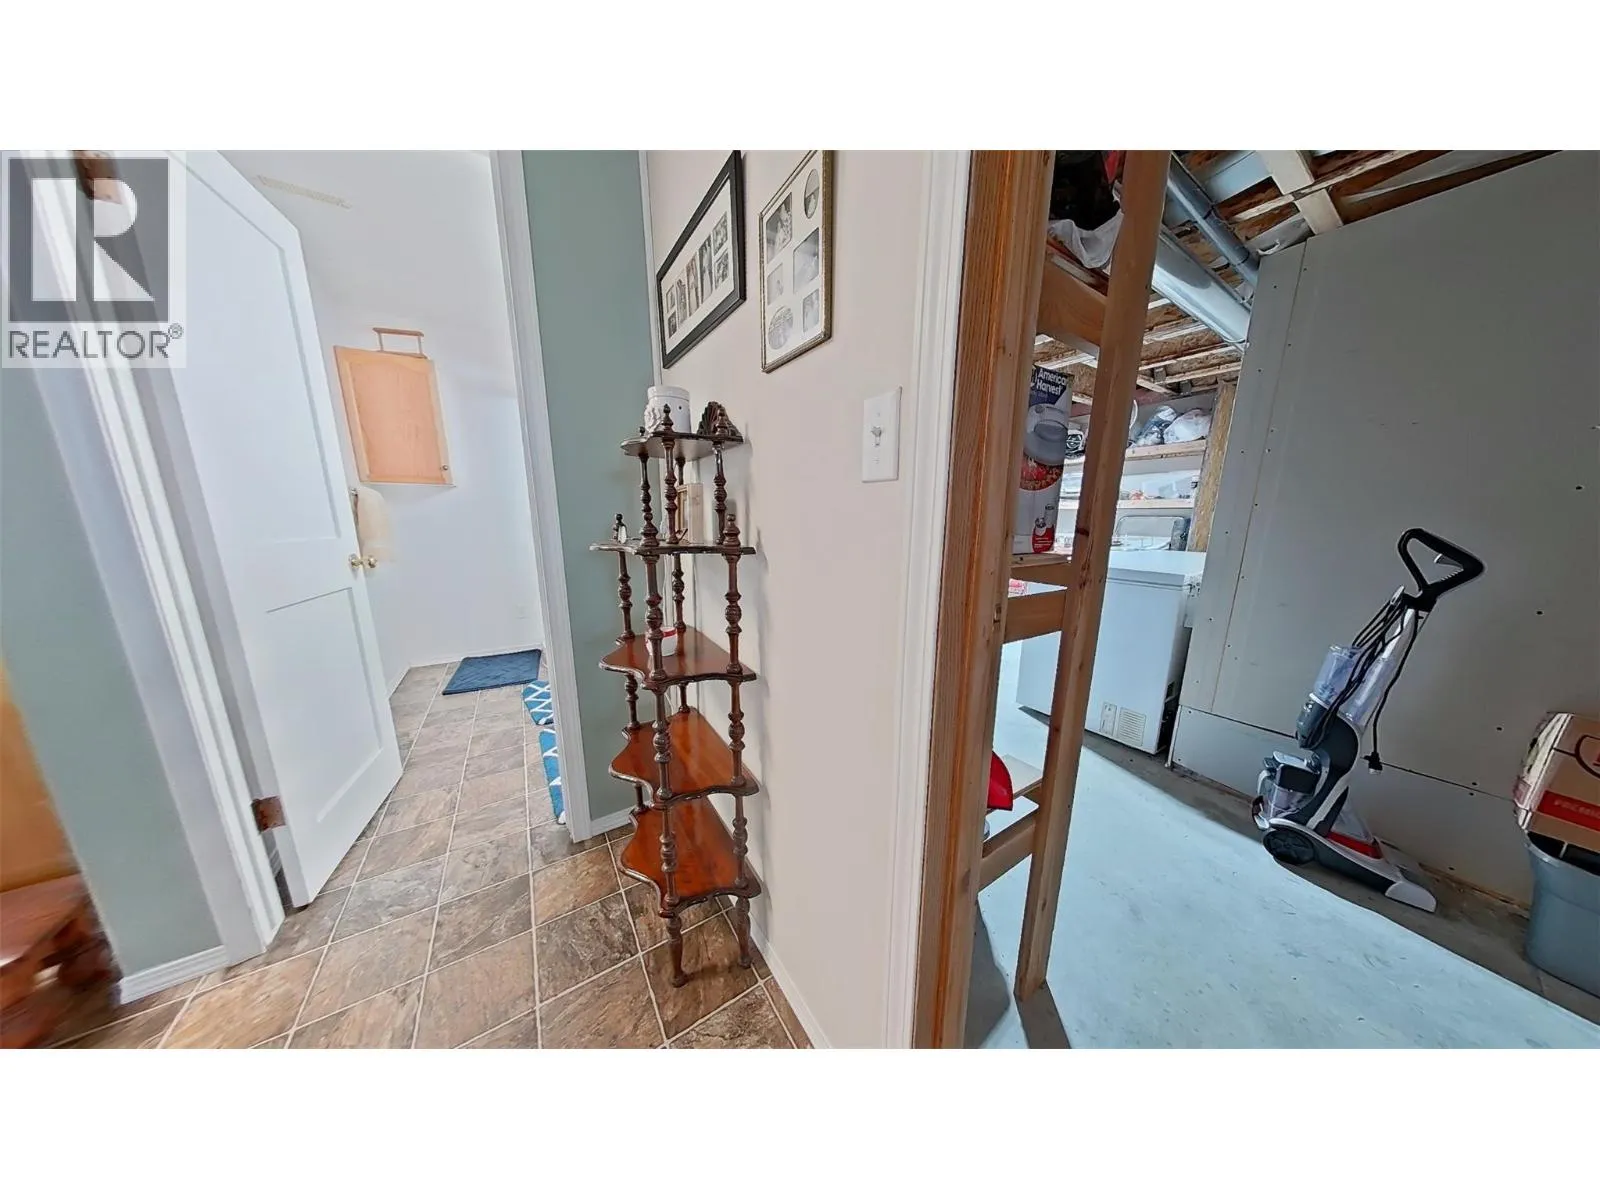
Utility room
Basement
10'2'' x 10'4''
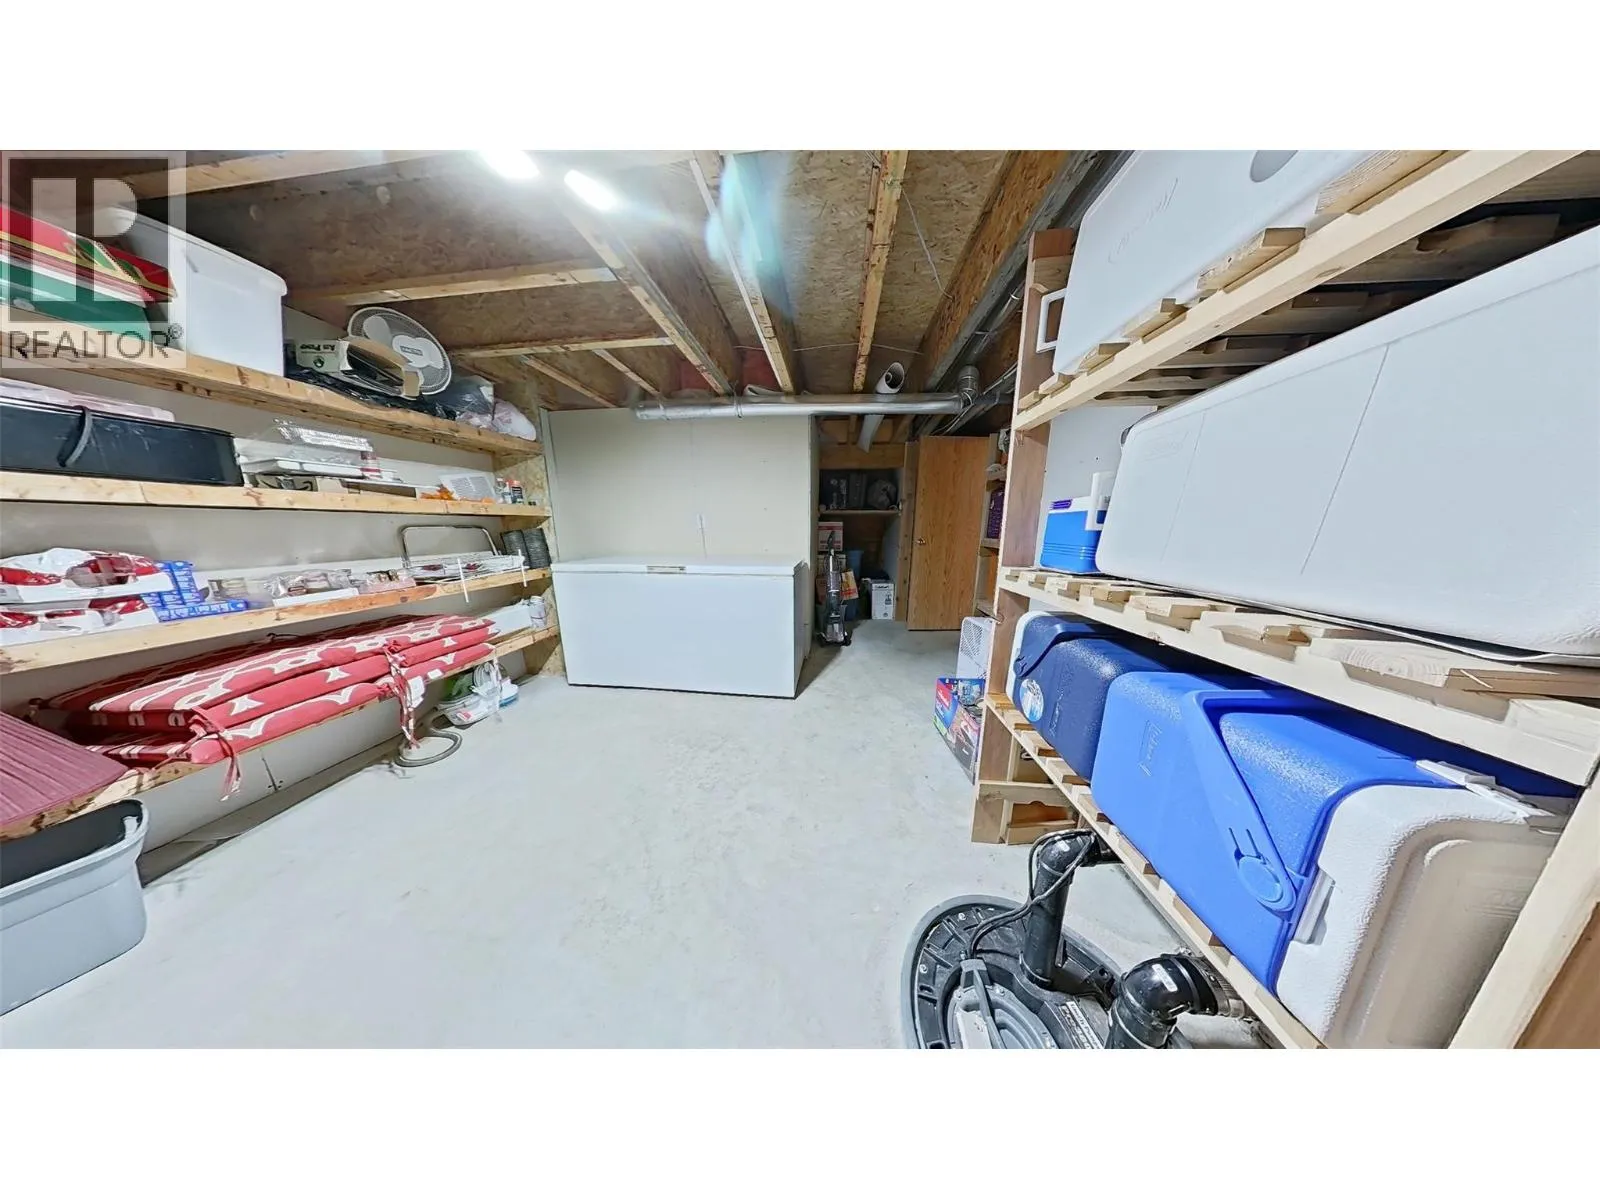
Storage
Basement
18'11'' x 13'1''
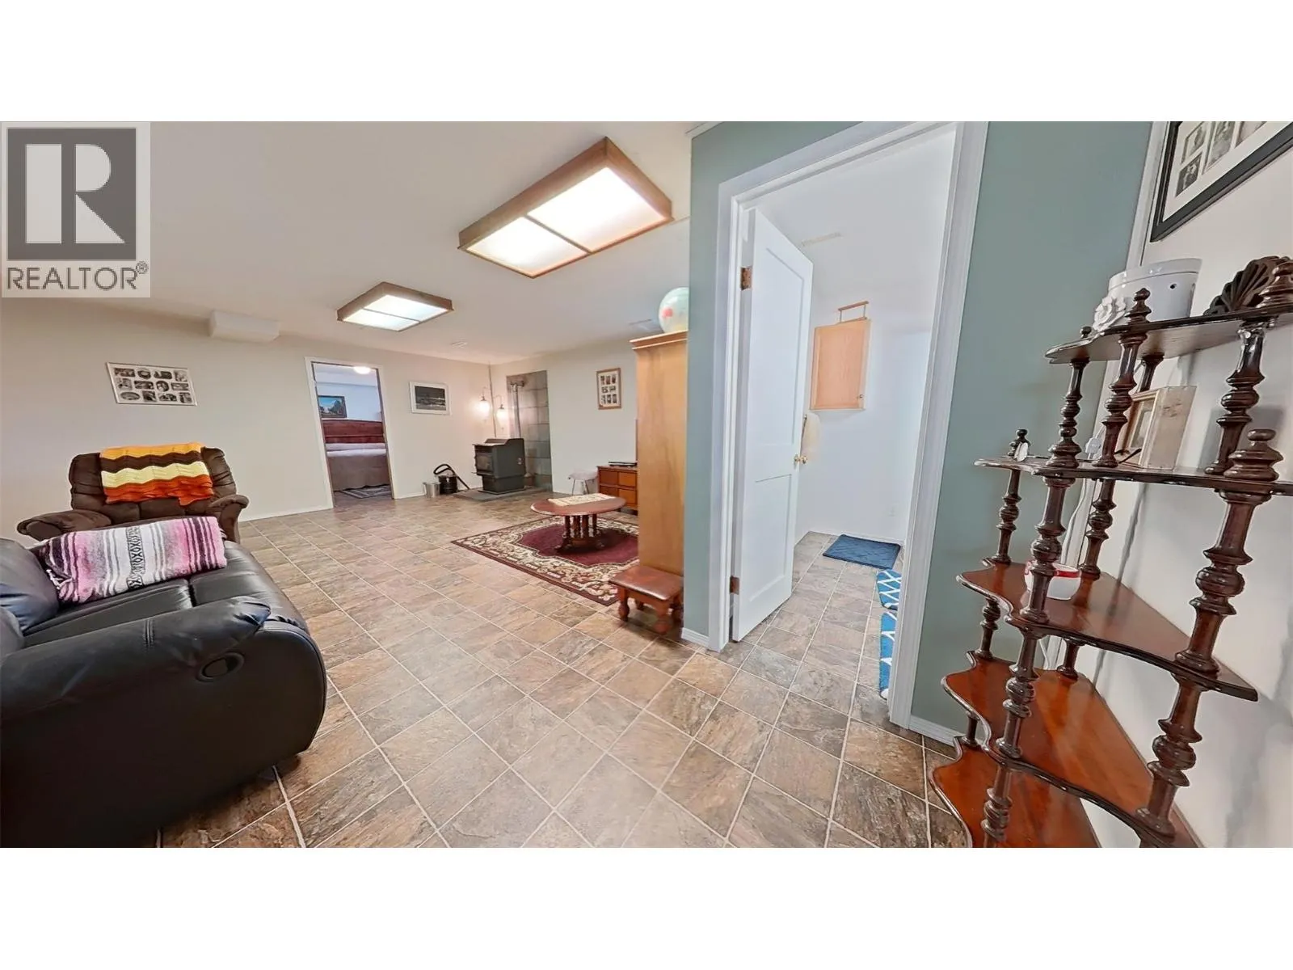
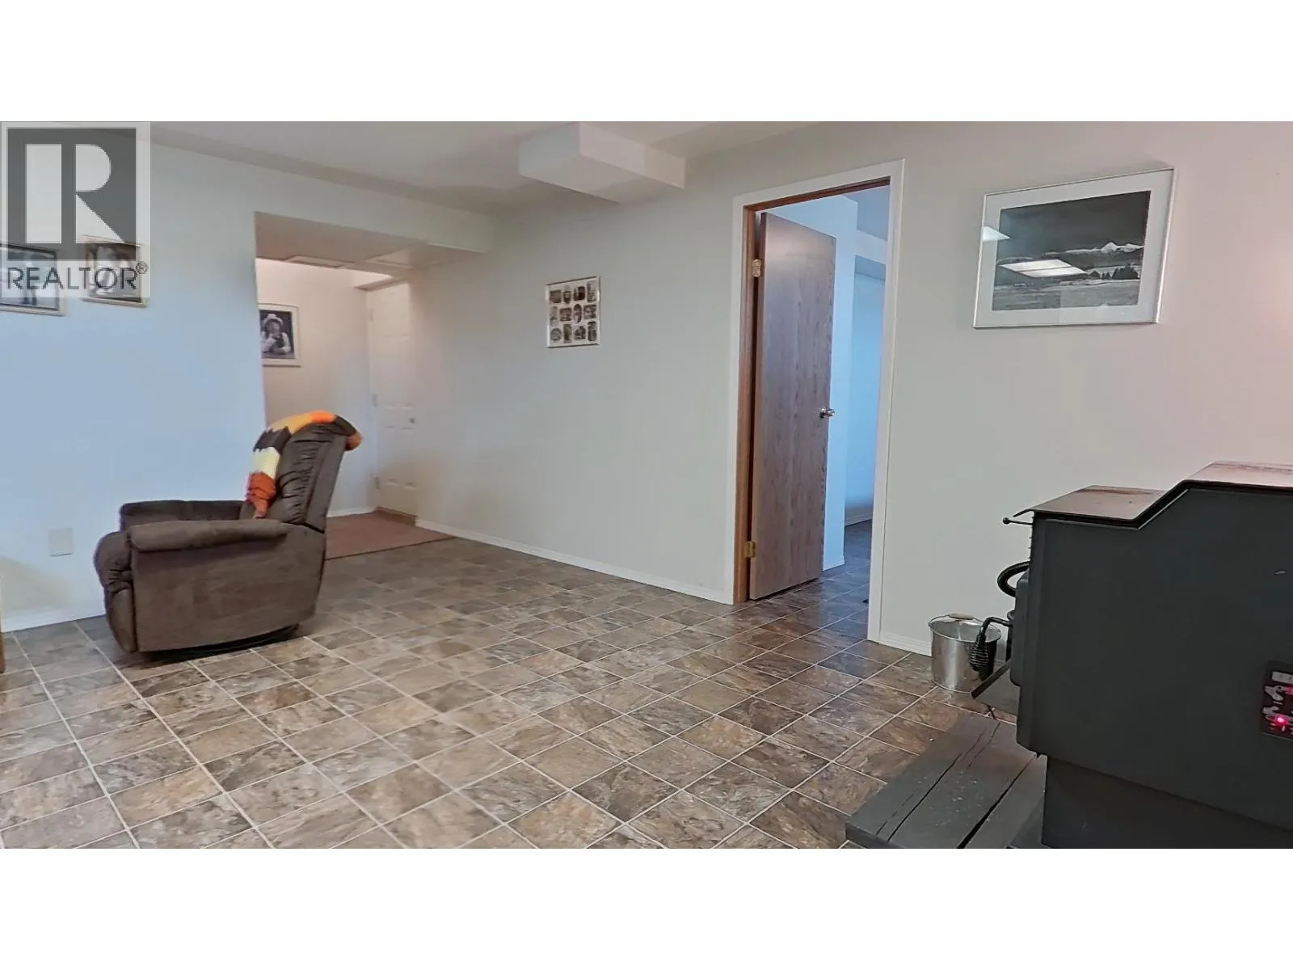
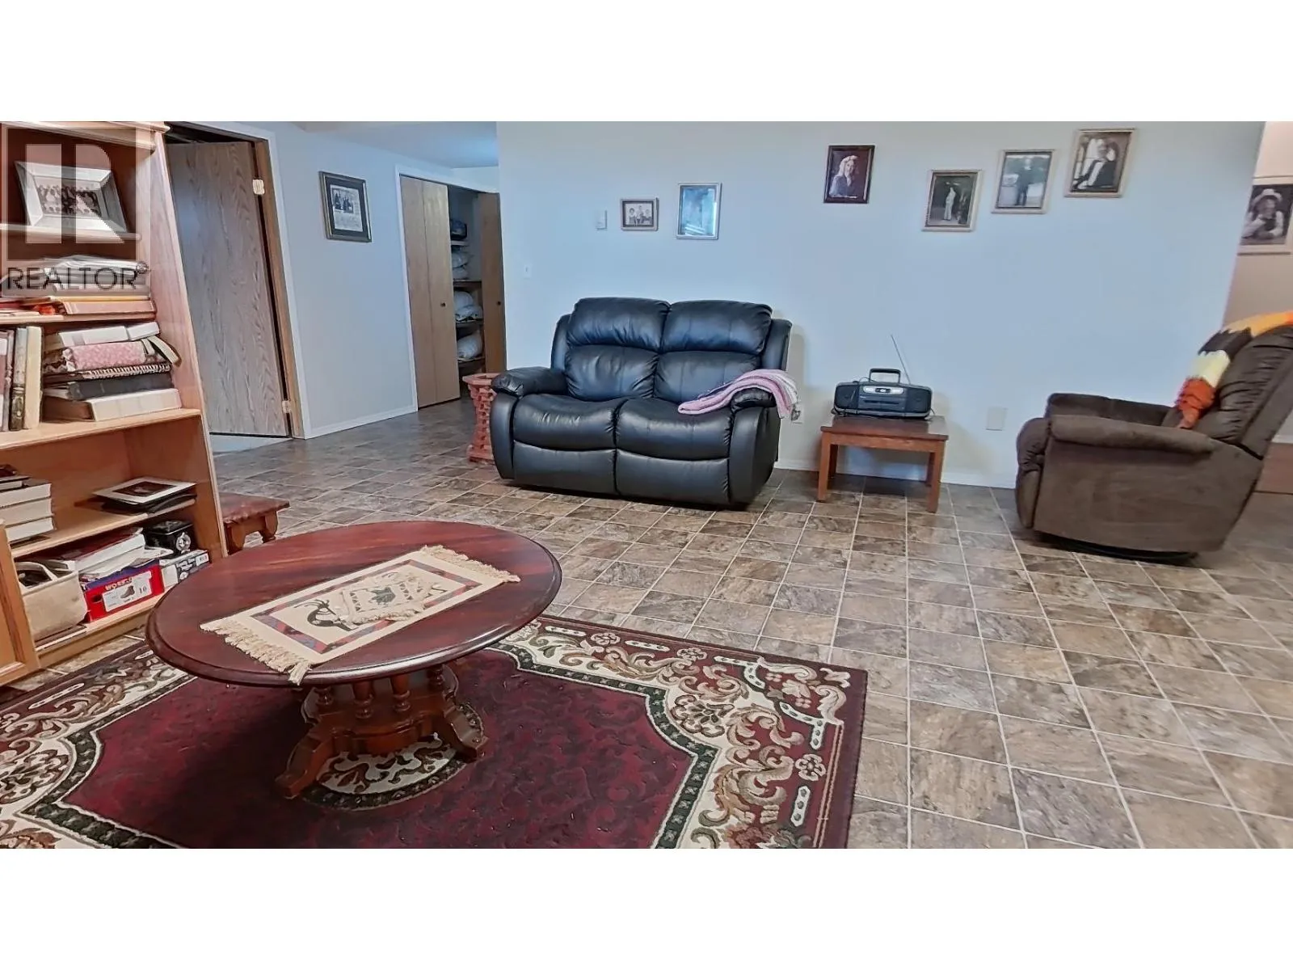
Recreation room
Basement
23'2'' x 23'5''
Kitchen
Basement
8'11'' x 19'3''
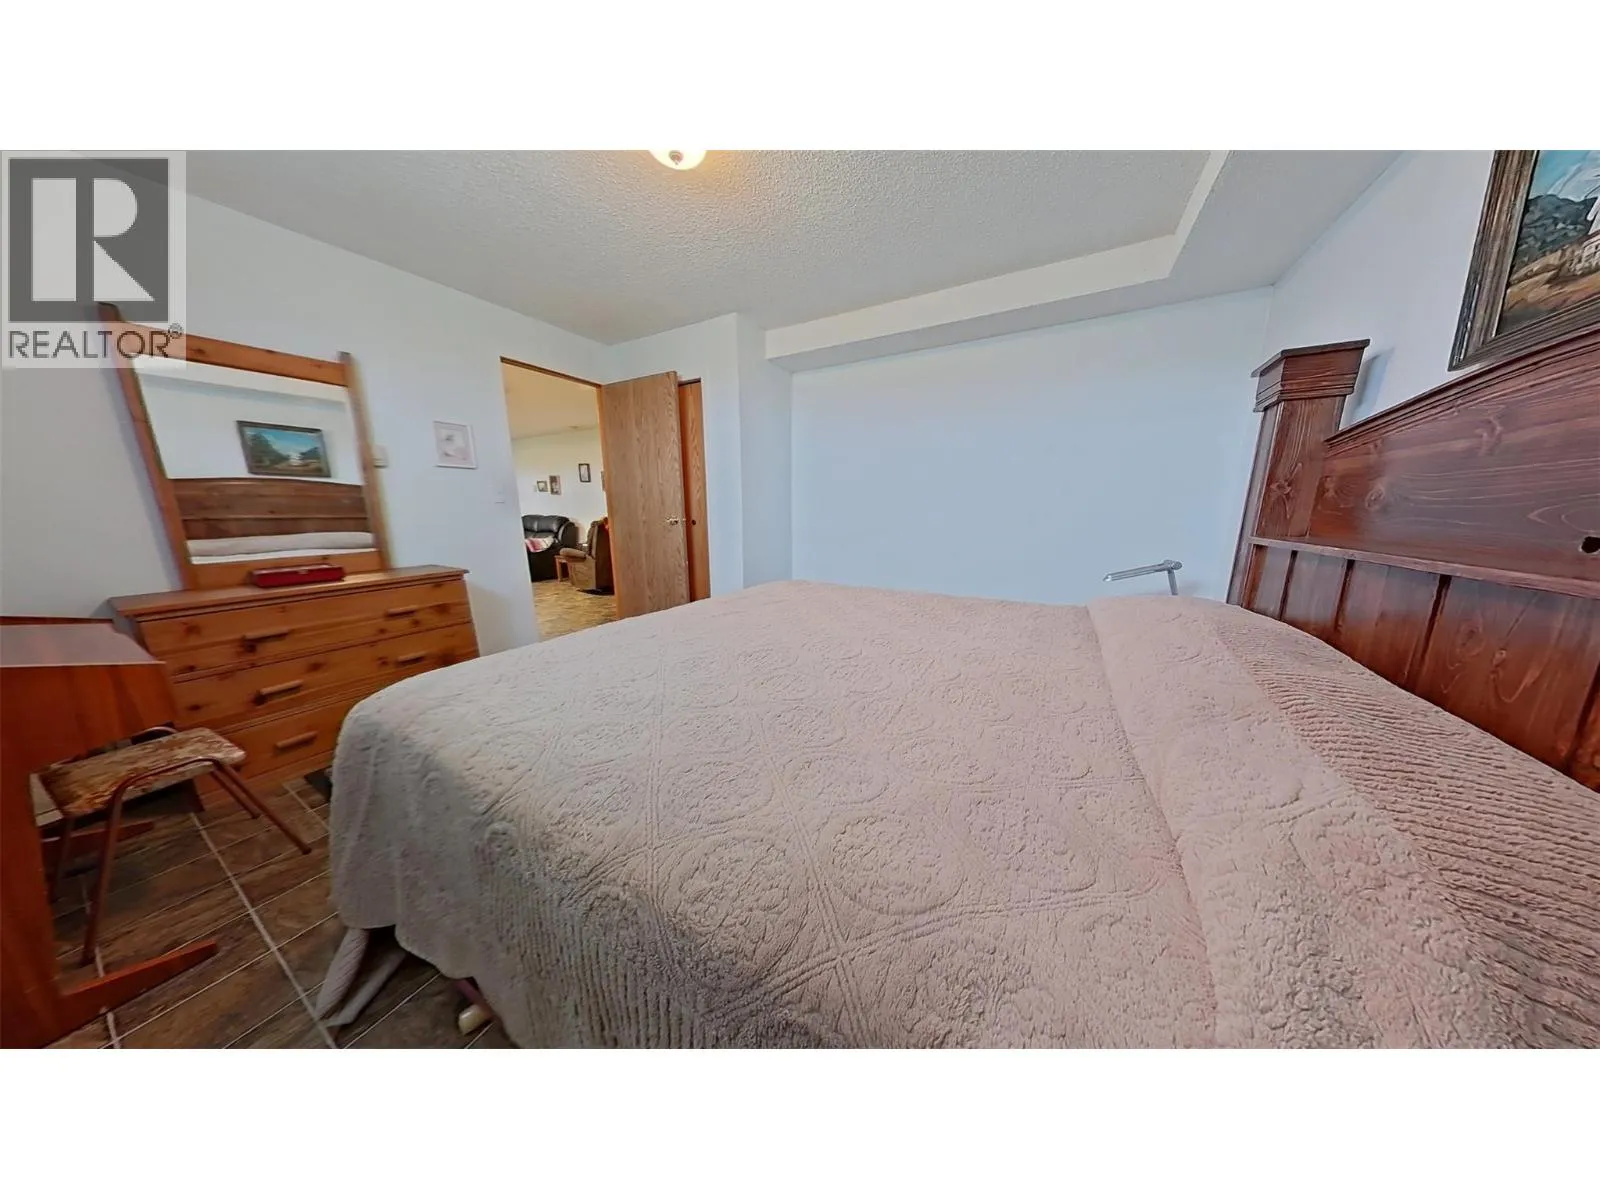
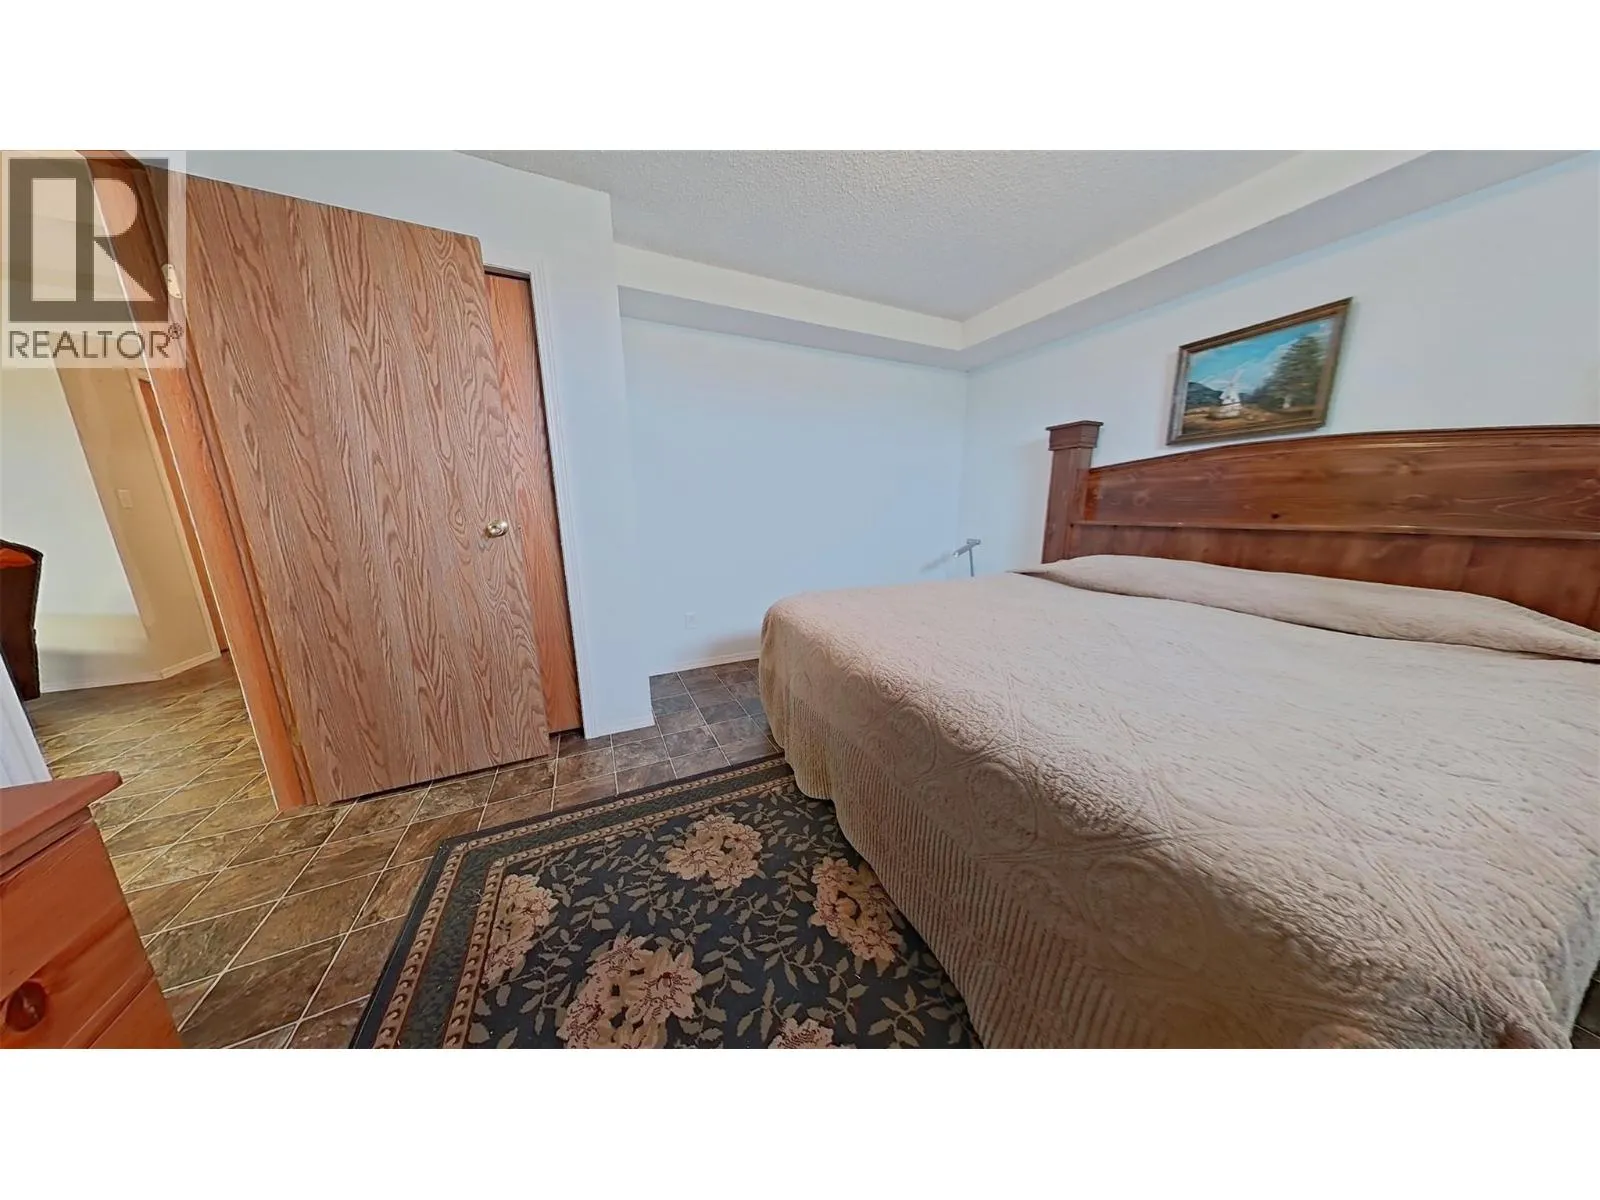
Bedroom
Basement
10'7'' x 10'3''
Bedroom
Basement
12' x 13'
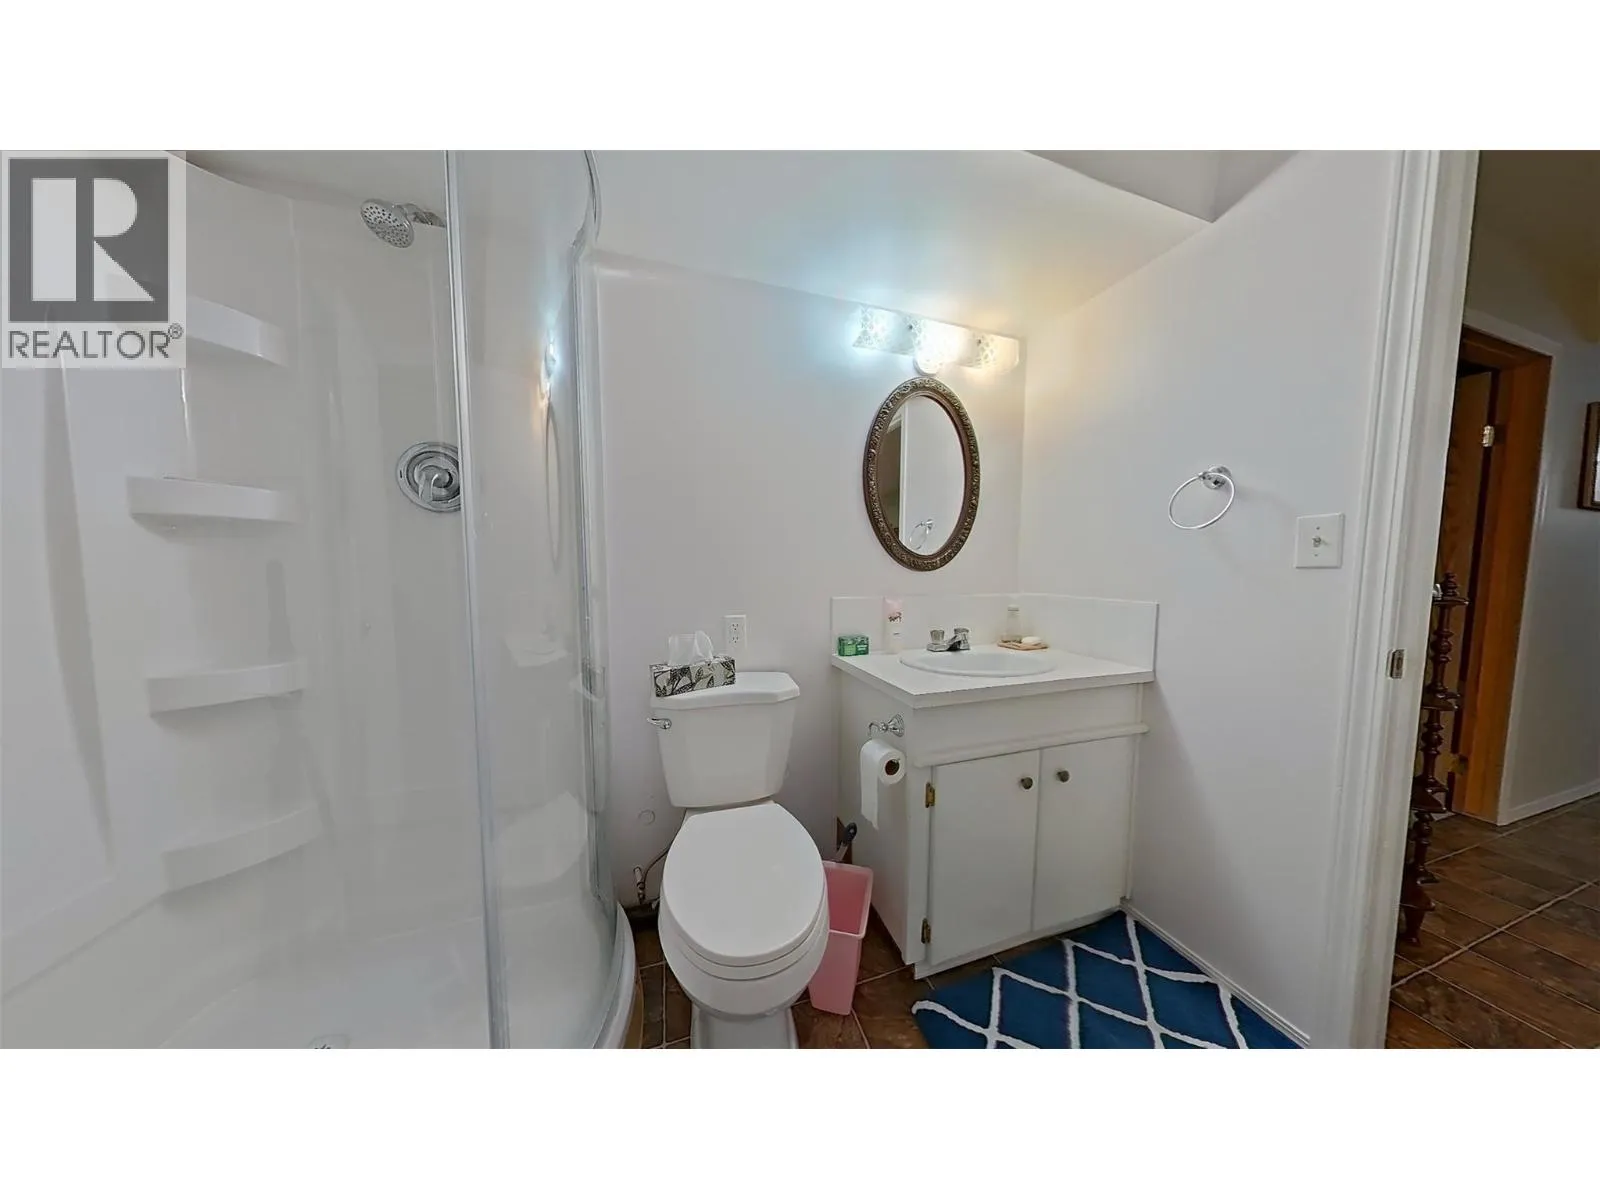
3pc Bathroom
Basement
8' x 5'11''
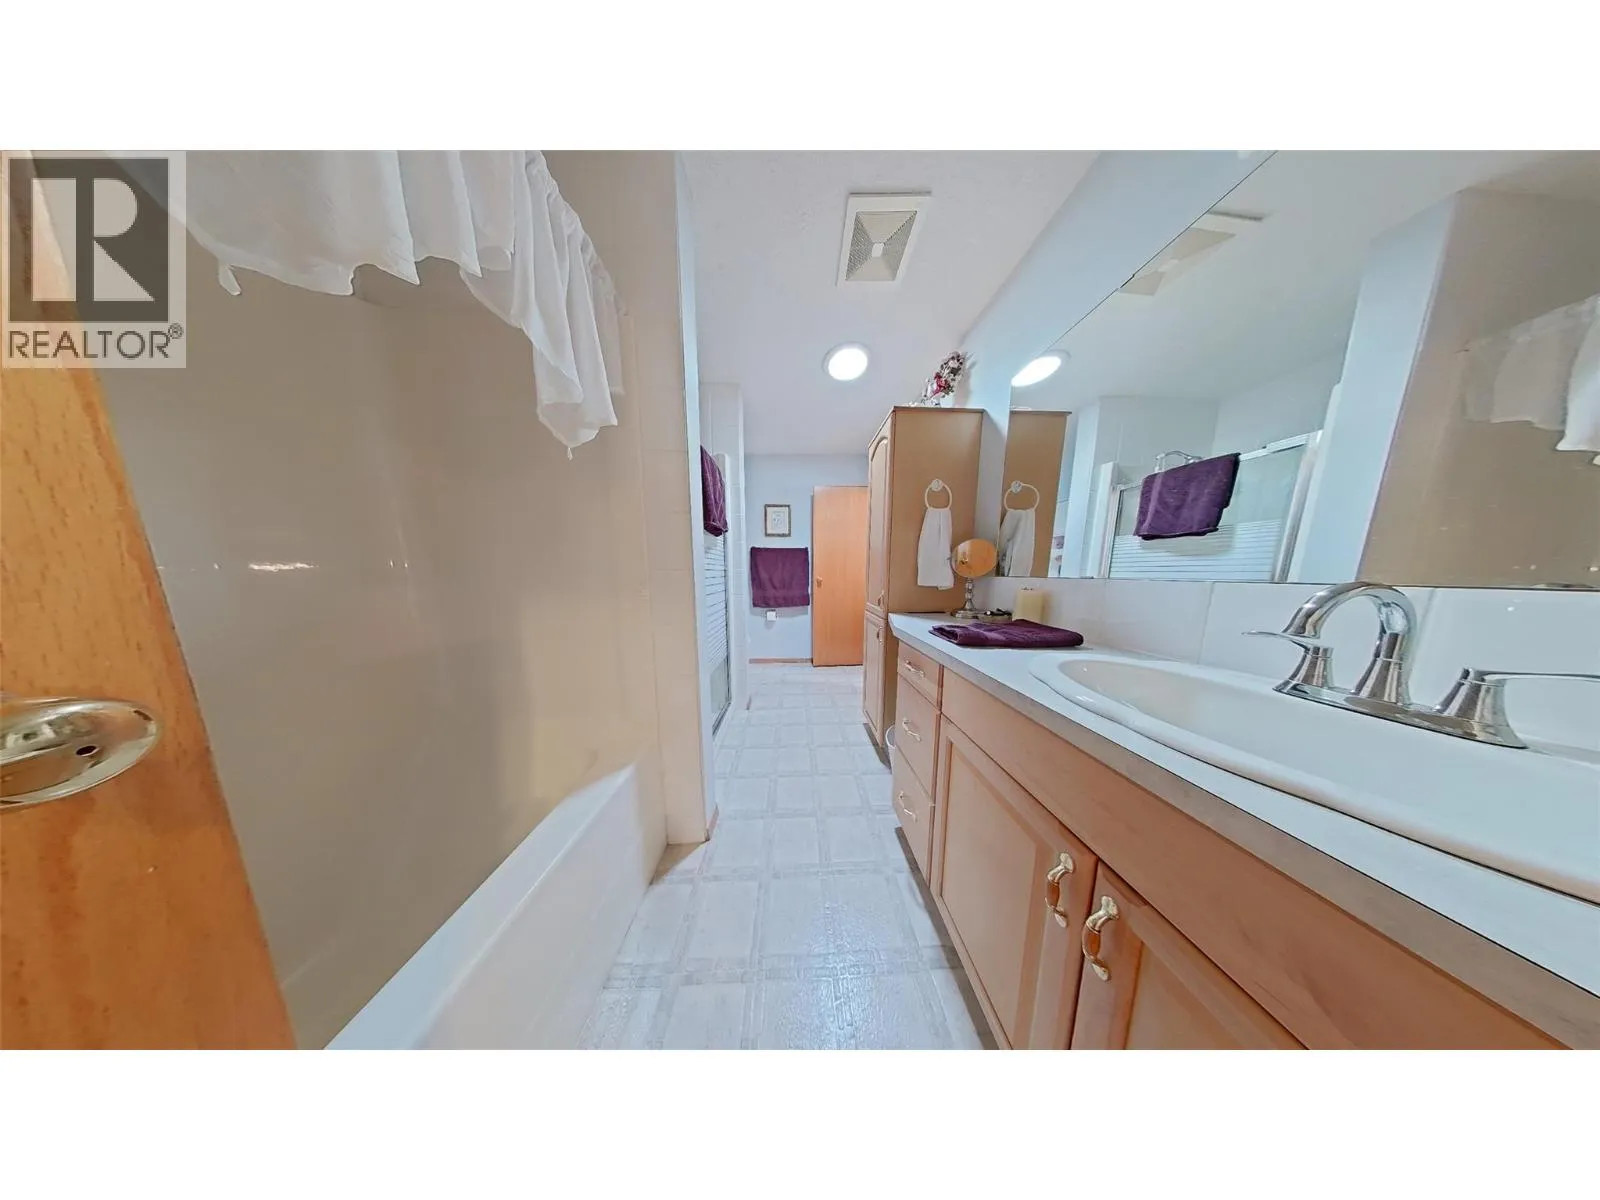
4pc Bathroom
Main level
7'5'' x 11'8''
Bedroom
Main level
11'10'' x 9'11''
Dining nook
Main level
8' x 9'6''
Dining room
Main level
15'1'' x 11'5''
Family room
Main level
17' x 13'8''
Laundry room
Main level
6'8'' x 11'
Living room
Main level
13' x 14'7''
3pc Bathroom
Main level
8'10'' x 4'8''
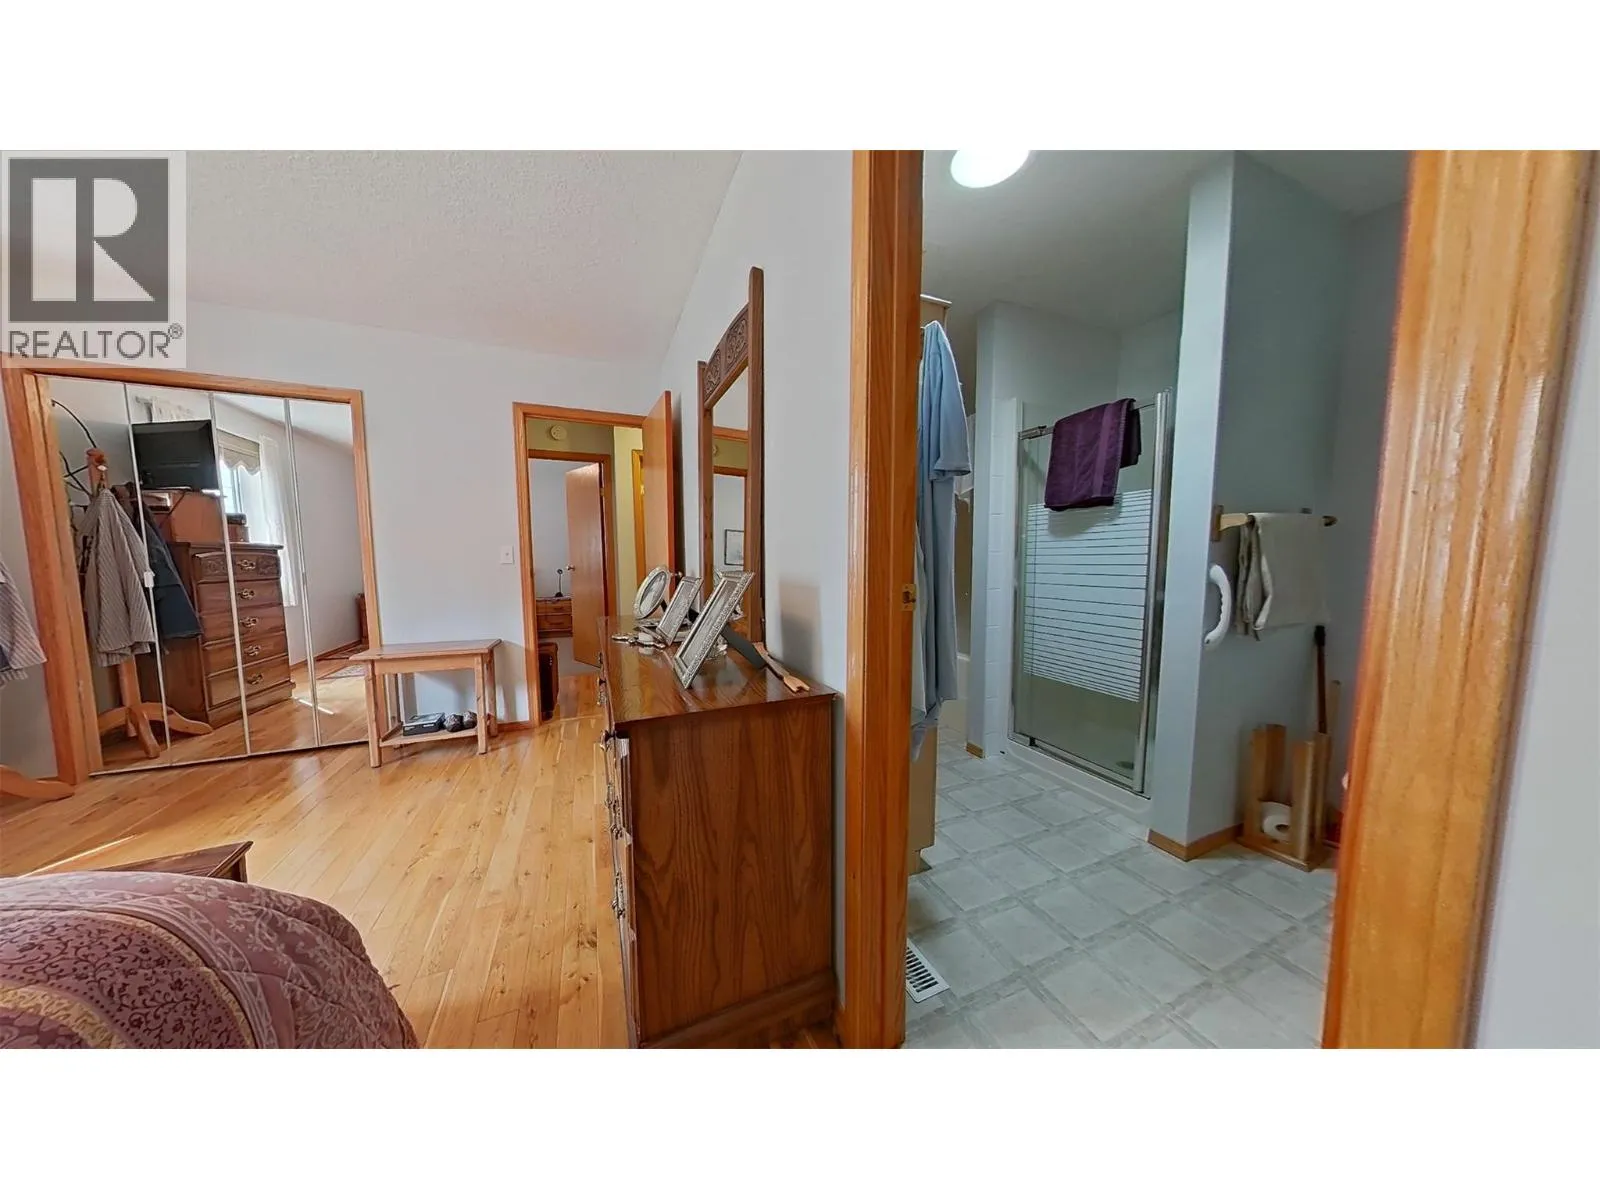
Primary Bedroom
Main level
10'10'' x 15'10''
Kitchen
Main level
10'4'' x 12'

Location

Learn more about this property
Listing provided by:
Real Broker B.C. Ltd
MLS® number:
10395283
Agent:
Mitch Loberg
*Indicates required field
Name is required
Email is required
Please enter a valid phone number (e.g., 416-111-1111).