1270 Fox Tree Road, Lister, British Columbia V0B 1G2

Listed for:
$699,000
3 beds
3 baths
Listed 34 days ago
House for rent: 1270 Fox Tree Road, Lister, British Columbia V0B 1G2

View all 56 photos

About

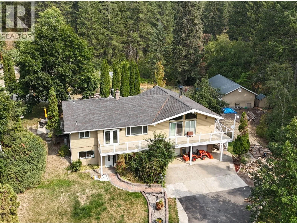
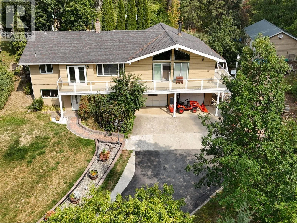
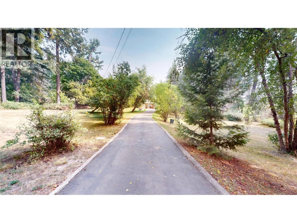
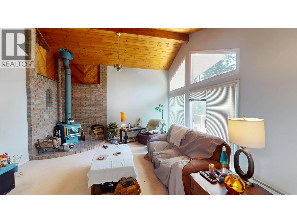
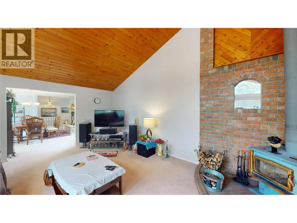
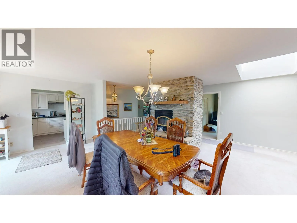
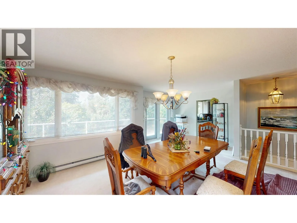
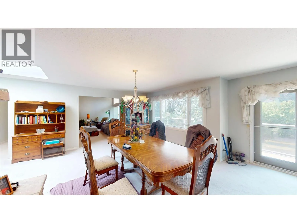
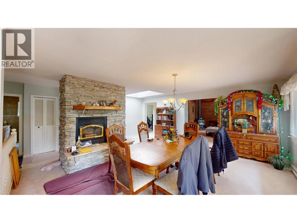
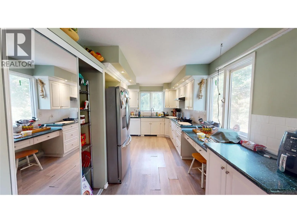
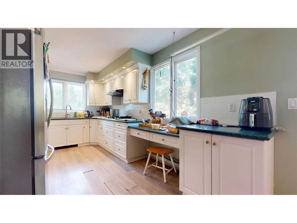
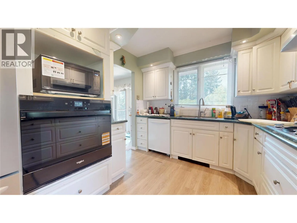
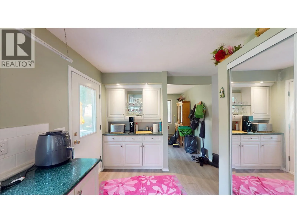
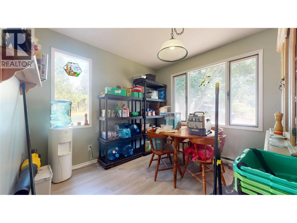
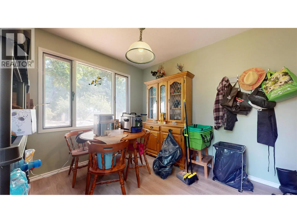
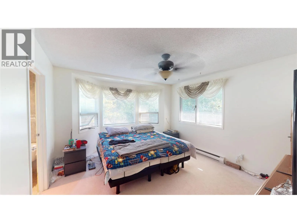
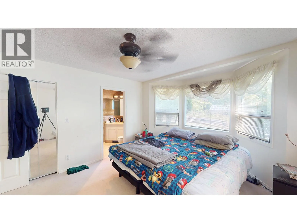
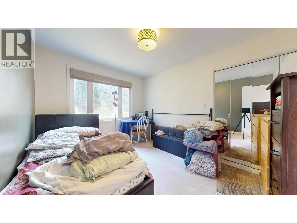
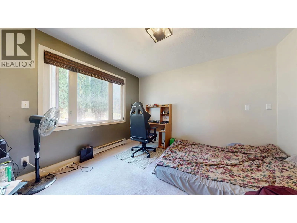
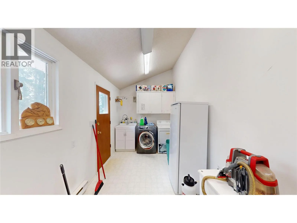
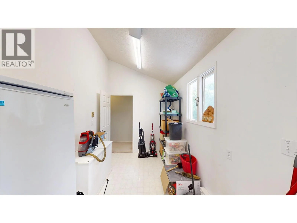
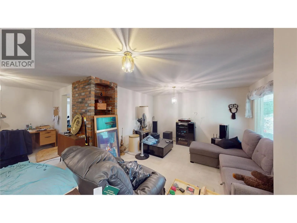
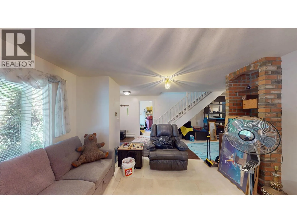
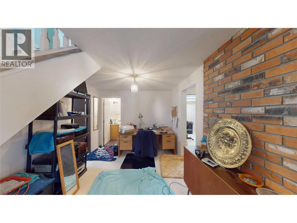
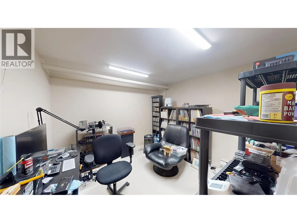
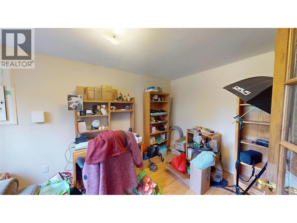
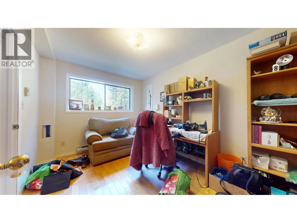
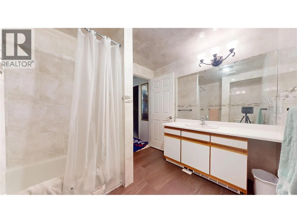
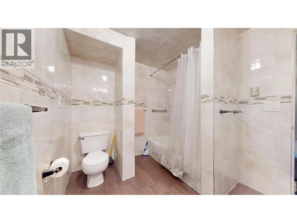
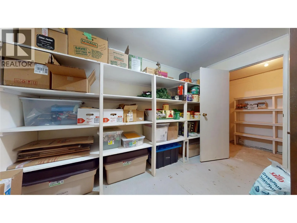
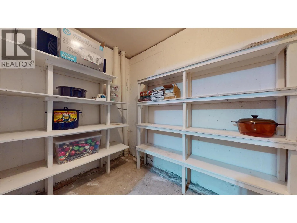
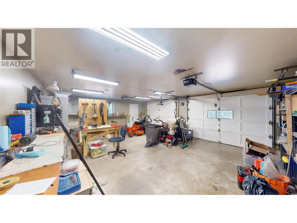
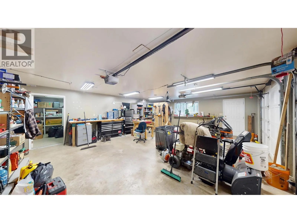
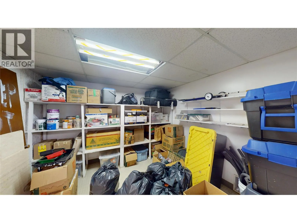
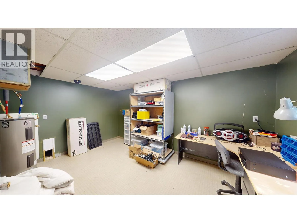
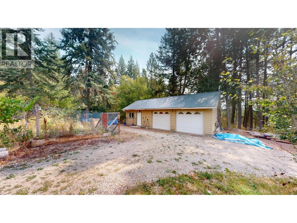
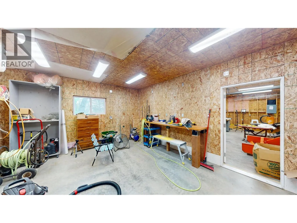
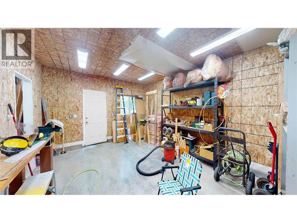
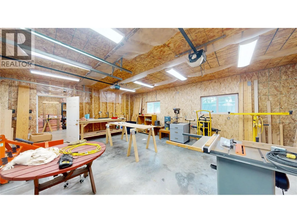
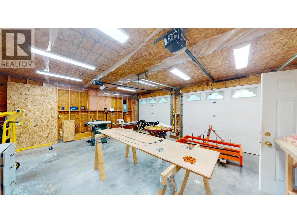
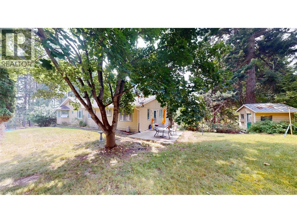
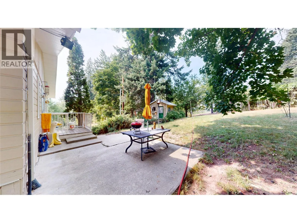
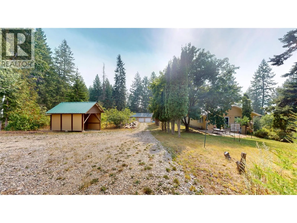
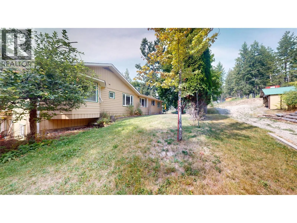
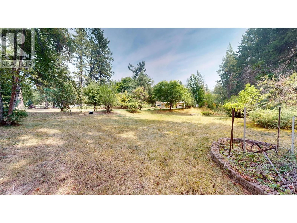
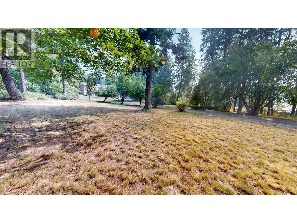
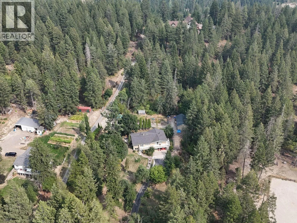
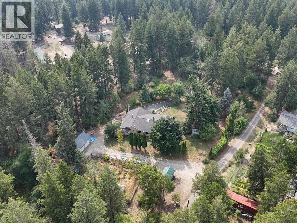
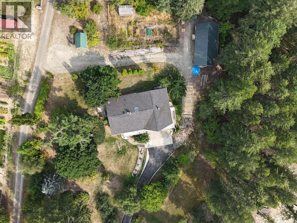
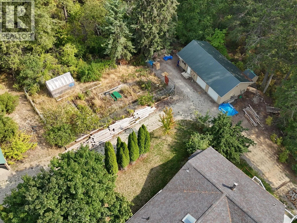
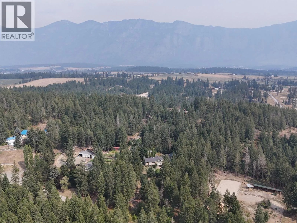
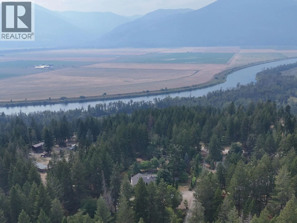
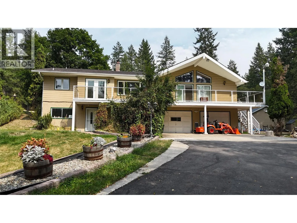
Set on 2.5 acres surrounded by mature trees and abundant natural beauty, this spacious property offers privacy, room to grow, and plenty of possibilities. Fruit trees are scattered throughout the property, while the peaceful setting and abundant birdlife create a wonderful country atmosphere. Inside, the main floor features three bedrooms, a large laundry room, and an impressive living area highlighted by high ceilings and plenty of windows that fill the home with natural light. A spacious dining area connects to the bright kitchen and adjoining breakfast nook, providing plenty of room for everyday living and entertaining. The lower level adds even more usable space with a family room, bathroom, additional rooms, and plenty of storage. An attached double garage includes its own rear office and storage room, making it a great option for a home workspace, hobbies, or additional organization. Outside, a second double detached garage with an attached workshop provides even more space for vehicles, equipment, tools, and projects. With 2.5 acres, multiple garages, workshop space, a versatile floor plan, and a beautiful natural setting, this property offers an incredible opportunity for someone ready to bring their ideas and make it their own. (id:27476)


Property Highlights

MLS® Number
10398681
Type
Single Family
Ownership Type
Freehold
Land Size
2.57 ac|1 - 5 acres
Parking Space Total
4

Building

Building Type
House
Storeys
2.00
Square Footage
3200 sqft
Bathrooms Total
3
Bedrooms Total
3
Exterior Finish
Wood siding
Fireplace Present
Yes
Basement Type
Basement Features
Building Heating Type
Baseboard heaters, Stove
Heating Fuel
Electric, Wood
Building Cooling Type

Utilities

Water
Shared Well
Utility Sewer
Septic tank

Room Layout

Office
Lower level
15'5'' x 10'5''
Storage
Lower level
10'10'' x 10'8''
Office
Lower level
10'10'' x 10'6''
Partial bathroom
Lower level
Measurements not available
Storage
Lower level
9' x 6'
Storage
Lower level
11'5'' x 8'9''
Family room
Lower level
12'9'' x 11'5''
Office
Lower level
13'5'' x 8'10''
Dining nook
Main level
9'5'' x 9'2''
Kitchen
Main level
23' x 7'
Dining room
Main level
18'1'' x 12'5''
Living room
Main level
19'8'' x 15'10''
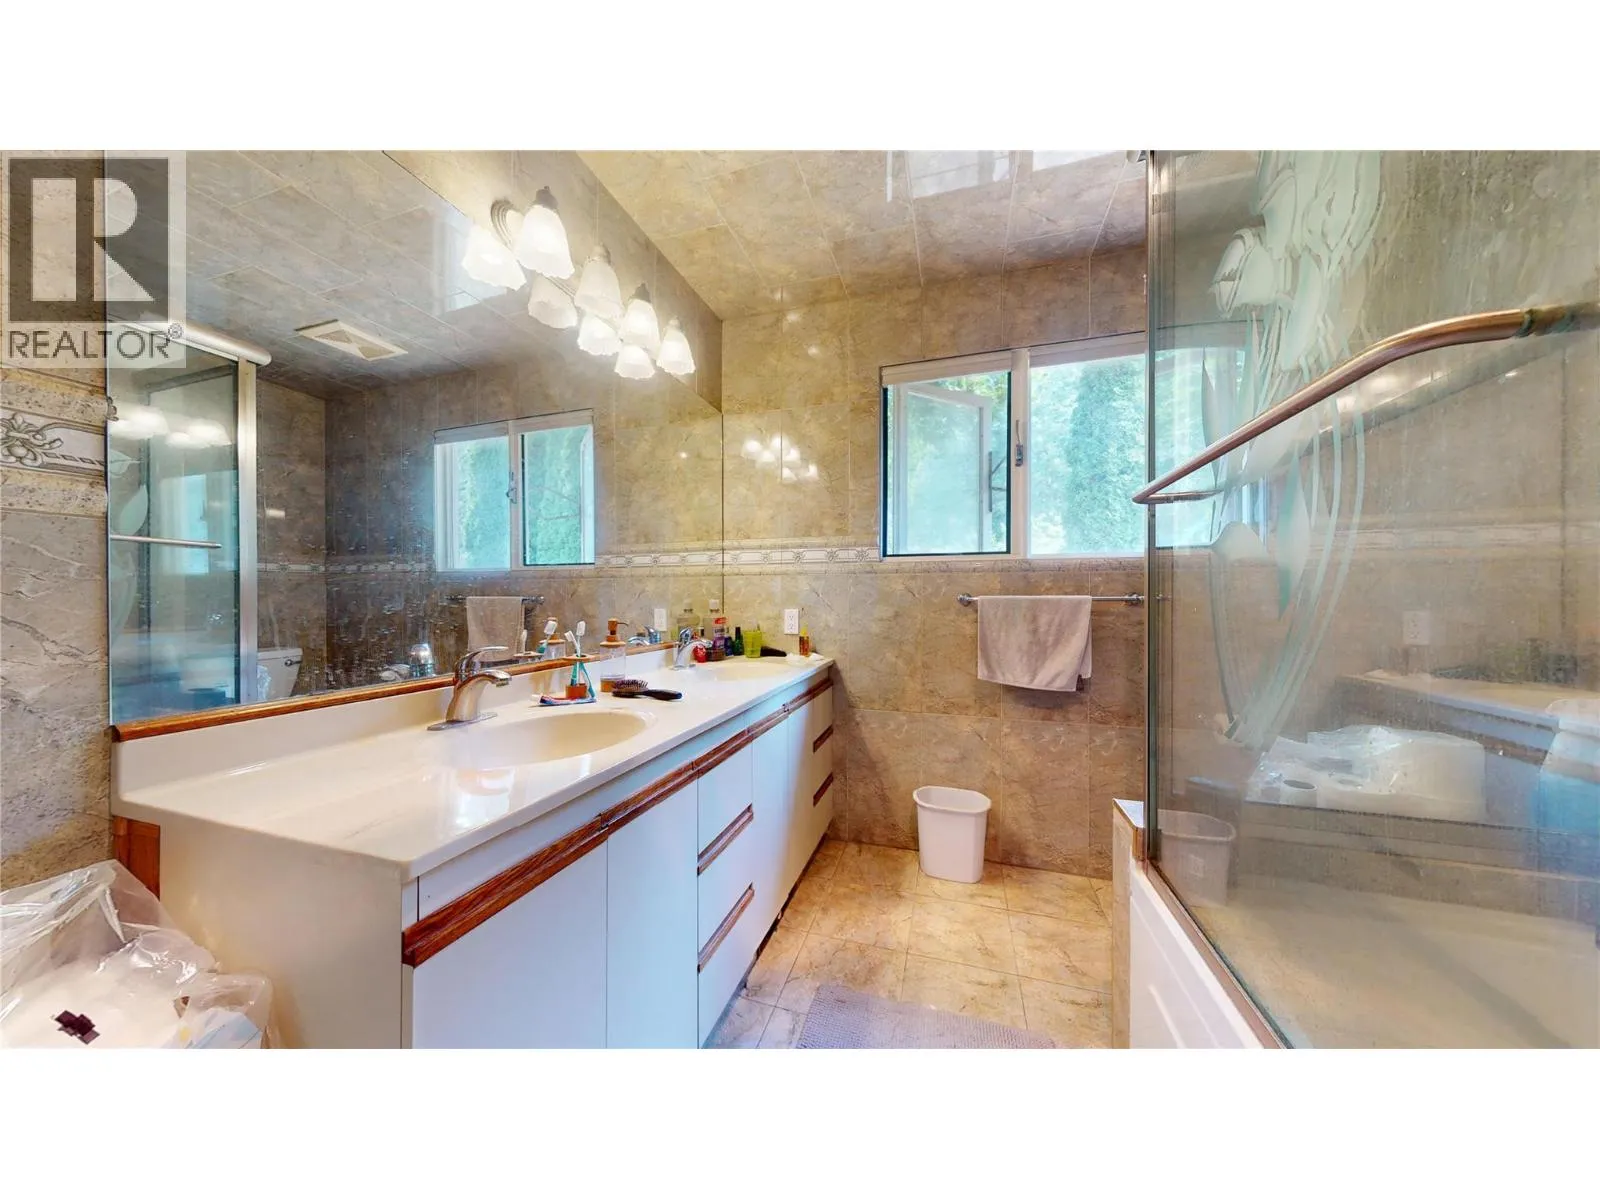
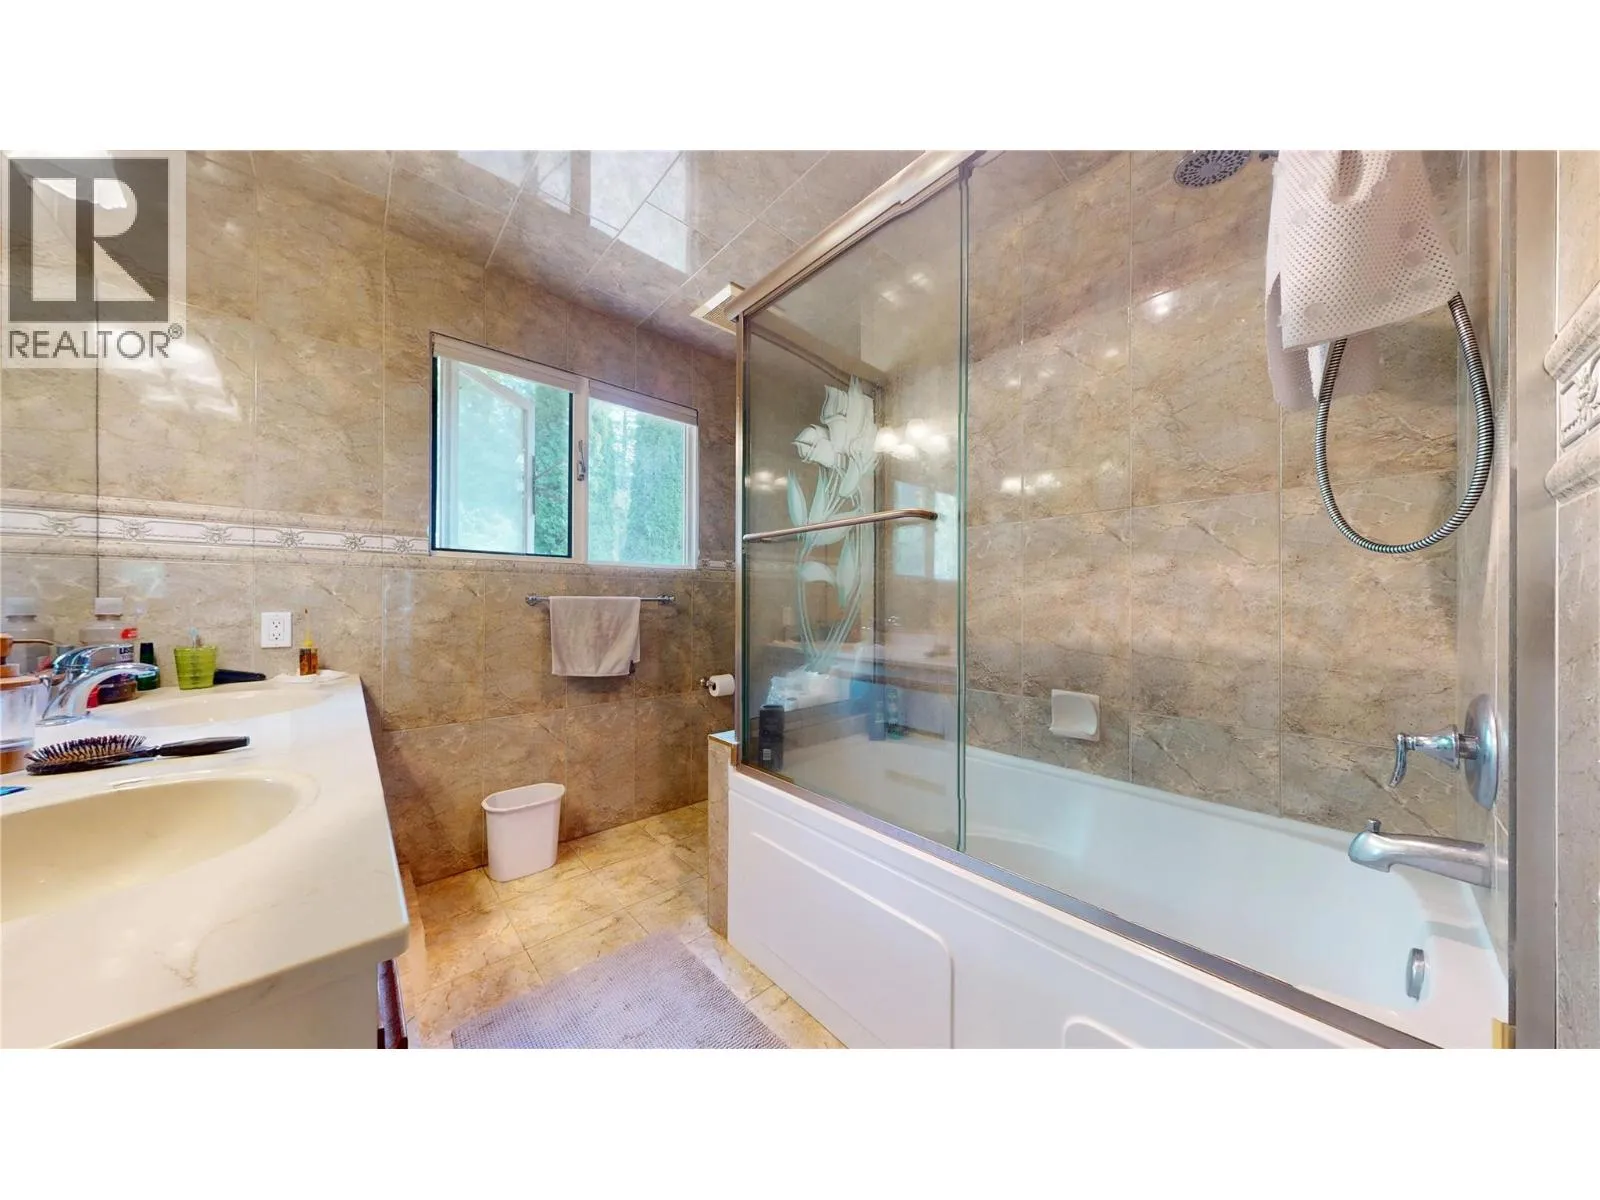
Full bathroom
Main level
Measurements not available
Bedroom
Main level
12' x 11'5''
Bedroom
Main level
11'11'' x 9'8''
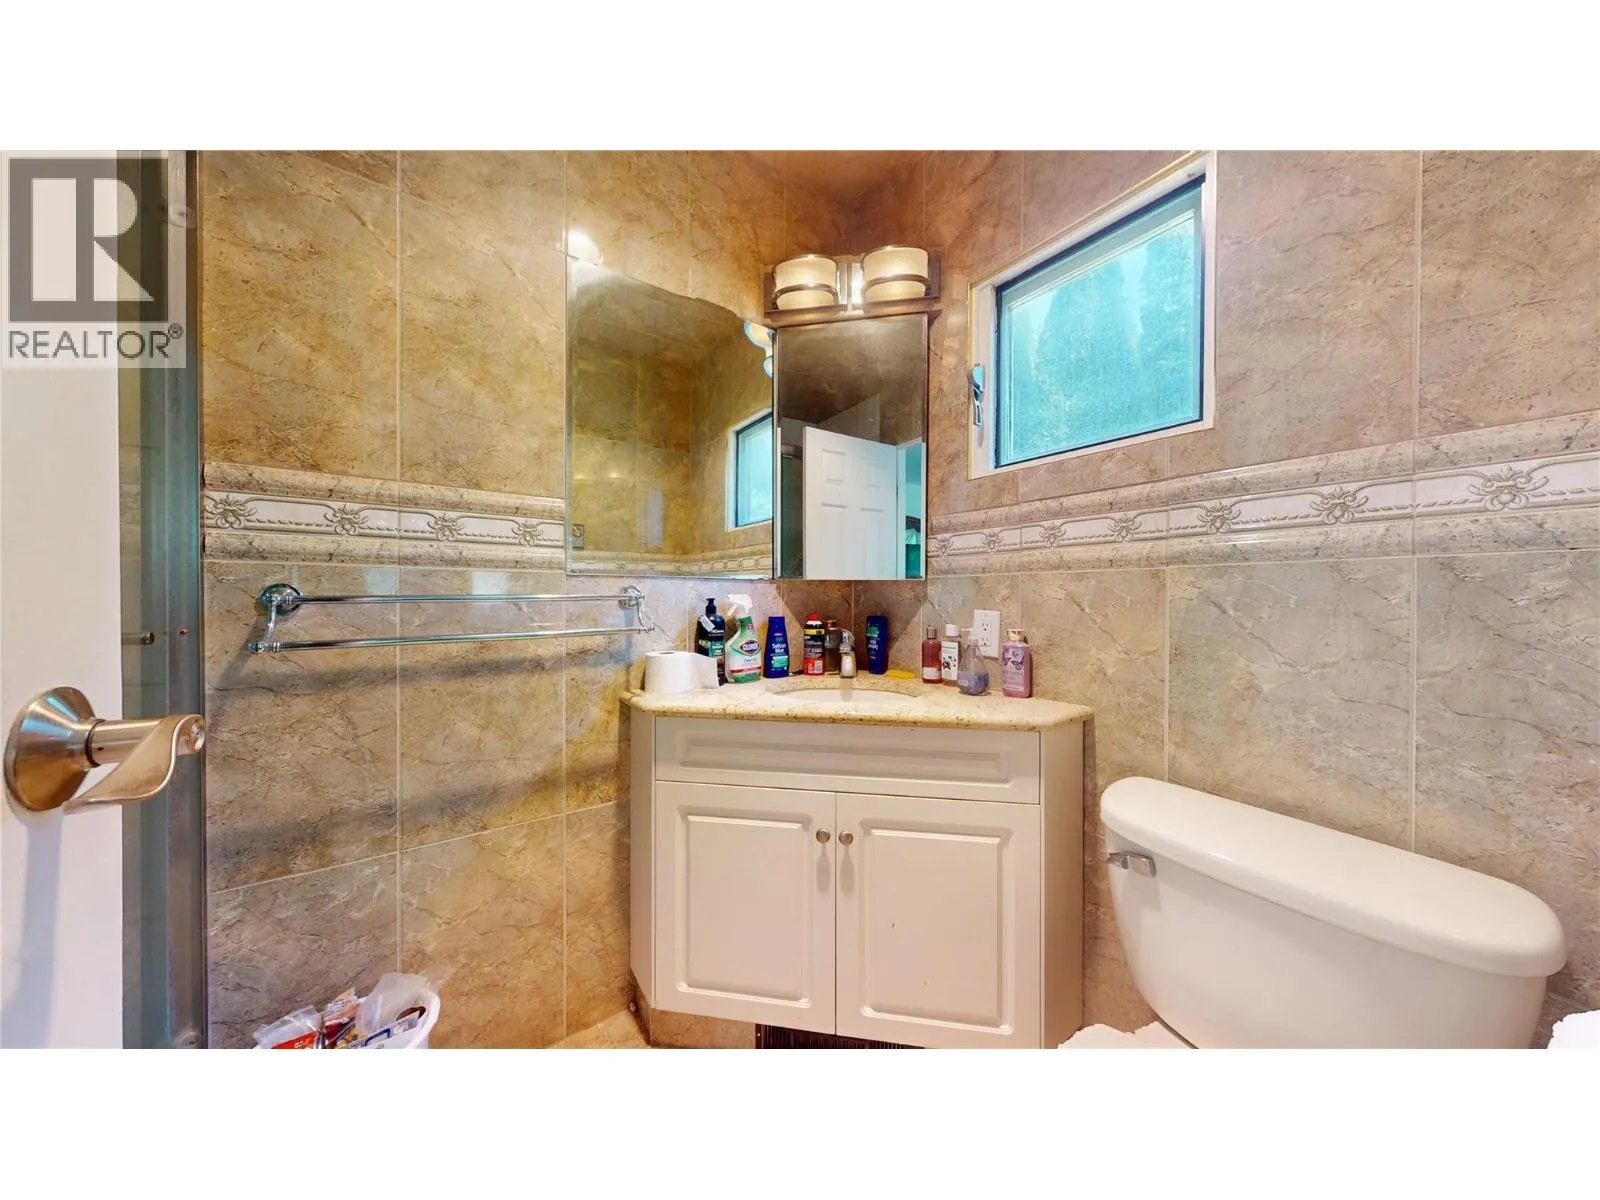
Full ensuite bathroom
Main level
Measurements not available
Primary Bedroom
Main level
12'5'' x 12'
Laundry room
Main level
16' x 7'4''

Location

Learn more about this property
Listing provided by:
RE/MAX Blue Sky Realty
MLS® number:
10398681
Agent:
Kayla Argatoff
*Indicates required field
Name is required
Email is required
Please enter a valid phone number (e.g., 416-111-1111).