41 Breccia Drive, Logan Lake, British Columbia V0K 1W0

Listed for:
$639,900
4 beds
3 baths
Listed 13 days ago
House for rent: 41 Breccia Drive, Logan Lake, British Columbia V0K 1W0

View all 41 photos

About

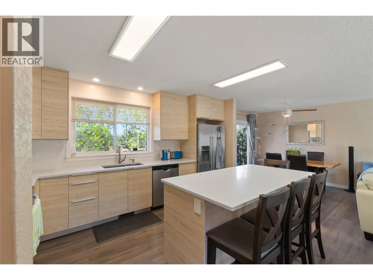
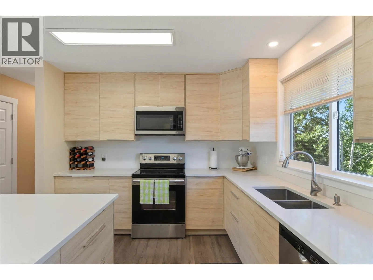
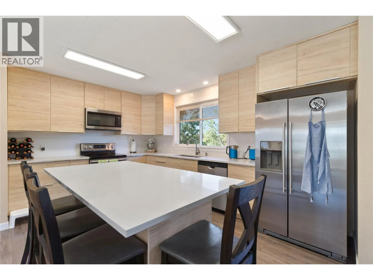
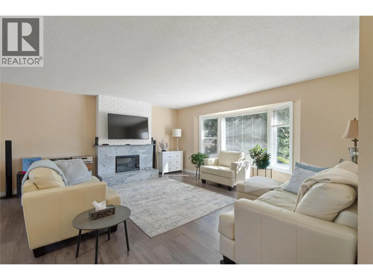
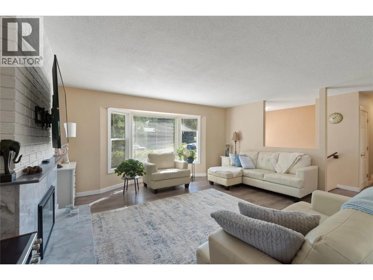
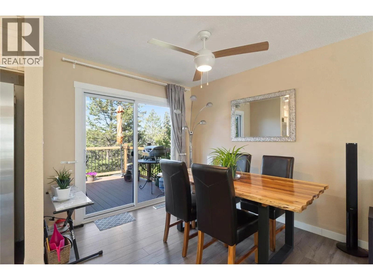
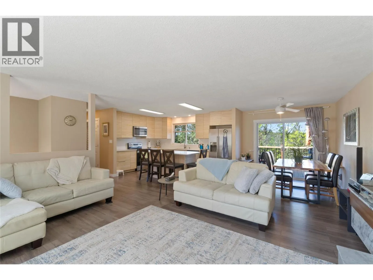
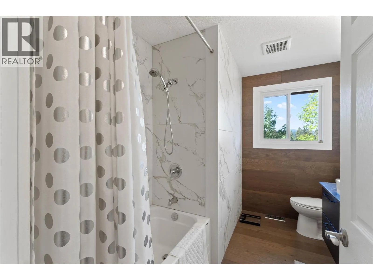
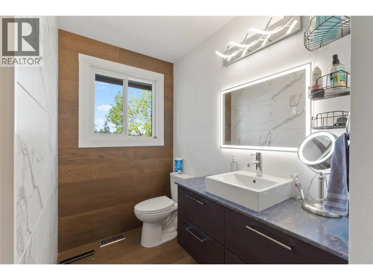
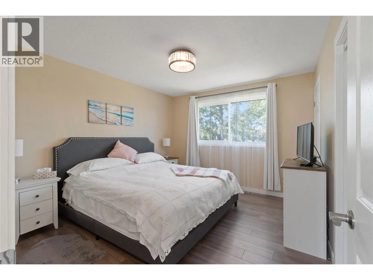
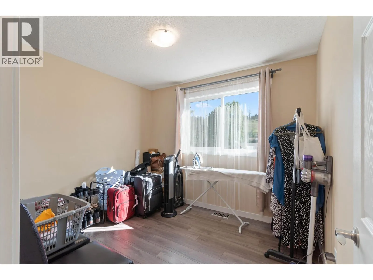
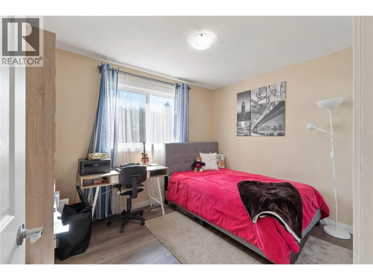
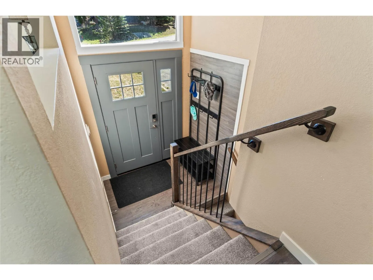
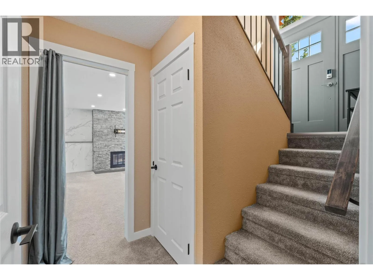
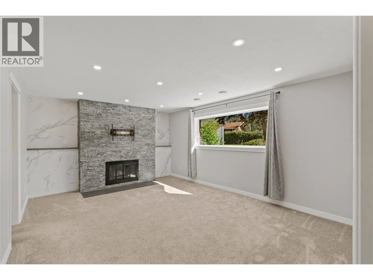
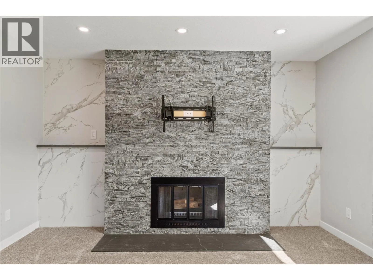
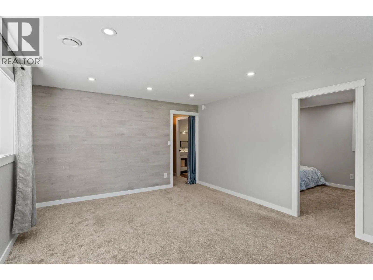
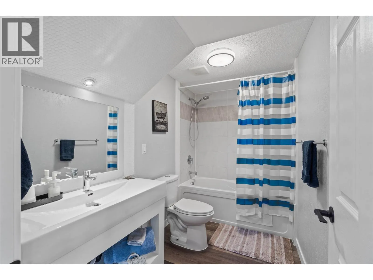
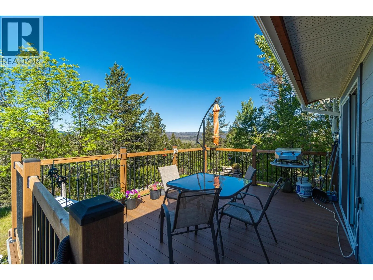
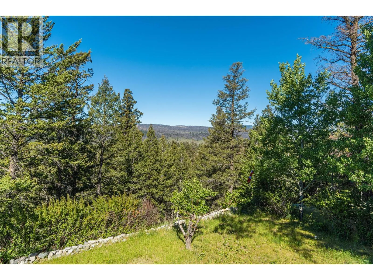
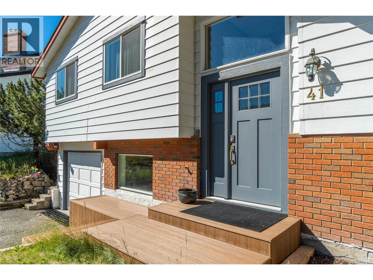
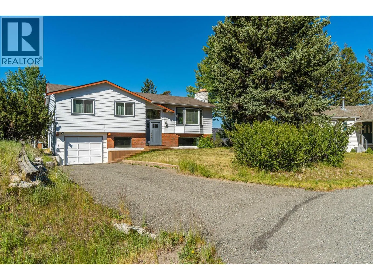
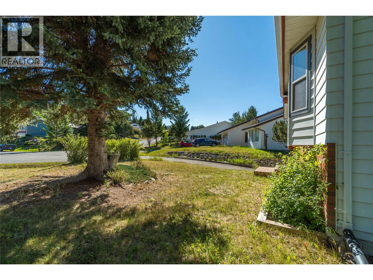
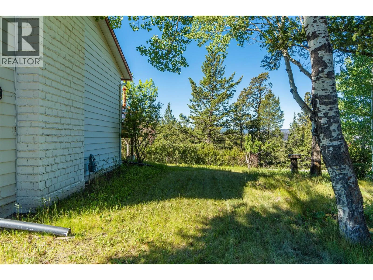
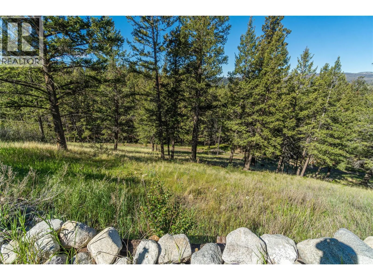
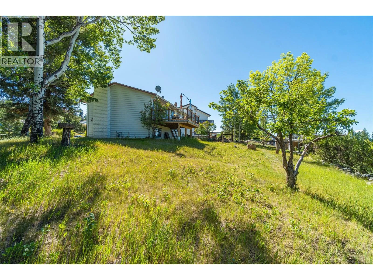
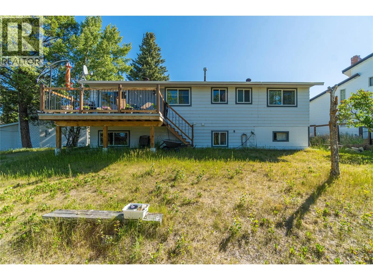
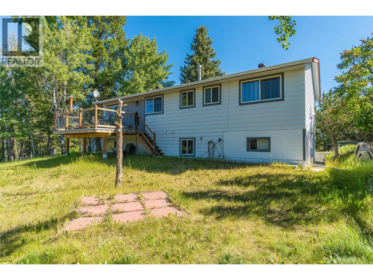
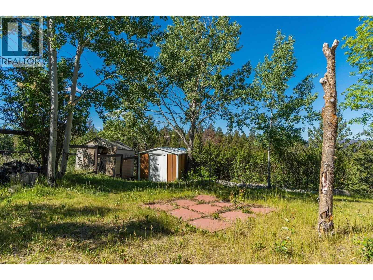
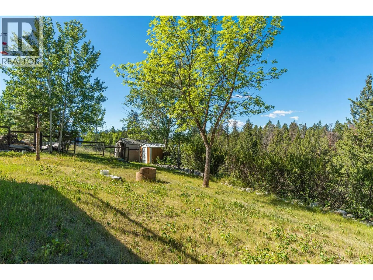
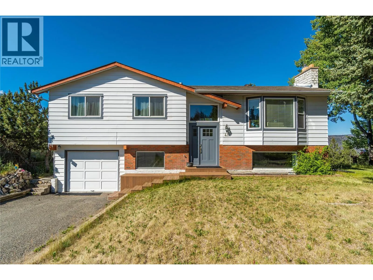
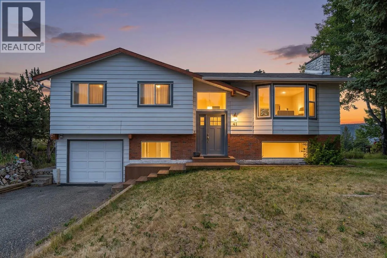
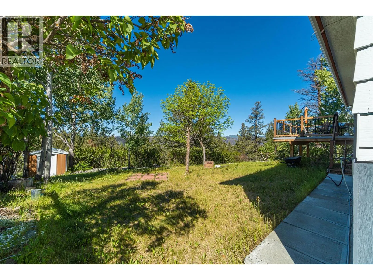
Completely upgraded interior on this 3+1 bedroom, 2.5 bath home located in a highly desired area of Logan Lake. The home is situated on just under .30 of an acre and offers some stunning marble and dekton tile finishings throughout the home. The bright and beautiful kitchen area has newer cabinets with quartz countertops and backsplash as well as newer S/S appliances and large island with tons of drawer space. Enjoy the amazing views from most windows as well as the spacious living room area with gas fireplace surrounded by natural marble tile and brick. Fresh modern paint and trim work throughout the home as well as full bathroom updates to all 3!! Enjoy the panoramic mountain and valley views off the new sundeck. Nothing left to do in this home besides move in and relax and enjoy the surroundings. Access endless hiking/walking trails right out the back of the property. All the appliances and window coverings are included. Quick possession is possible!! (id:27476)


Property Highlights

MLS® Number
10392906
Type
Single Family
Ownership Type
Freehold
Land Size
0.3 ac|under 1 acre
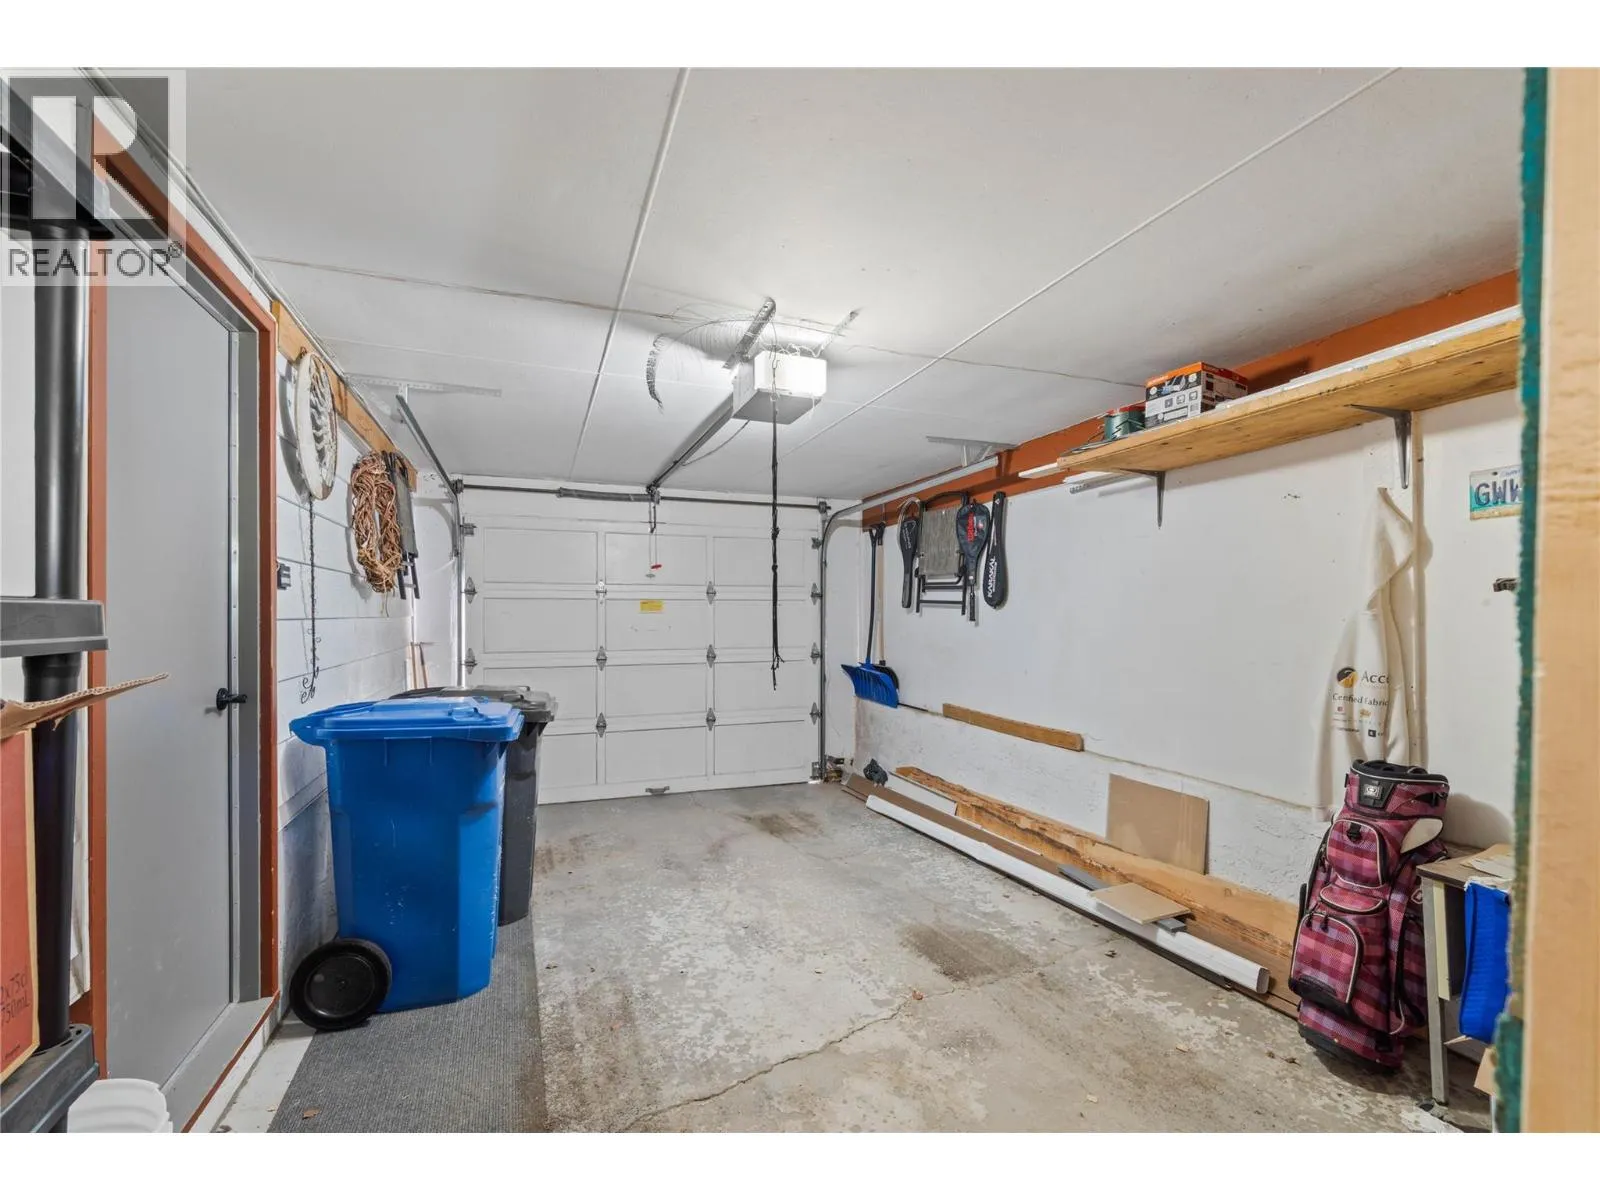
Parking Space Total
1

Building

Building Type
House
Storeys
2.00
Square Footage
2140 sqft
Bathrooms Total
3
Bedrooms Total
4
Amenities
Golf Nearby, Park, Recreation, Shopping
Exterior Finish
Aluminum
Fireplace Present
Yes
Basement Type
Partial
Basement Features
Building Heating Type
Forced air
Heating Fuel
Building Cooling Type

Utilities

Water
Municipal water
Utility Sewer
Municipal sewage system

Room Layout

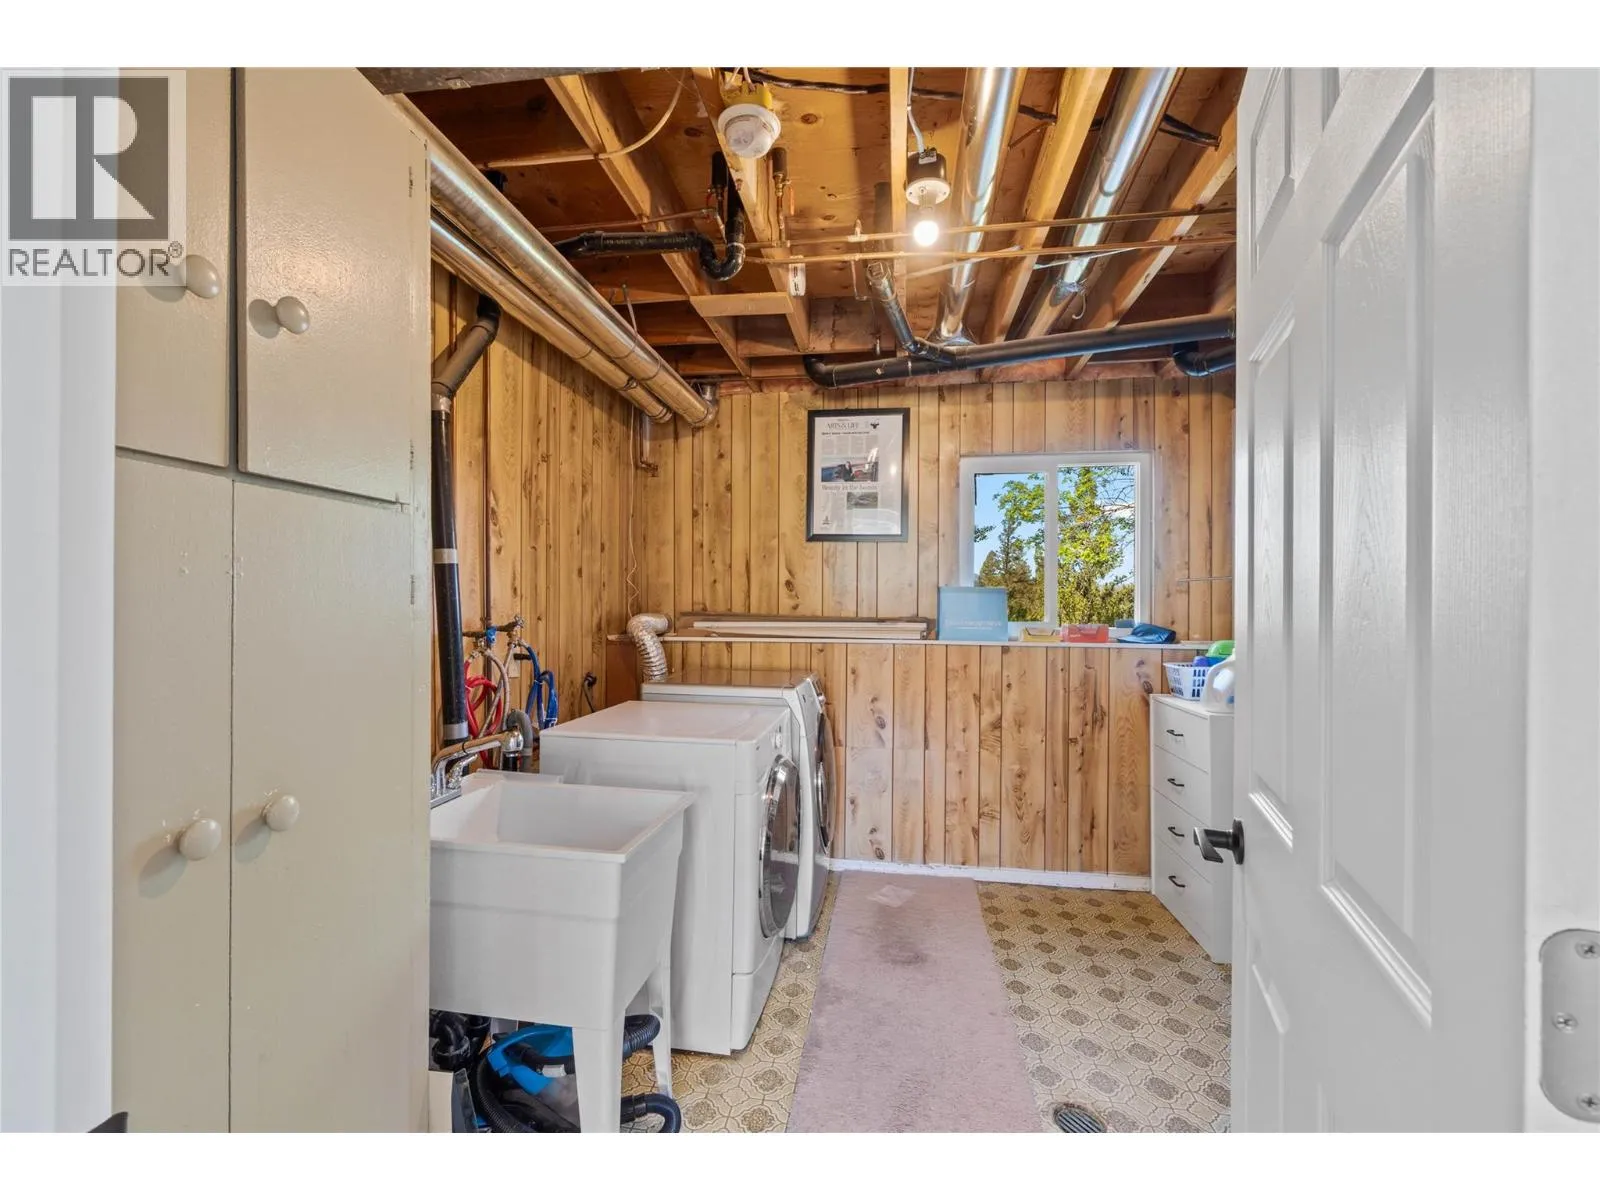
Laundry room
Basement
11'0'' x 9'6''
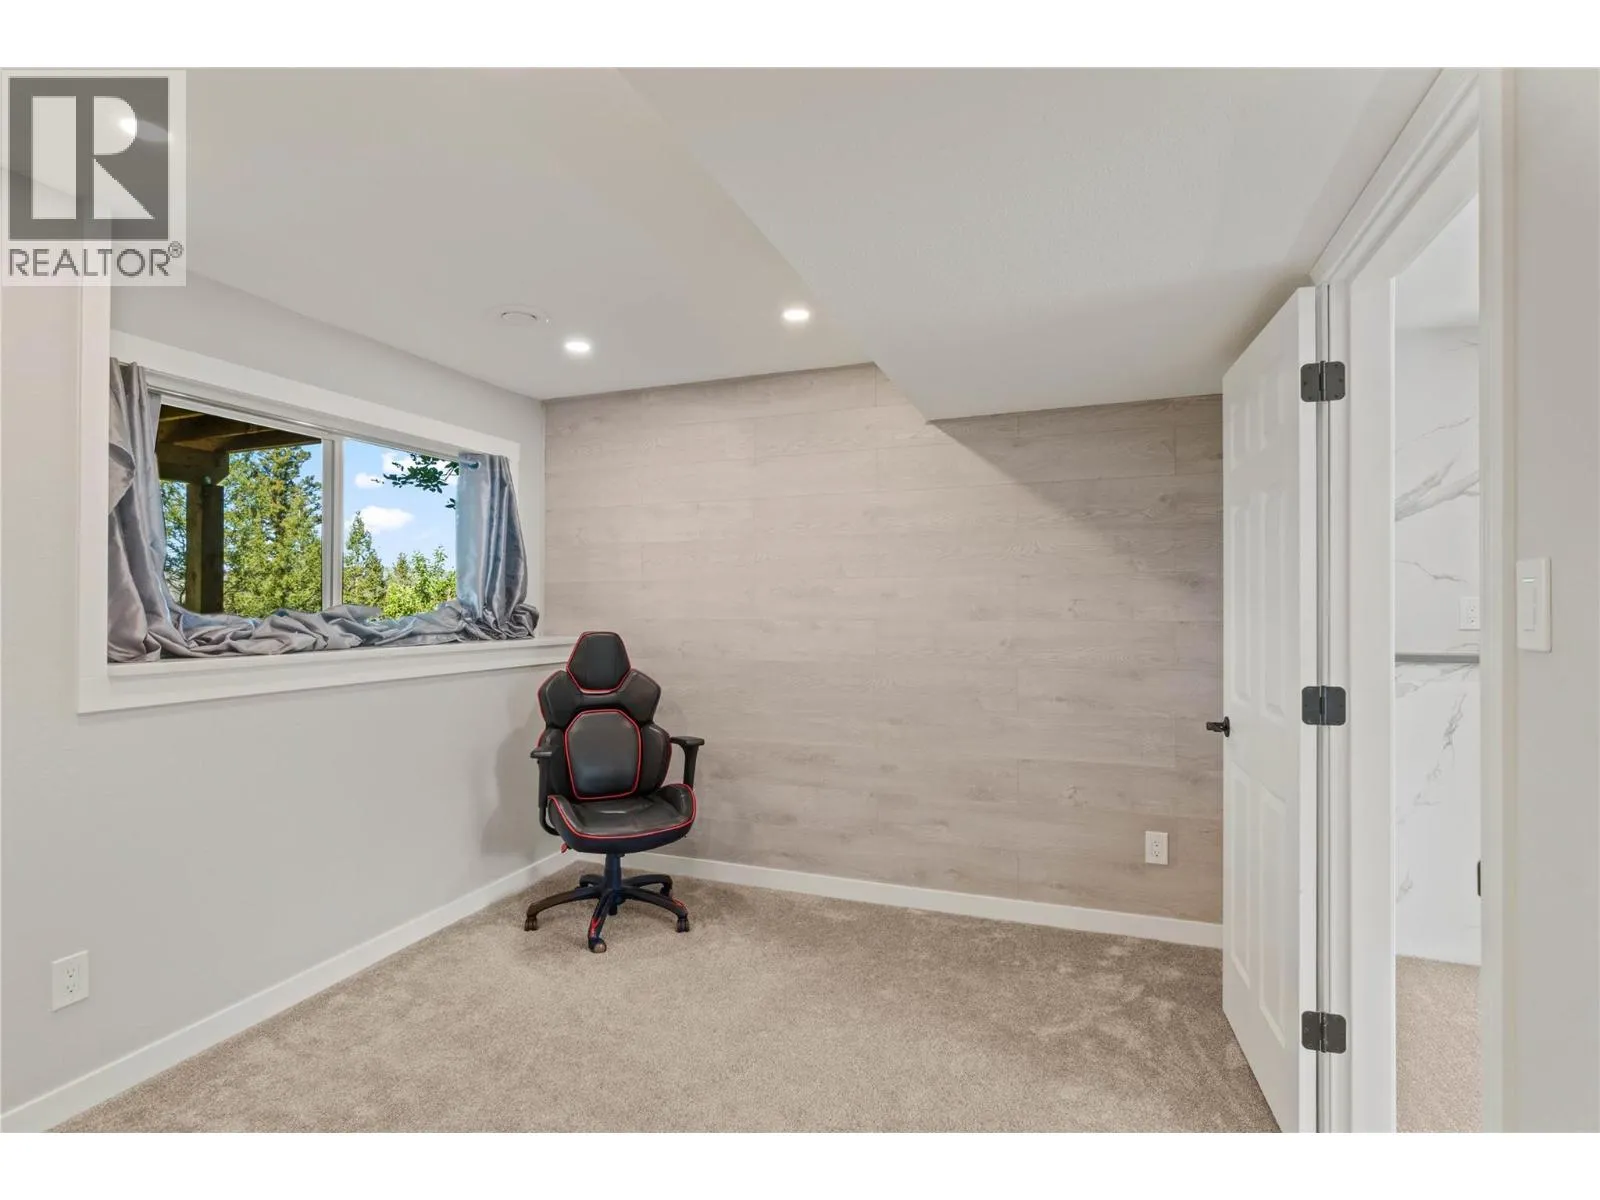
Den
Basement
13'6'' x 7'6''
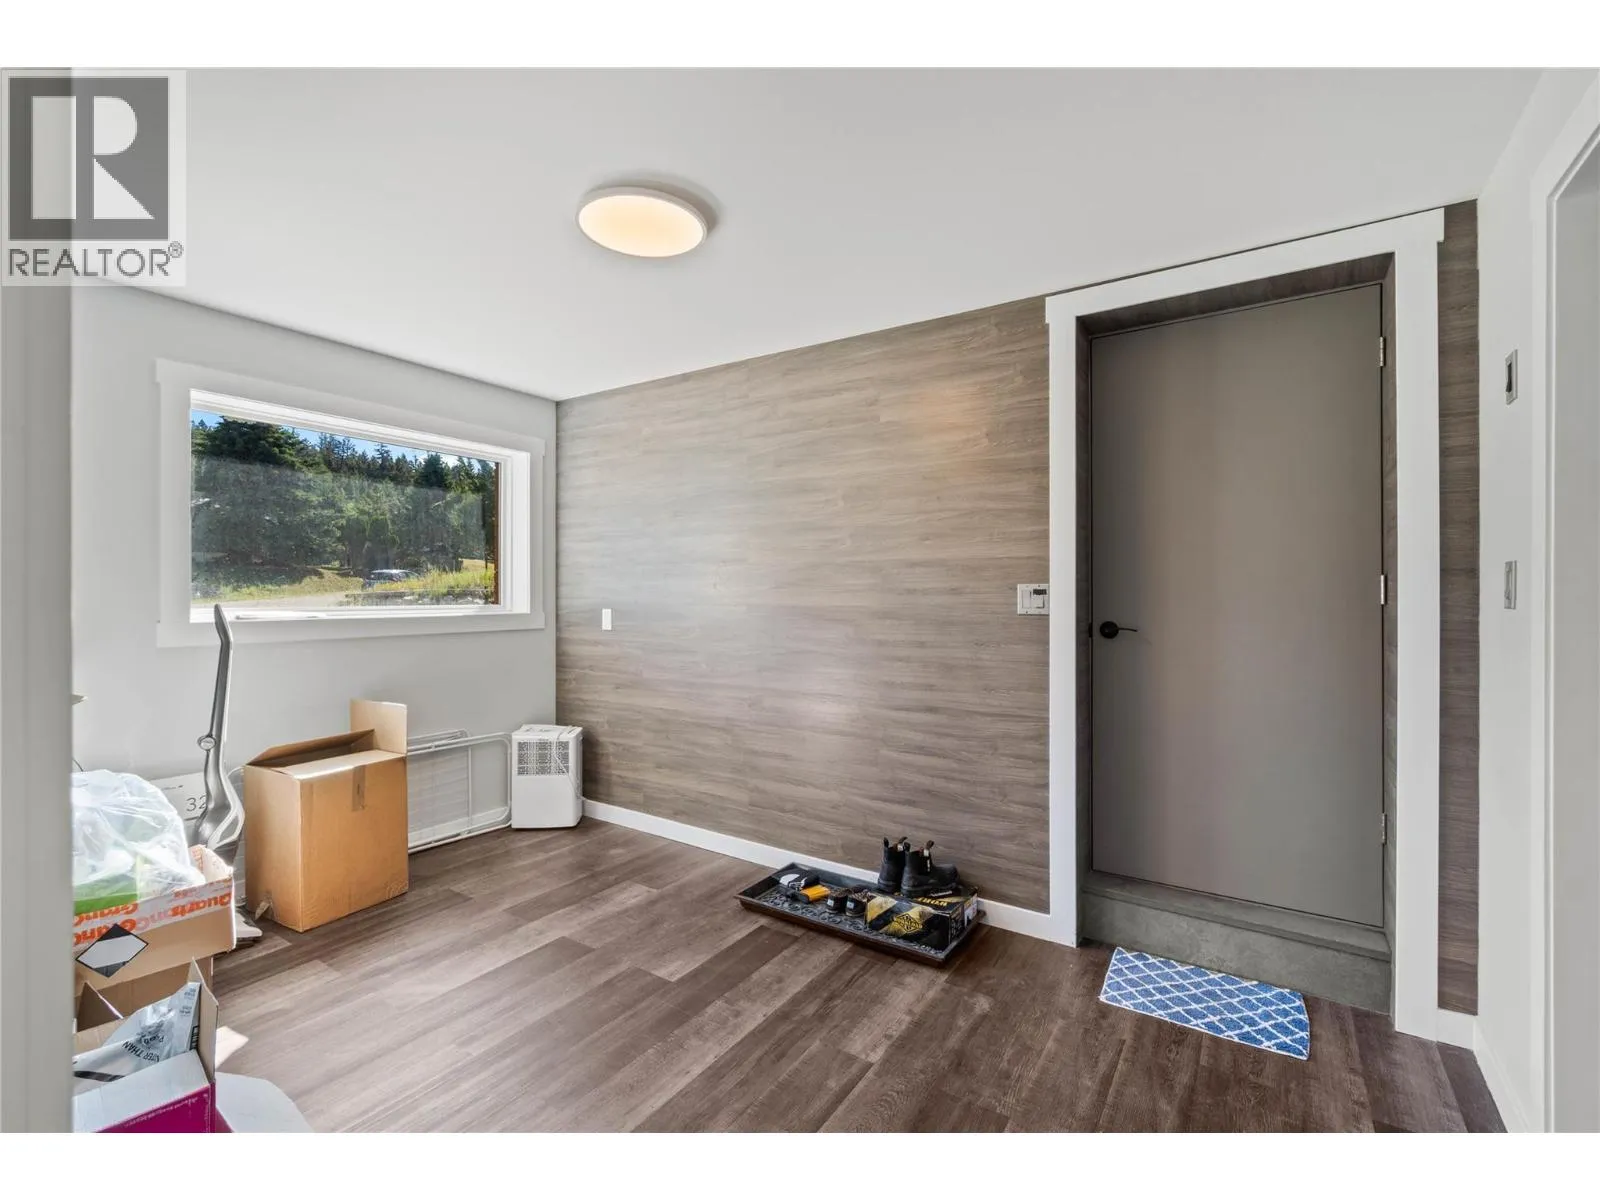
Family room
Basement
18'0'' x 13'6''
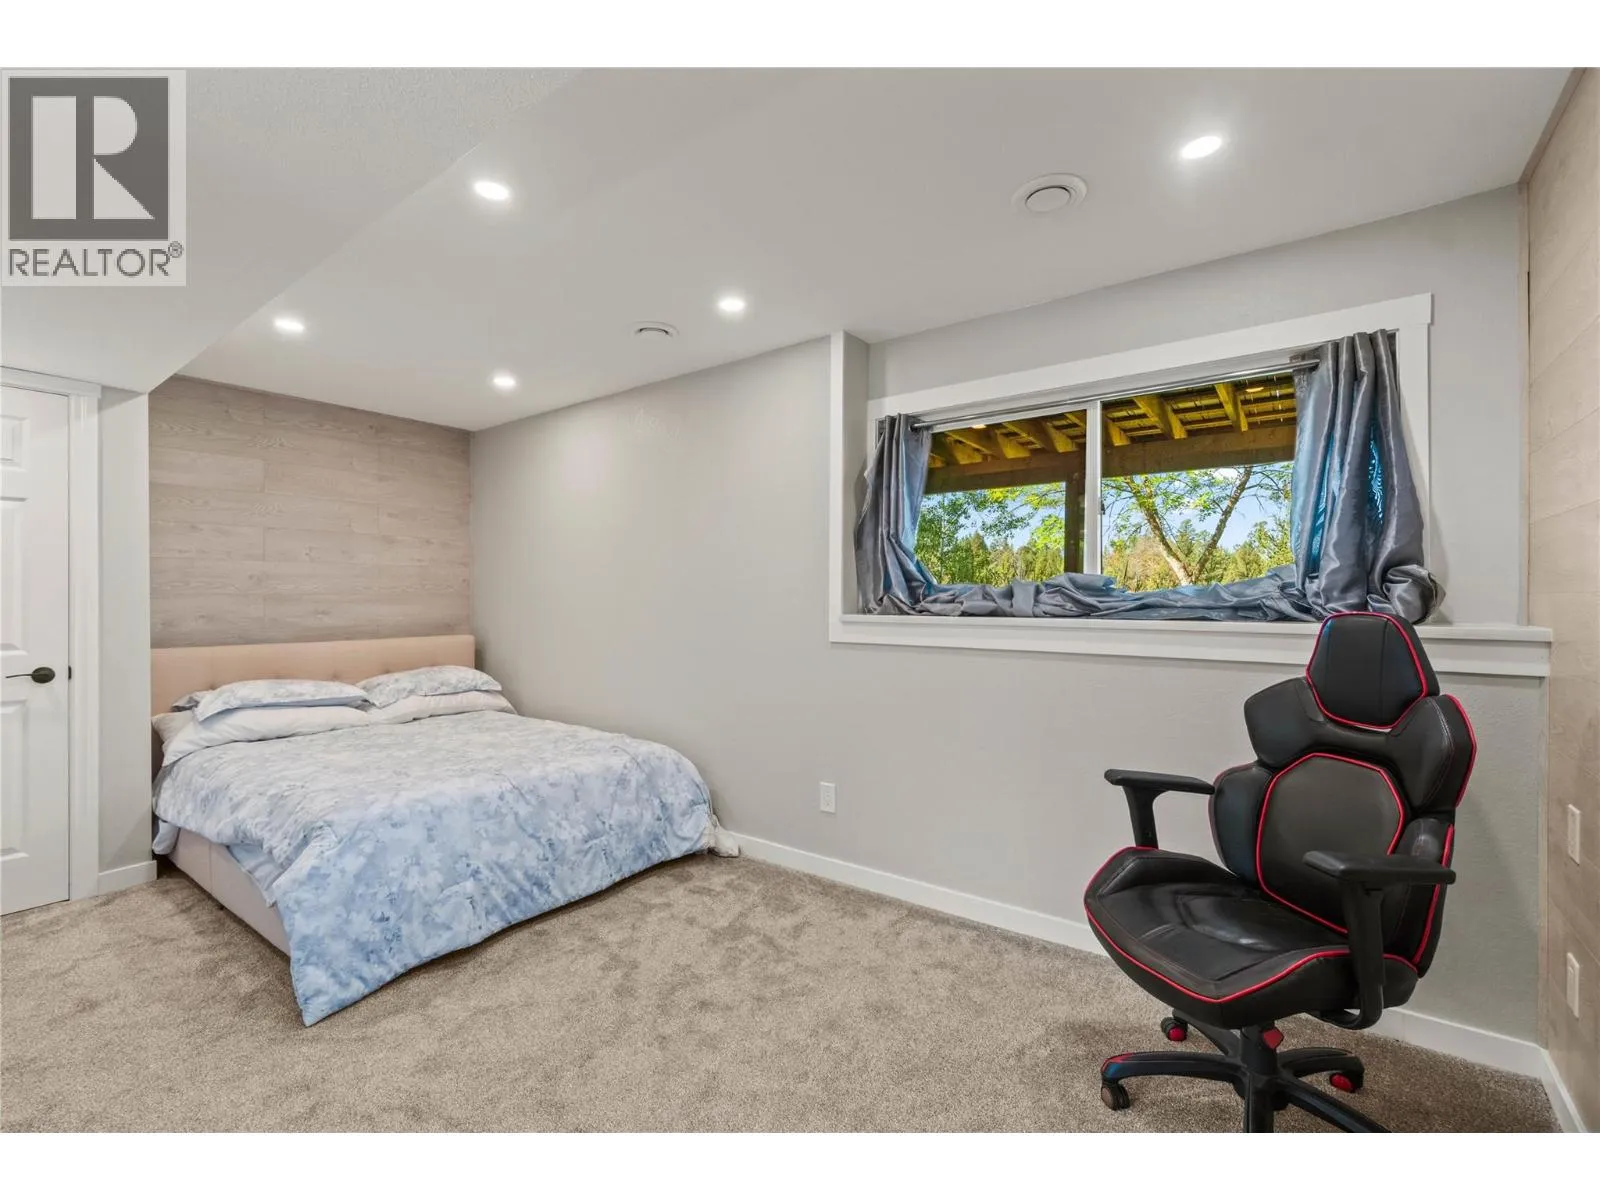
Bedroom
Basement
17'0'' x 8'0''
4pc Bathroom
Basement
Measurements not available
Bedroom
Main level
10'0'' x 9'0''
Bedroom
Main level
11'0'' x 9'0''
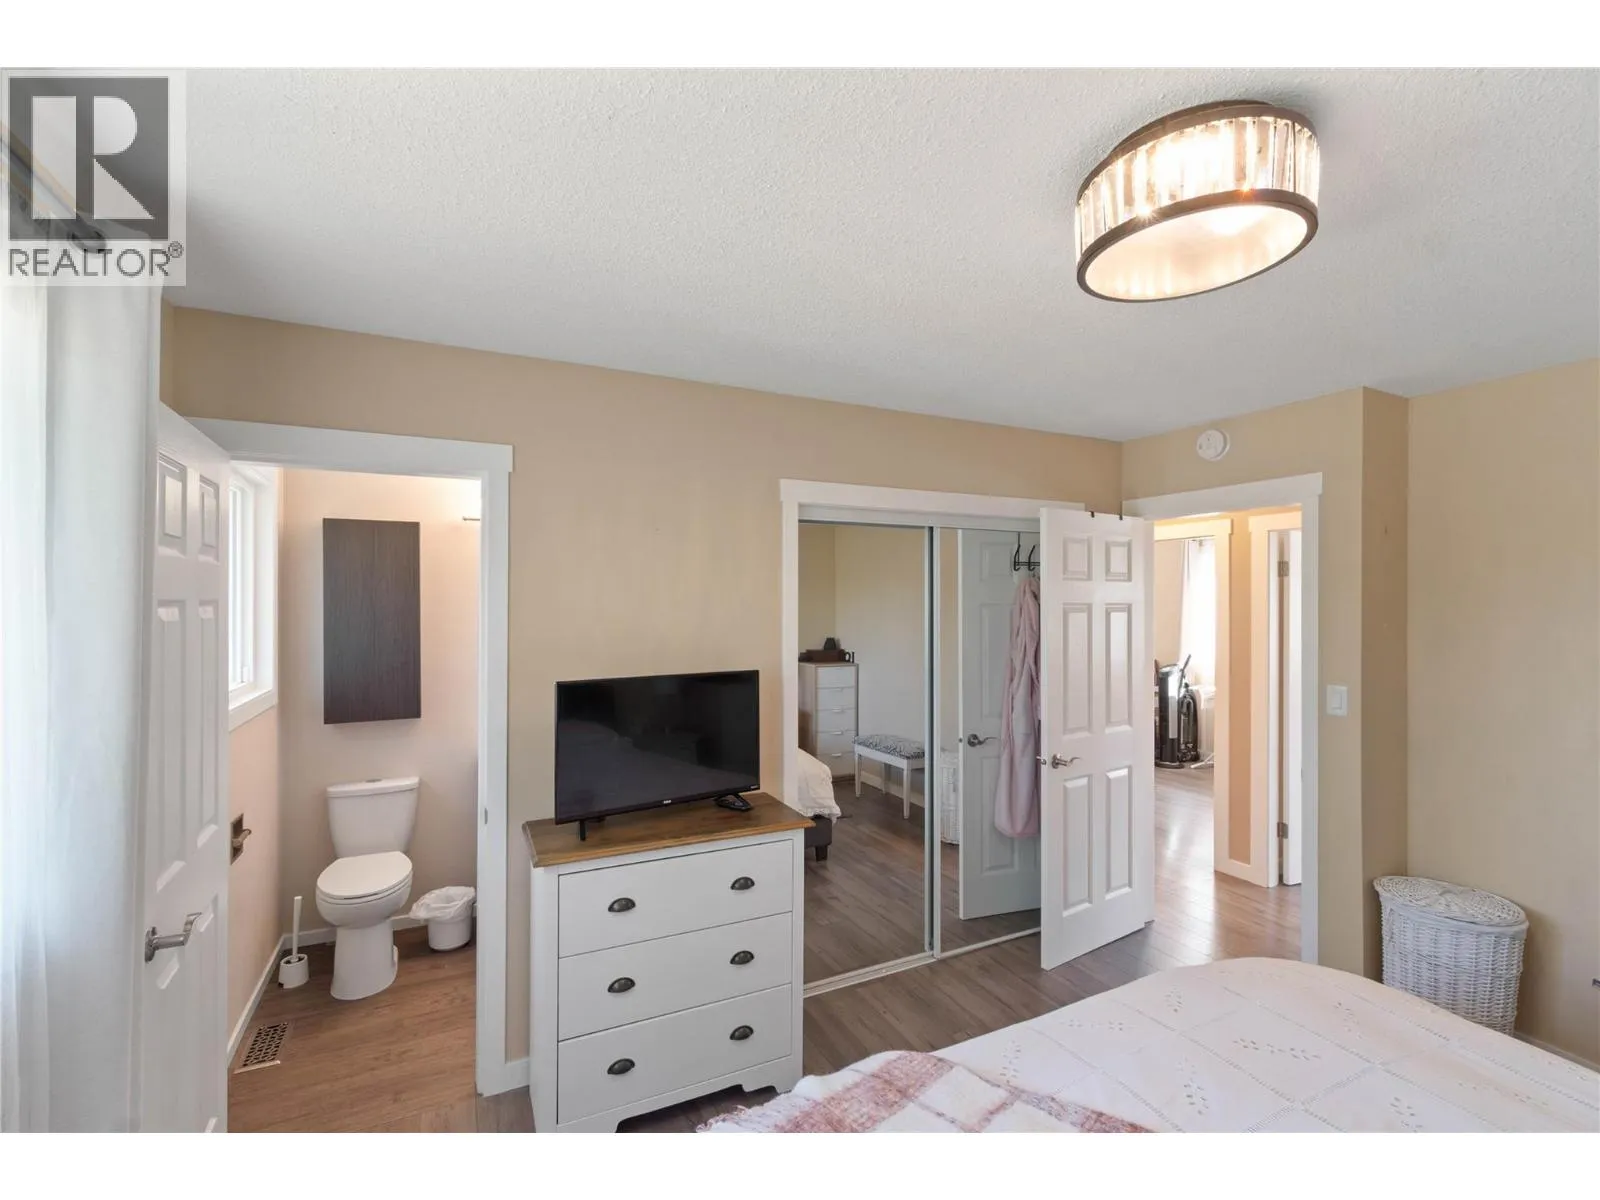
Primary Bedroom
Main level
14'6'' x 11'0''
Living room
Main level
17'0'' x 14'0''
Dining room
Main level
11'0'' x 9'0''
Kitchen
Main level
14'0'' x 10'0''
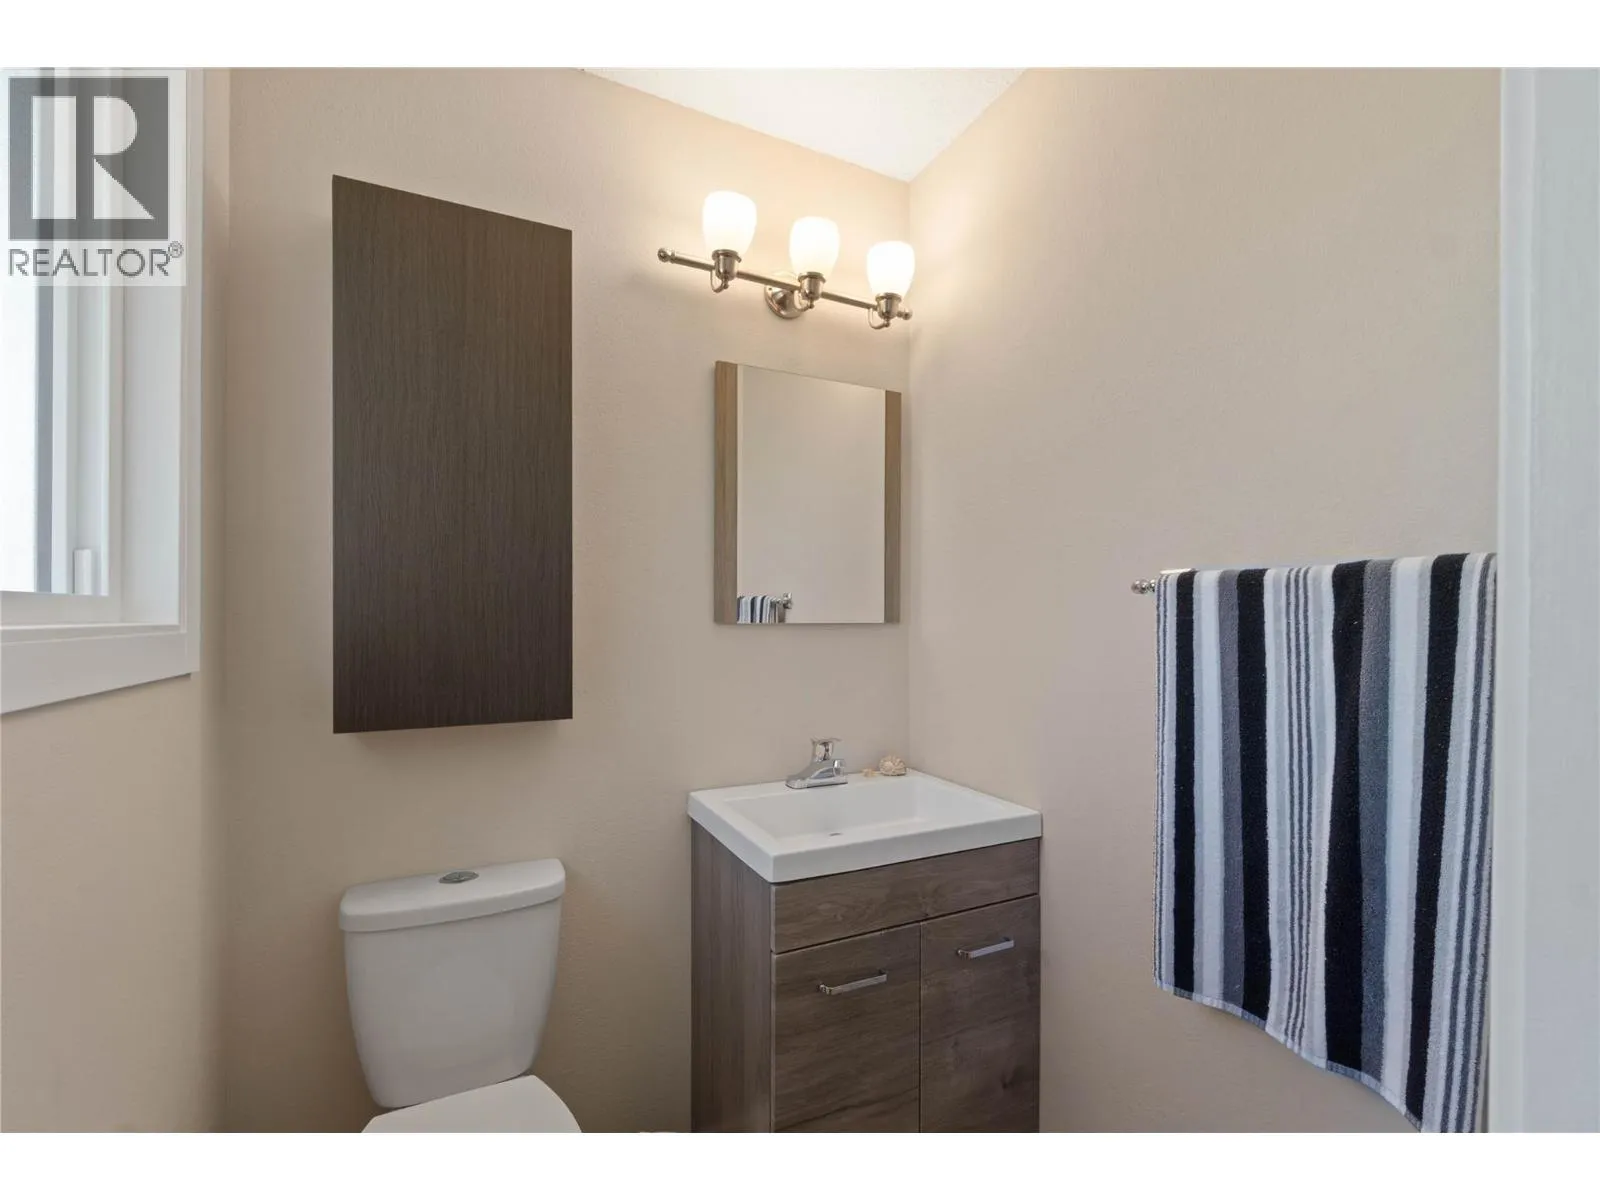
2pc Ensuite bath
Main level
Measurements not available
4pc Bathroom
Main level
Measurements not available

Location

Learn more about this property
Listing provided by:
Coldwell Banker Executives Realty (Kamloops)
MLS® number:
10392906
Agent:
Rob Trouton
*Indicates required field
Name is required
Email is required
Please enter a valid phone number (e.g., 416-111-1111).