3 Jade Court, Logan Lake, British Columbia V0K 1W0

Listed for:
$389,000
3 beds
1 baths
Listed 4 days ago
Manufactured Home for rent: 3 Jade Court, Logan Lake, British Columbia V0K 1W0

View all 30 photos

About

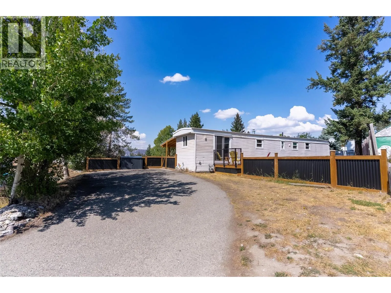
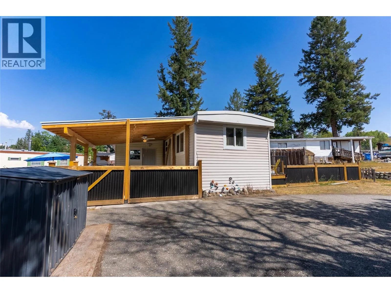
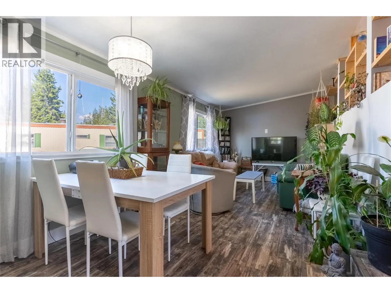
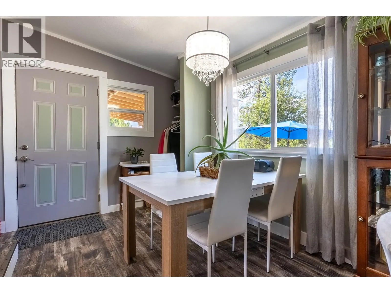
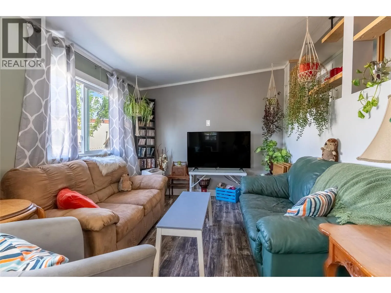
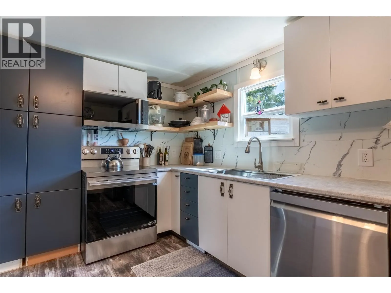
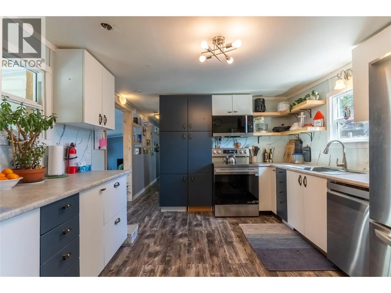
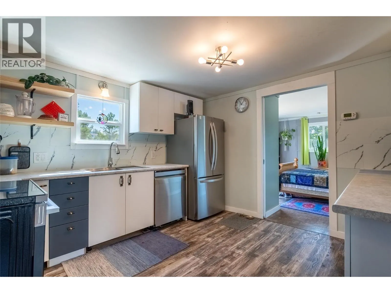
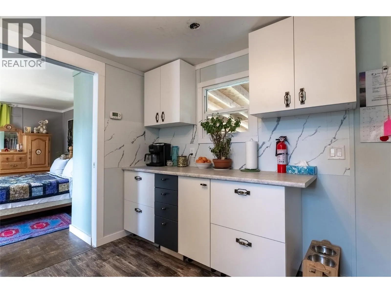
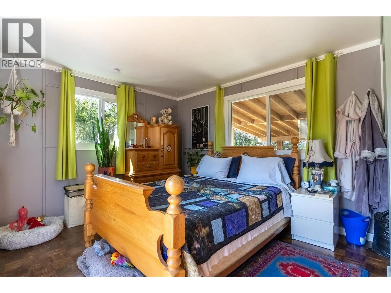
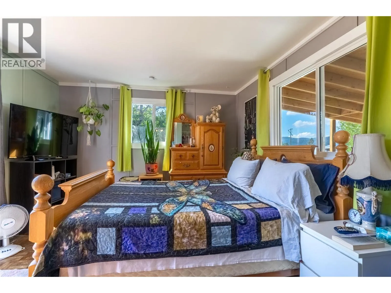
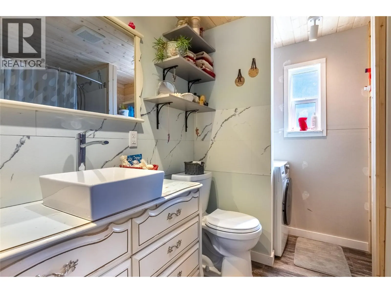
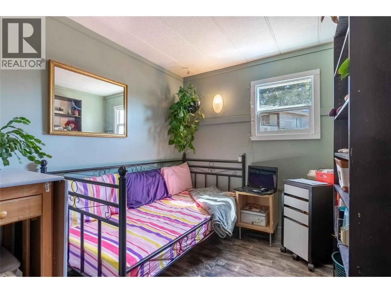
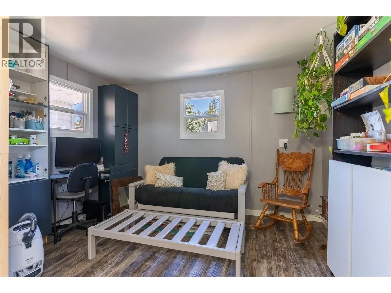
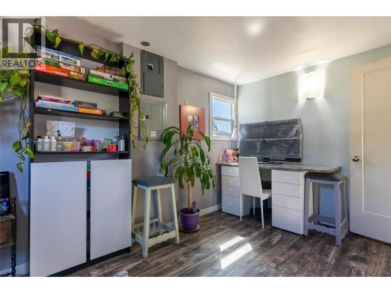
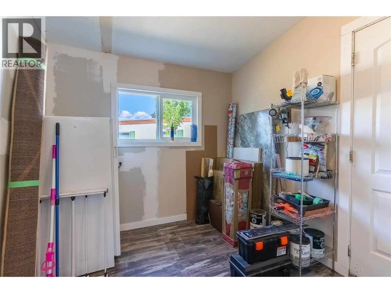
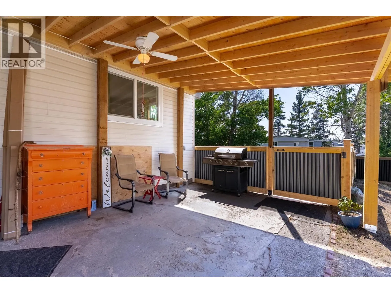
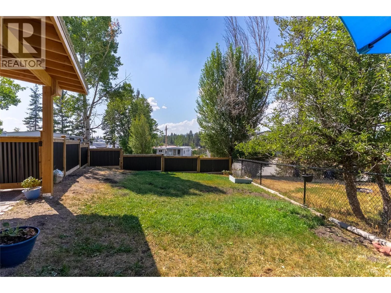
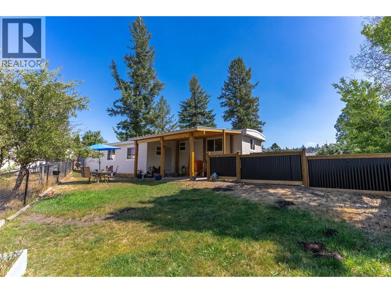
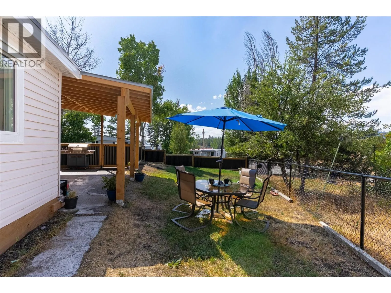
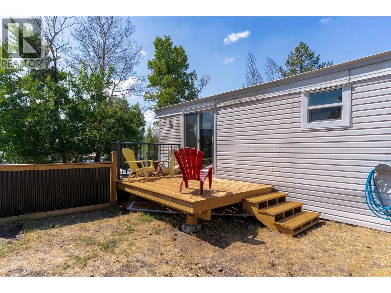
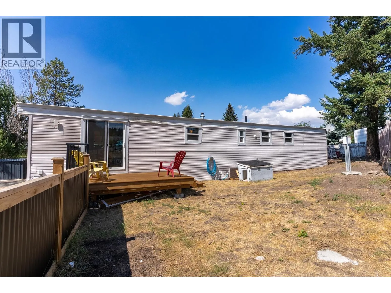
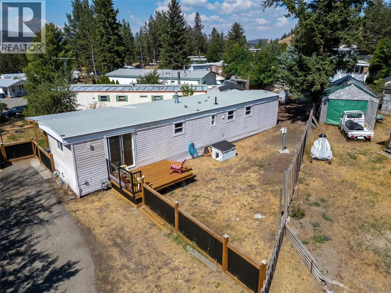
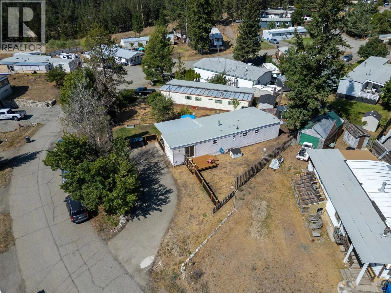
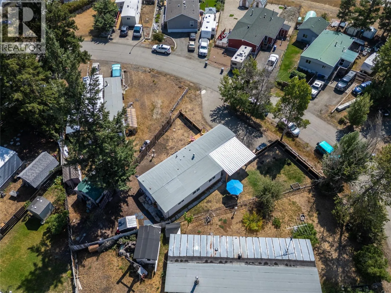
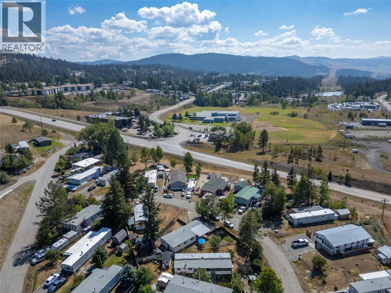
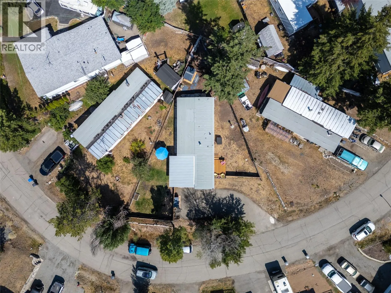
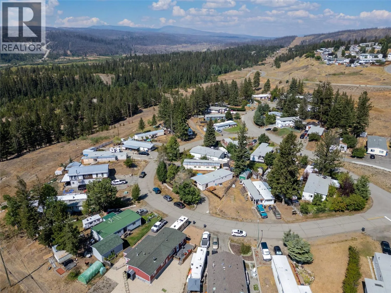
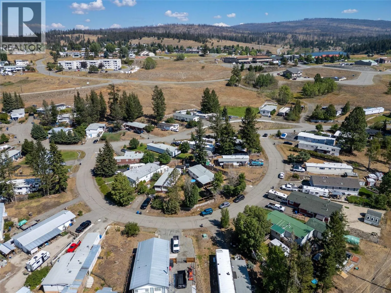
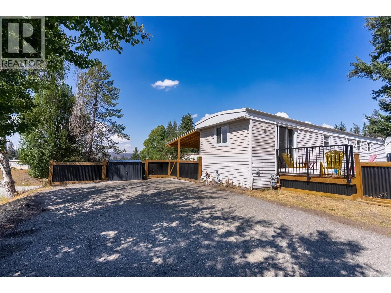
Welcome home to easy living in Logan Lake! This beautifully renovated 3-bedroom, 1-bathroom mobile sits on its **own lot**, offering the freedom of homeownership without monthly pad rent. Inside, the home has been thoughtfully updated throughout, creating a fresh, modern feel while maintaining plenty of warmth and character. The **sunken living and dining area** adds a unique touch and creates a comfortable, inviting space for relaxing or entertaining. The front-facing primary bedroom is a standout, complete with its **own private deck**, the perfect spot to enjoy your morning coffee and a little quiet before the day begins. Outside, multiple decks extend the living space and the **fully fenced yard** offers room for kids, pets, gardening, or simply enjoying Logan Lake’s fresh air and sunshine. With three bedrooms, stylish renovations, great outdoor space, and the added benefit of owning the land, this move-in-ready property is an excellent option for first-time buyers, down-sizers, retirees, or anyone looking for an affordable home base in one of the Interior’s most welcoming outdoor communities. With trails, lakes, recreation and everyday amenities close by, this is your opportunity to settle into the relaxed Logan Lake lifestyle. (id:27476)


Property Highlights

MLS® Number
10396198
Type
Single Family
Ownership Type
Freehold
Land Size
0.15 ac|under 1 acre
Parking Space Total
5

Building

Building Type
Manufactured Home
Storeys
1.00
Square Footage
1070 sqft
Bathrooms Total
1
Bedrooms Total
3
Amenities
Golf Nearby, Park, Recreation, Schools, Shopping
Exterior Finish
Aluminum
Fireplace Present
No
Basement Type
Basement Features
Building Heating Type
Forced air, See remarks
Heating Fuel
Building Cooling Type

Utilities

Water
Municipal water
Utility Sewer
Municipal sewage system

Room Layout

Storage
Main level
5'10'' x 5'2''
Laundry room
Main level
7'6'' x 3'1''
Dining room
Main level
10'7'' x 9'5''
3pc Bathroom
Main level
7'6'' x 5'10''
Mud room
Main level
10'7'' x 7'10''
Bedroom
Main level
8'11'' x 7'6''
Bedroom
Main level
13'10'' x 11'9''
Primary Bedroom
Main level
14'4'' x 11'9''
Living room
Main level
13'0'' x 10'7''
Kitchen
Main level
11'9'' x 11'6''

Location

Learn more about this property
Listing provided by:
eXp Realty (Kamloops)
MLS® number:
10396198
Agent:
Delia Jones
*Indicates required field
Name is required
Email is required
Please enter a valid phone number (e.g., 416-111-1111).