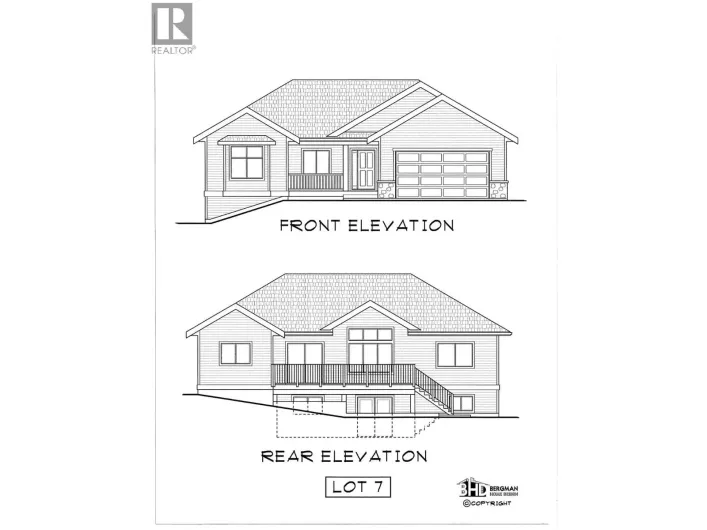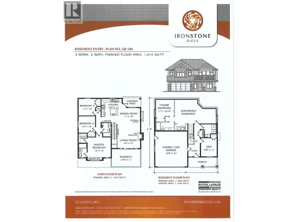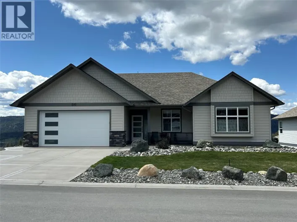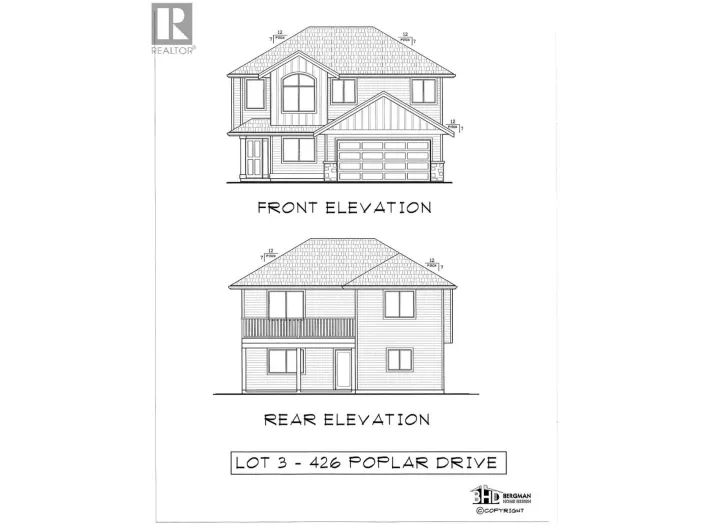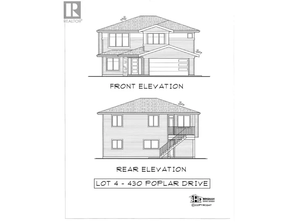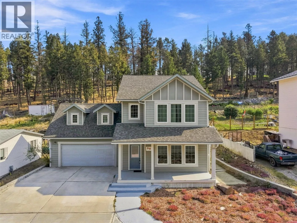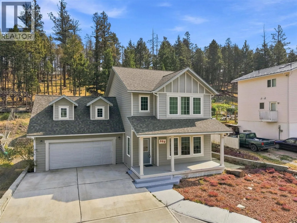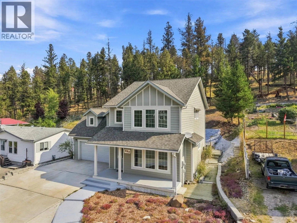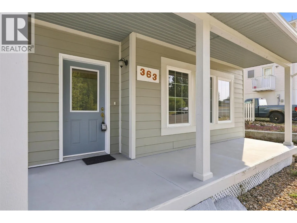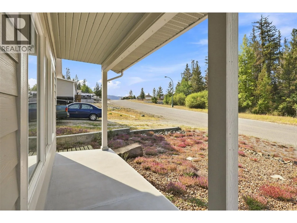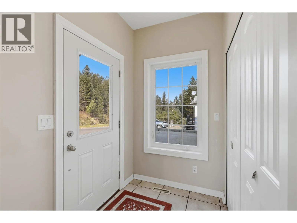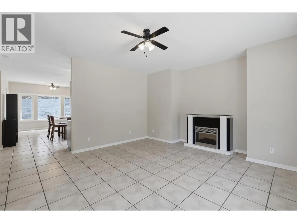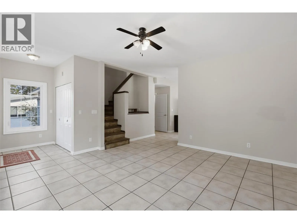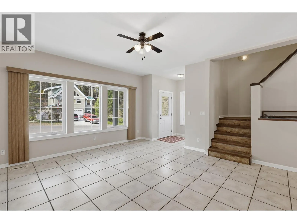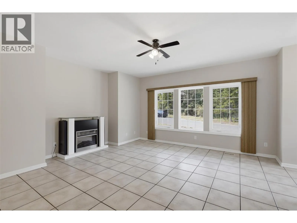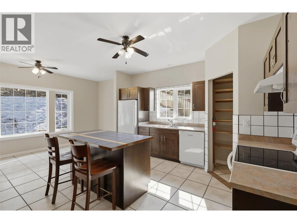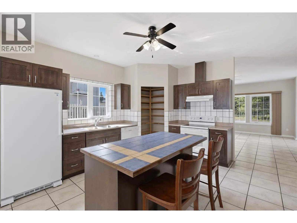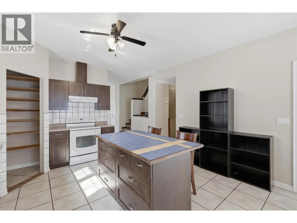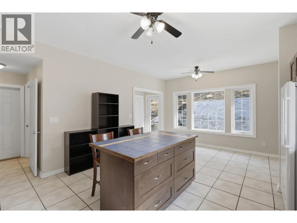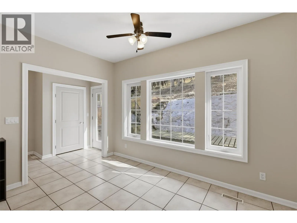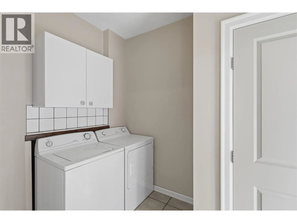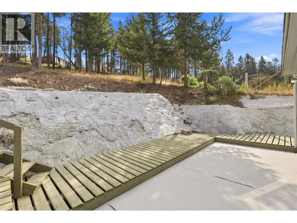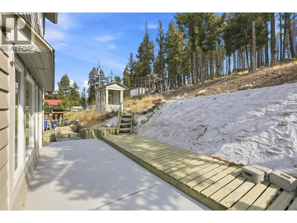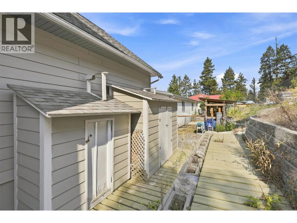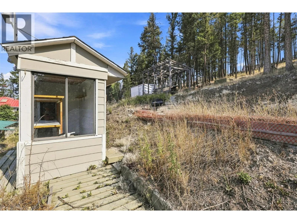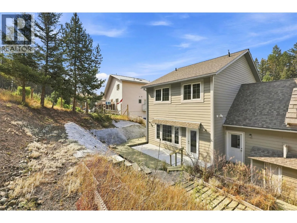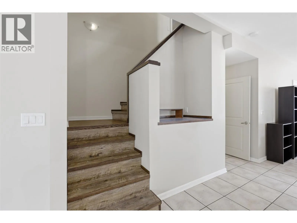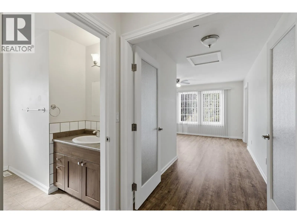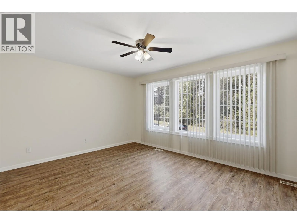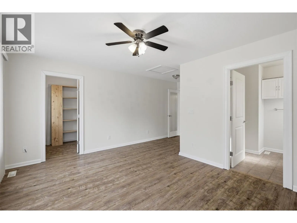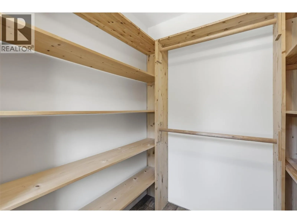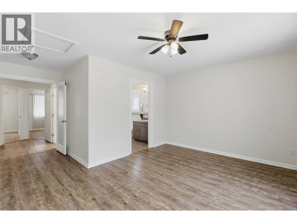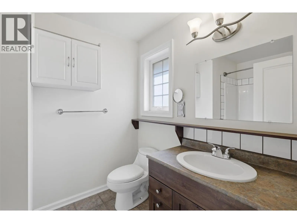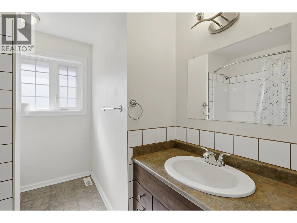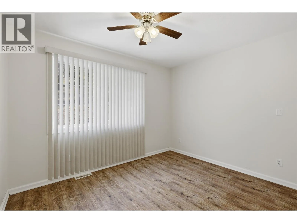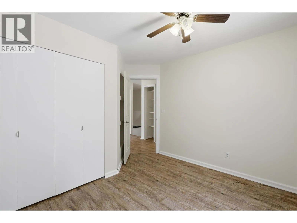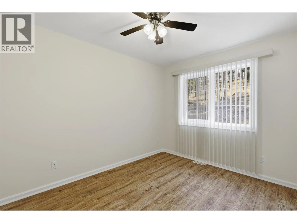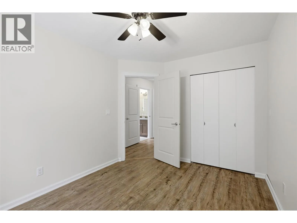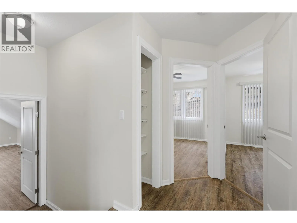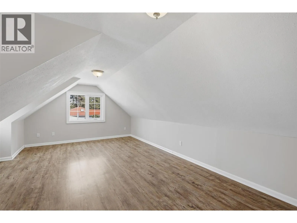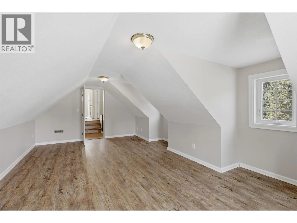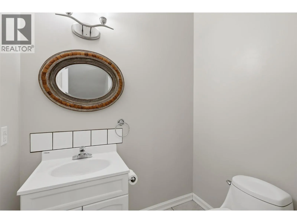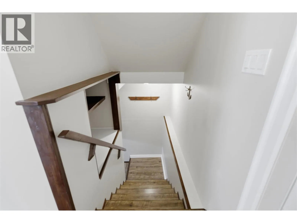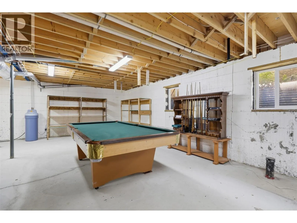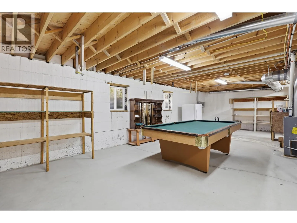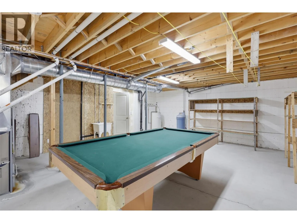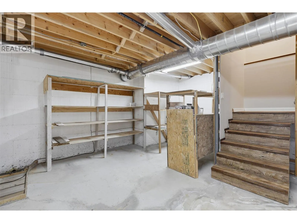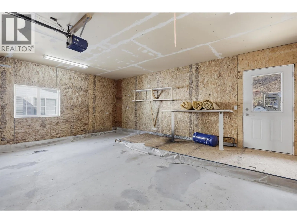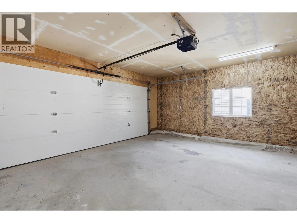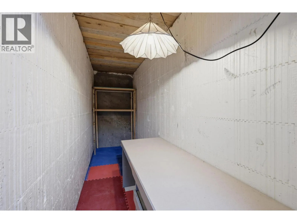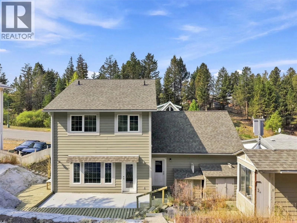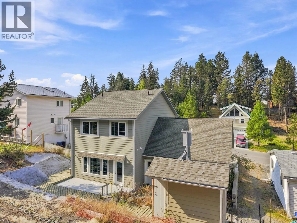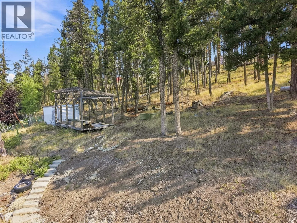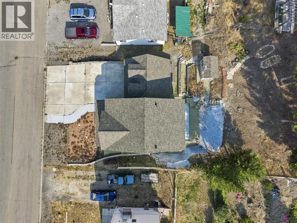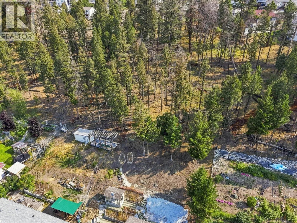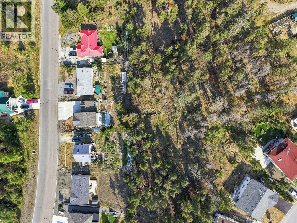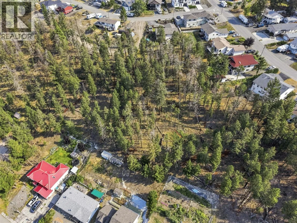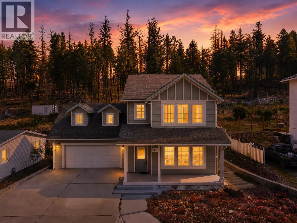
Enjoy the best of small-town living and the great outdoors from this beautifully designed custom-built home in Logan Lake. Offering 3 bedrooms, 2.5 bathrooms, a double garage, generous parking, and plenty of flexible space, this home is perfectly suited to an active lifestyle. The bright, open main floor features 9-foot ceilings and durable tile flooring throughout. The spacious kitchen offers plenty of cabinetry, a centre island, and a pantry, creating a practical space for both everyday living and entertaining. Upstairs, the generous primary suite features a 4-piece ensuite and walk-in closet, while two additional bedrooms provide comfortable space for family or guests. Above the garage, a unique bonus room offers excellent flexibility for a home office, hobby space, music room, gear room, or whatever your lifestyle calls for. The spacious basement is ready for your ideas, offering the opportunity to create additional living or recreation space. The included pool table adds an immediate option for entertaining and family fun. For those who embrace Logan Lake's outdoor lifestyle, the parking is a major bonus. The expansive concrete driveway provides plenty of room for an RV, trailers, vehicles, and recreational toys, while the double garage offers additional storage and convenience. This home offers a great combination of comfortable living, functional space, and the freedom to enjoy everything Logan Lake has to offer. (id:27476)