319 Basalt Drive, Logan Lake, British Columbia V0K 1W0

Listed for:
$549,900
4 beds
3 baths
Listed 23 days ago
House for rent: 319 Basalt Drive, Logan Lake, British Columbia V0K 1W0

View all 65 photos

About

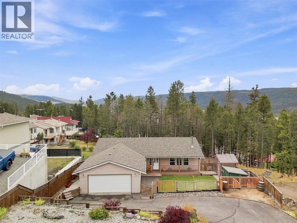
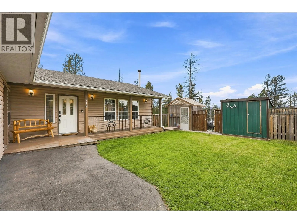
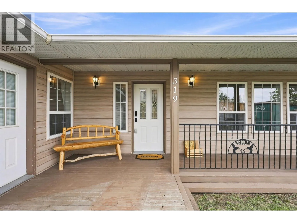
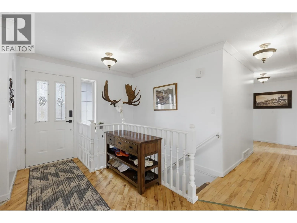
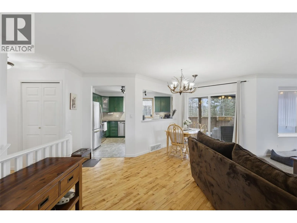
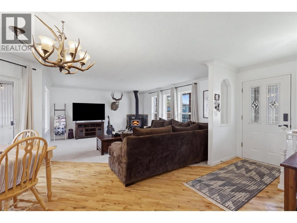
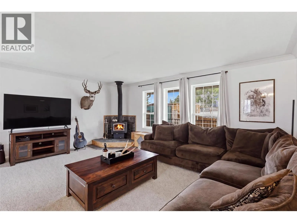
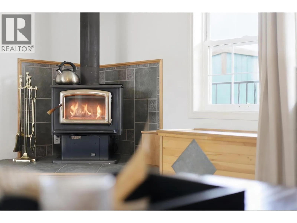
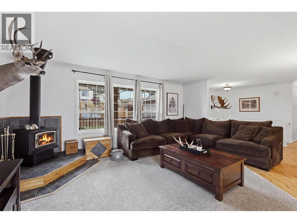
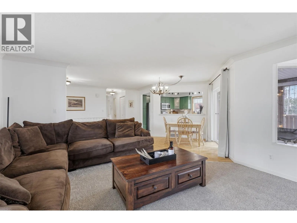
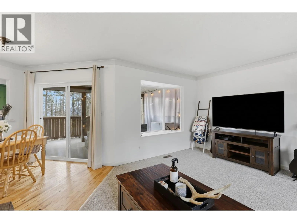
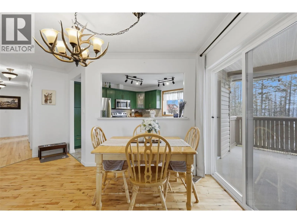
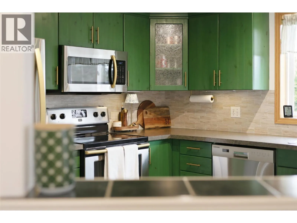
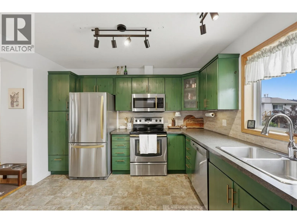
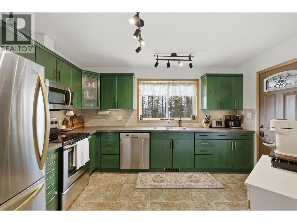
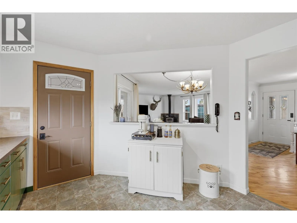
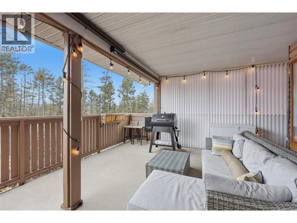
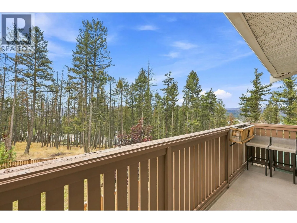
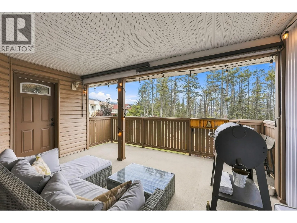
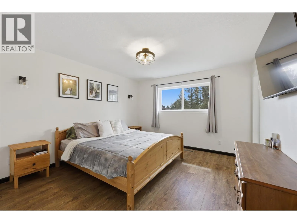
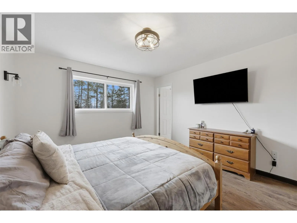
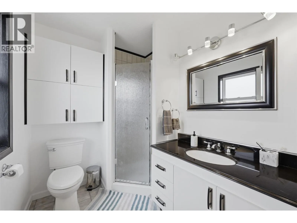
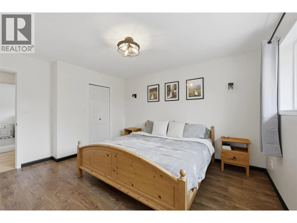
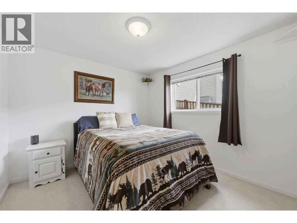
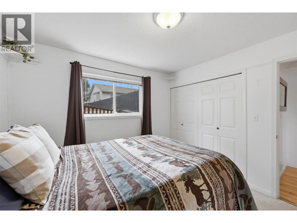
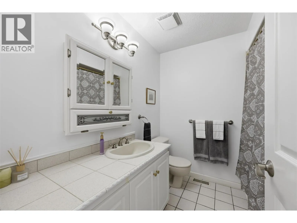
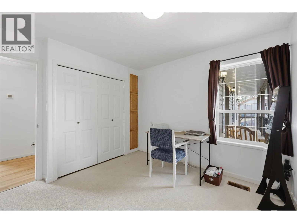
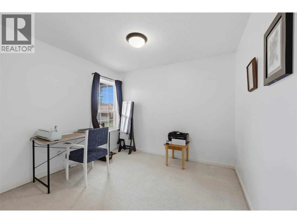
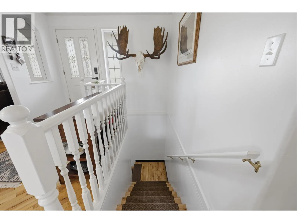
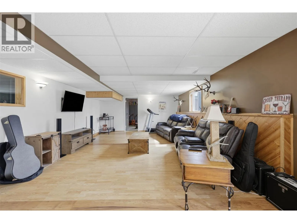
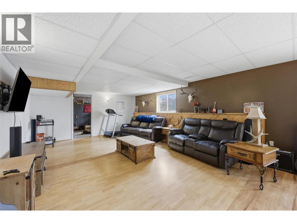
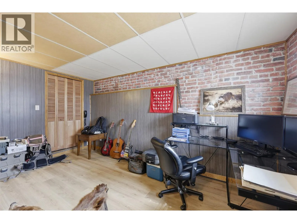
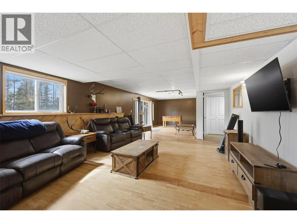
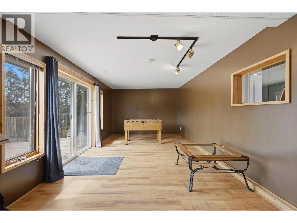
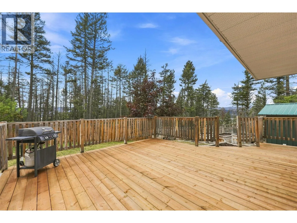
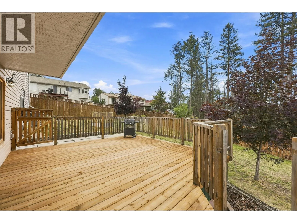
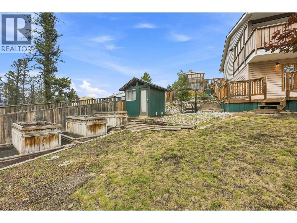
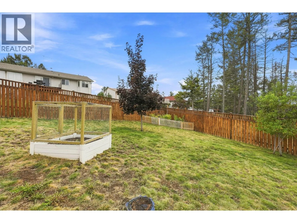
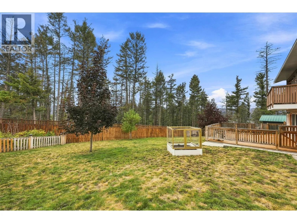
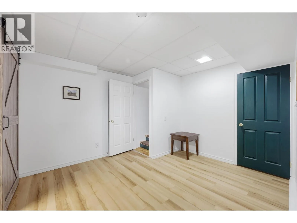
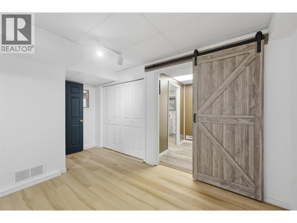
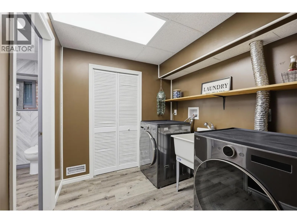
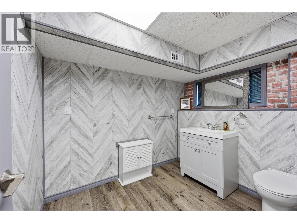
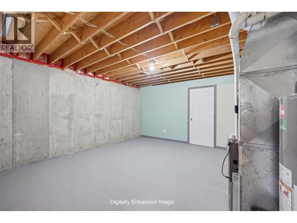
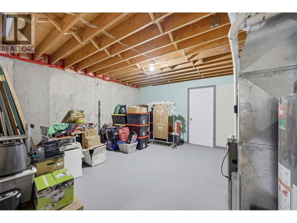
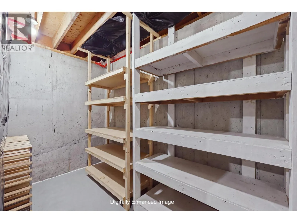
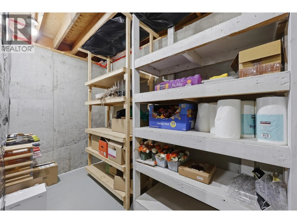
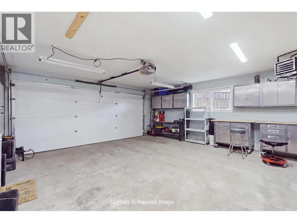
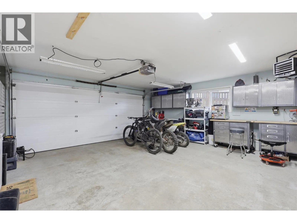
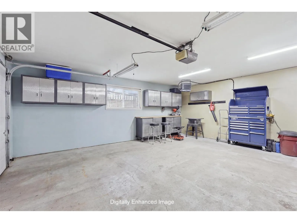
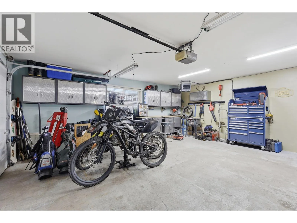
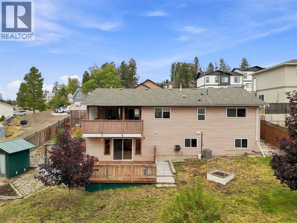
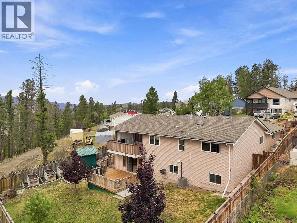
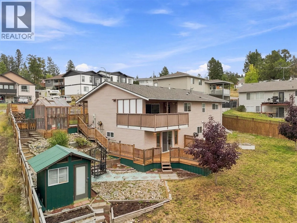
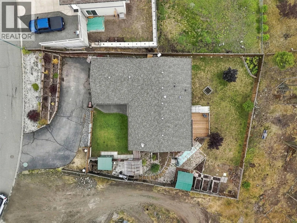
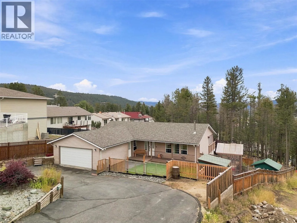
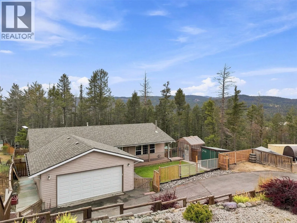
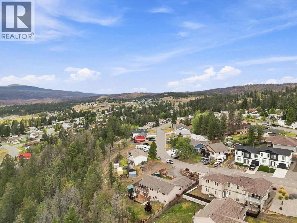
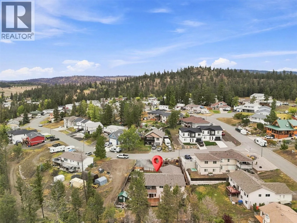
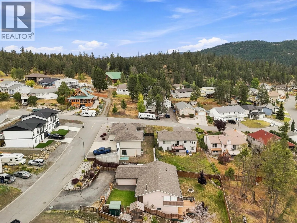
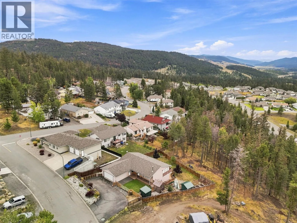
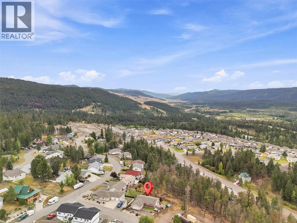
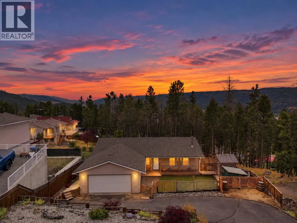
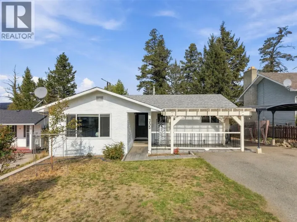
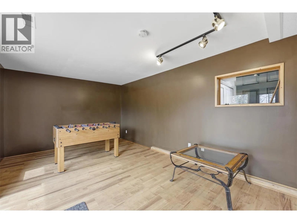
Situated on a 1/4-acre lot and backing onto a greenbelt, this beautiful rancher-style home with a full walk-out basement is sure to impress! Boasting 2,600 sq. ft. of living space, this home features 4 bedrooms, 3 bathrooms, a heated 2-car garage, and tons of parking for all your toys! The main floor is bright and inviting, featuring a WETT-certified wood-burning stove in the spacious living room, a dining area with access to a private covered deck, and a large, updated kitchen with stainless steel appliances. The main level also offers 3 generously sized bedrooms and 2 full bathrooms, including the primary bedroom with a walk-in closet and 3-piece ensuite. The lower level features a walk-out basement with a massive rec room, 4th bedroom, 2-piece bathroom, laundry room, oversized utility room, and tons of storage space. This home has seen many updates in recent years, including a new central A/C and furnace (2021), 200-amp service, a new back deck, a 5,000W garage heater, updated kitchen and appliances, paint, flooring and trim, lighting, some plumbing, bathrooms, window coverings, landscaping, and more! Other features include vinyl windows, a covered front porch, storage sheds, RV/boat parking, and a huge, fully fenced yard. Turn-key and ready for its new owners - contact the listing agent for more information or to book a viewing! (id:27476)

Property Highlights

MLS® Number
10399965
Type
Single Family
Ownership Type
Freehold
Land Size
0.24 ac|under 1 acre
Parking Space Total
8

Building

Building Type
House
Storeys
2.00
Square Footage
2668 sqft
Bathrooms Total
3
Bedrooms Total
4
Exterior Finish
Vinyl siding
Fireplace Present
Yes
Basement Type
Full
Basement Features
Building Heating Type
Forced air, See remarks
Heating Fuel
Building Cooling Type
Central air conditioning

Utilities

Water
Municipal water
Utility Sewer
Municipal sewage system

Room Layout

Other
Lower level
3'9'' x 7'6''
Storage
Lower level
5'10'' x 12'10''
Utility room
Lower level
18'6'' x 15'6''
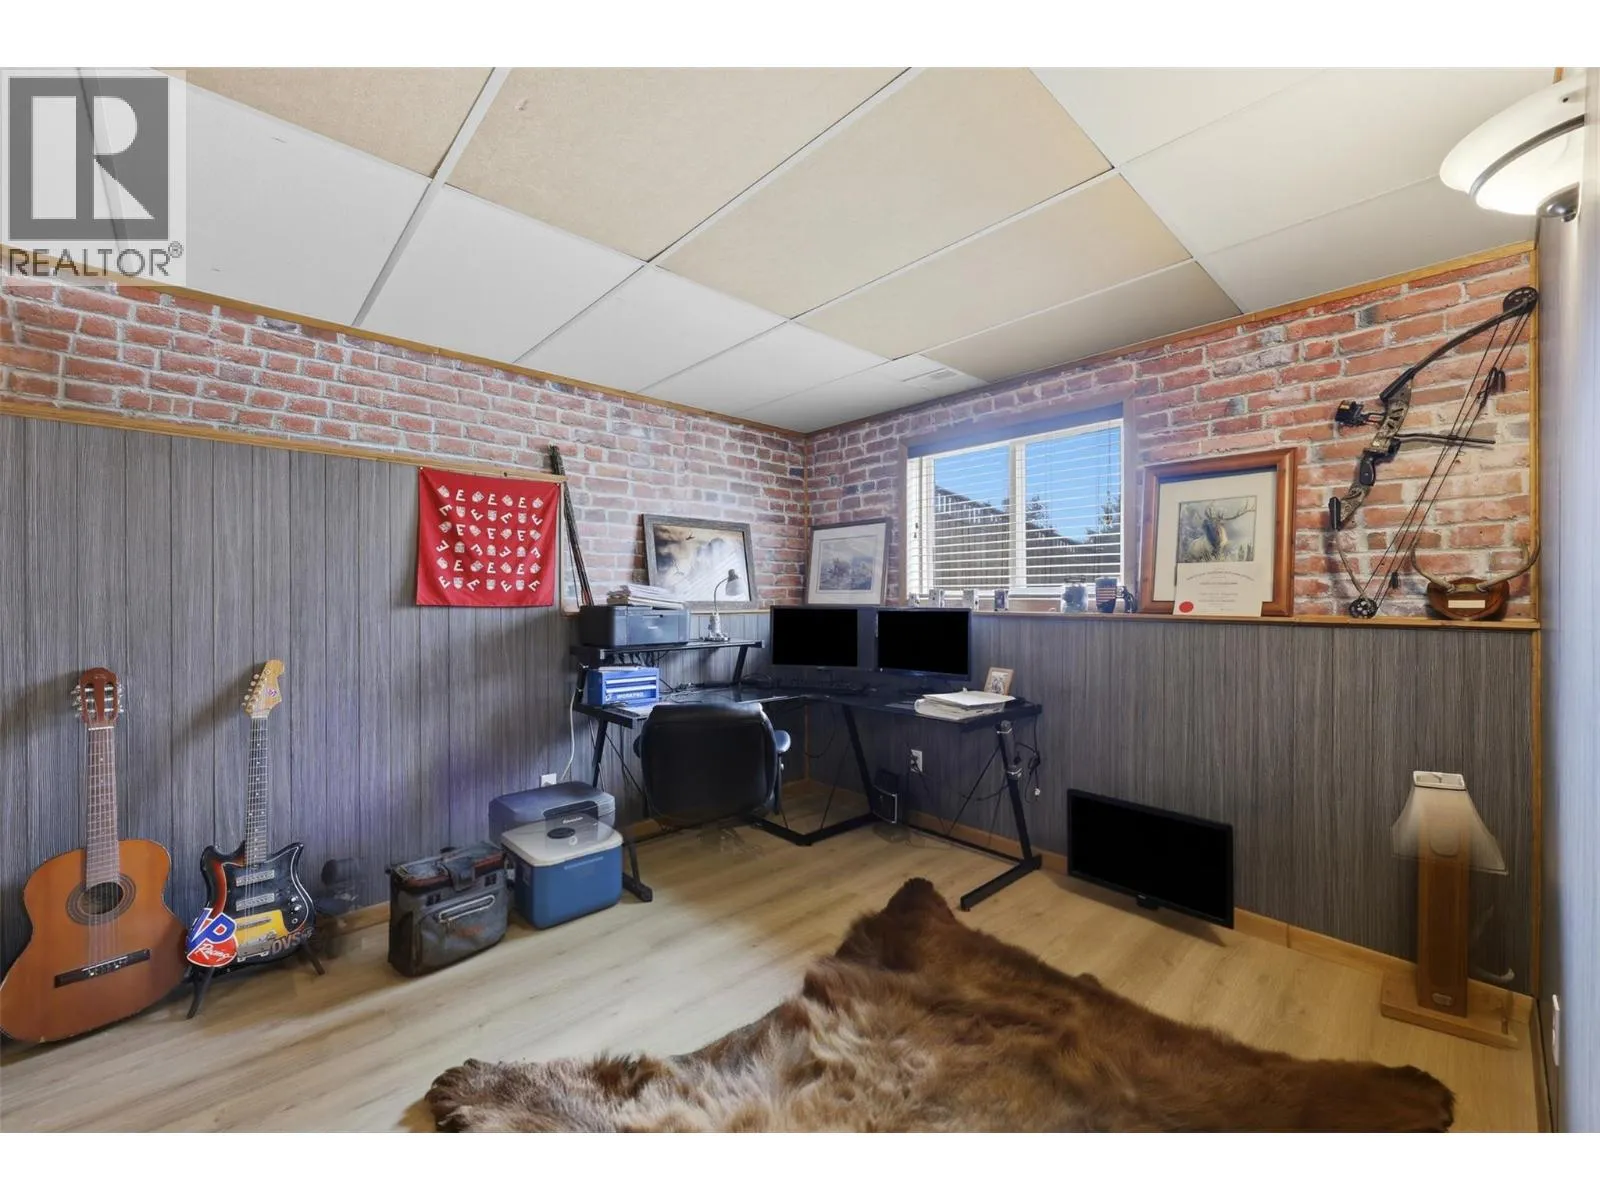
Den
Lower level
14'10'' x 12'0''
Laundry room
Lower level
7'6'' x 7'6''
Recreation room
Lower level
36'8'' x 14'9''
Bedroom
Lower level
14'9'' x 10'3''
2pc Bathroom
Lower level
Measurements not available
Foyer
Main level
9'5'' x 6'2''
Living room
Main level
18'0'' x 16'0''
Dining room
Main level
12'0'' x 8'0''
Kitchen
Main level
12'8'' x 11'4''
Bedroom
Main level
10'3'' x 13'1''
Bedroom
Main level
10'4'' x 10'8''
Primary Bedroom
Main level
14'0'' x 12'0''
Other
Main level
7'0'' x 4'2''
4pc Bathroom
Main level
Measurements not available
3pc Ensuite bath
Main level
Measurements not available

Location

Learn more about this property
Listing provided by:
eXp Realty (Kamloops)
MLS® number:
10399965
Agent:
Cameron Mckeen
*Indicates required field
Name is required
Email is required
Please enter a valid phone number (e.g., 416-111-1111).