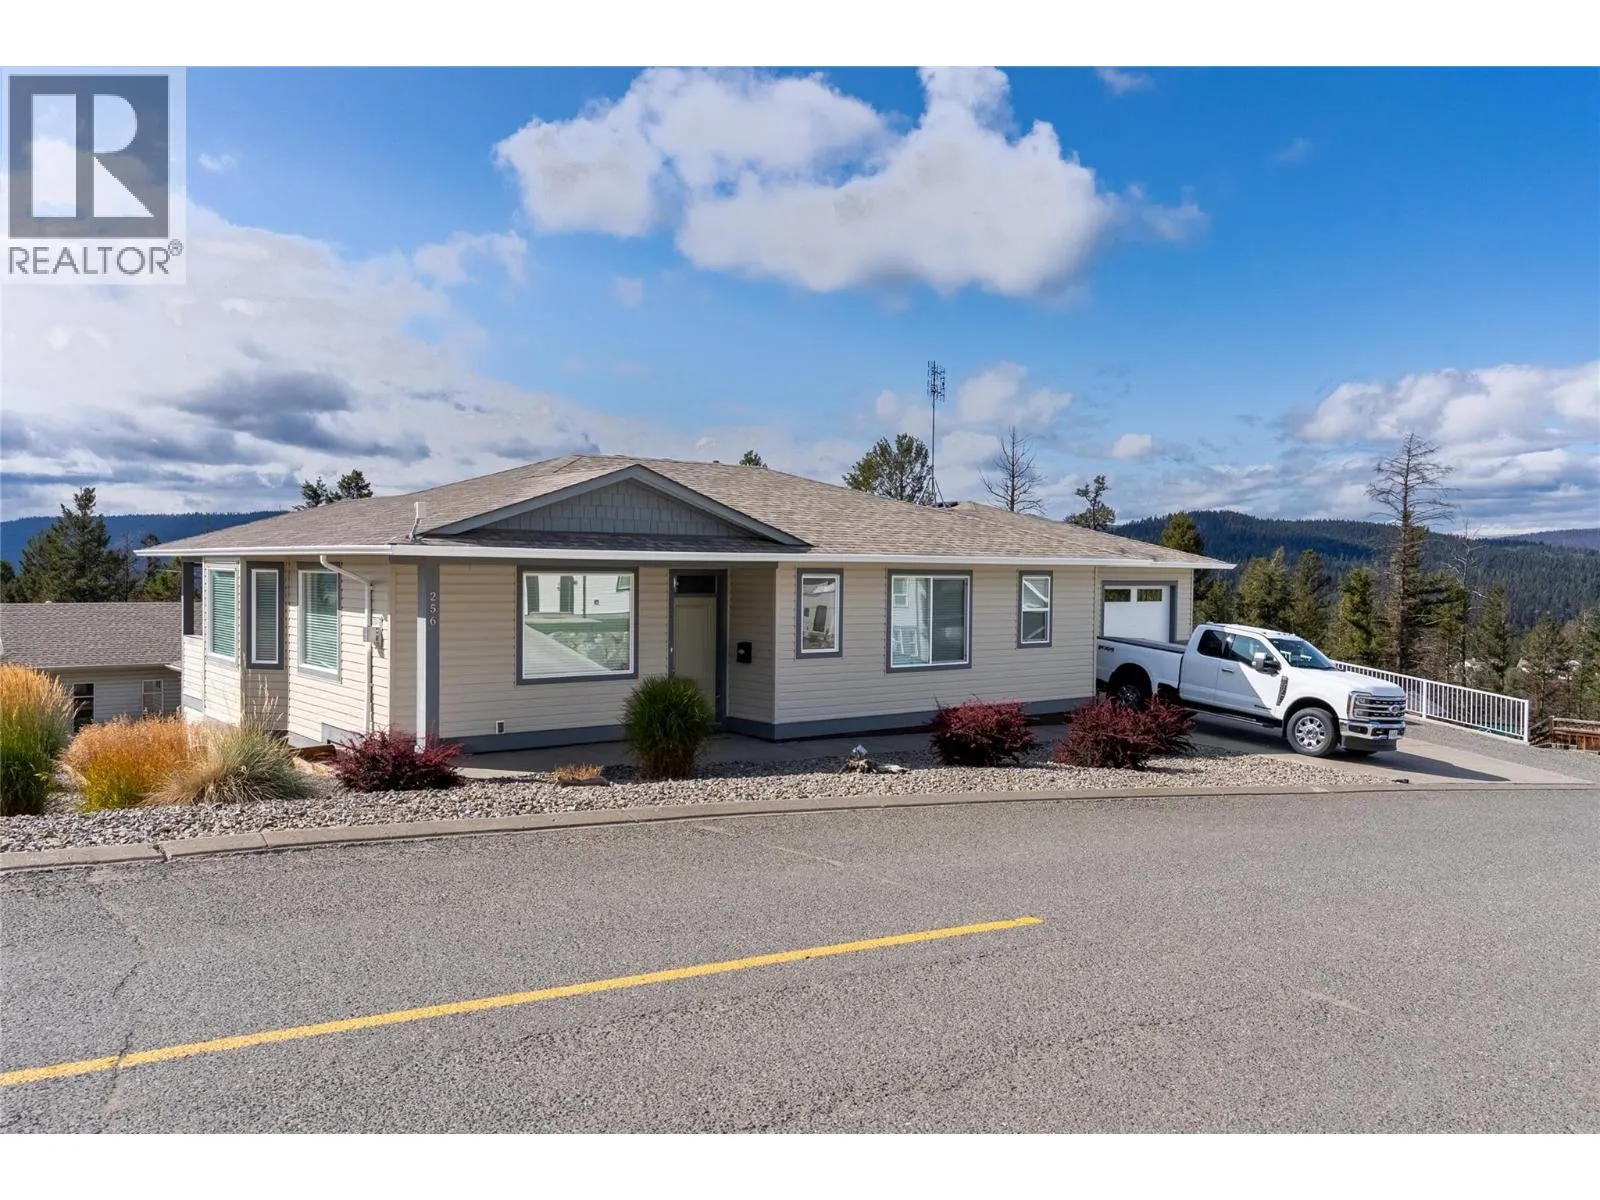
256 Calcite Drive, Logan Lake, British Columbia V0K 1W0

Listed for:
$699,000
3 beds
4 baths
Listed 20 days ago
House for rent: 256 Calcite Drive, Logan Lake, British Columbia V0K 1W0

View all 54 photos

About

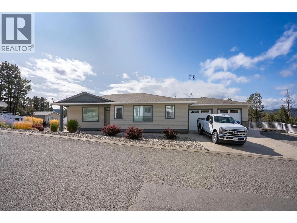
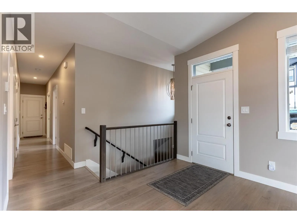
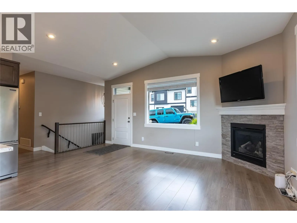
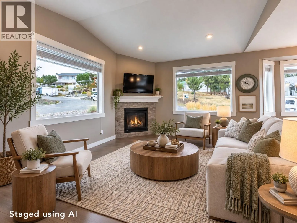
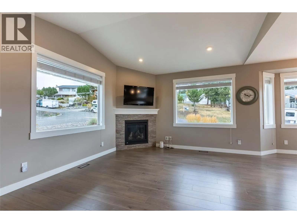
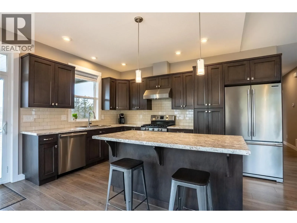
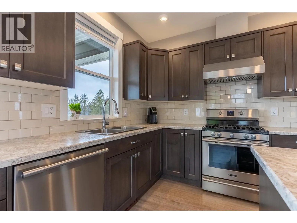
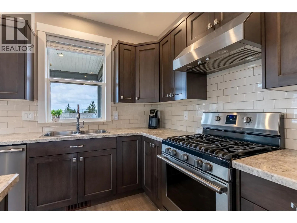
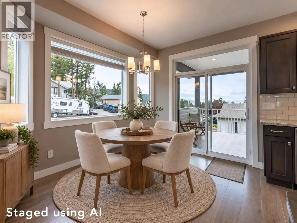
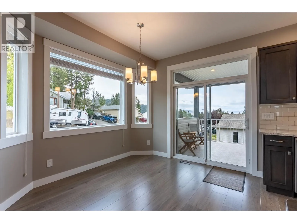
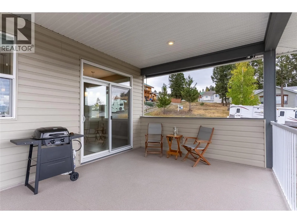
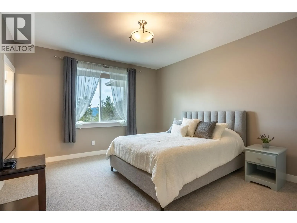
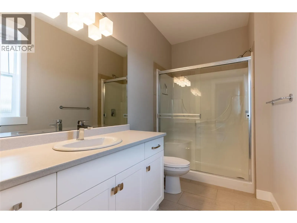
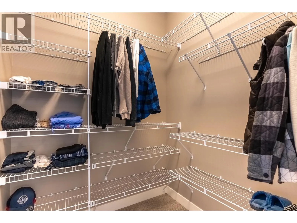
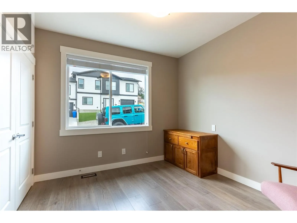
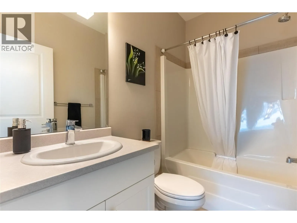
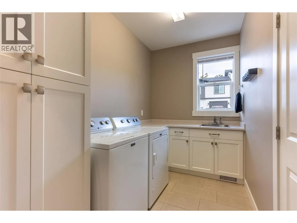
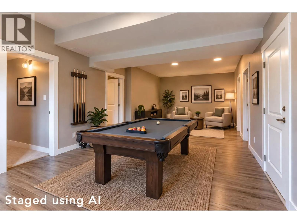
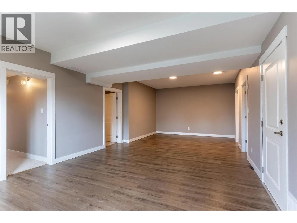
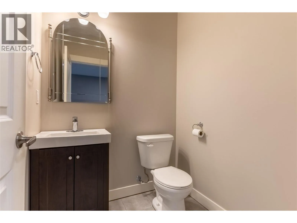
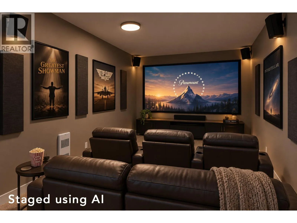
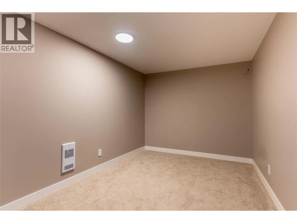
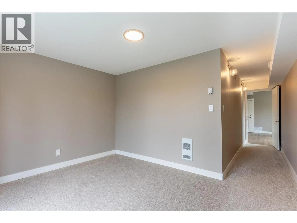
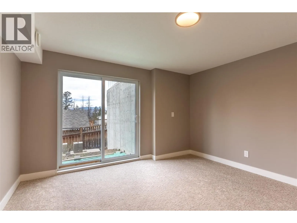
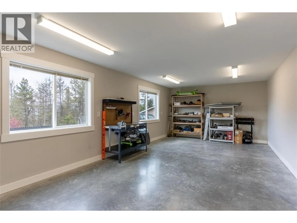
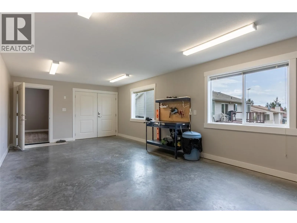
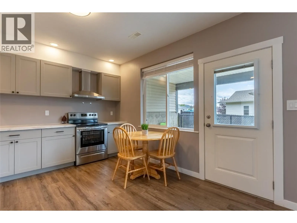
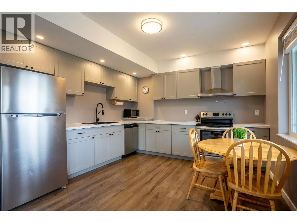
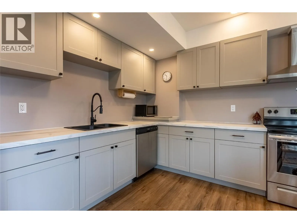
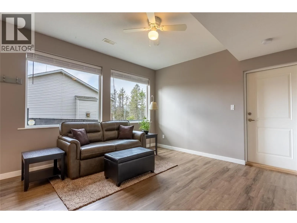
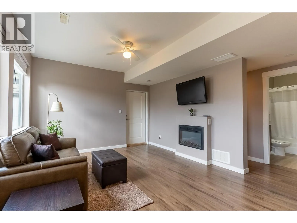
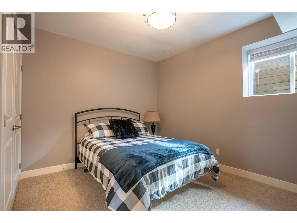
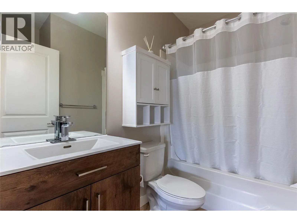
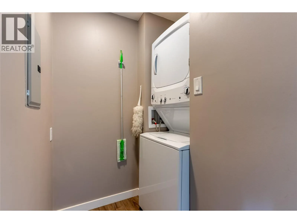
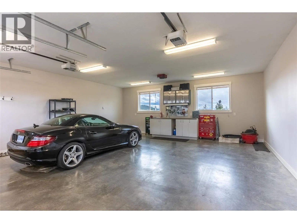
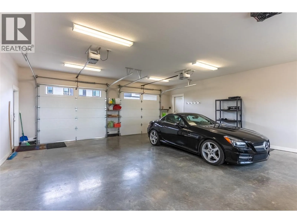
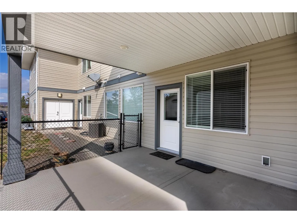
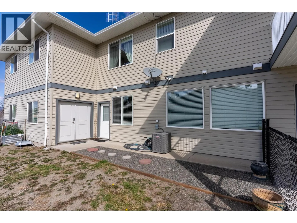
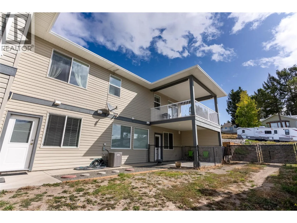
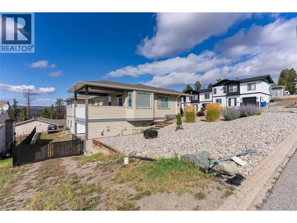
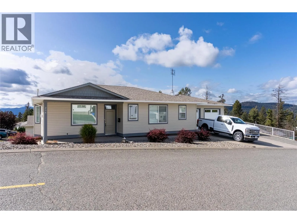
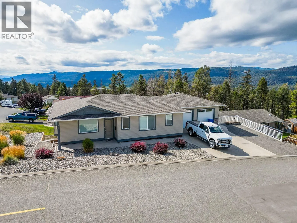
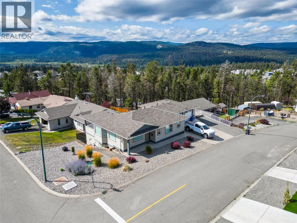
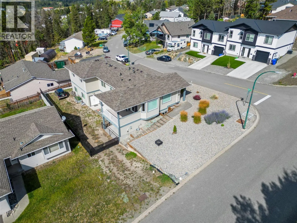
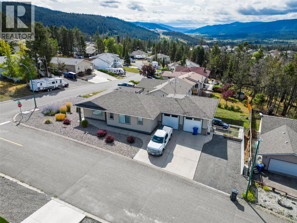
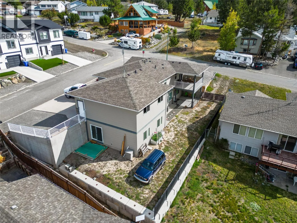
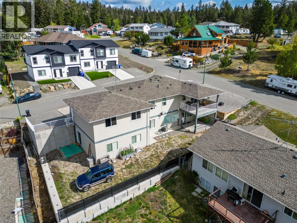
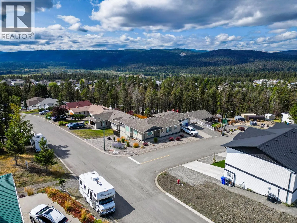
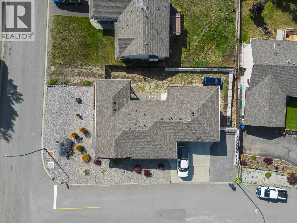
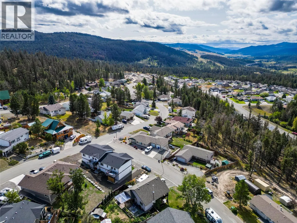
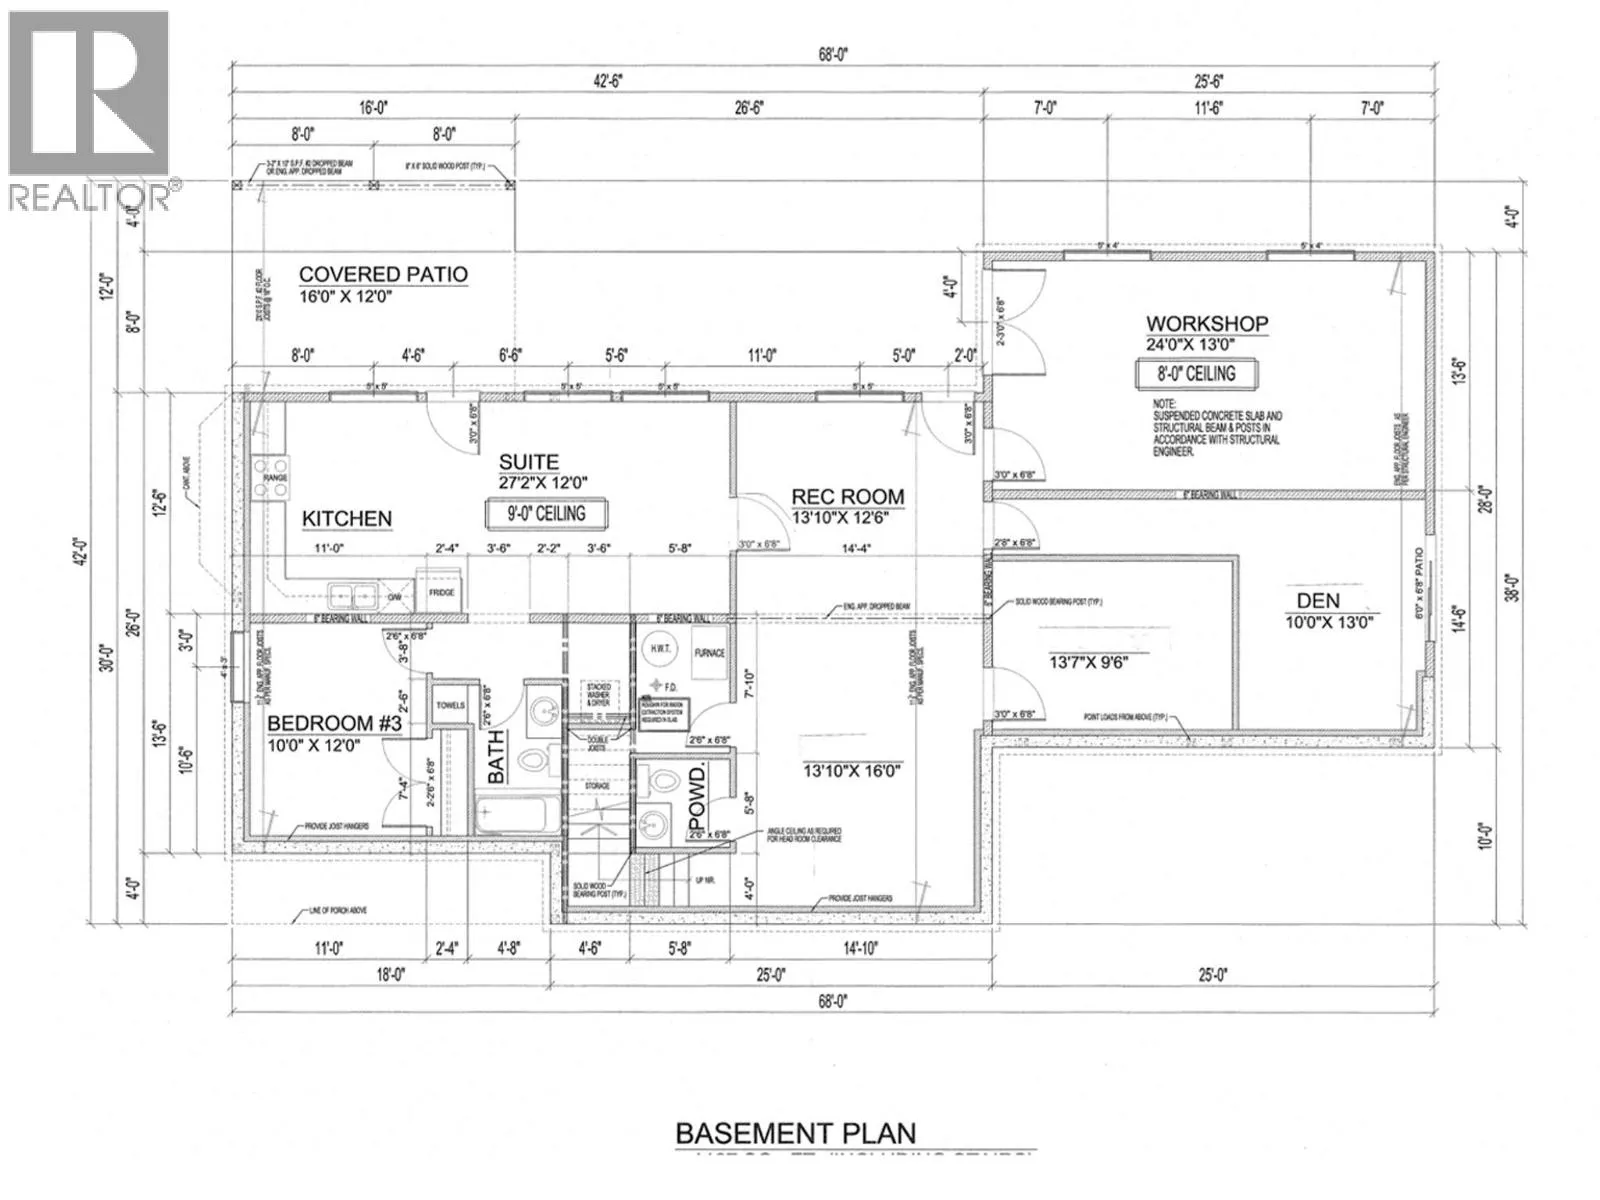
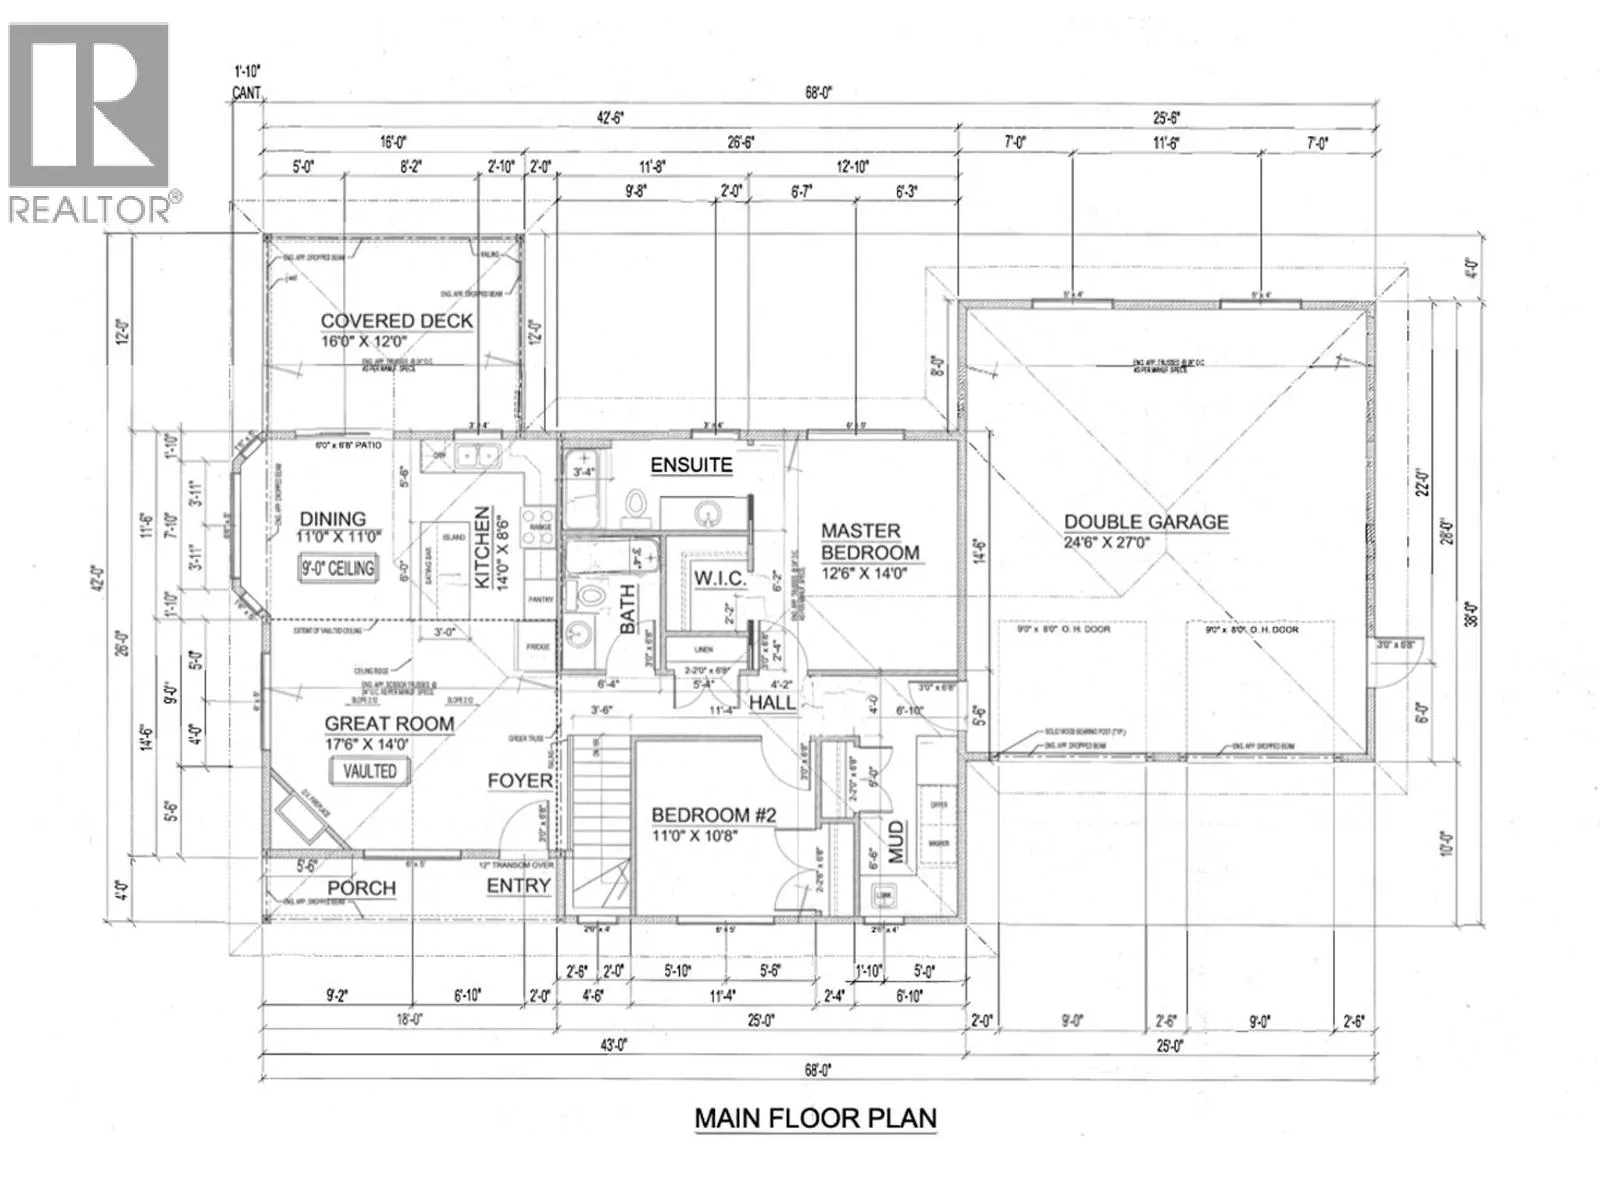
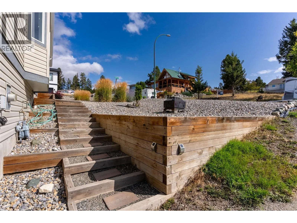
Big Space. Smart Layout. Endless Possibilities. Built in 2016 and offering over 3,000sq.ft. of living space, this impressive rancher with WO basement delivers flexibility, function and extras that are hard to find. With new carpets and fresh paint, the home is bright, clean and ready to enjoy. The main floor is designed for comfortable everyday living, featuring a primary bedroom w/ensuite and WI closet, plus a second bedroom and full bathroom. The kitchen features a central island, SS appliances w/gas stove, and flows easily into the dining and living areas with gas FP. The dining area leads to an upper patio, perfect for outdoor dining or relaxing and taking in the views. Convenient main-floor laundry completes this level. Downstairs is where the versatility shines. A separate 1 bedroom in-law suite with its own entrance and laundry, ideal for extended family/guests. The lower level also has a large rec room, media room wired for sound, office, den and 2-piece bathroom. These additional rooms could be incorporated with the suite to create a larger and more expansive lower-level living area. A separate lower-level workshop with its own entrance adds another incredibly useful feature. Outside, enjoy a low-maintenance corner lot, oversized garage, RV parking and beautiful views. With multiple living spaces, excellent parking and a layout that can evolve with your needs, this home offers an exceptional combination of space, flexibility and function. (id:27476)


Property Highlights

MLS® Number
10400037
Type
Single Family
Ownership Type
Freehold
Land Size
0.17 ac|under 1 acre
Parking Space Total
4

Building

Building Type
House
Storeys
2.00
Square Footage
3000 sqft
Bathrooms Total
4
Bedrooms Total
3
Amenities
Golf Nearby, Schools, Shopping
Exterior Finish
Vinyl siding
Fireplace Present
No
Basement Type
Full
Basement Features
Building Heating Type
Forced air, See remarks
Heating Fuel
Building Cooling Type
Central air conditioning

Utilities

Water
Municipal water
Utility Sewer
Municipal sewage system

Room Layout

Workshop
Basement
24' x 13'
2pc Bathroom
Basement
Measurements not available
Media
Basement
13'7'' x 9'6''
Den
Basement
13' x 10'
Recreation room
Basement
13'10'' x 28'6''
Laundry room
Main level
11'6'' x 6'4''
Bedroom
Main level
11' x 10'8''
4pc Ensuite bath
Main level
Measurements not available
Primary Bedroom
Main level
12'6'' x 14'
Full bathroom
Main level
Measurements not available
Dining room
Main level
11' x 11'
Kitchen
Main level
14'0'' x 8'6''
Great room
Main level
17'6'' x 14'0''
Bedroom
Additional Accommodation
12' x 10'
Full bathroom
Additional Accommodation
Measurements not available
Living room
Additional Accommodation
14'10'' x 12'
Kitchen
Additional Accommodation
12'4'' x 12'

Location

Learn more about this property
Listing provided by:
eXp Realty (Kamloops)
MLS® number:
10400037
Agent:
Delia Jones
*Indicates required field
Name is required
Email is required
Please enter a valid phone number (e.g., 416-111-1111).