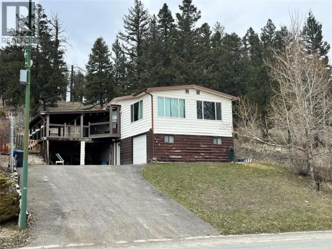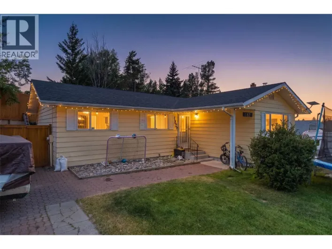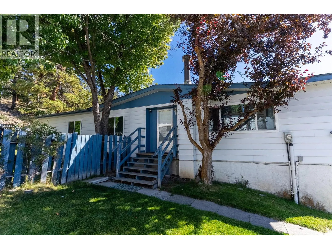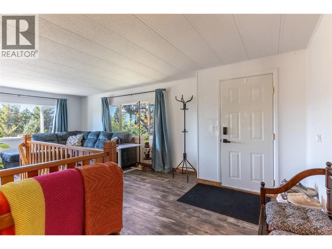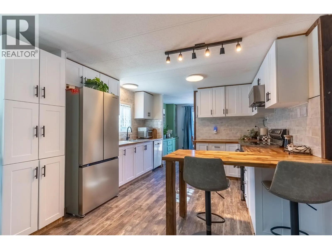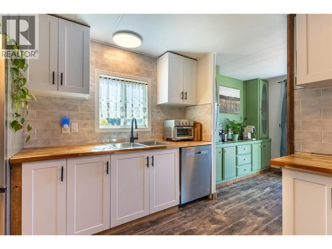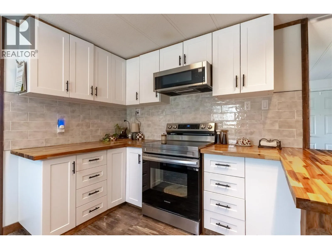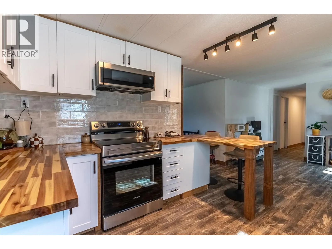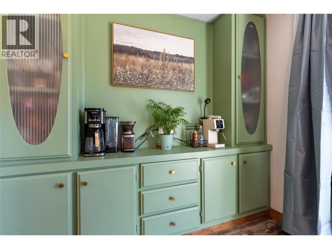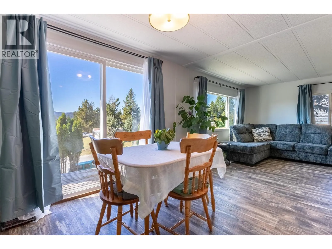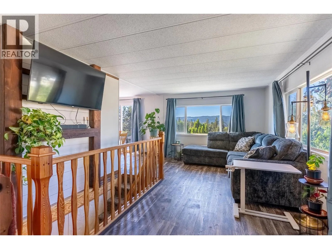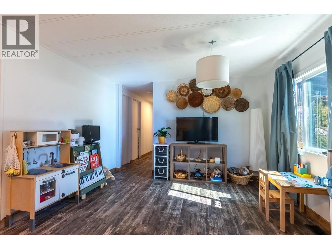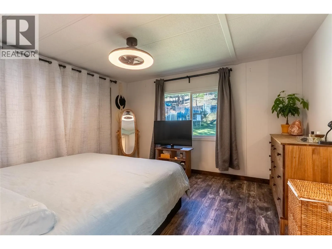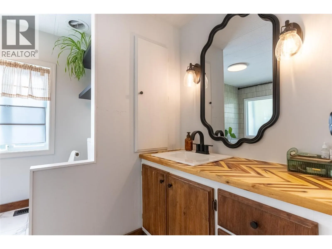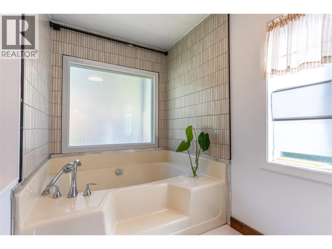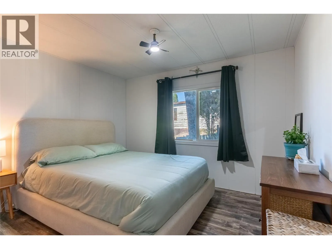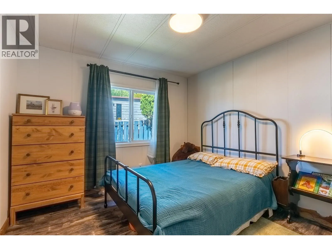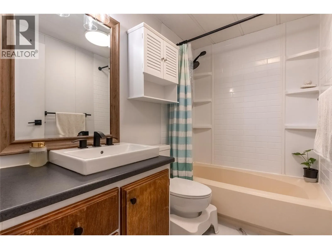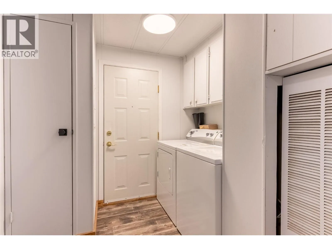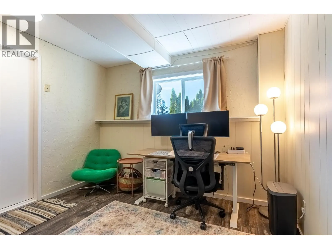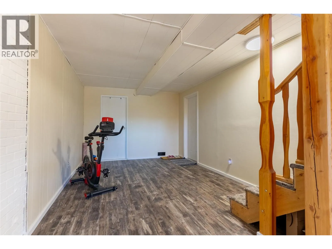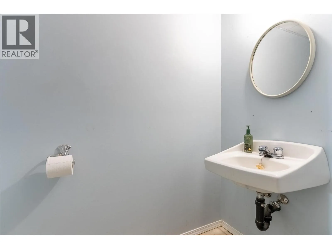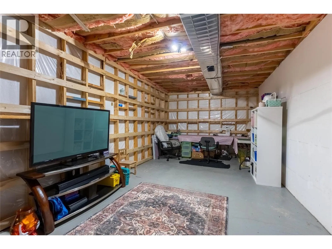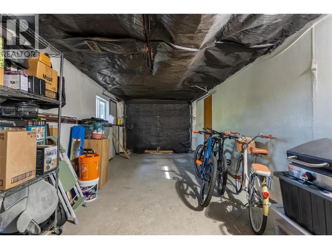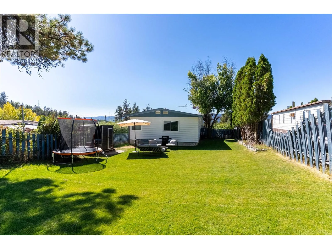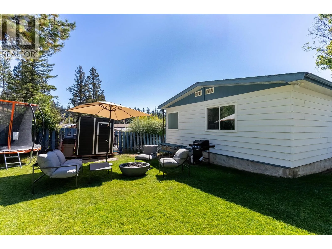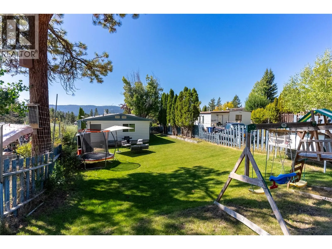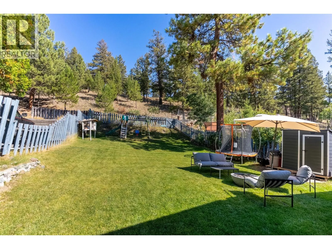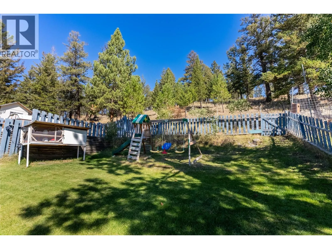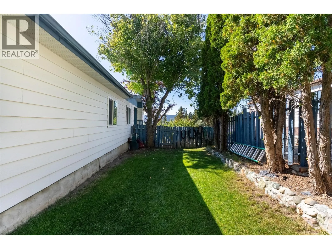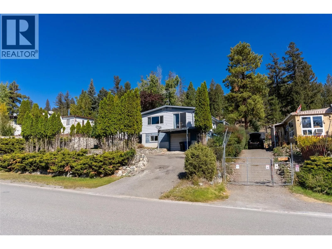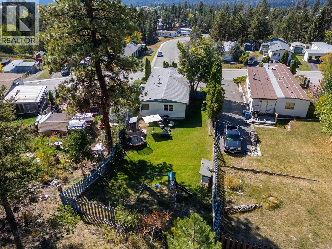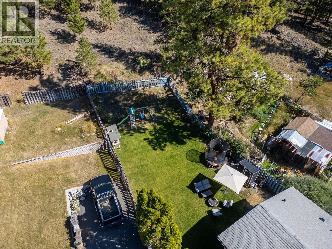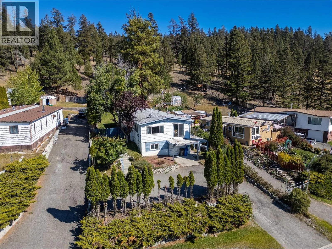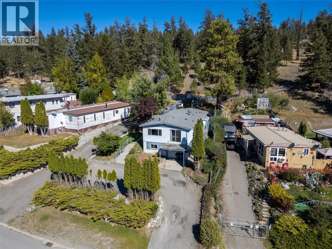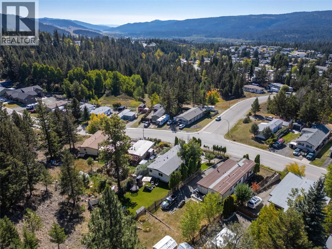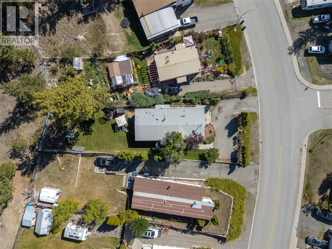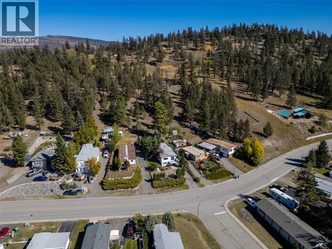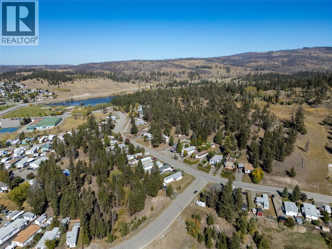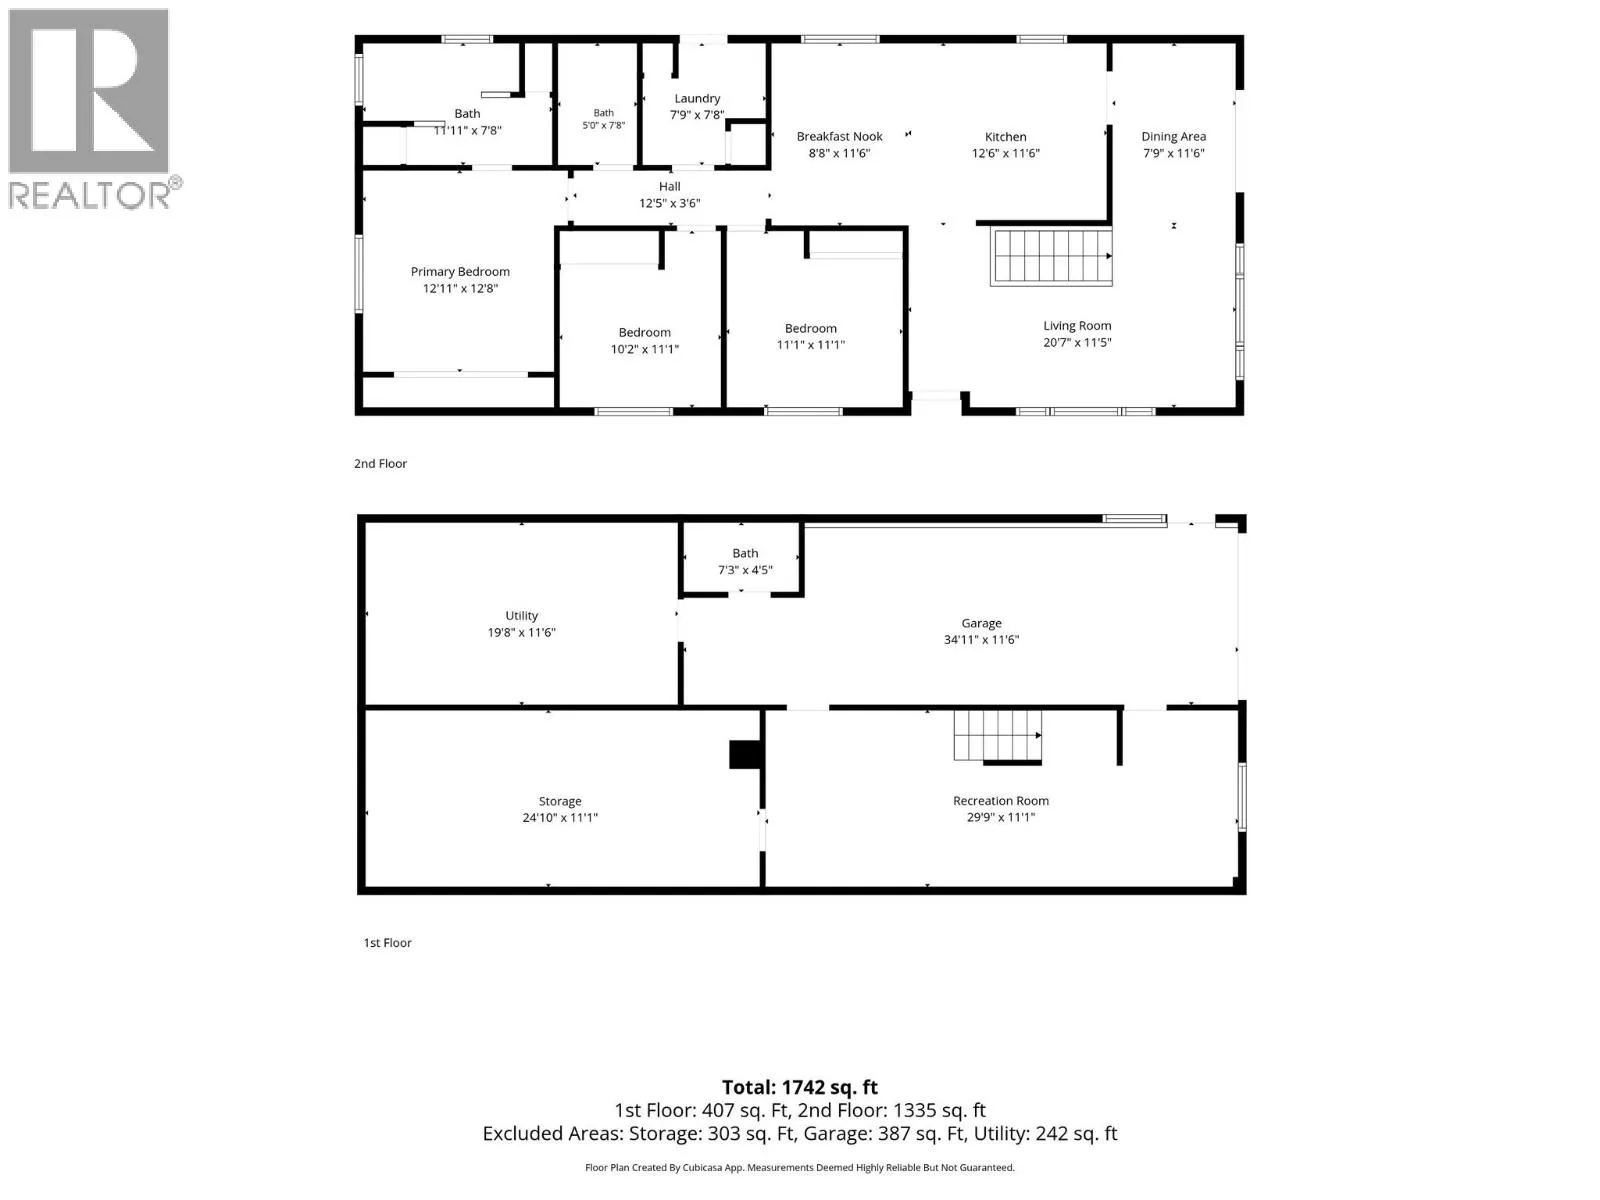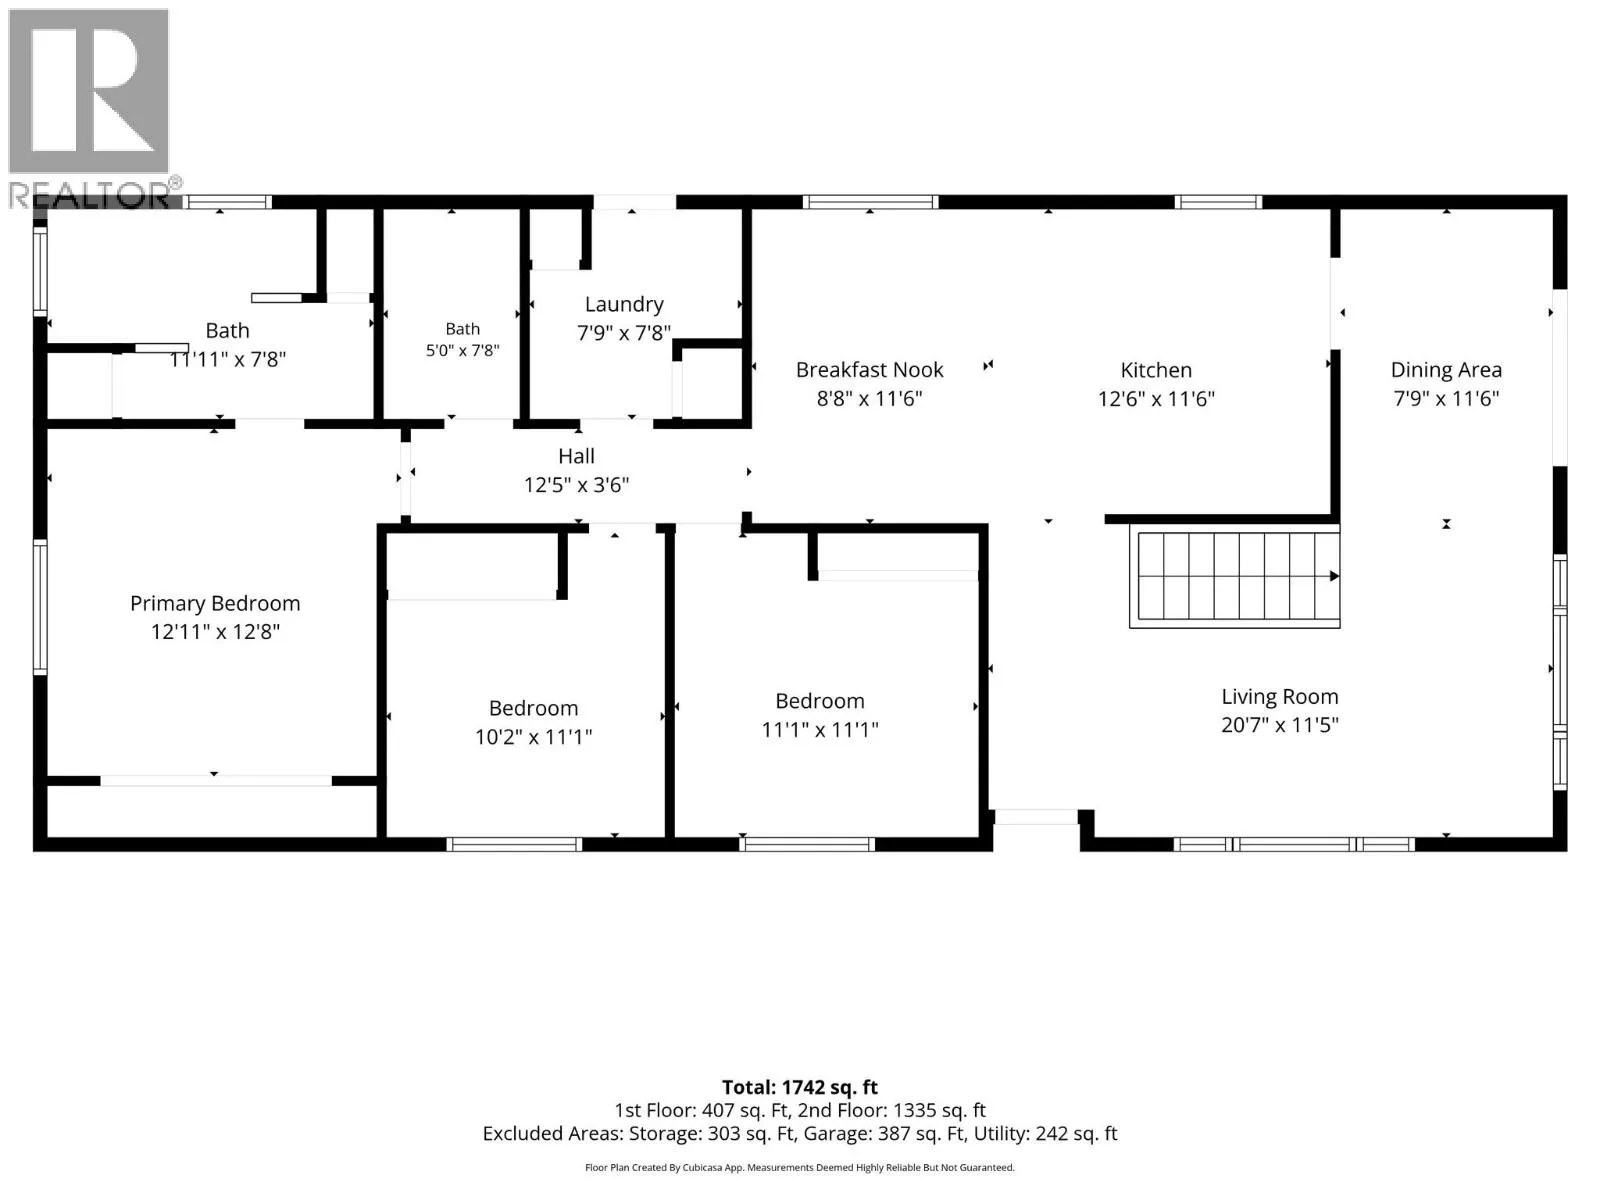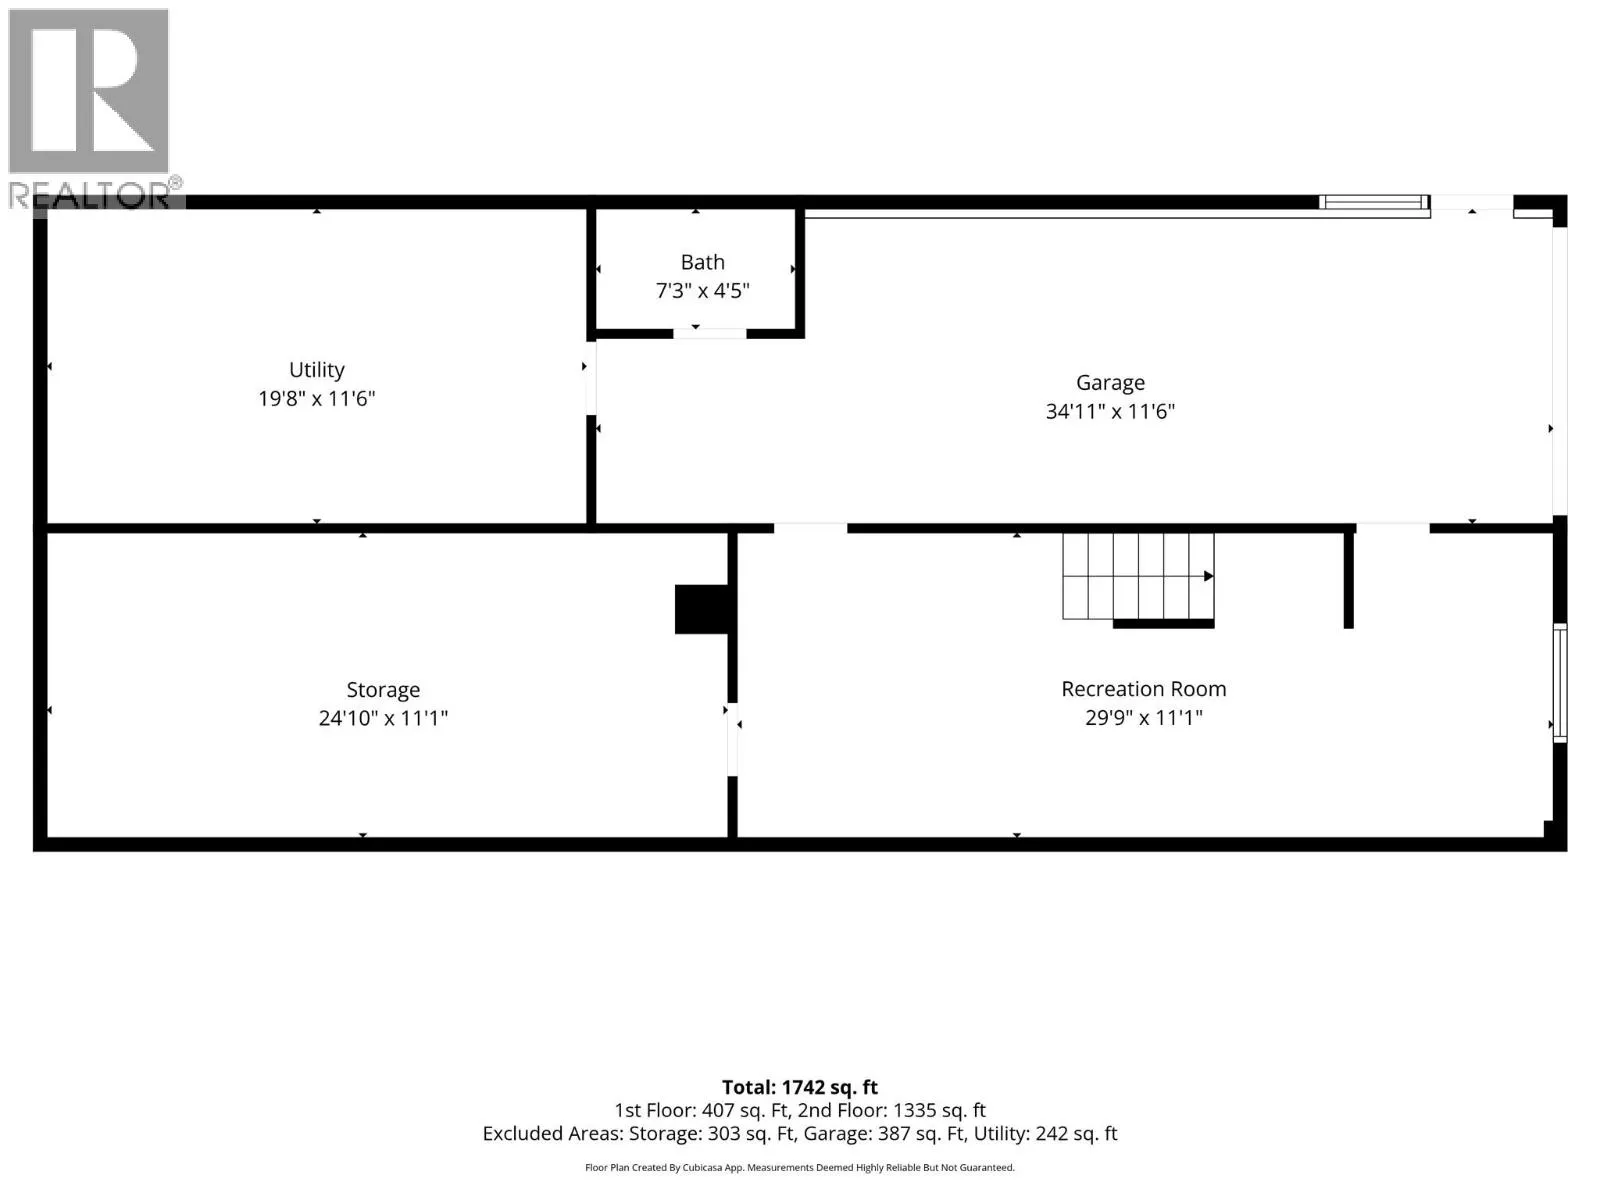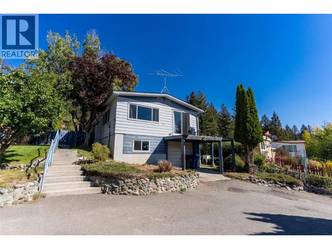
Space, updates and an incredible Logan Lake lifestyle! This 3 bedroom, 3 bathroom home sits on a full foundation and offers approx 1,950 sq.ft. of finished living space with a functional layout, excellent storage and plenty of room to spread out. New laminate flooring adds a fresh, modern feel throughout. The bright new kitchen features butcher block countertops, SS appliances, tiled backsplash, pantry and adjoining eating nook, while the separate dining area provides plenty of space for family meals and entertaining. Convenient main-floor laundry, a 4-pc main bathroom and a spacious primary bedroom with 3-pc ensuite, plus 2 additional bedrooms, complete the main level. Downstairs adds even more versatility with flex space, storage and direct access to the attached garage/workshop, ideal for projects, hobbies and outdoor gear. A new garage door is being installed, adding another practical update. Outside, enjoy a private fenced yard and ample parking. Backing onto Crown land provides additional privacy and a peaceful natural backdrop, while the storage shed offers extra room for tools and seasonal gear. Close to Logan Lake, parks, trails and town amenities, this is an excellent fit for buyers who appreciate recreation and small-town living. With approximately $75k invested in improvements, much of the work has already been completed. All that remains is a fresh coat of exterior paint and finishing the deck, giving the next owner the opportunity to add their own final touches. (id:27476)