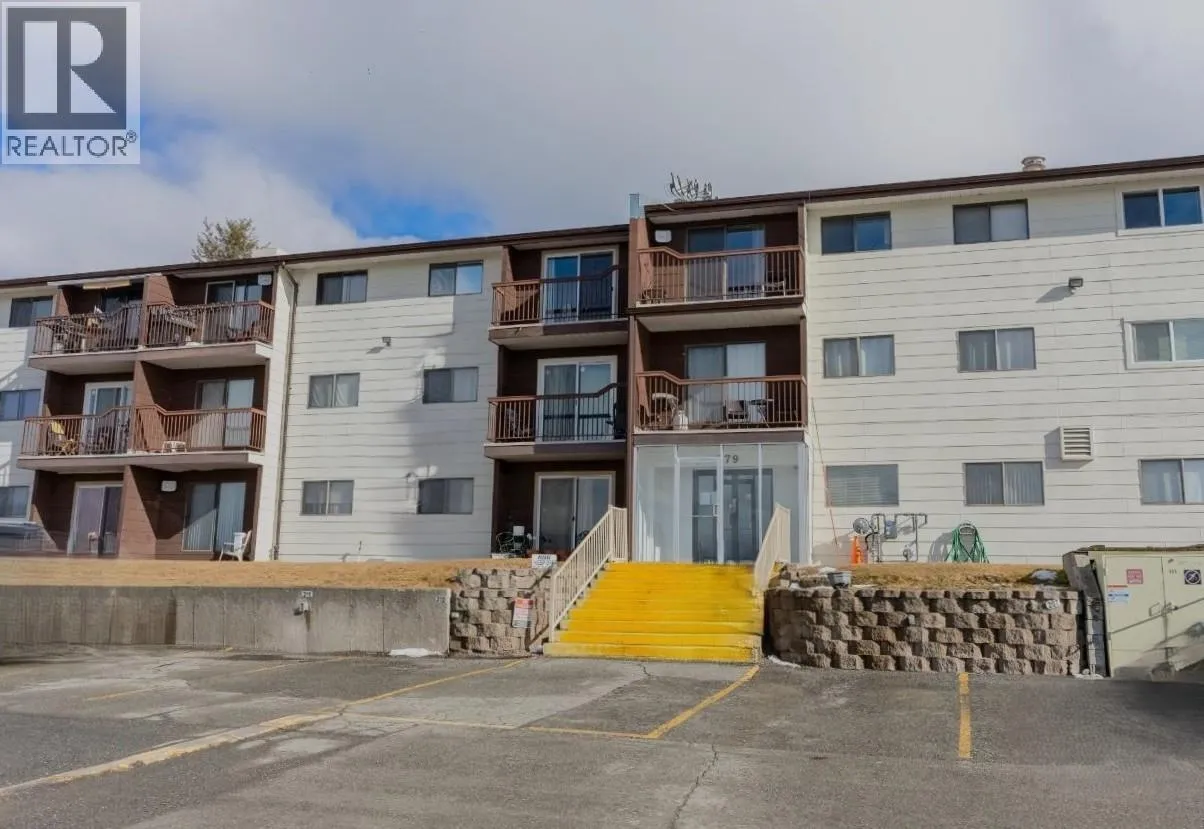
279 Alder Drive Unit# 311, Logan Lake, British Columbia V0K 1W0

Listed for:
$155,000
2 beds
1 baths
Listed 6 days ago
Apartment for rent: 279 Alder Drive Unit# 311, Logan Lake, British Columbia V0K 1W0

View all 9 photos

About

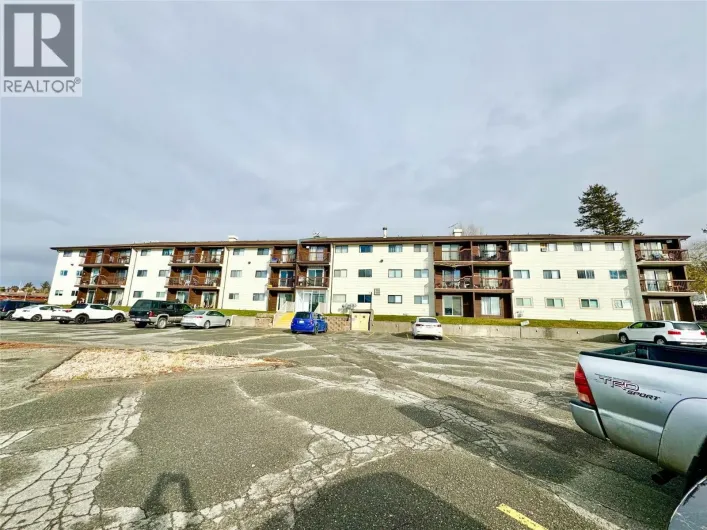
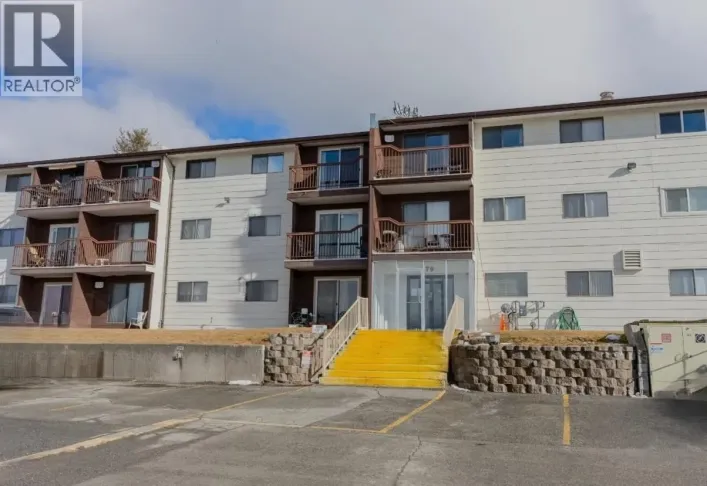
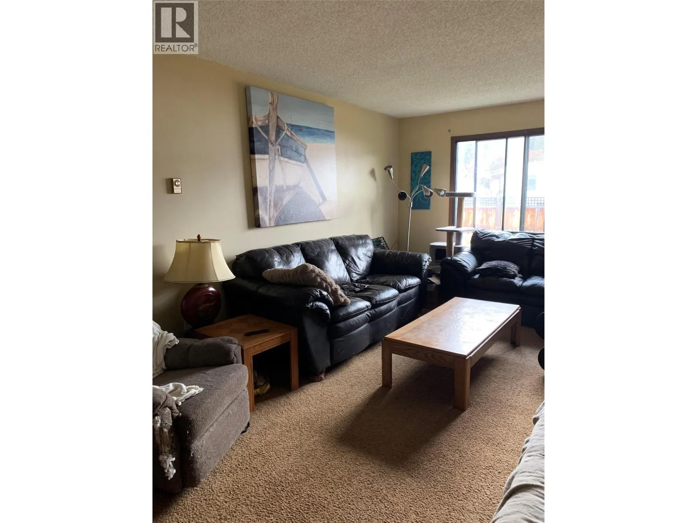
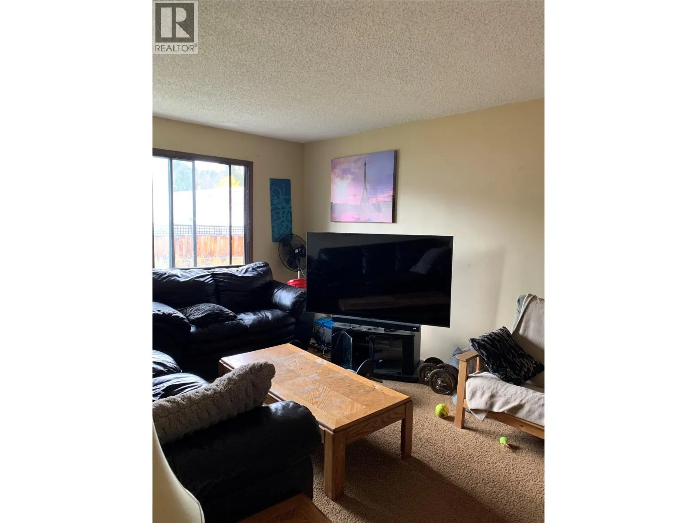
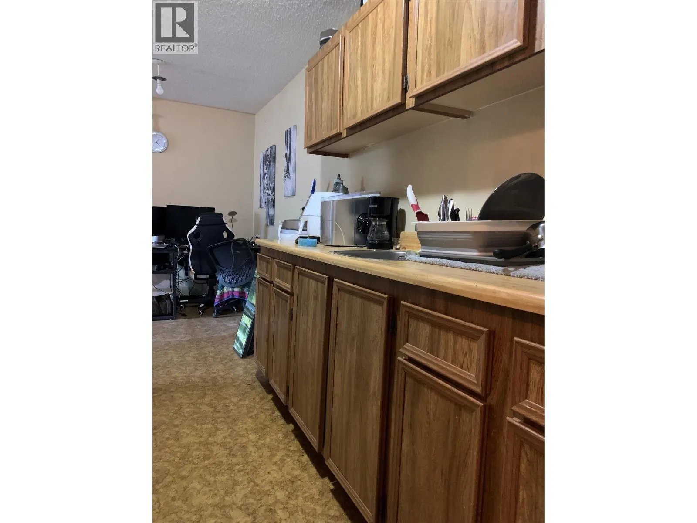
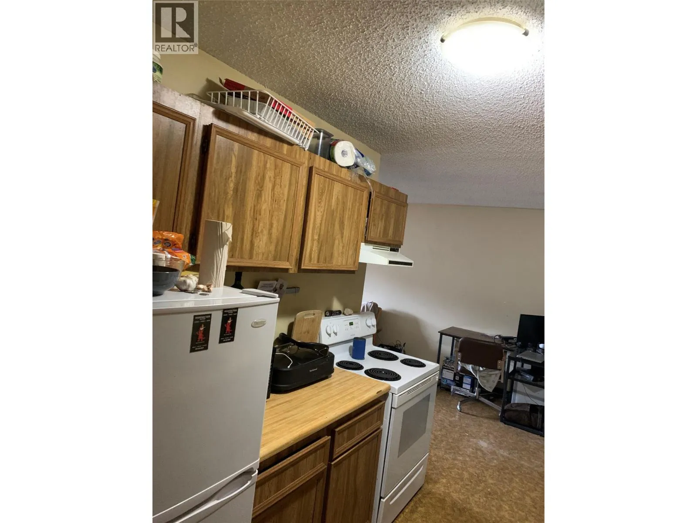
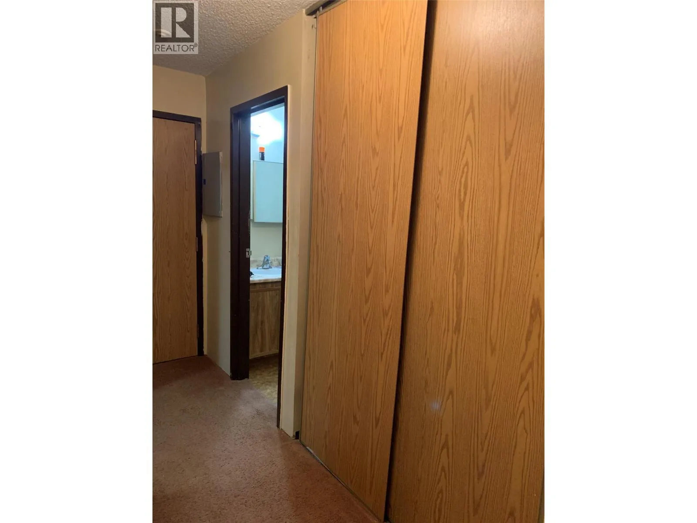
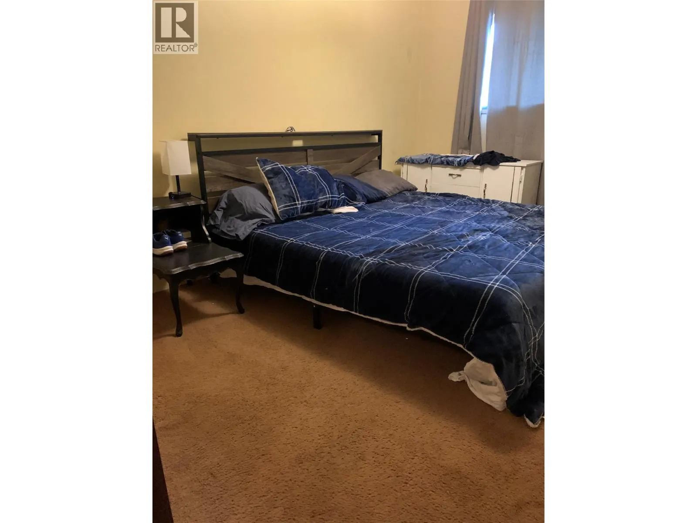
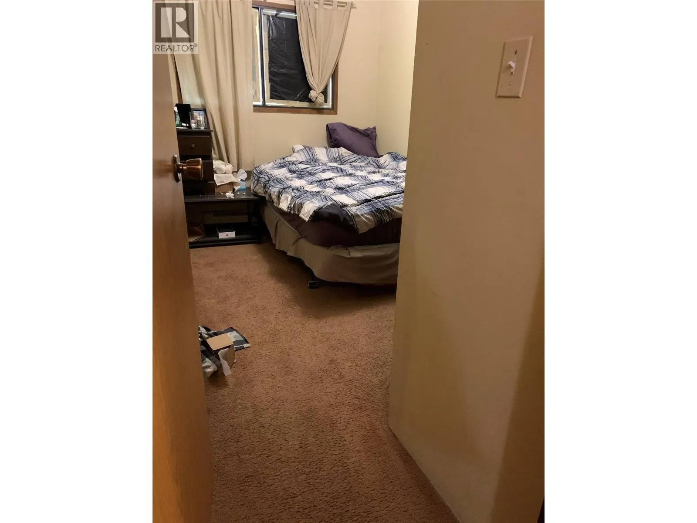
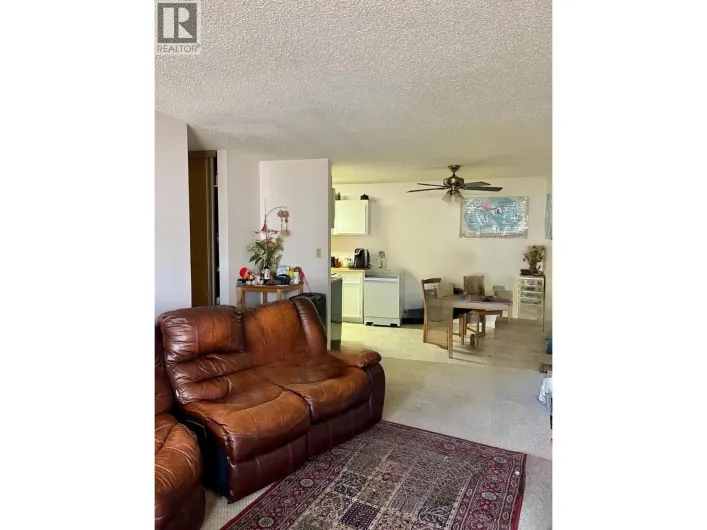
Welcome to Alder Manor in Logan Lake! This bright and inviting 2-bedroom, 1-bathroom front unit offers comfortable living, a private balcony, and beautiful views of the surrounding area. Enjoy your morning coffee or unwind at the end of the day while taking in the peaceful scenery. Featuring a brand-new sliding door and a practical layout, this home is a great opportunity for first-time buyers, investors, or those looking for a long-term rental property. With long-time tenants already in place, it offers an excellent opportunity for an investor looking for an established rental. Logan Lake is a true four-season destination for outdoor enthusiasts, with fishing, hiking, golf, disc golf, camping, hockey, and more right at your doorstep. In the winter, enjoy cross-country skiing, community events, and the cozy charm of mountain living. Whether you're looking to enter the market, add to your investment portfolio, or enjoy the benefits of small-town living, this Alder Manor unit is worth a look! All measurements are approximate and should be verified if deemed necessary. Call the listing agent for more information or to book a showings. (id:27476)

Property Highlights

MLS® Number
10402018
Type
Single Family
Community Name
Alder Manor
Maintenance Fee
247.41
Ownership Type
Strata
Land Size
under 1 acre
Parking Space Total
1

Building

Building Type
Apartment
Storeys
1.00
Square Footage
825 sqft
Bathrooms Total
1
Bedrooms Total
2
Fireplace Present
No
Basement Type
Basement Features
Building Heating Type
Baseboard heaters
Heating Fuel
Electric
Building Cooling Type

Utilities

Water
Municipal water
Utility Sewer
Municipal sewage system

Room Layout

Bedroom
Main level
11' x 8'
Storage
Main level
8' x 7'6''
Dining room
Main level
7'6'' x 8'
Primary Bedroom
Main level
12'6'' x 7'
Living room
Main level
16' x 11'
Kitchen
Main level
8' x 7'6''
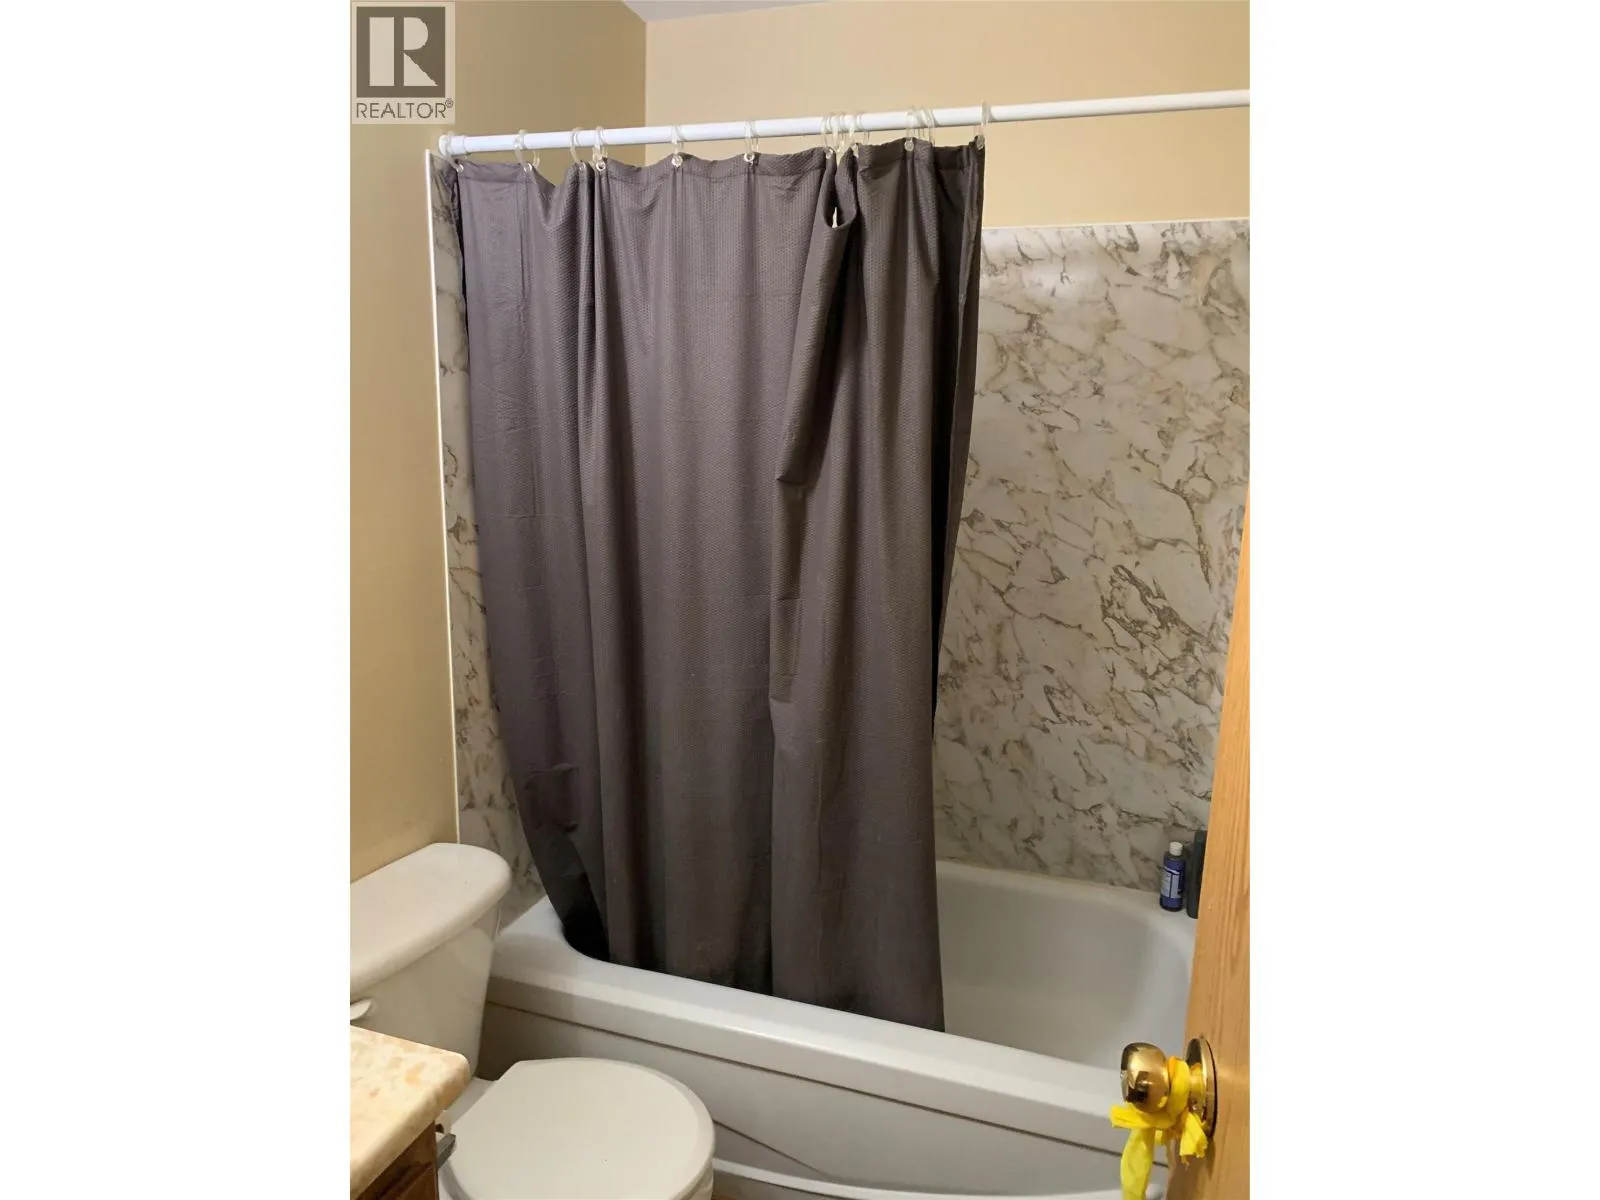
Full bathroom
Main level
Measurements not available

Location

Learn more about this property
Listing provided by:
Royal LePage Merritt R.E. Serv
MLS® number:
10402018
Agent:
Jennifer Kightley
*Indicates required field
Name is required
Email is required
Please enter a valid phone number (e.g., 416-111-1111).