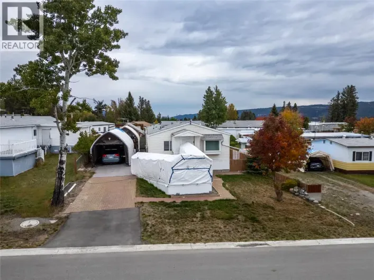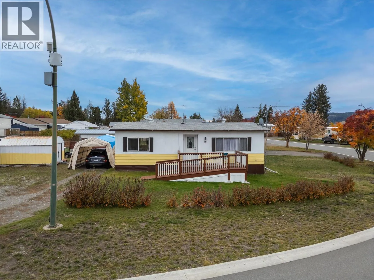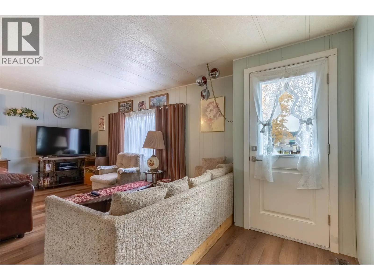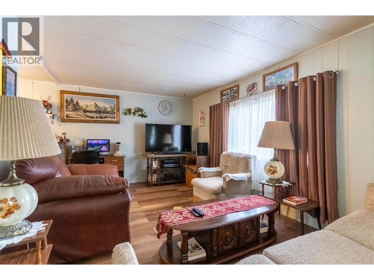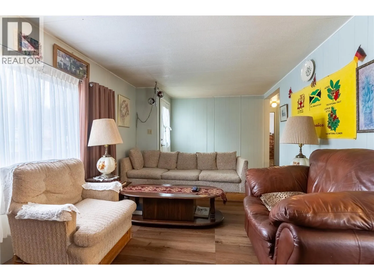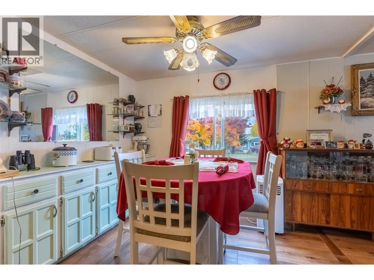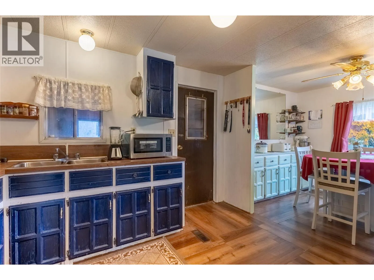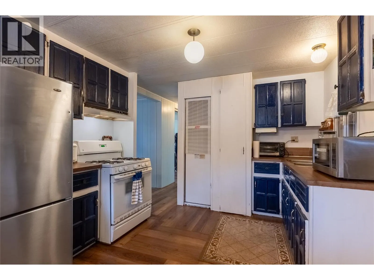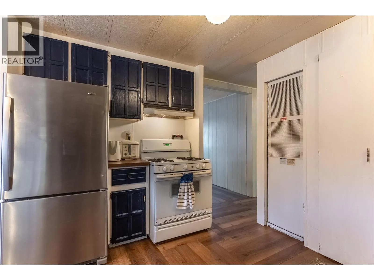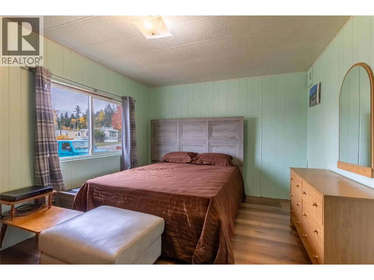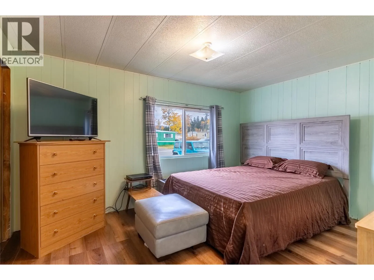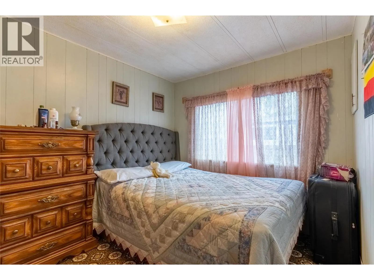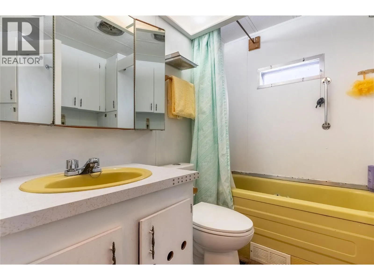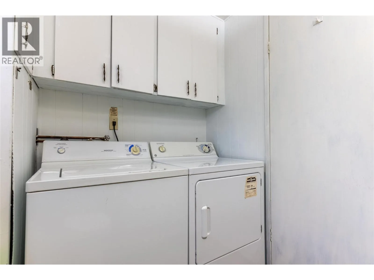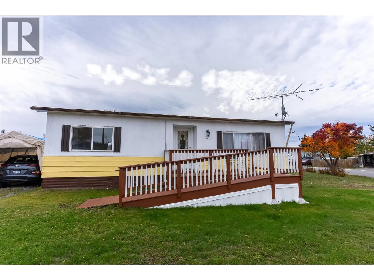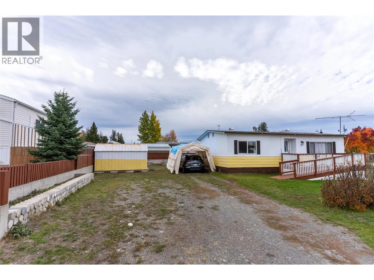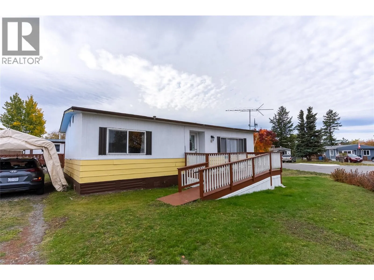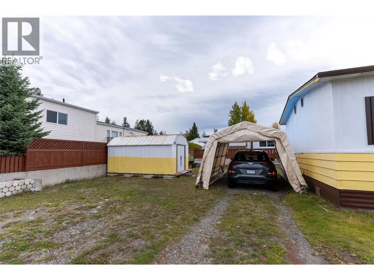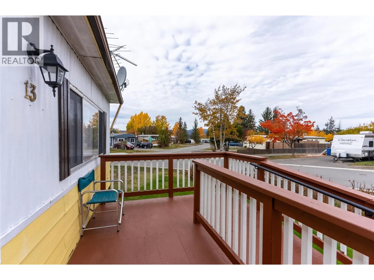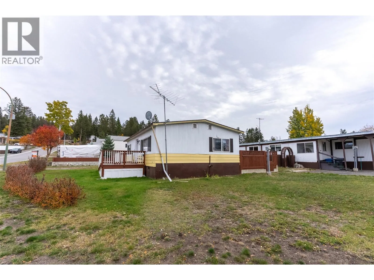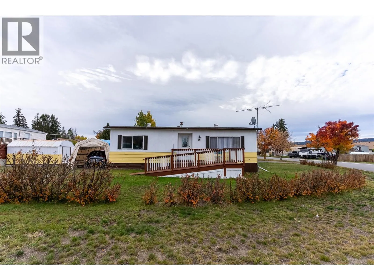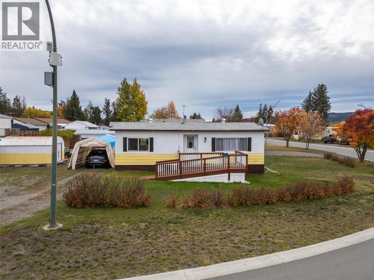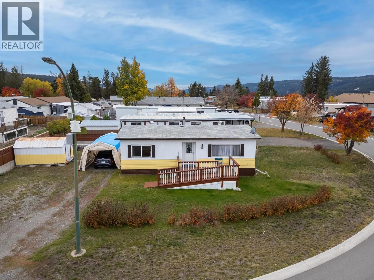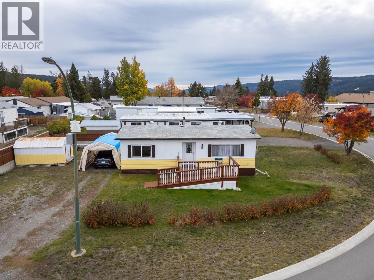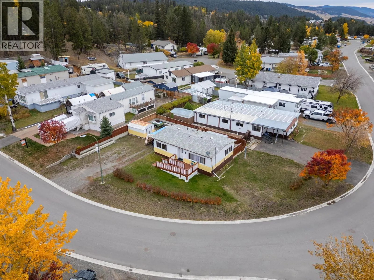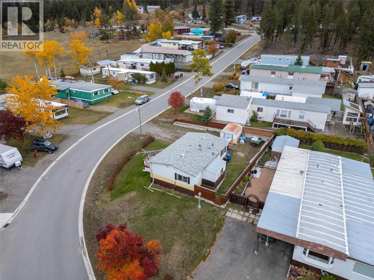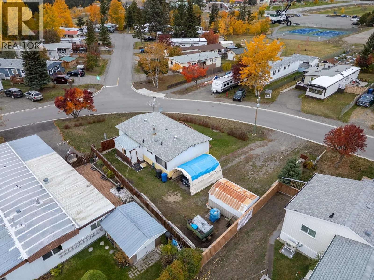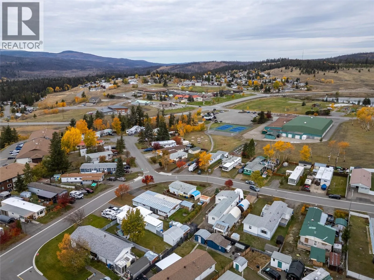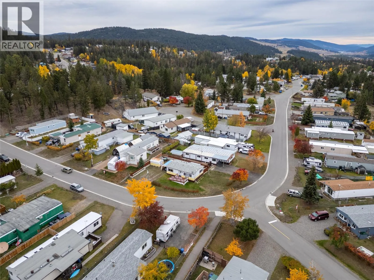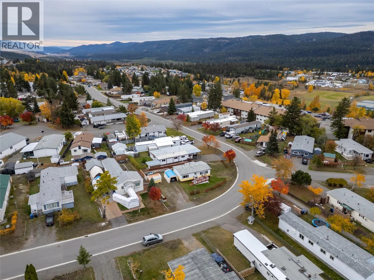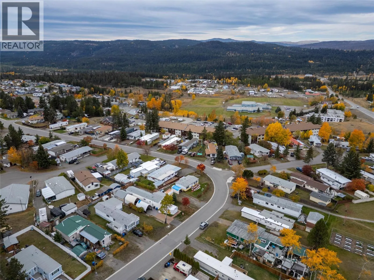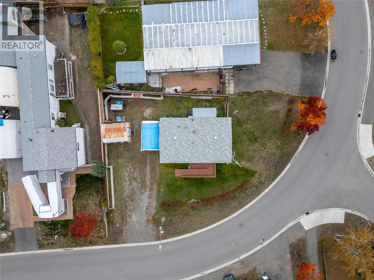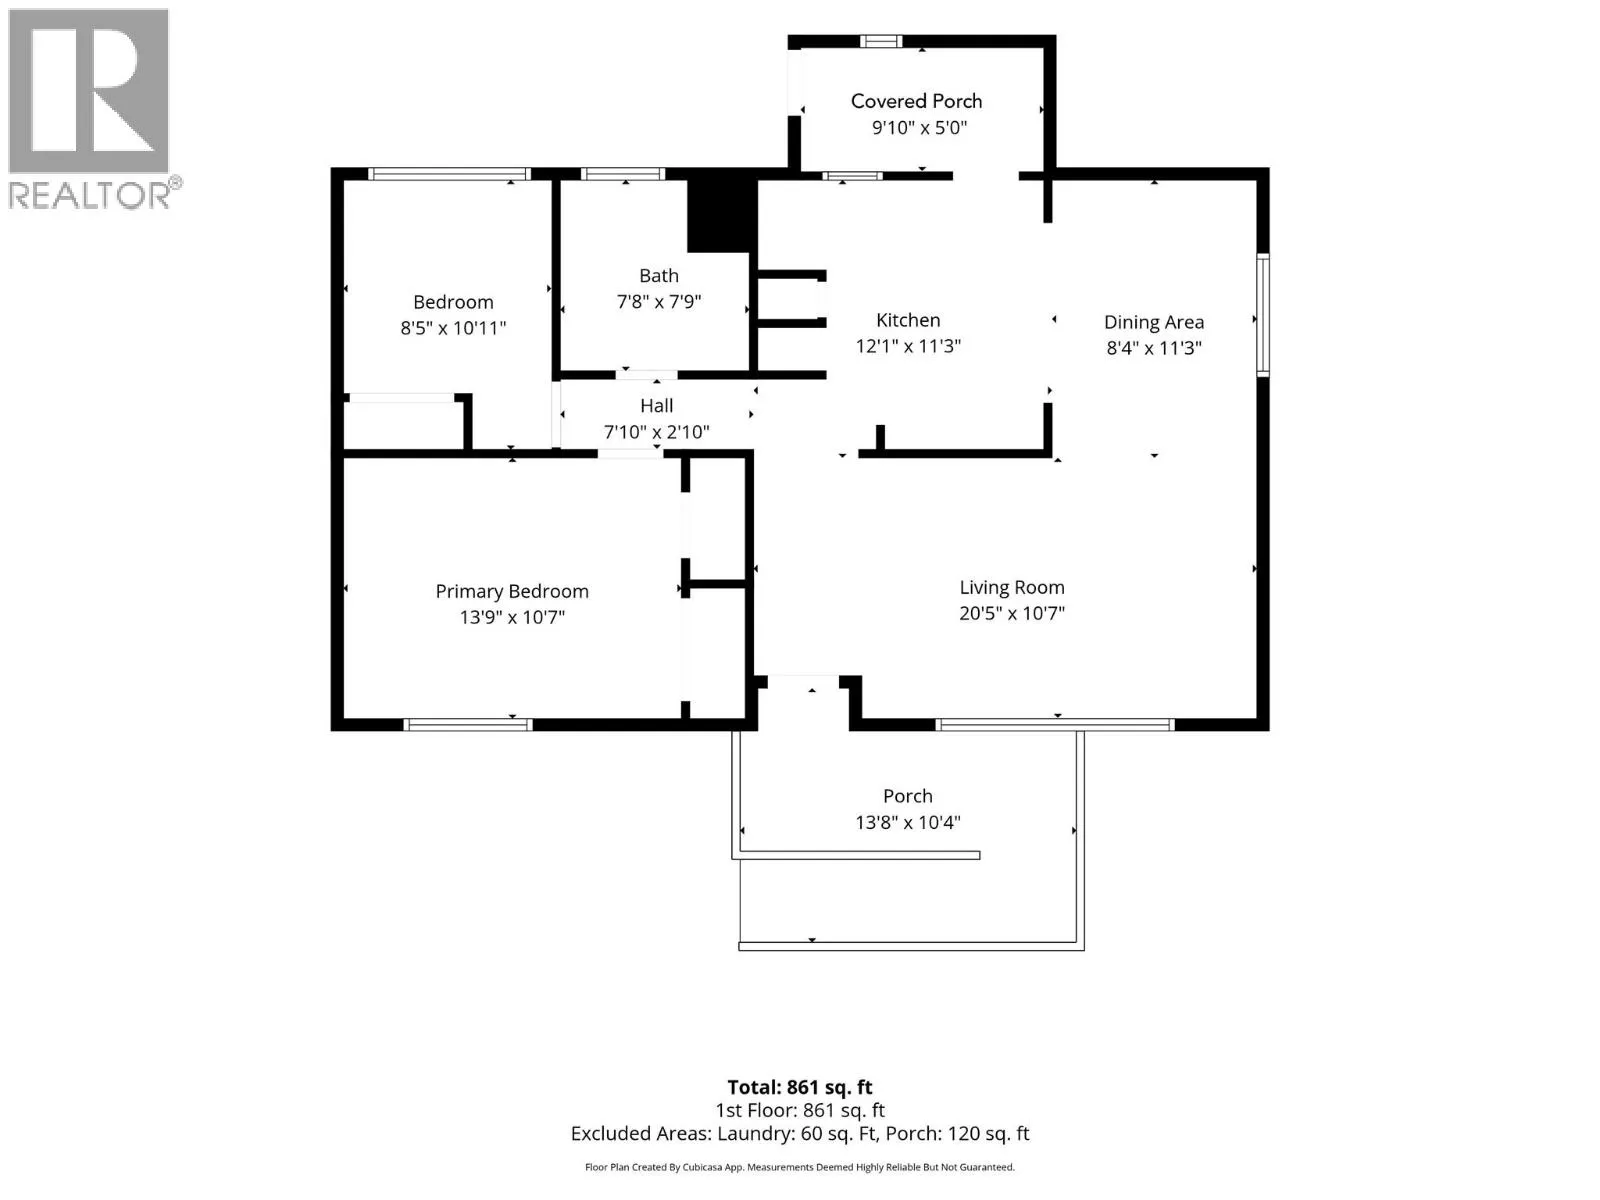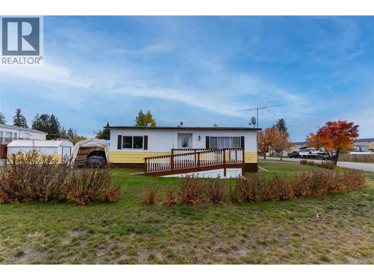
Cute as a button and ready for your ideas! Welcome to 13 Topaz Crescent in Logan Lake, a charming 2-bedroom, 1-bathroom home on a corner lot with ramp access. Close to the recreation centre and within walking distance of Town Square, this property combines everyday convenience with an opportunity to make it your own. The spacious living room offers plenty of room to relax and entertain, while the kitchen and adjoining dining area create a comfortable setting for everyday meals. A primary bedroom, second bedroom, 4-piece bathroom and laundry area complete the practical, single-level layout. The front porch provides a welcoming place to unwind and enjoy sunset views. Largely original, this home is full of possibilities for buyers looking to add their personal style. Refresh the finishes, bring your decorating ideas and create a space that suits your needs. The furnace was replaced 7 years ago and the roof 9 years ago, providing a helpful starting point for future improvements. Whether you’re a first-time buyer searching for a home in Logan Lake or looking to downsize, this charming property deserves a look. With ramp access, a corner lot and shopping and recreation nearby, there’s plenty to appreciate. Bring your vision and make this sweet home your own! (id:27476)