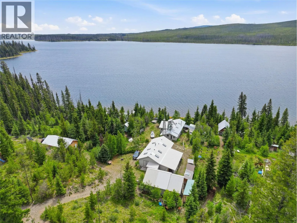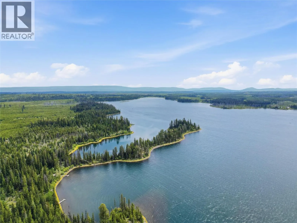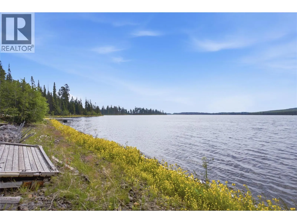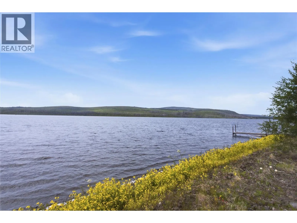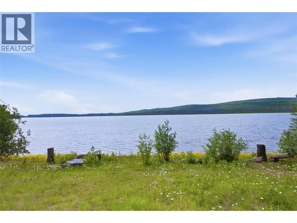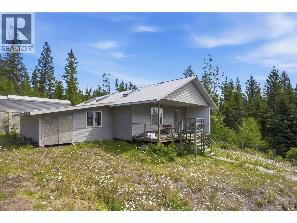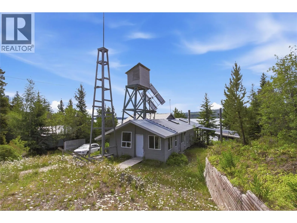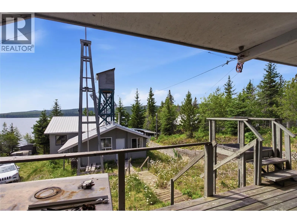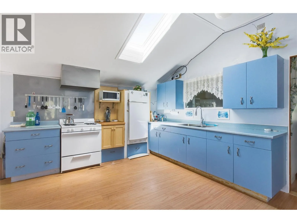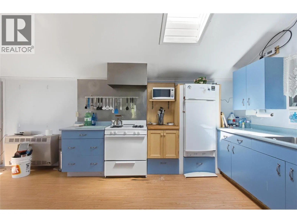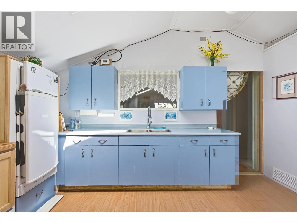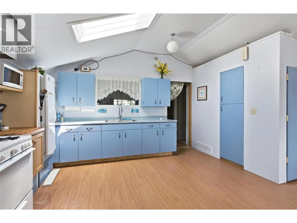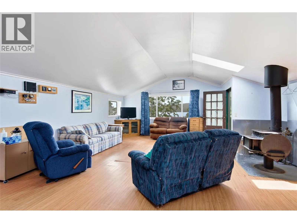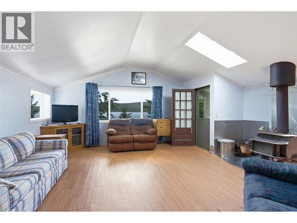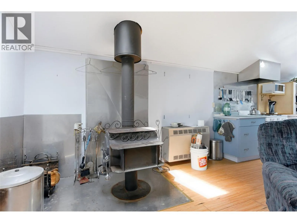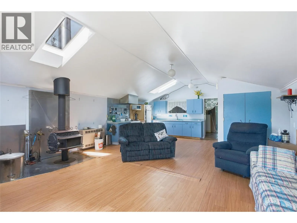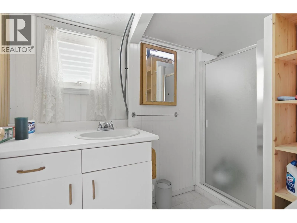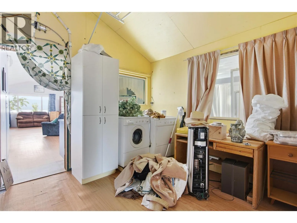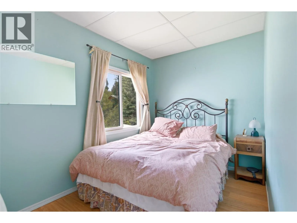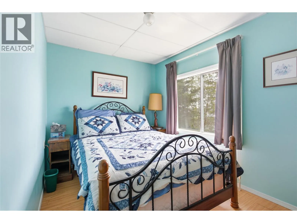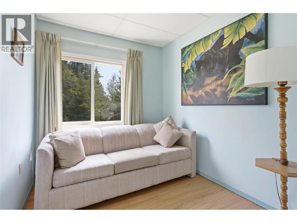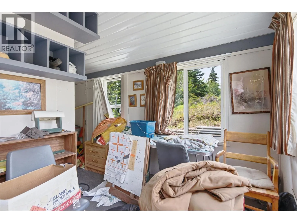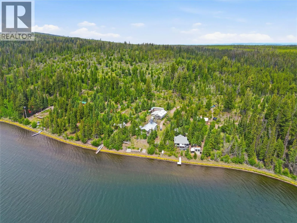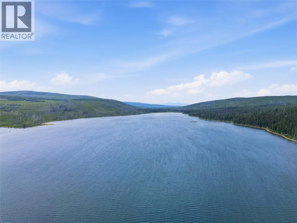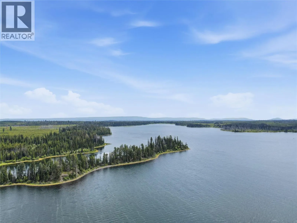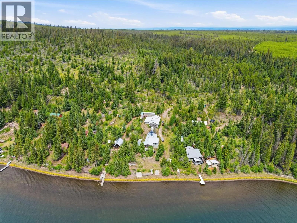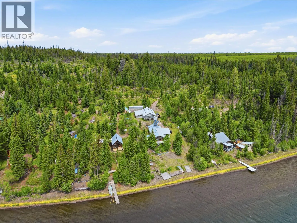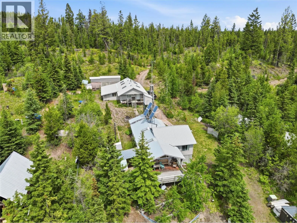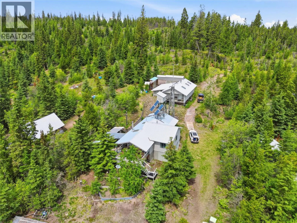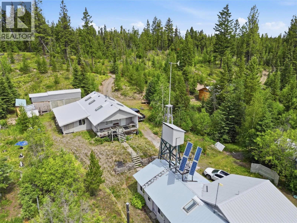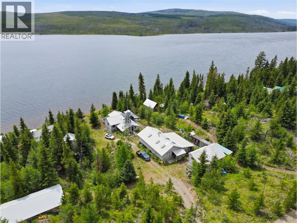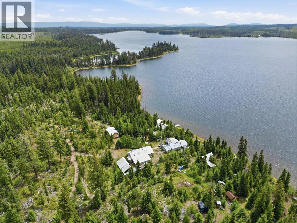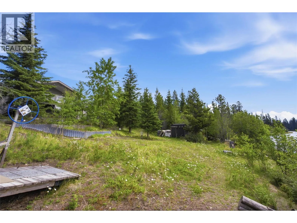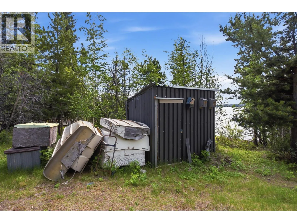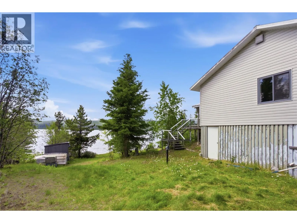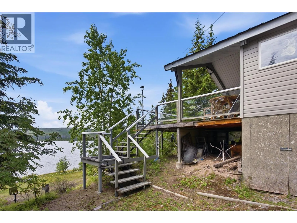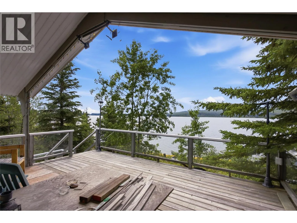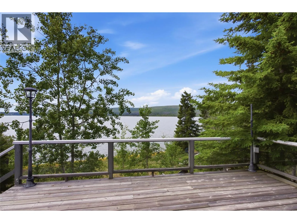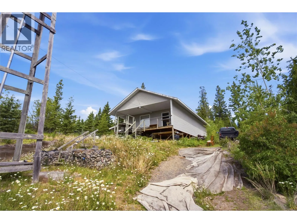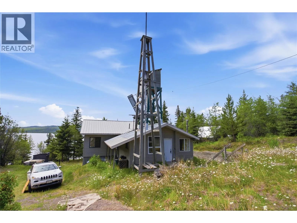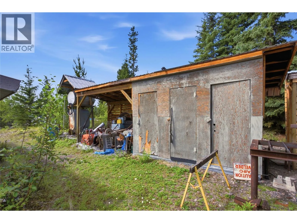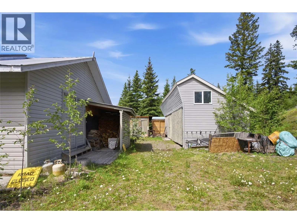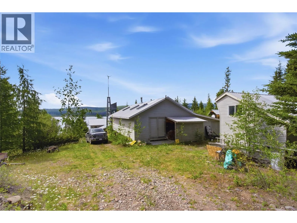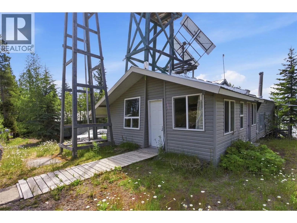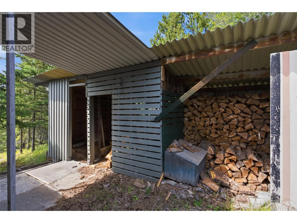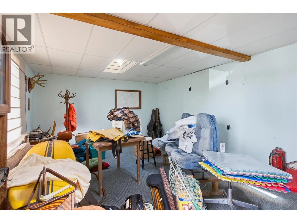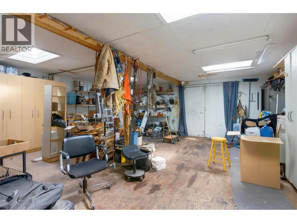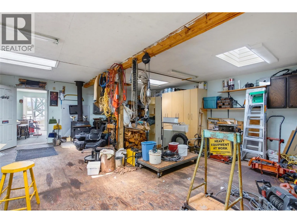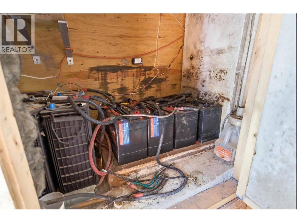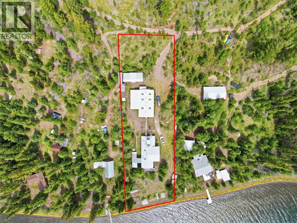
Escape to your own private wilderness retreat at beautiful HiHium Lake. This off-grid, year-round cabin offers the perfect blend of comfort, self-sufficiency, and endless outdoor recreation. Set on a generous 100' x 300' lot with stunning lake views, this 1,554 sq. ft. cabin features three bedrooms and a bright open-concept kitchen, dining, and living area designed to capture the natural beauty surrounding you. Enjoy morning coffee or evening sunsets from the spacious deck overlooking the lake, spend your days fishing from your private dock, or explore the incredible hunting, fishing, snowmobiling, ATVing, and outdoor recreation the area is known for. Built for year-round enjoyment, the property is equipped with a solar and wind power system, diesel and gas generators, wood heat, propane heat, propane stove, hot water, and refrigerator, providing all the comforts of home while living off the grid. A massive 54' x 25' shop offers exceptional storage for boats, snowmobiles, ATVs, tools, and recreational equipment, while multiple outbuildings provide even more space for gear and supplies. There's plenty of room for gardening, outdoor entertaining, and making lasting memories with family and friends. Whether you're searching for a recreational getaway, hunting and fishing basecamp, or an off-grid lifestyle surrounded by nature, this unique HiHium Lake property is ready for its next adventure. All measurements are approximate and should be verified if important. (id:27476)