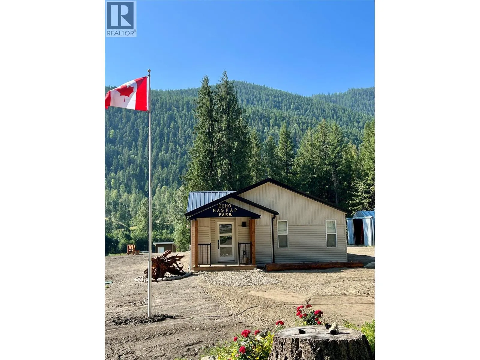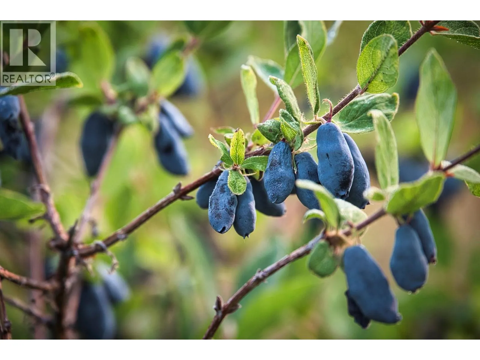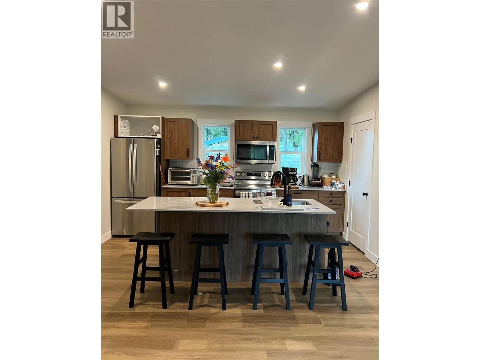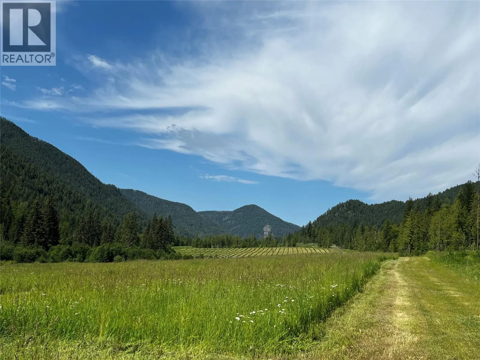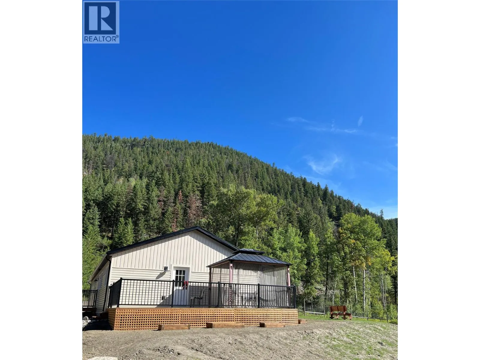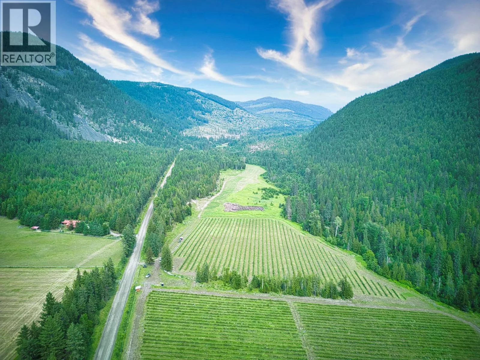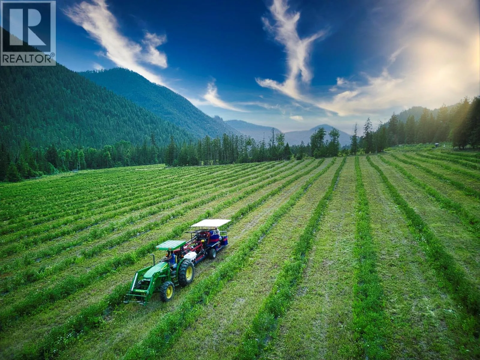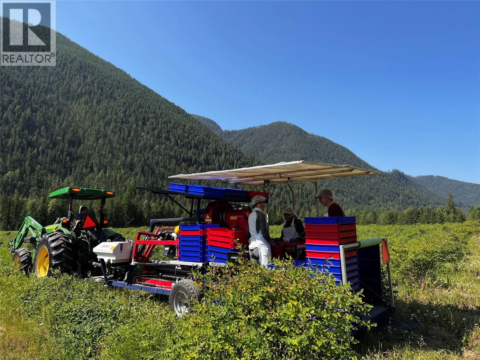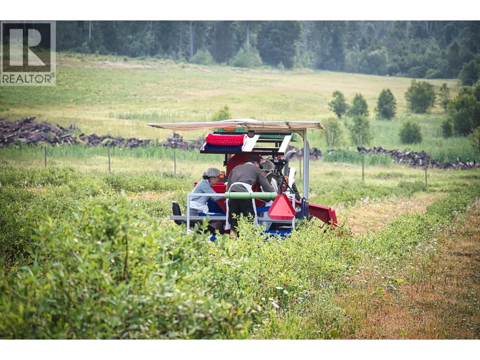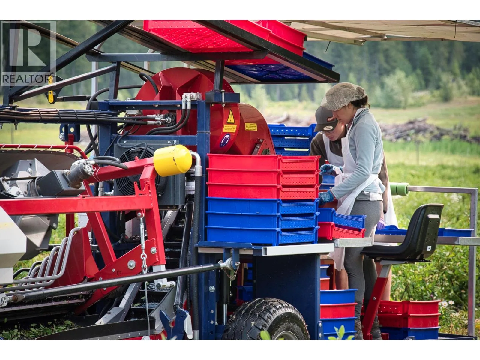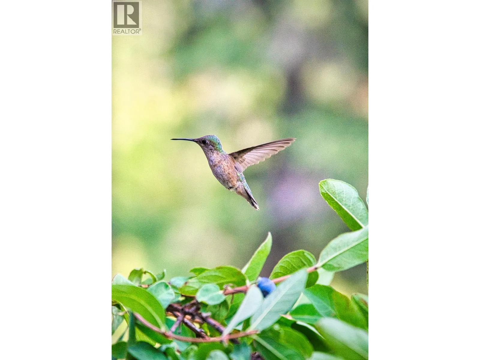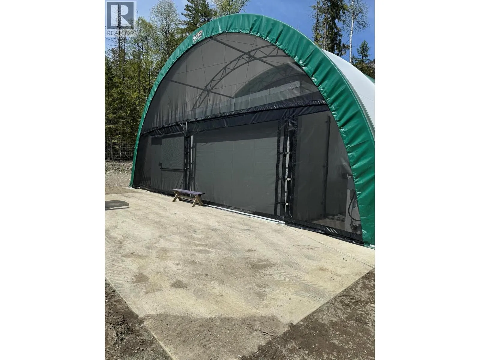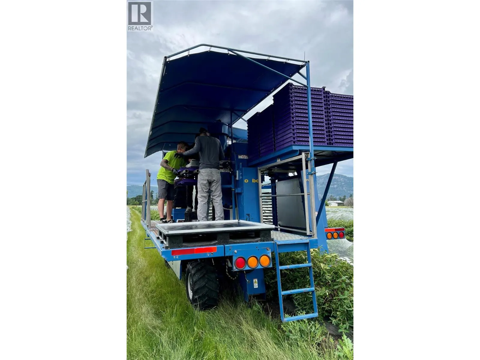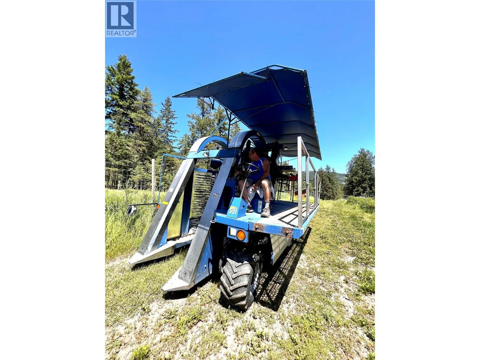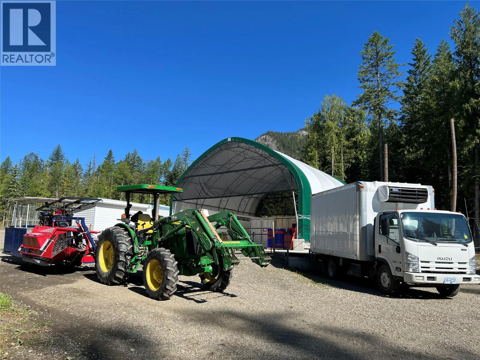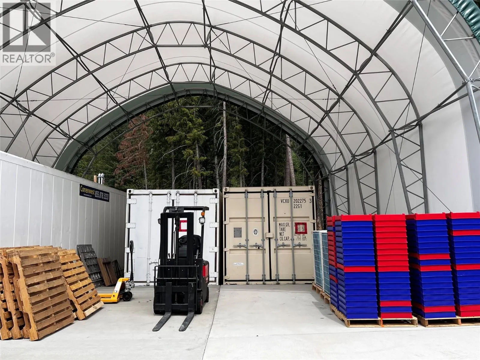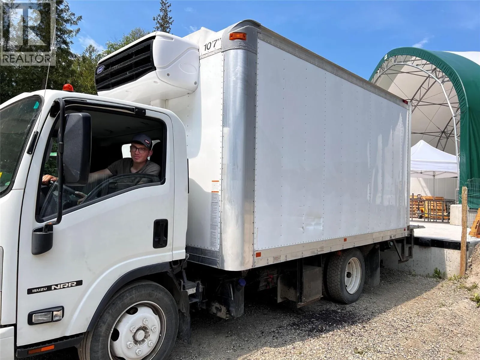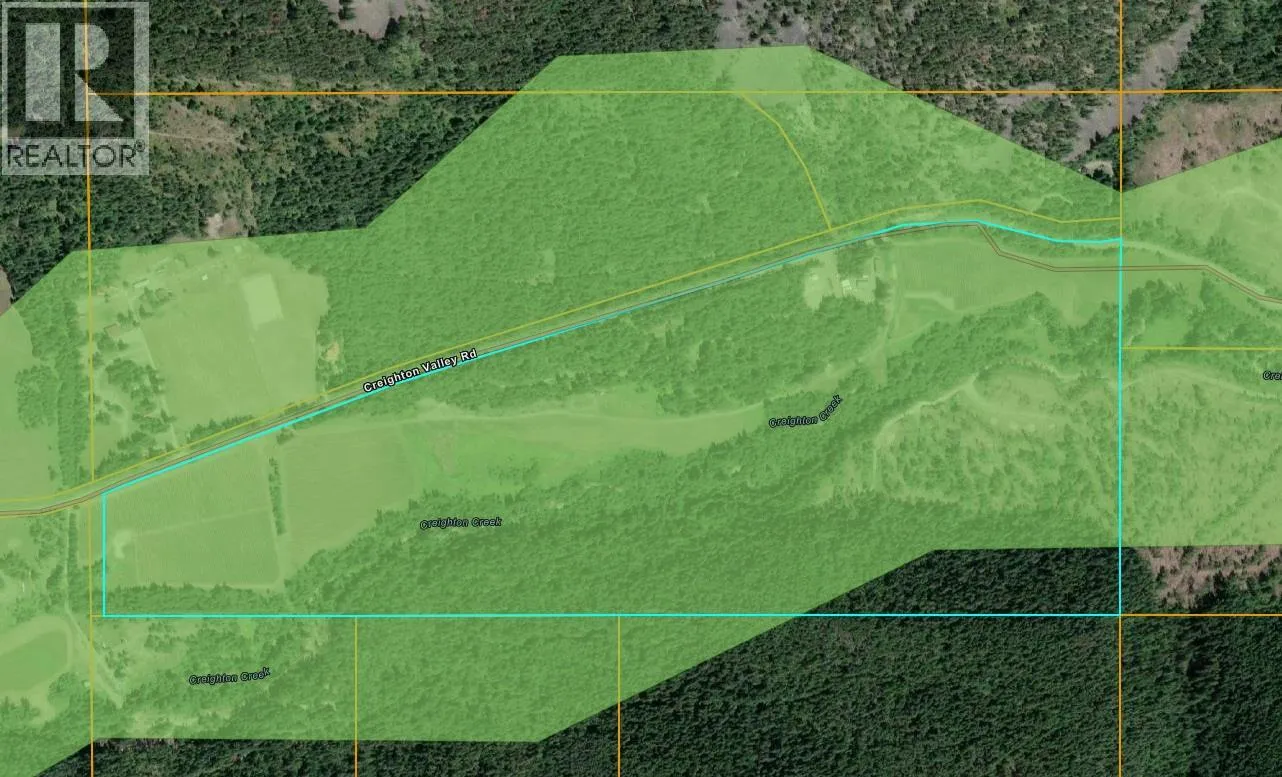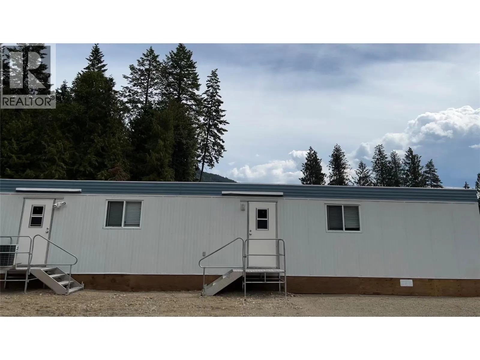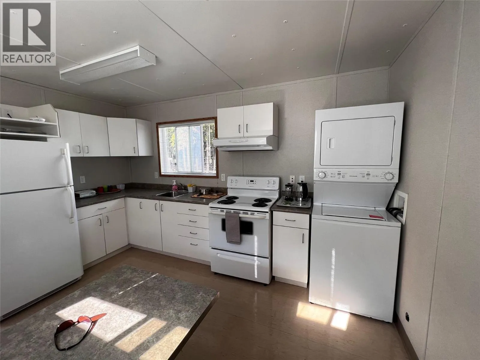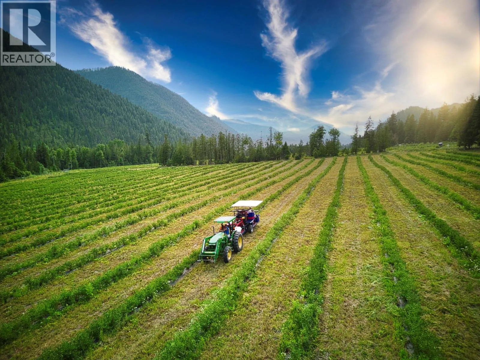
Echo Haskap Farm is a rare 165-acre sanctuary in a pristine Echo Lake valley in the Okanagan region of Lumby, BC. This private estate offers clean air, pure water, and sweeping mountain and forest views—an exceptional natural refuge in one of Canada’s most stable and secure regions. The property includes a newly built farmhouse, staff accommodations, modern storage and processing facilities, and 40 acres of mature Haskap berry plantings. Currently a successful berry farm, the land offers exceptional versatility: expand agricultural production, develop a wellness or eco-retreat, or enjoy the serenity of a private nature estate with year-round beauty and abundant wildlife. For international agricultural investors, Echo Haskap Farm presents a premium opportunity to diversify into a high-integrity agricultural region outside the EU. British Columbia’s strong regulatory standards, reliable water resources, and robust biosecurity support long-term crop performance and capital protection. The established Haskap operation provides immediate market entry, while remaining acreage allows for European-favoured crops, value-added processing, or agri-tourism ventures aligned with global consumer trends. Canada’s transparent land-ownership laws and predictable governance offer a secure, long-horizon environment for investors seeking productive farmland, portfolio resilience, and a luxury estate anchored in natural beauty. (id:27476)