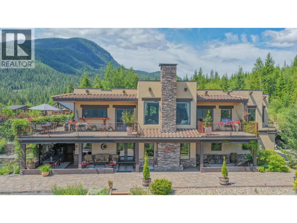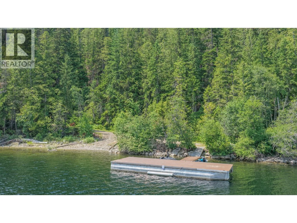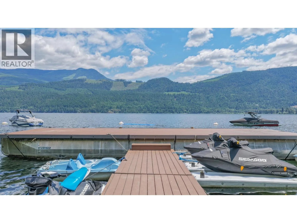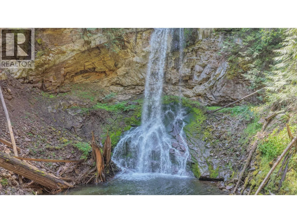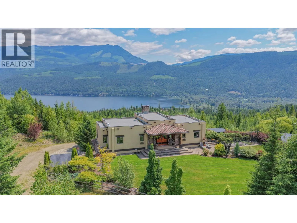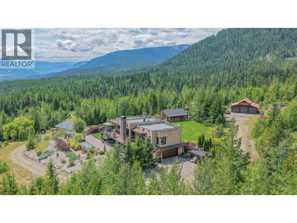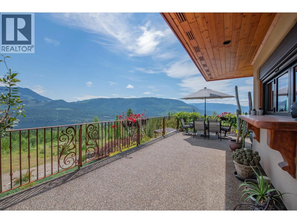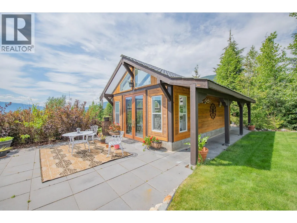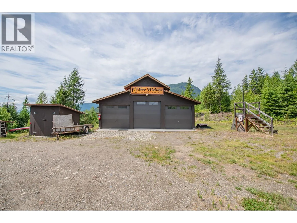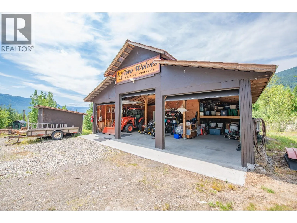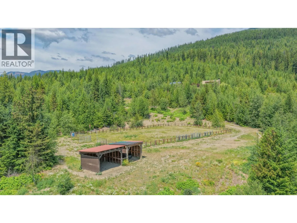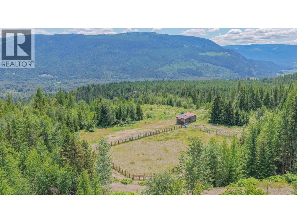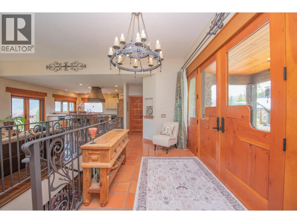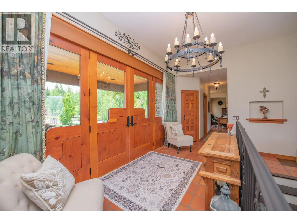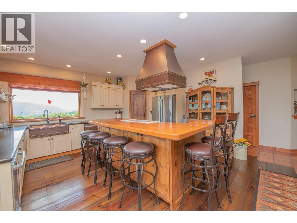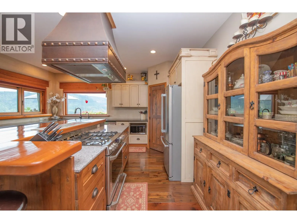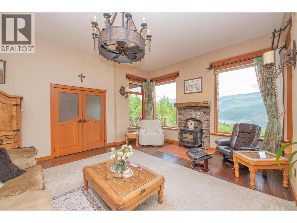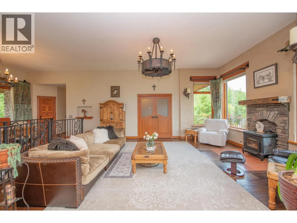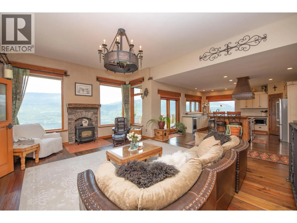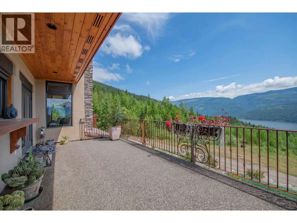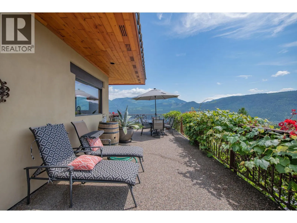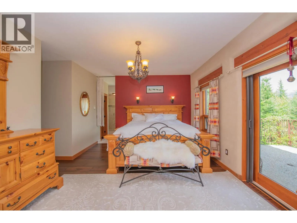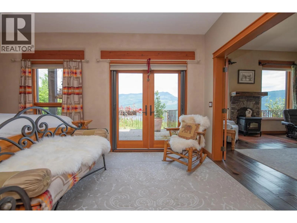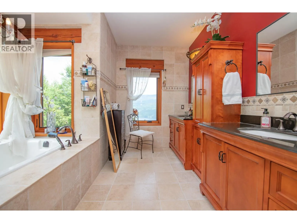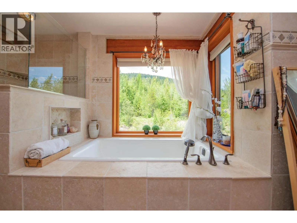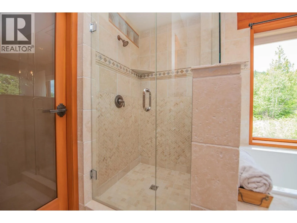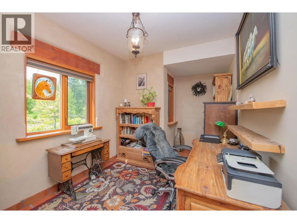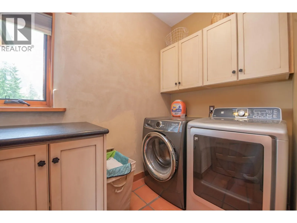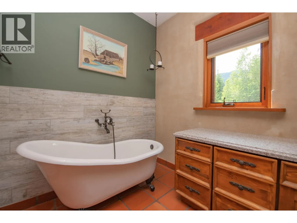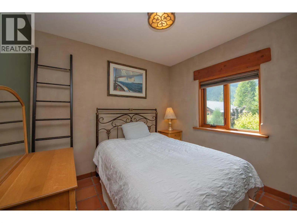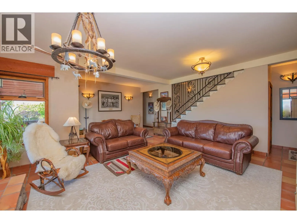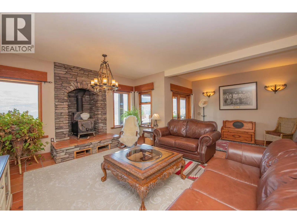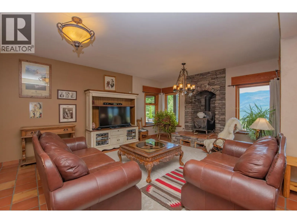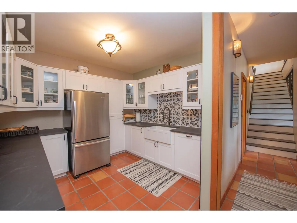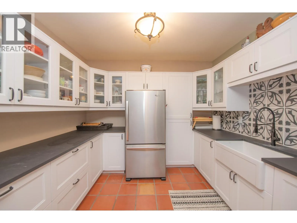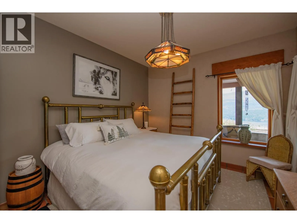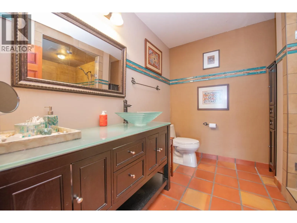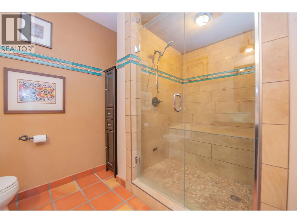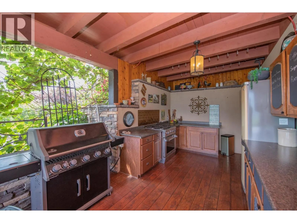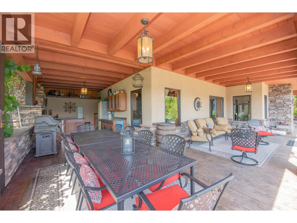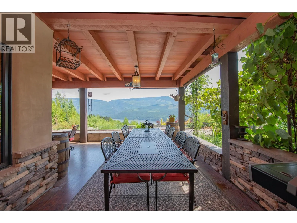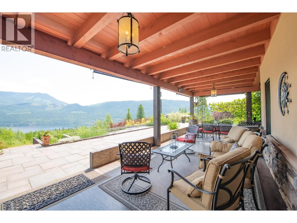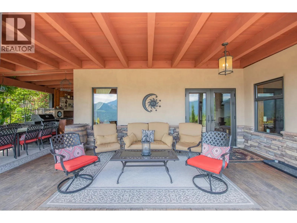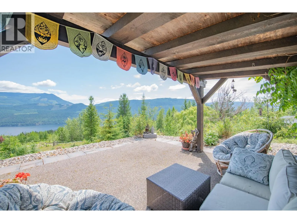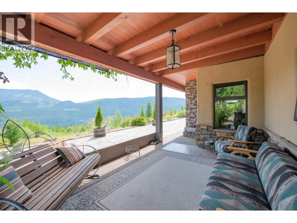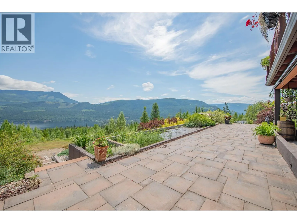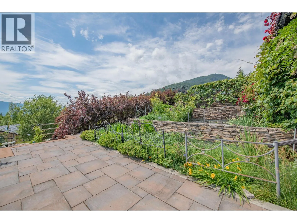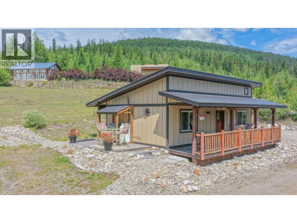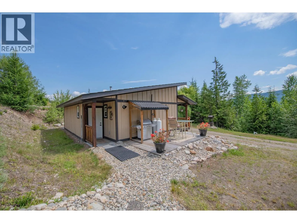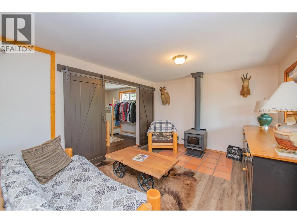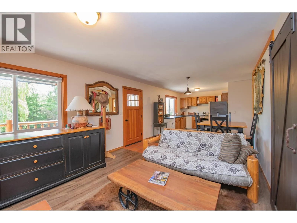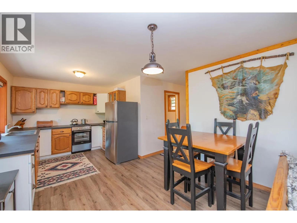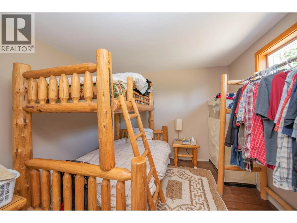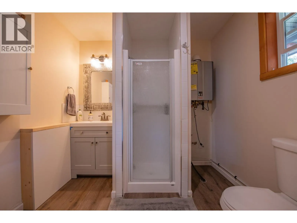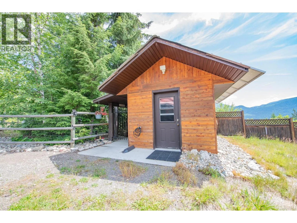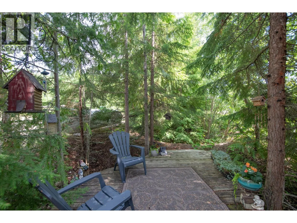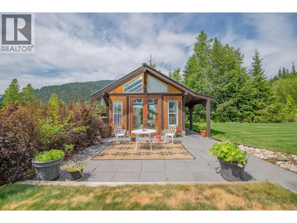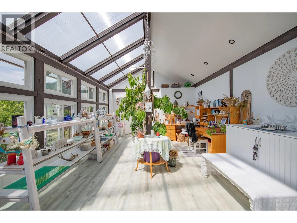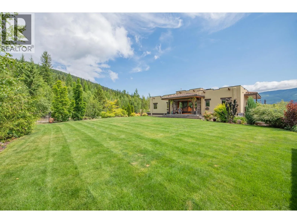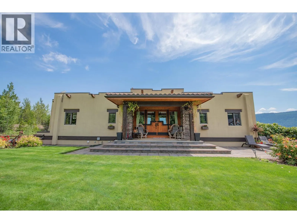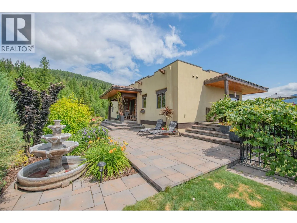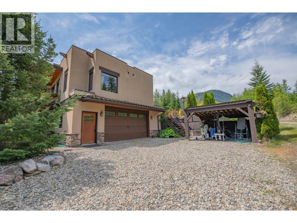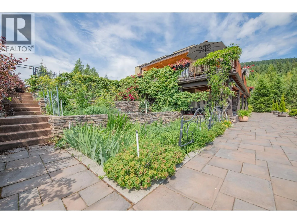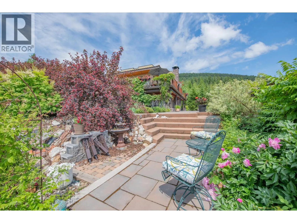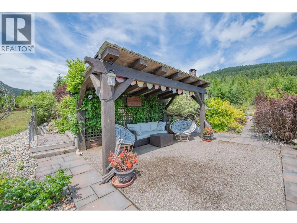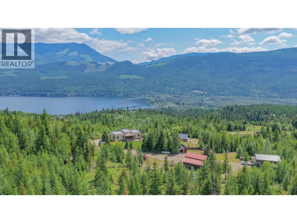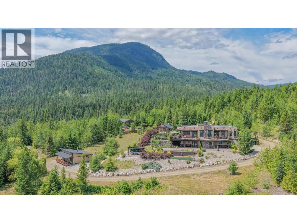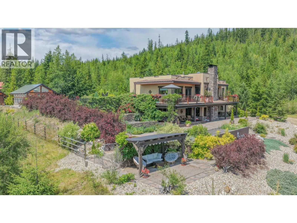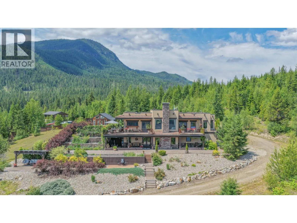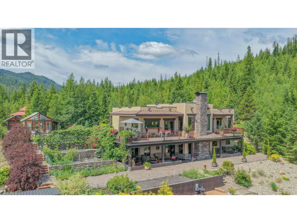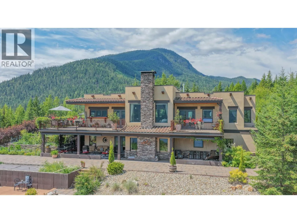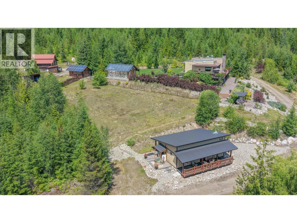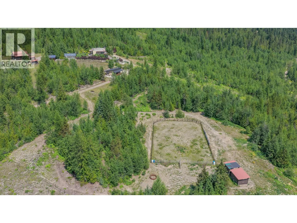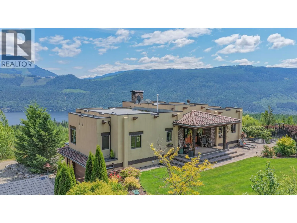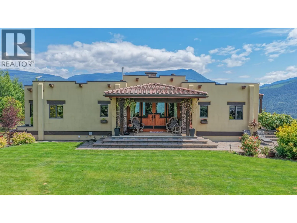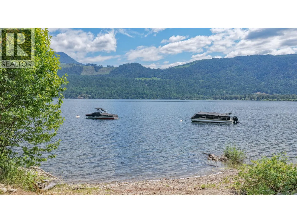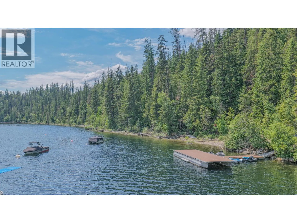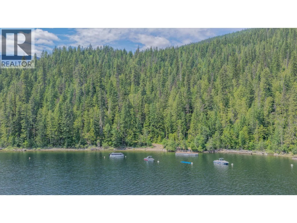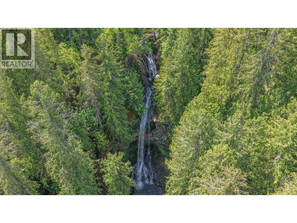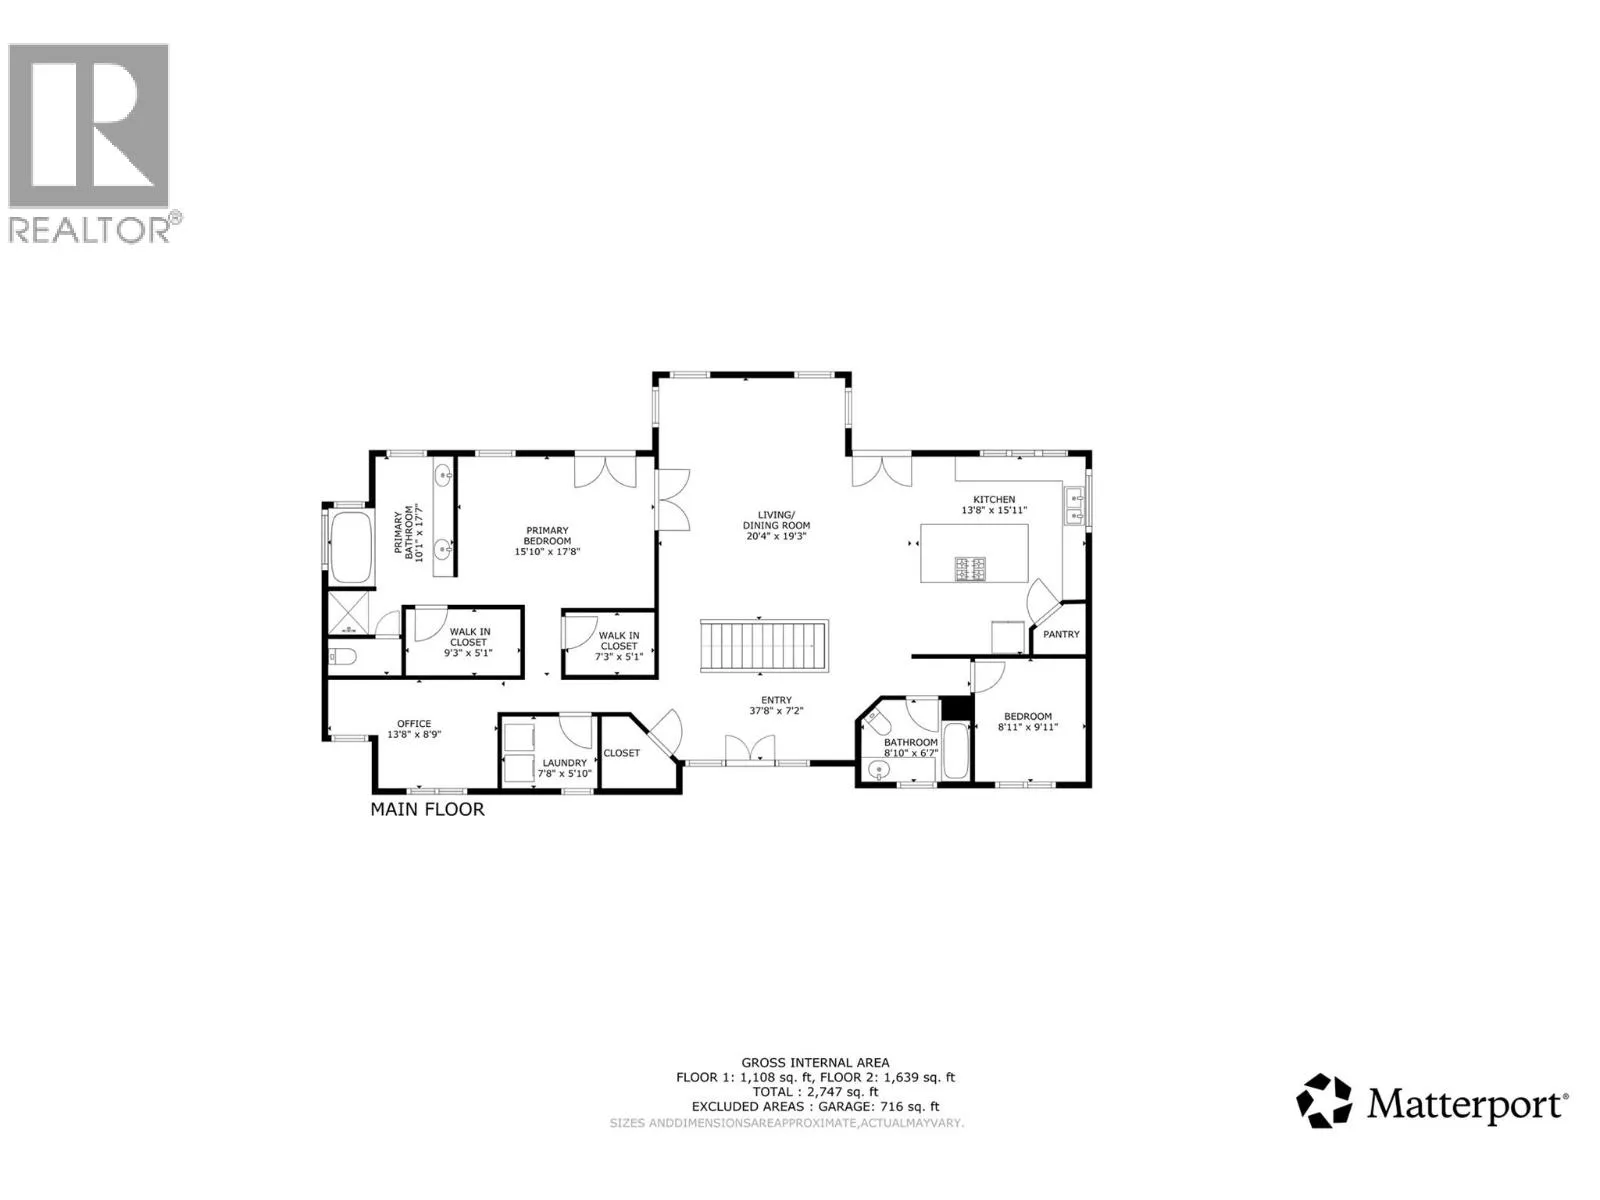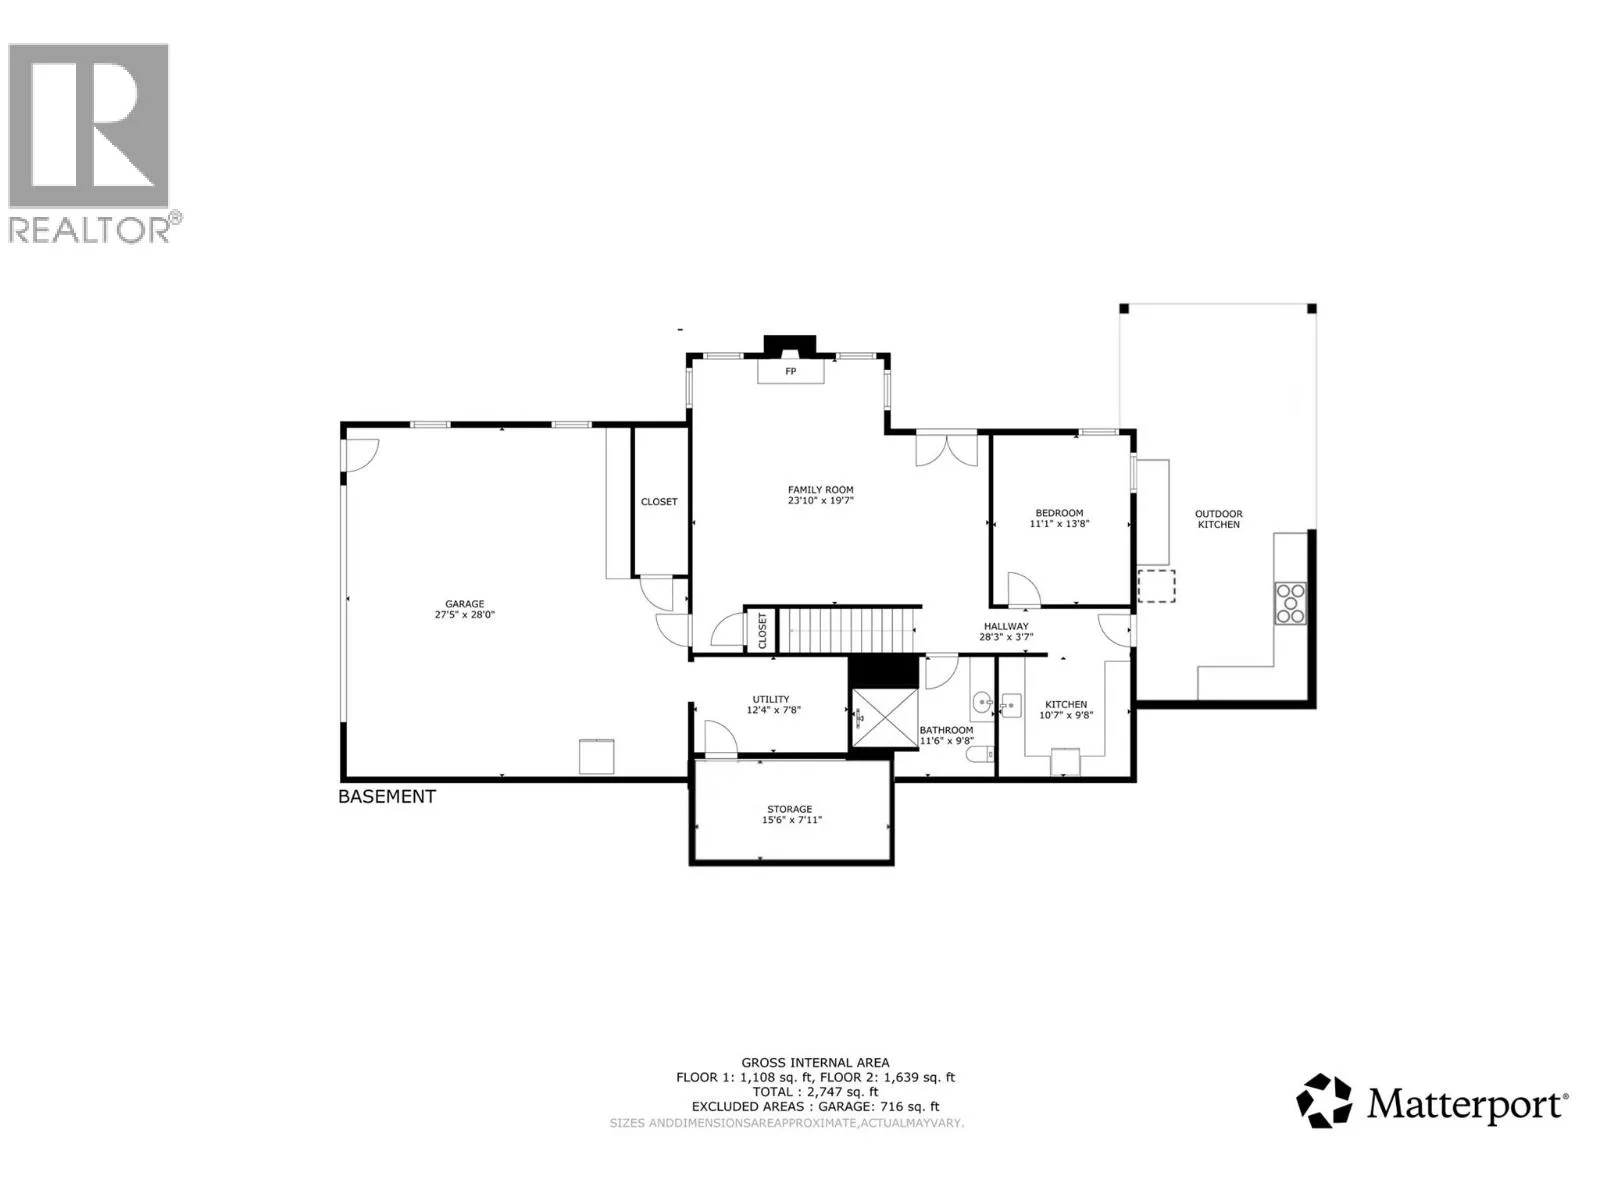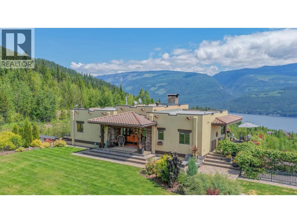
Welcome to a truly exceptional off-grid lifestyle property where self-sufficiency, community, and natural beauty come together. Set on 25.7 private acres within a gated community, this custom-built 3-bedroom, 3-bathroom home offers the perfect balance of independence and connection. Owners enjoy shared access to an additional 170 acres of community land featuring lake access, a stunning waterfall, endless trails, and direct access to surrounding Crown land for year-round recreation. Thoughtfully designed for comfortable off-grid living, the home features two bedrooms on the main floor, an additional bedroom downstairs, and a summer kitchen ideal food preservation, or entertaining family and friends. Large windows showcase breathtaking views of the lake and surrounding valley, creating a peaceful backdrop from every room. Outside, the impeccably maintained landscape offers endless opportunities for those dreaming of a hobby farm, homestead, or simply more space to enjoy the outdoors. A 30'x30' shop provides room for projects, equipment, and storage, while the greenhouse supports a sustainable lifestyle. The guest house offers flexibility for visitors, extended family, or potential income opportunities. More than just a home, this is a rare opportunity to embrace a life centered around nature, autonomy, and community. Whether you're seeking a private retreat, space for animals, or a place to live more intentionally, this remarkable property is ready to exceed expectations. (id:27476)