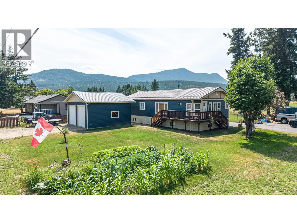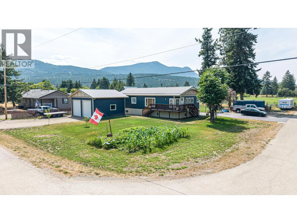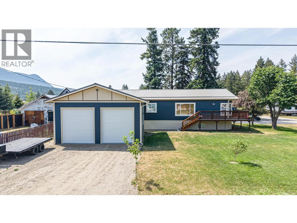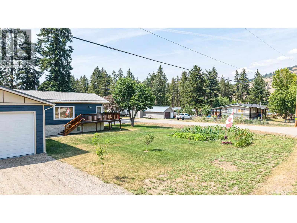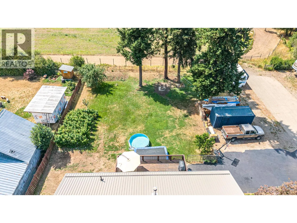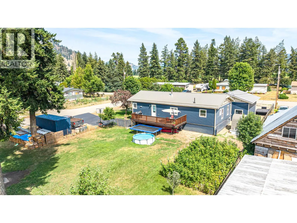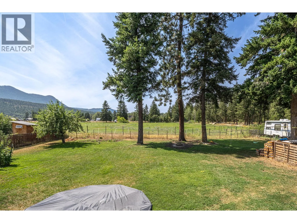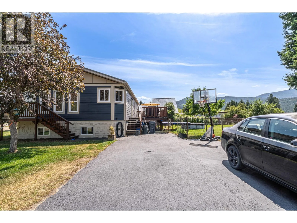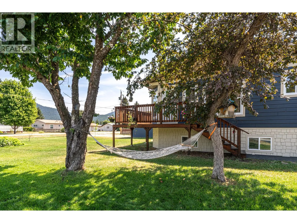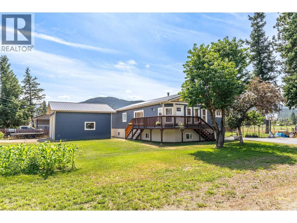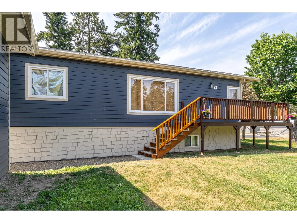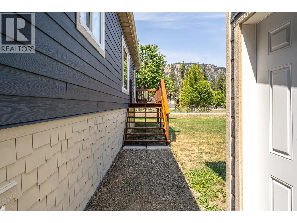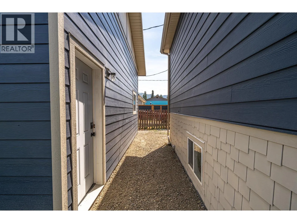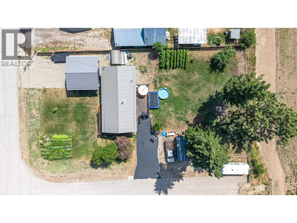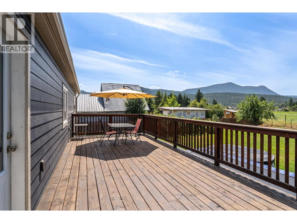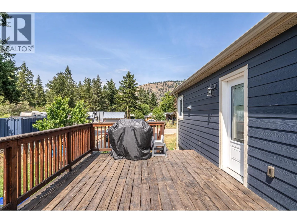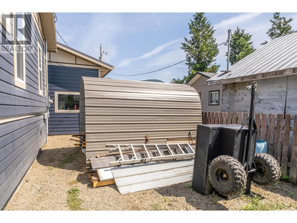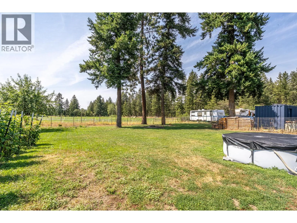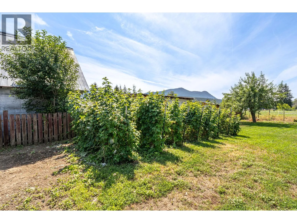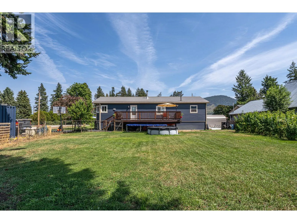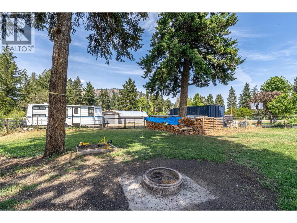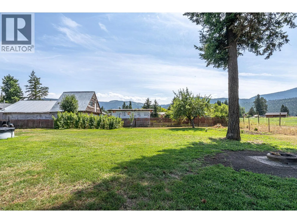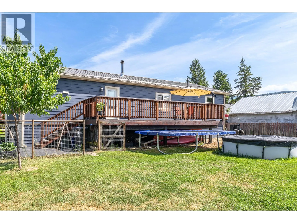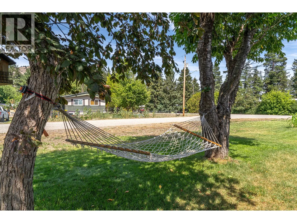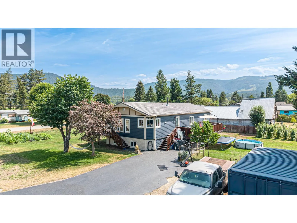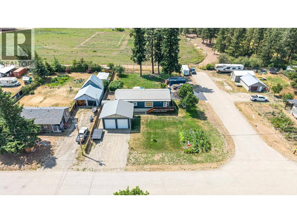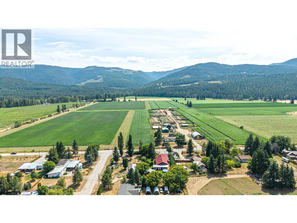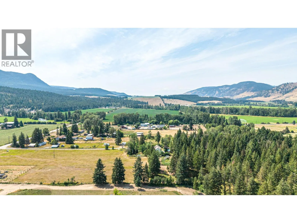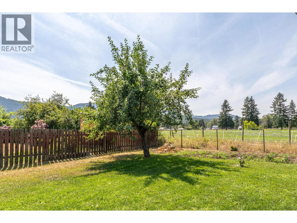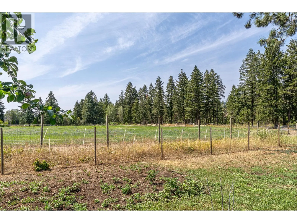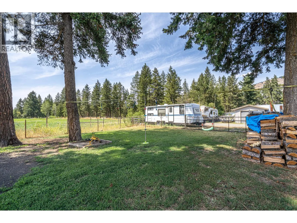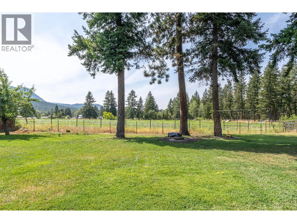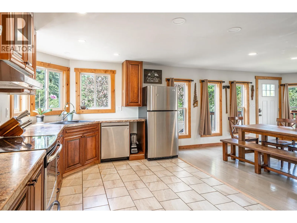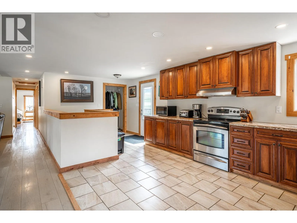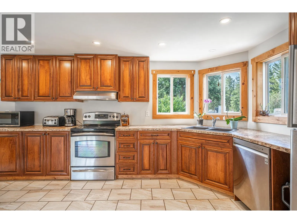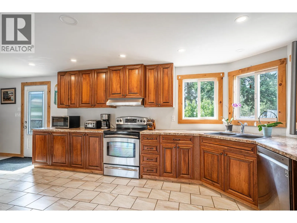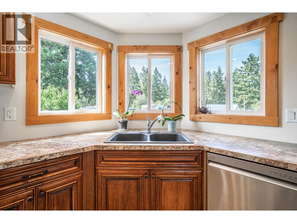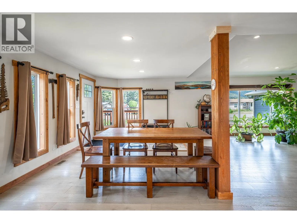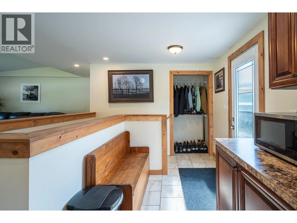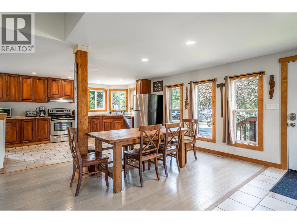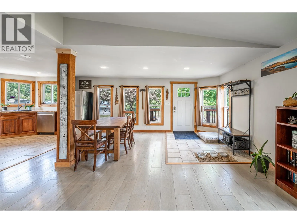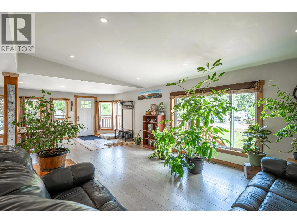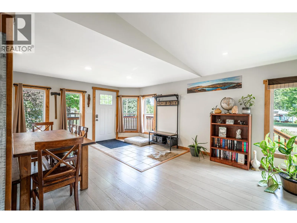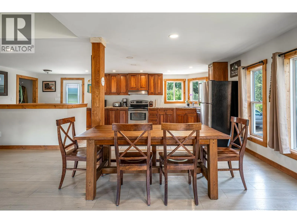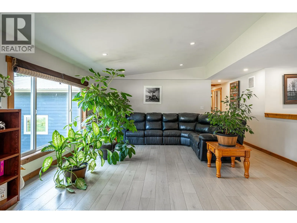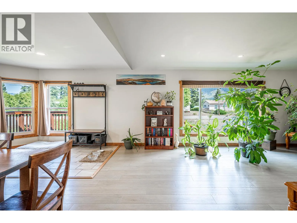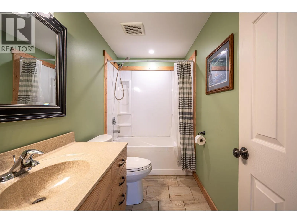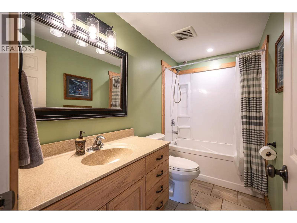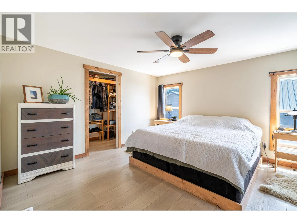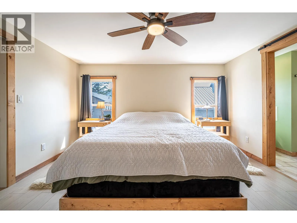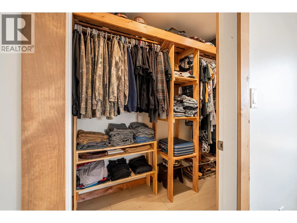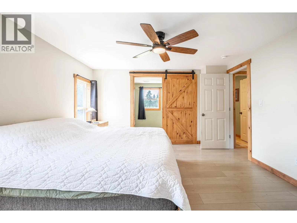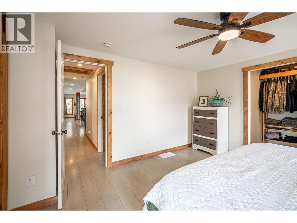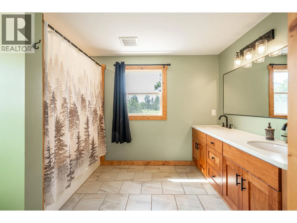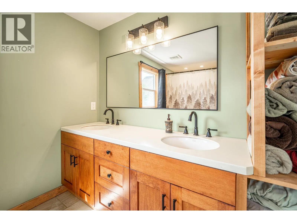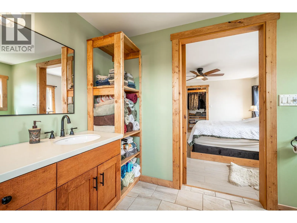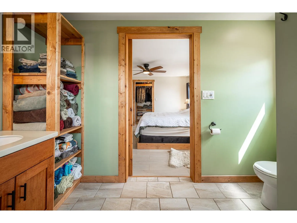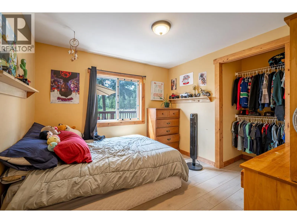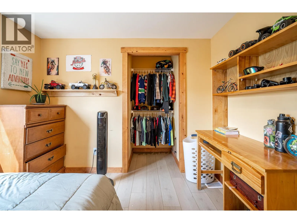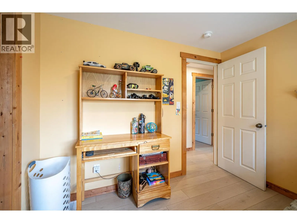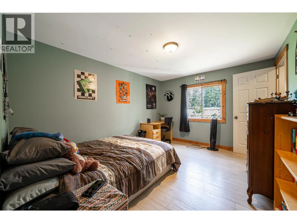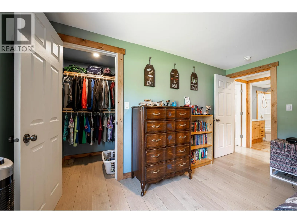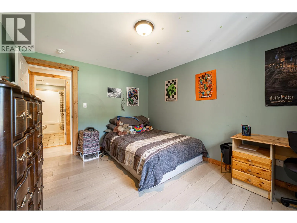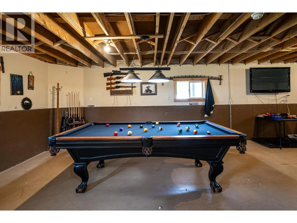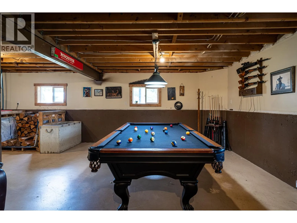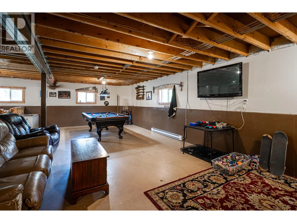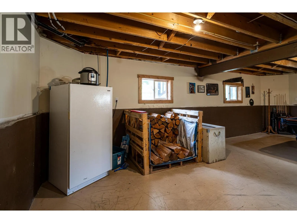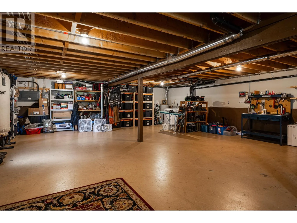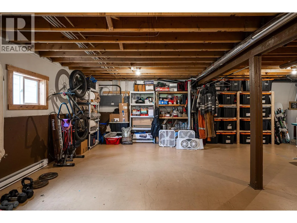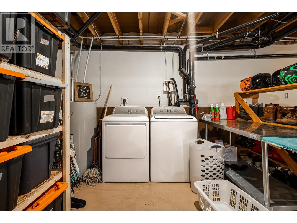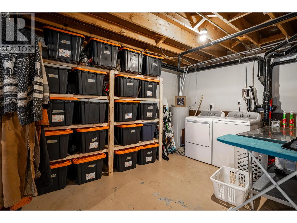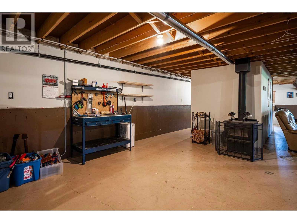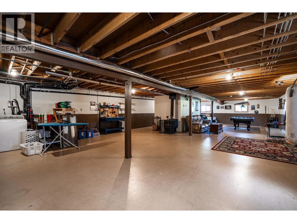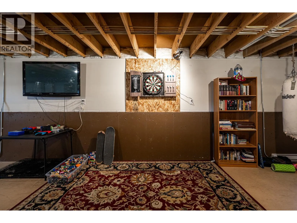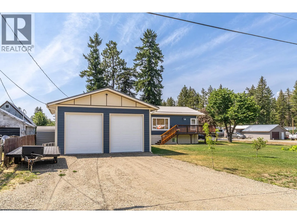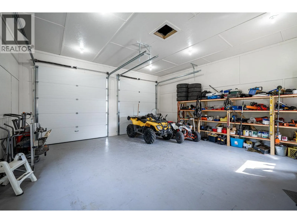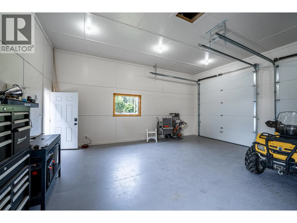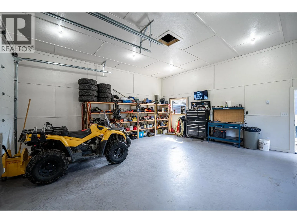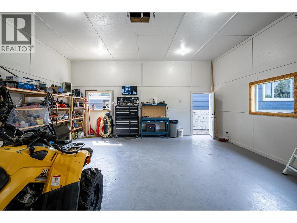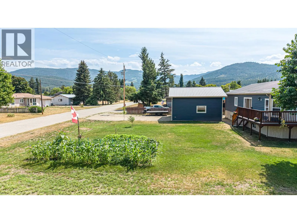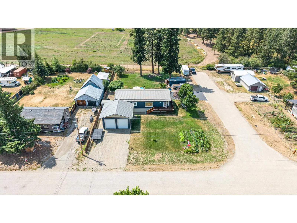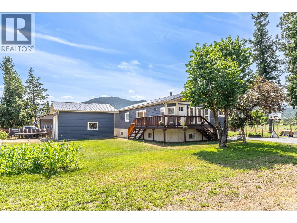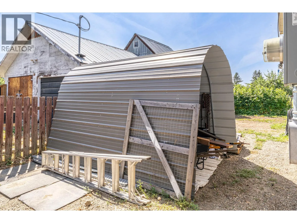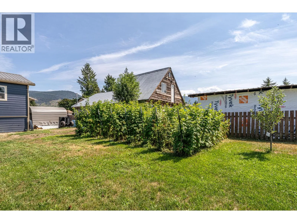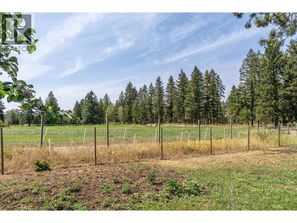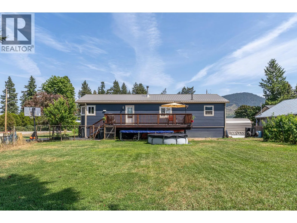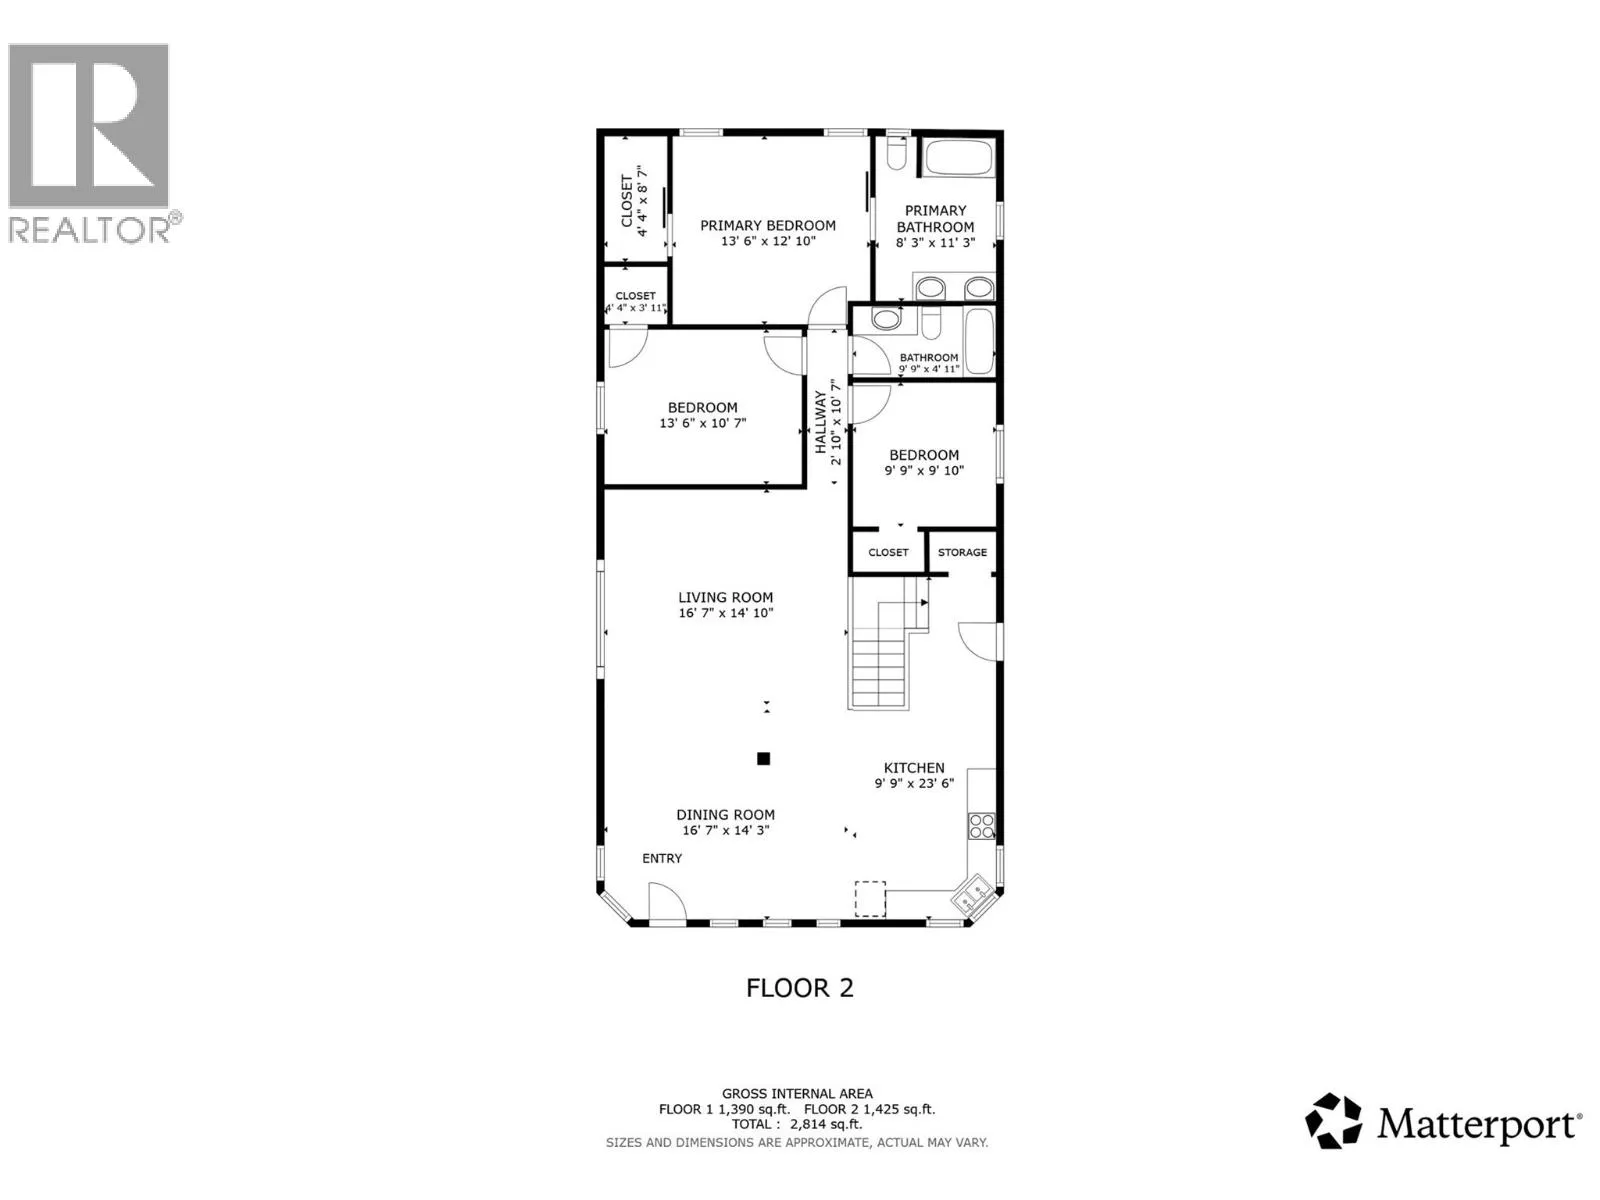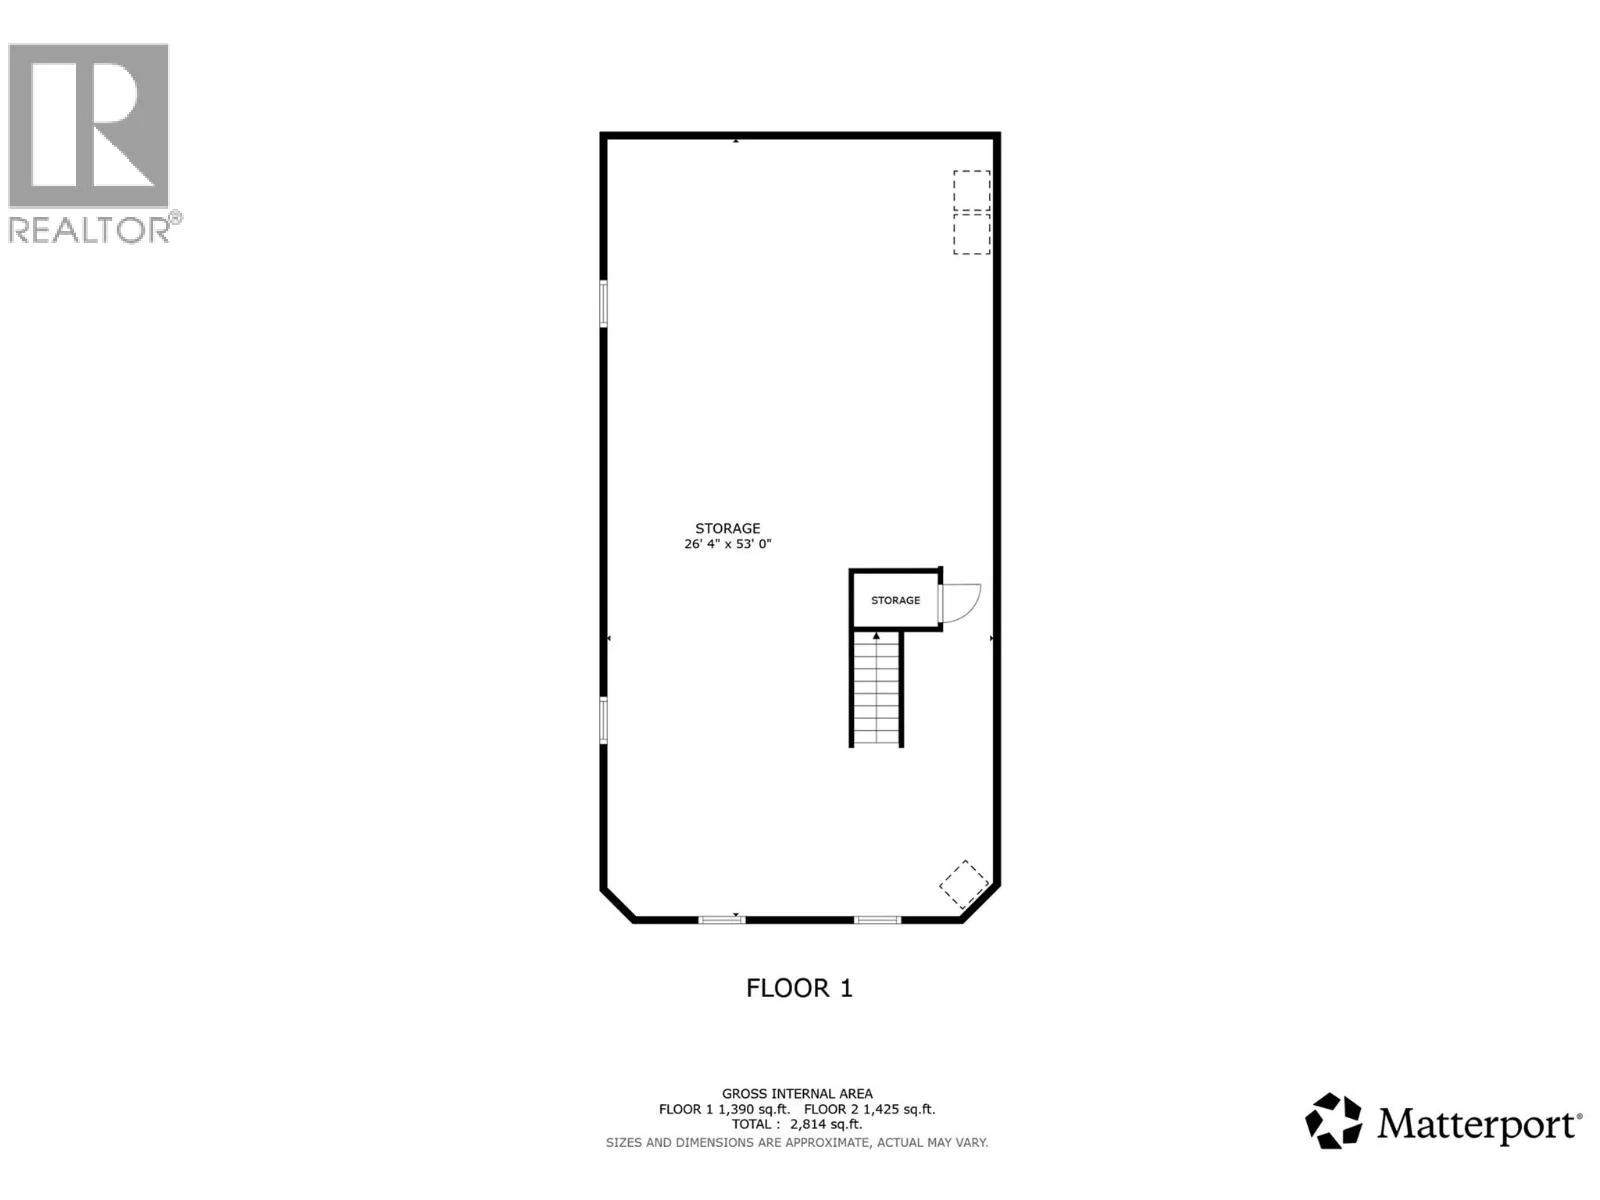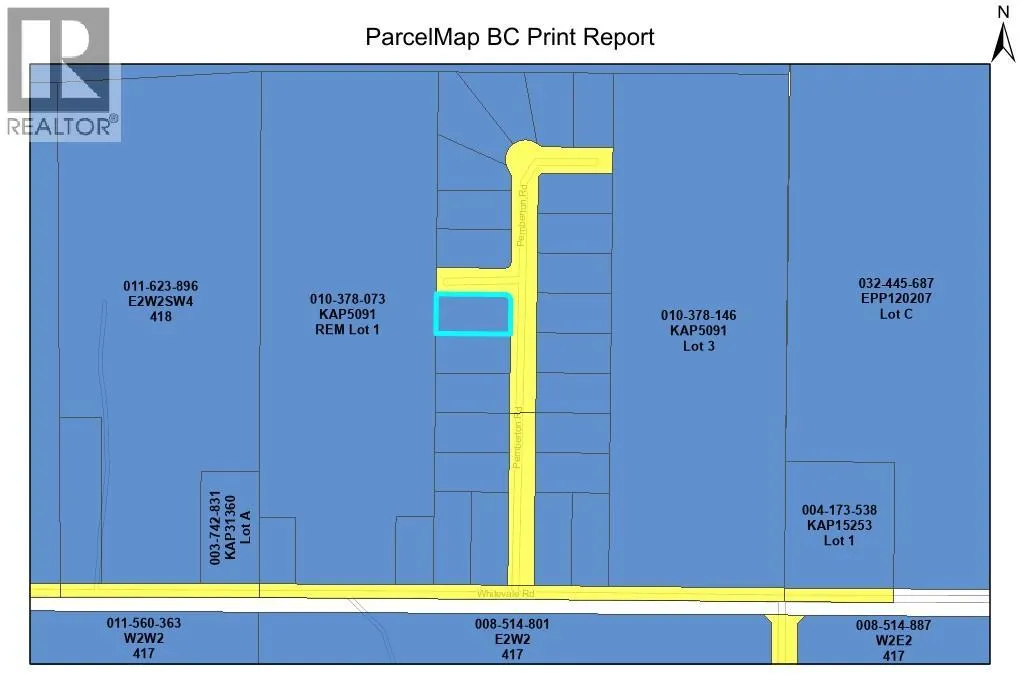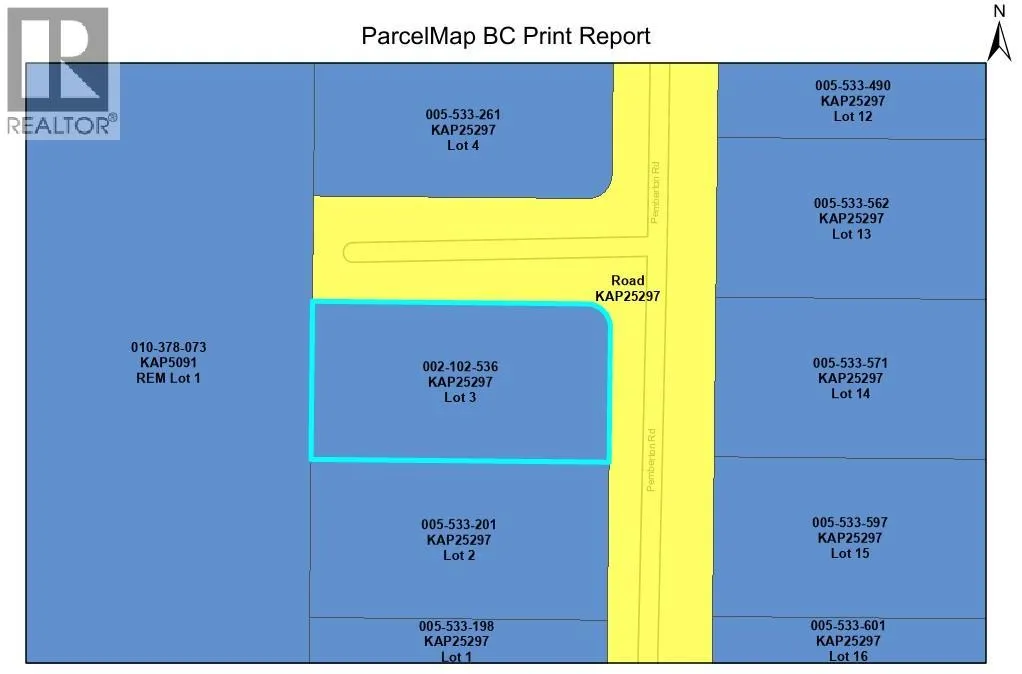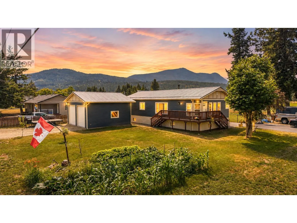
Come enjoy the semi-rural lifestyle with this 3 bed / 2 full bath home on a .43 acre lot in desirable Whitevale. Completely renovated in 2022 this modular home was rebuilt from the studs up with a large open Kitchen, Dining and Living room with vaulted ceiling. Flooring has quality Laminate and tile throughout the home. The Primary Bedroom has a full ensuite bath with double sink vanity plus a 8'x5' Walk-in Closet. The other 2 bedrooms are on this main floor along with another full bath. The basement is open and unfinished waiting for your finishing ideas. Heating is via baseboard heaters and a freestanding WETT certified wood stove in the basement, natural gas is located at the property boundary if you so desire. Outside is where you will find the bright new 24' x 24' Shop with 12' ceiling and 2 x 10' roll up doors, perfect for automotive or woodworking enthusiast. The ample sized back yard of the home is fenced for pets along with a 12' x 27' Deck to sit and enjoy those beautiful sunsets over the farmland to the west. The lot is situated on a corner of a no-through road allowing for extra parking and back yard access. Home is powered by 200 amp service, Shop 100 amps with water delivered by a reliable drilled well. (id:27476)