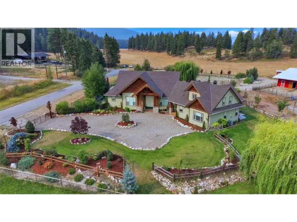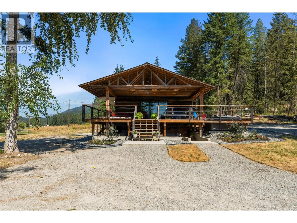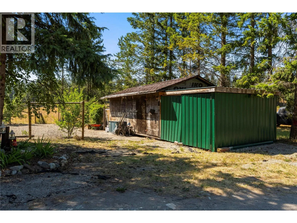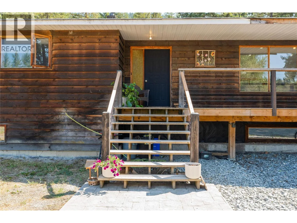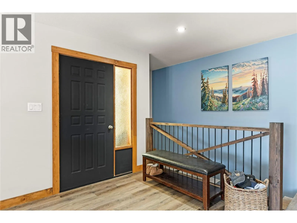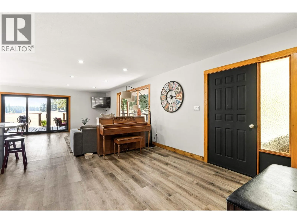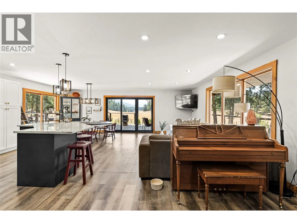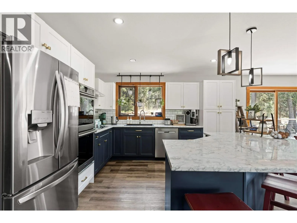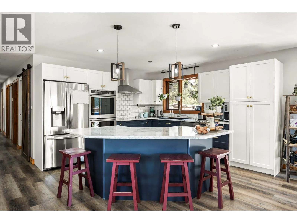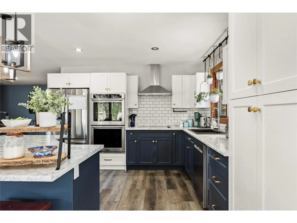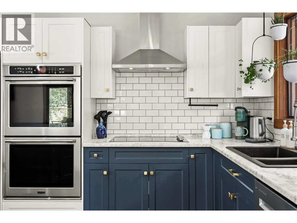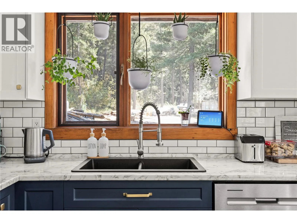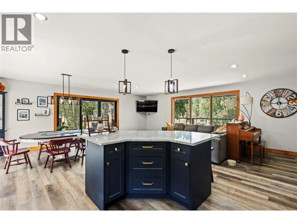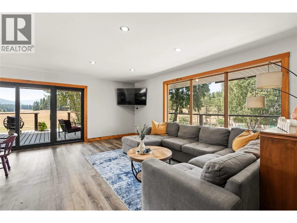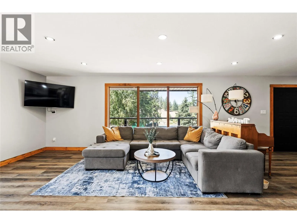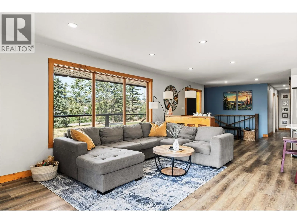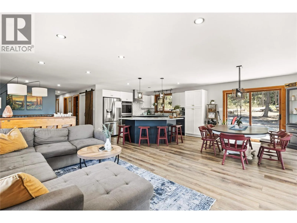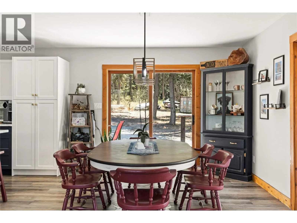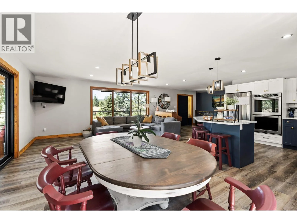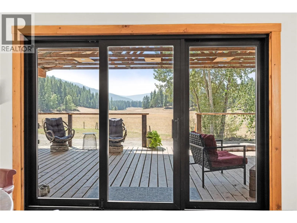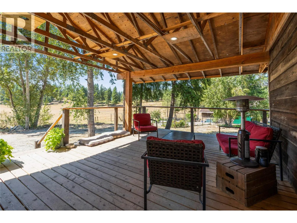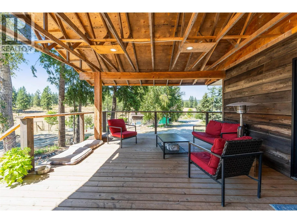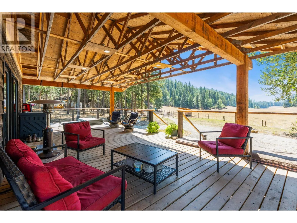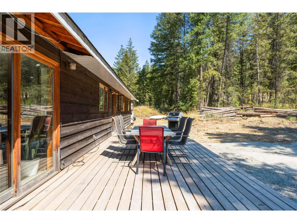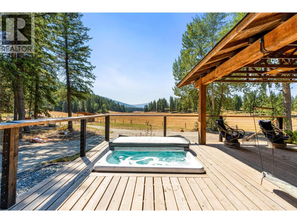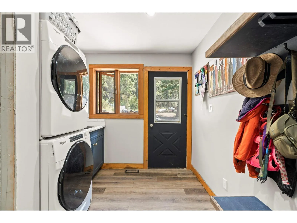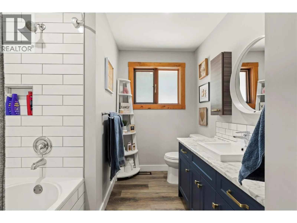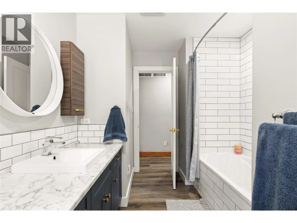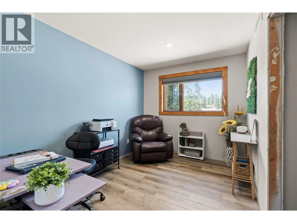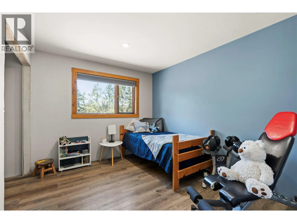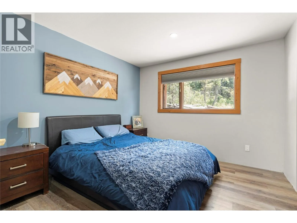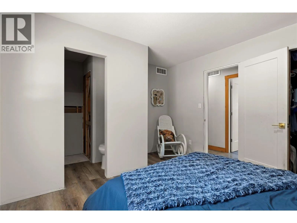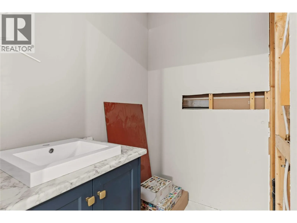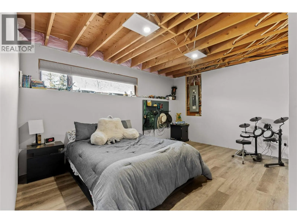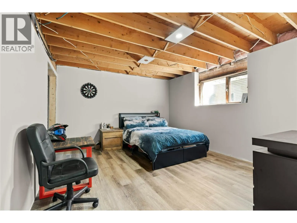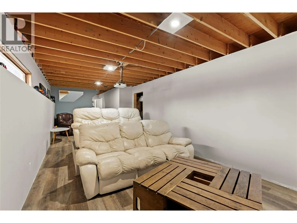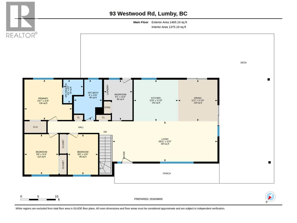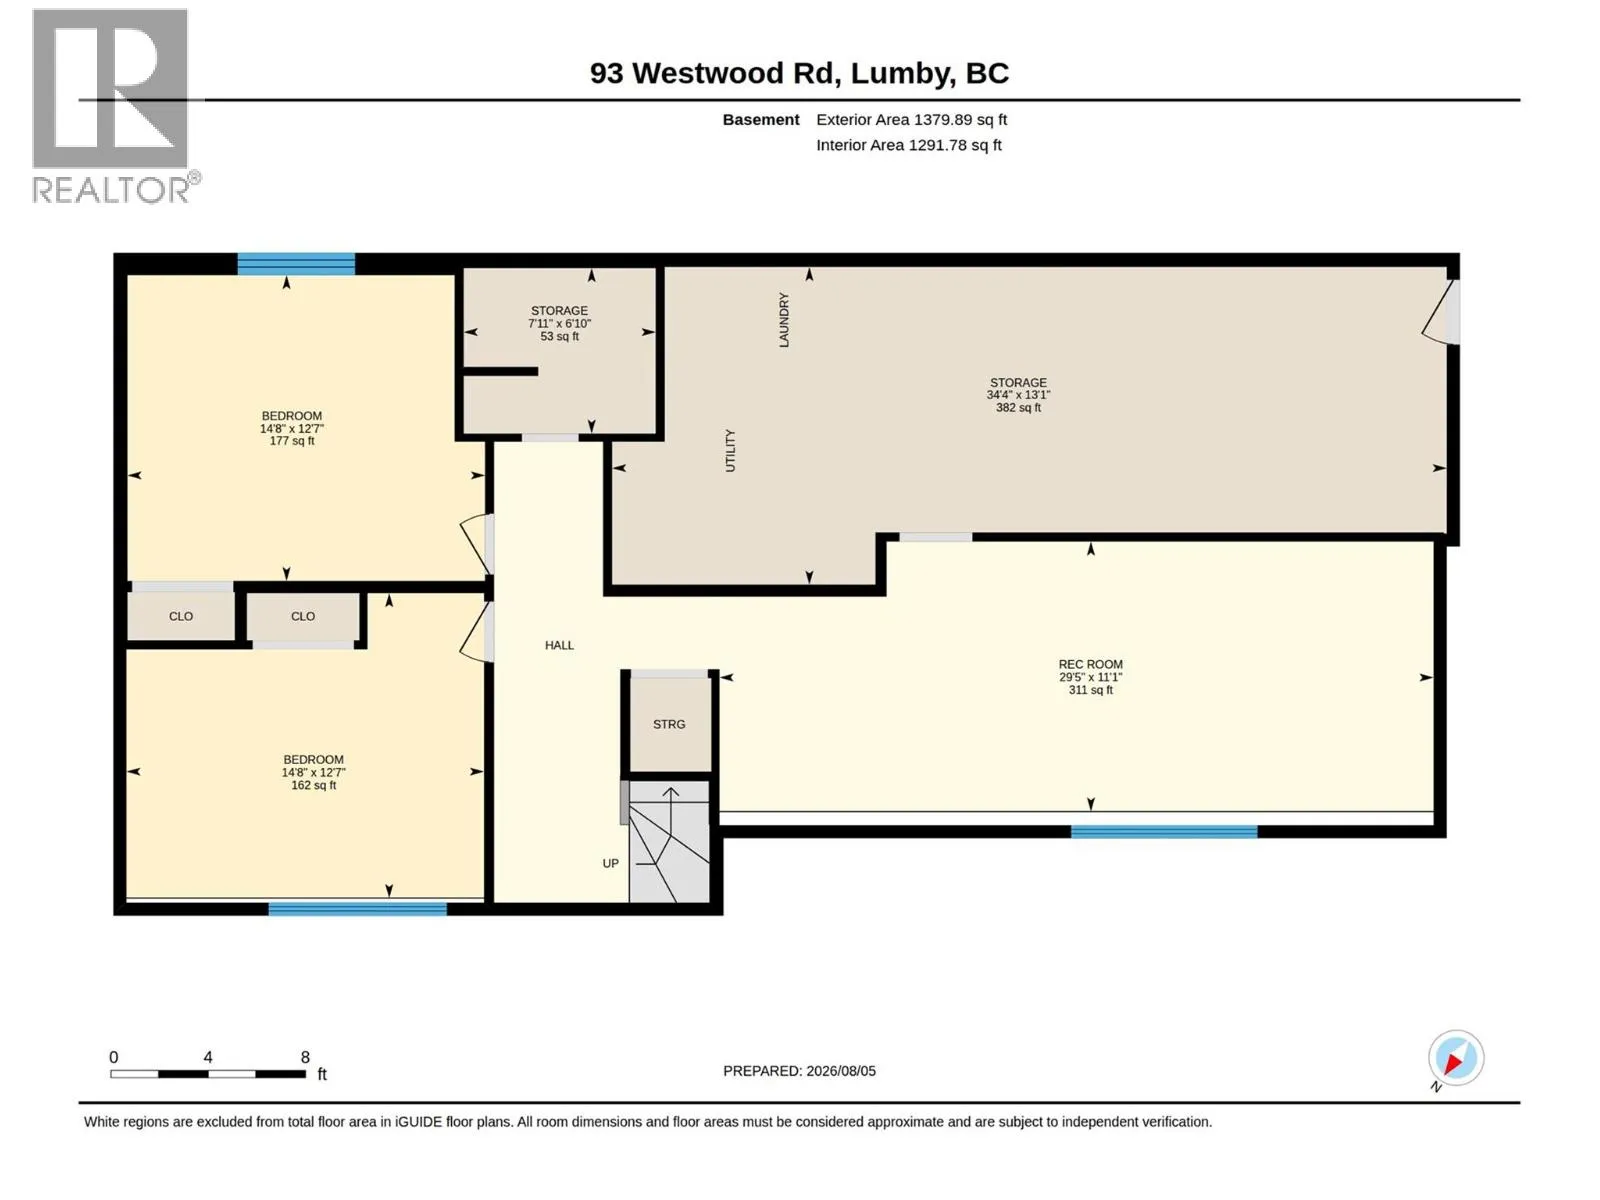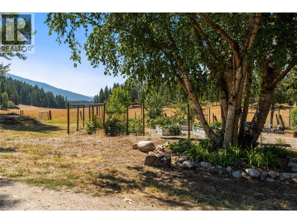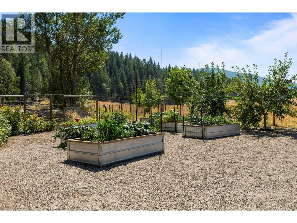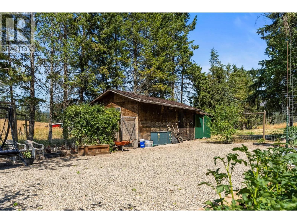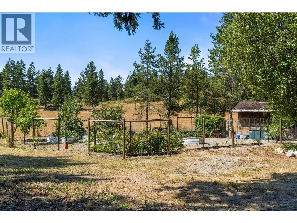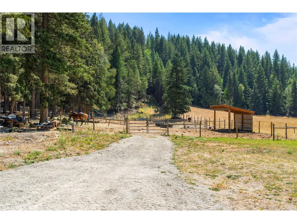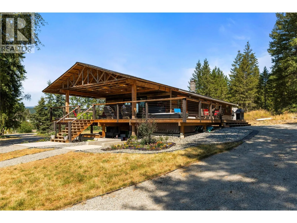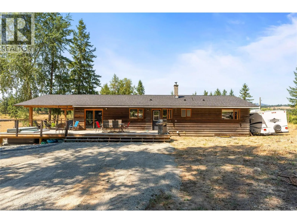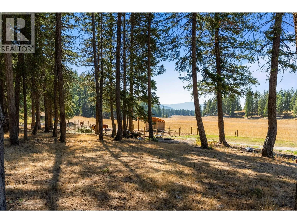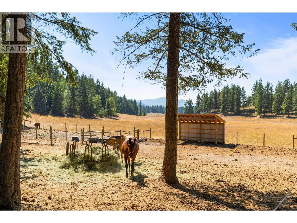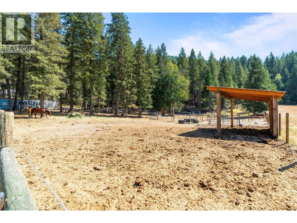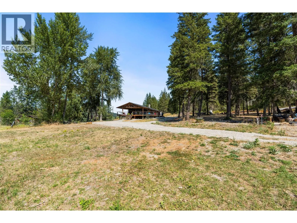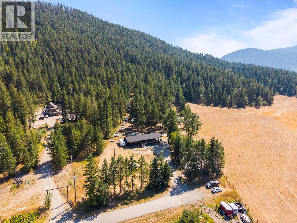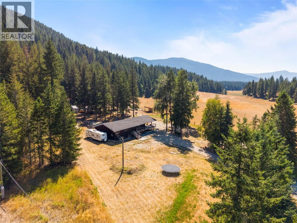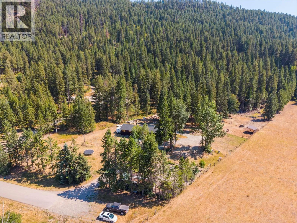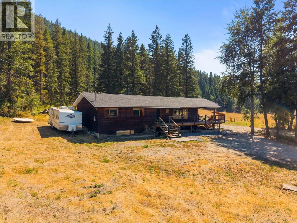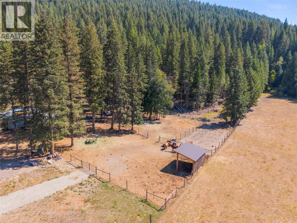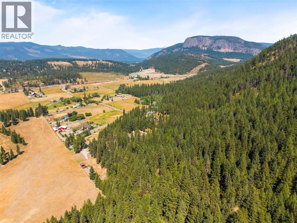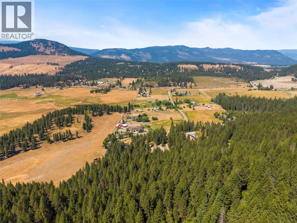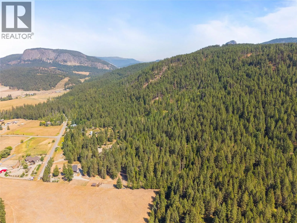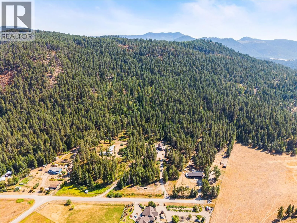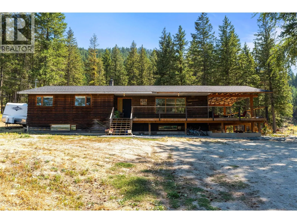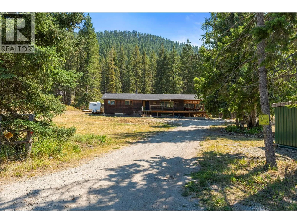
Nestled on a tranquil, private road, this cozy family home offers a perfect retreat on nearly 13 acres of stunning land. Just a short drive from town, it provides an ideal blend of privacy and convenience. With five spacious bedrooms, there's ample room for a growing family or hosting guests, even potential for a basement suite for income potential. All designed with comfort and style in mind. The house features new kitchen and bathroom finishings, complemented by wood accents crafted from timber right on the property, creating a warm, natural ambiance. Recent improvements include a new roof and a covered deck, perfect for outdoor gatherings throughout the year. The open-plan layout enhances the flow between the living, dining, and kitchen areas, making it perfect for both everyday living and entertaining. This charming home offers a rural atmosphere while maintaining proximity to city conveniences, providing the best of both worlds. With expansive space for outdoor activities, gardening, or simply enjoying the beauty of nature, the property also features pastures for animals and opportunities for hobby farming. The timber value on the property presents additional potential. Make this exceptional place your home, where comfort and nature harmoniously coexist, offering a haven for both relaxation and activity. (id:27476)