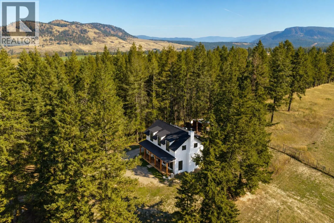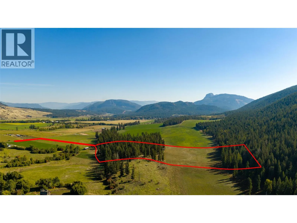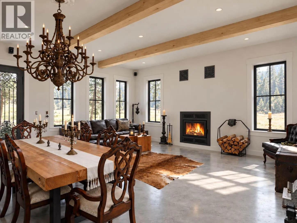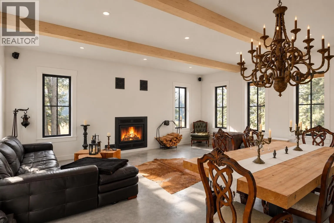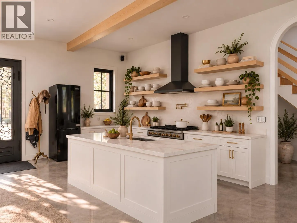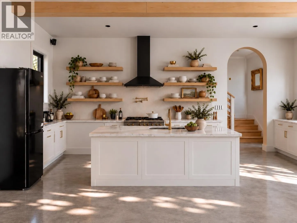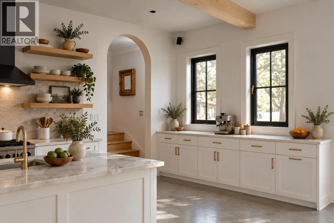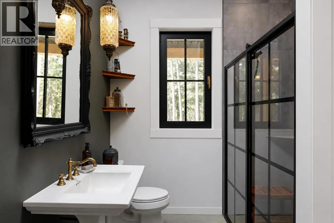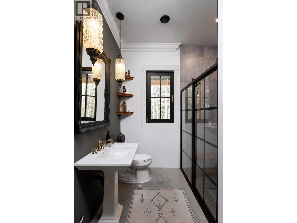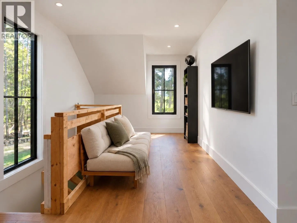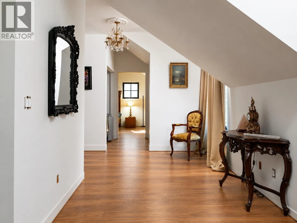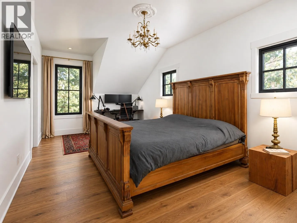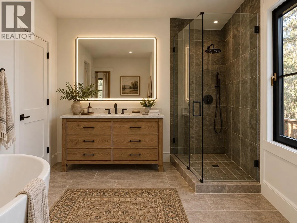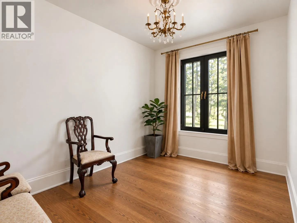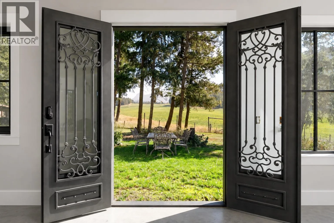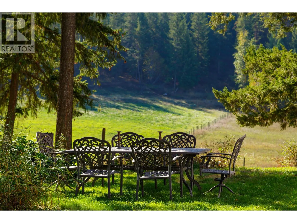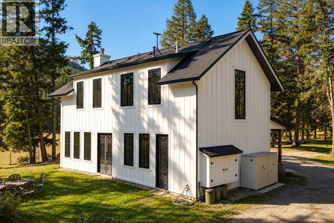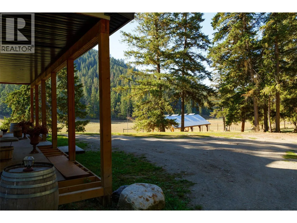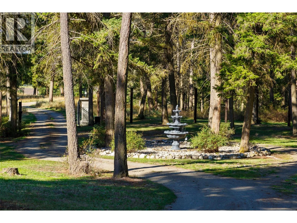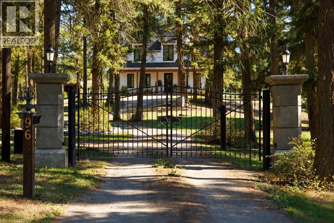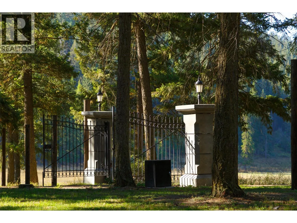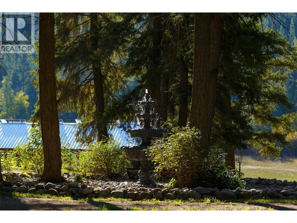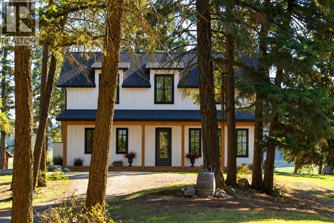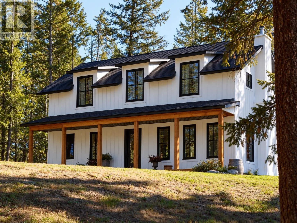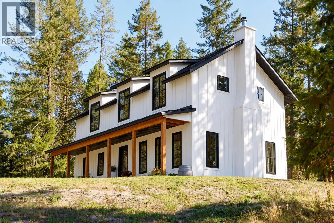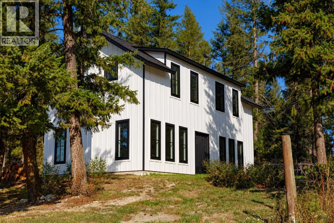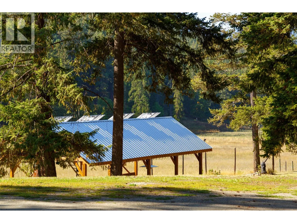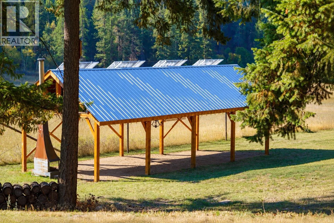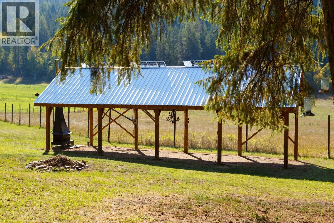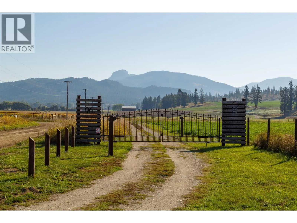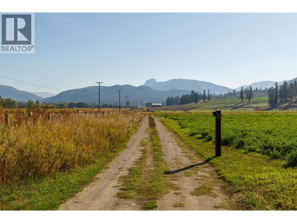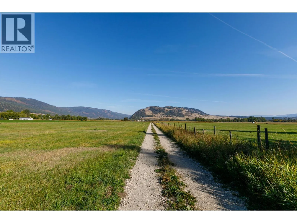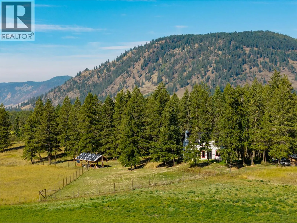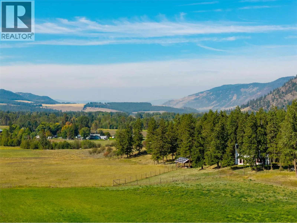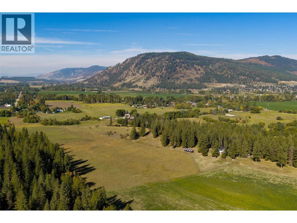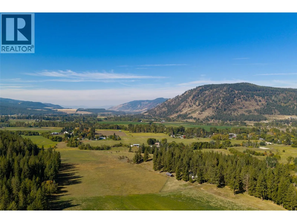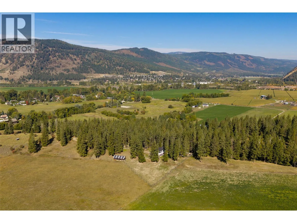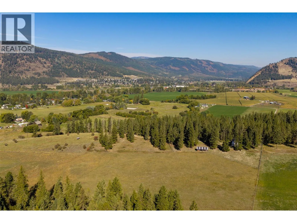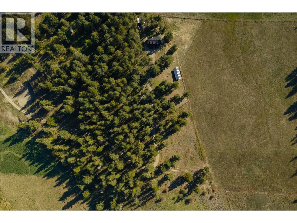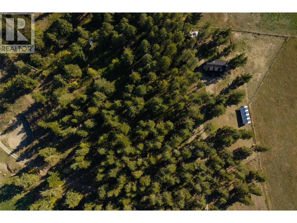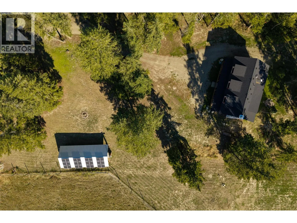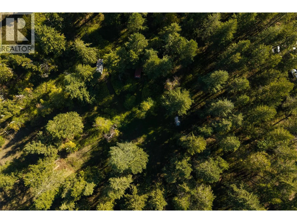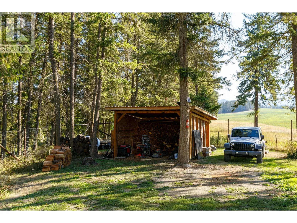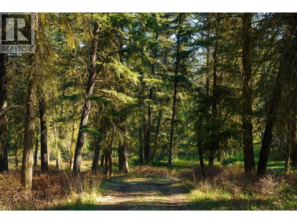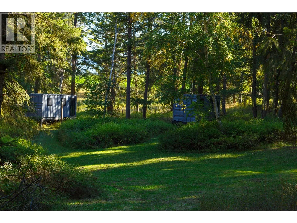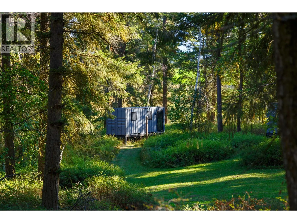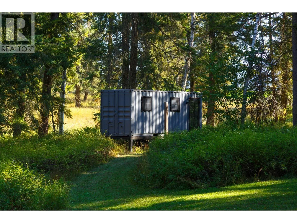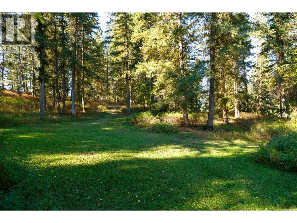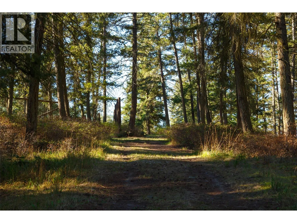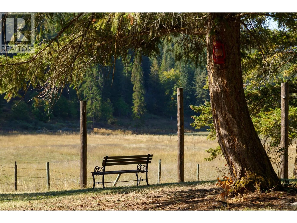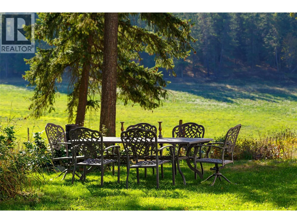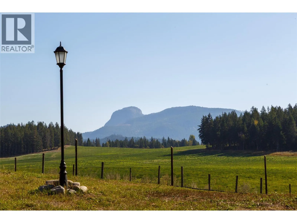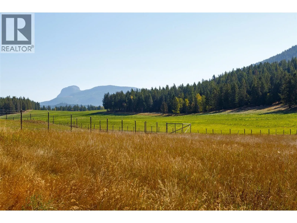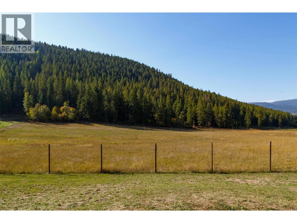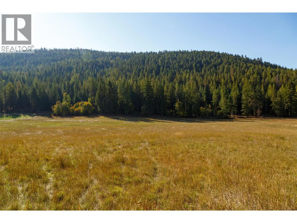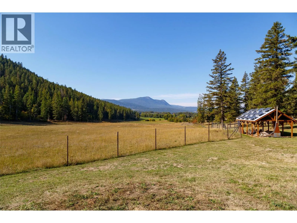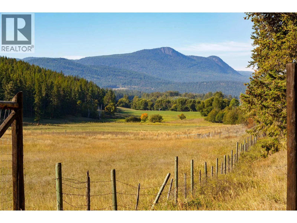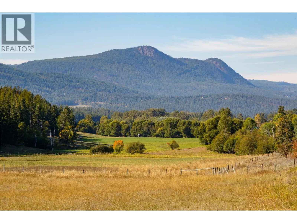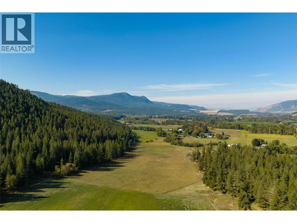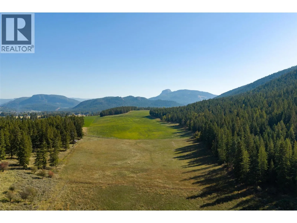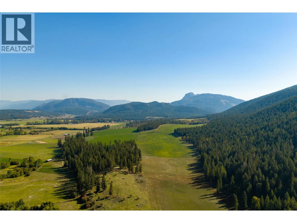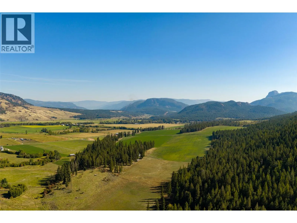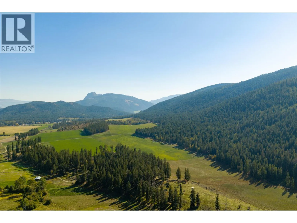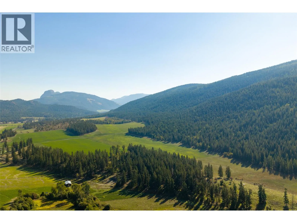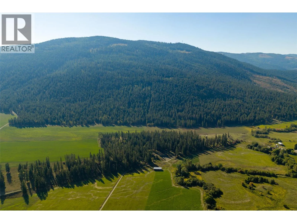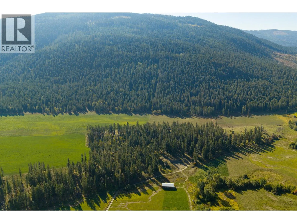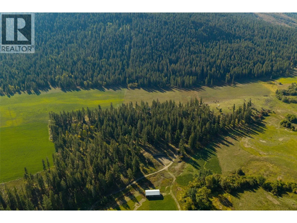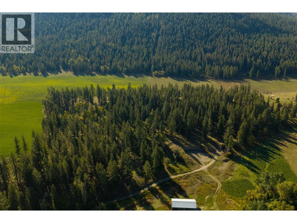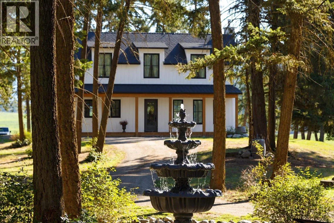
Set on over 24 acres and backing onto endless Crown land, this exceptional off-grid property blends privacy, natural beauty, thoughtful craftsmanship, and modern self-sufficiency—all just minutes from town. The approach sets an unforgettable tone, and mature forests, open fields, and sweeping views create a setting that feels wonderfully removed from the outside world. Purpose-built for refined, year-round living, the home pairs wood heat and propane for cooking and hot water with an extensive solar system featuring dual-stacked OutBack Power inverters, AC and DC load centres, a substantial Rolls Surrette battery bank, and a dedicated solar outbuilding with modern bifacial panels. Uniquely, the home is wired twice throughout, with both conventional AC power and direct 24v DC power—allowing continuous loads to run efficiently, while retaining standard AC power throughout. Construction is equally considered, with 12 inch main floor walls, Rockwool insulation, an insulated slab on grade foundation, custom aluminum windows with German tilt-turn hinges, and insulated steel doors with handcrafted wrought iron detailing. Antique brass chandeliers with genuine crystal, decorative ceiling medallions, and a high-quality stainless steel wood-burning fireplace bring warmth and timeless character. This is a rare home that genuinely feels worlds away without being far from anything. HOUSE IS IN THE FINAL STAGE OF CONSTRUCTION; IMAGES RENDERED TO SHOW THE FINISHED PRODUCT. (id:27476)