2613 Lumby Mabel Lake Road, Lumby, British Columbia V0E 2G6

Listed for:
$599,999
2 beds
1 baths
Listed 29 days ago
House for rent: 2613 Lumby Mabel Lake Road, Lumby, British Columbia V0E 2G6

View all 31 photos

About

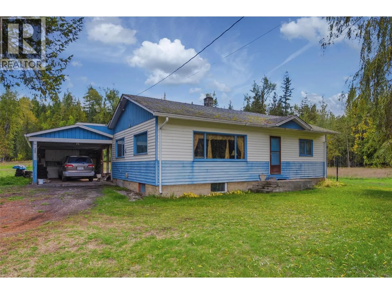
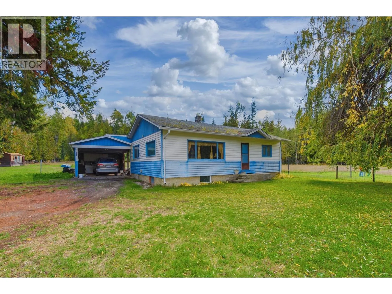
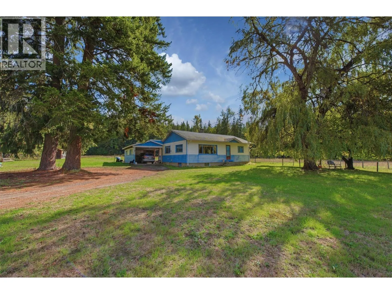
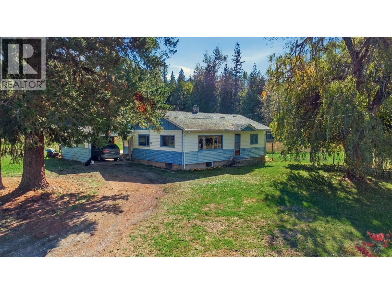
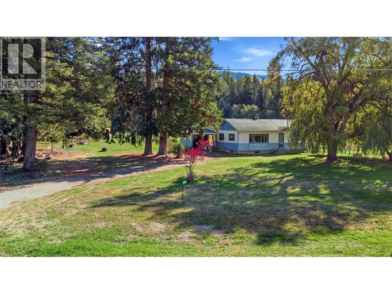
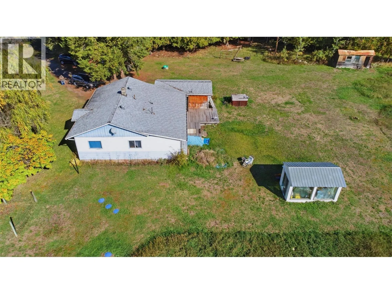
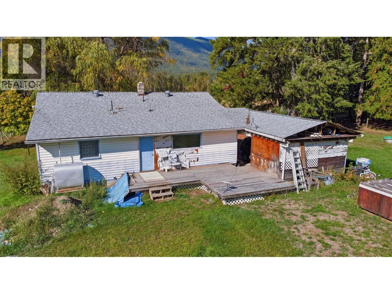
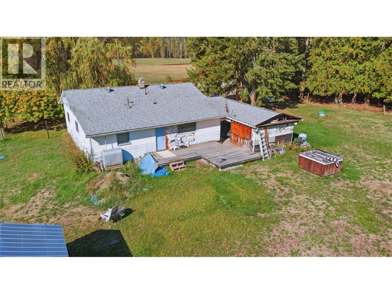
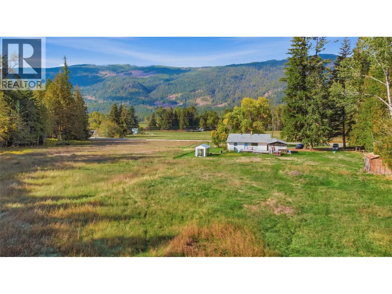
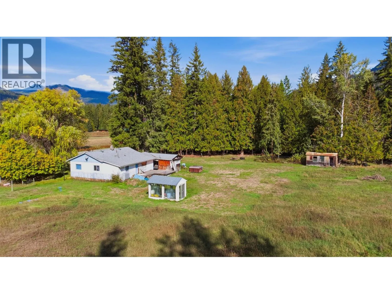
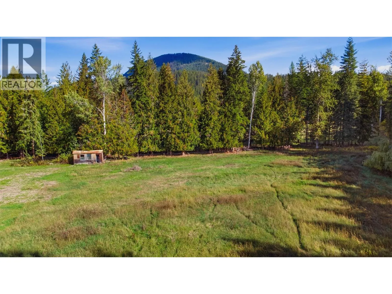
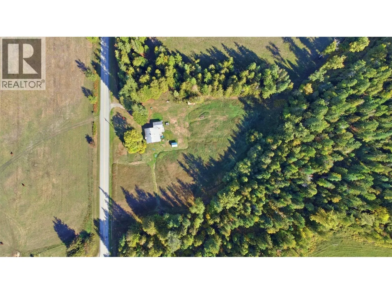
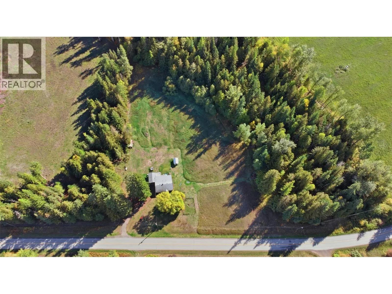
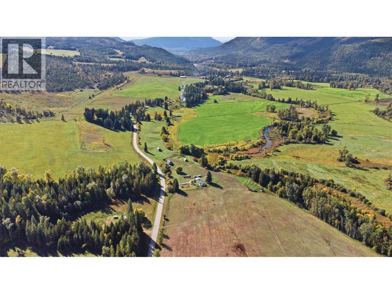
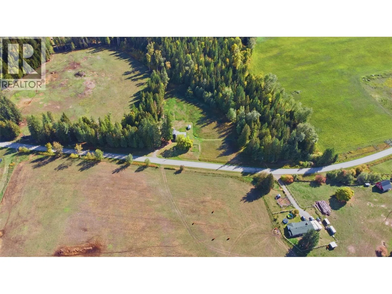
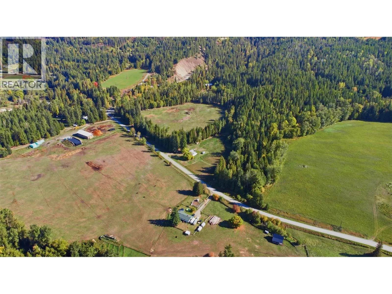
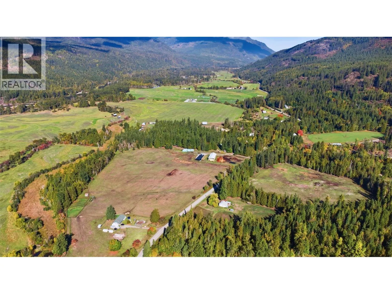
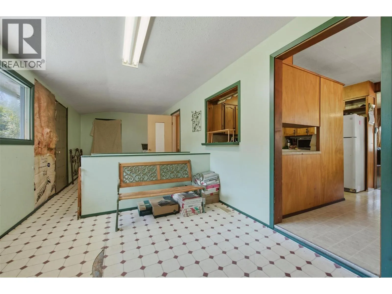
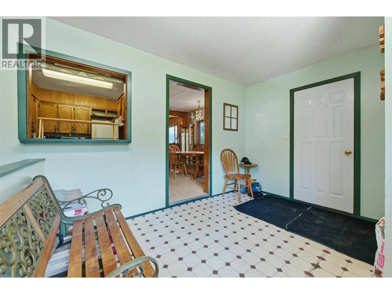
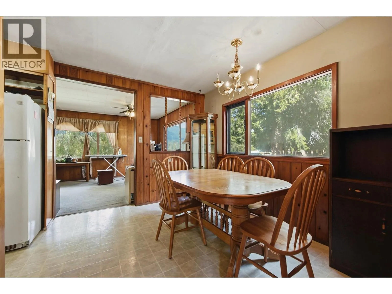
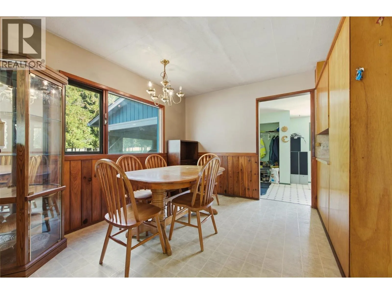
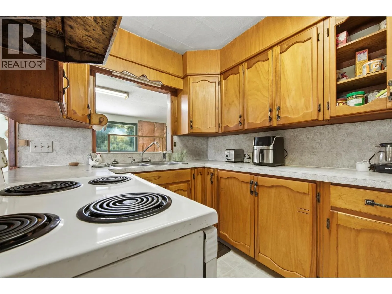
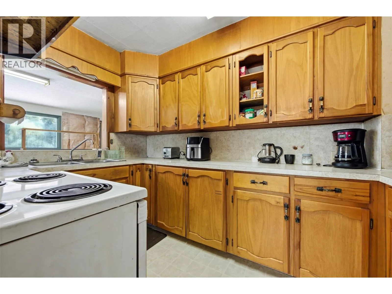
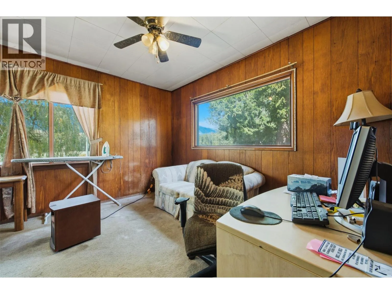
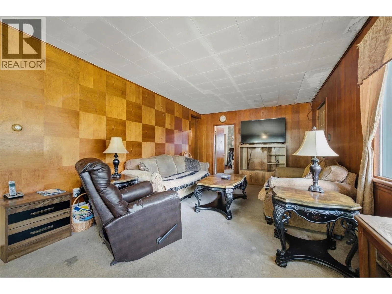
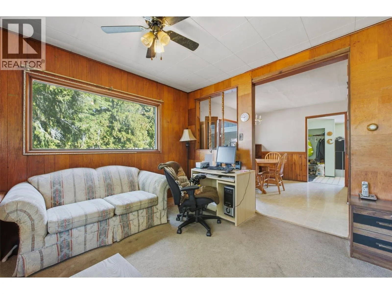
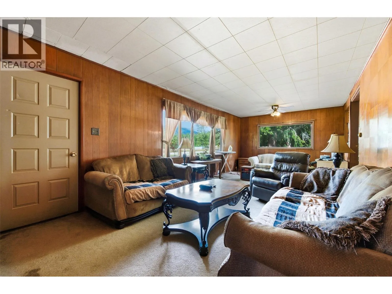
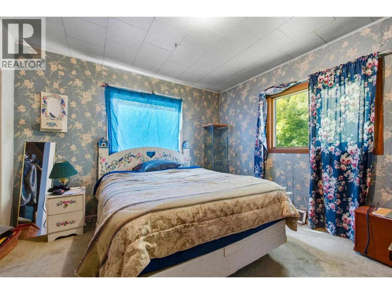
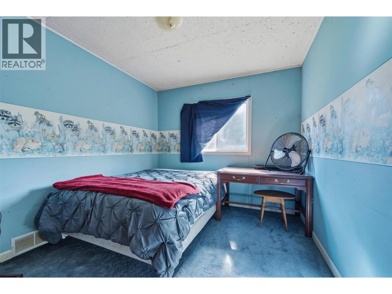
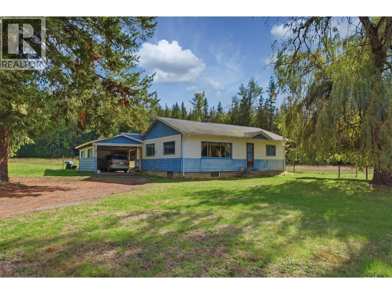
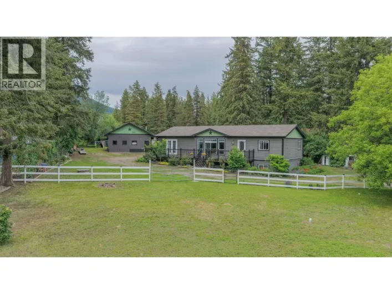
Welcome to 2613 Lumby Mabel Lake Road, where rural tranquility meets year-round outdoor adventure. Situated on 3.05 private acres, this 2-bedroom, 1-bathroom home offers a solid foundation and an incredible opportunity for tradespeople, handypeople, or buyers looking to build equity through sweat equity. Inside, the home features a functional layout with strong structural bones, ready for your personal design ideas and updates. Bring your vision and turn this sound residence into a custom countryside retreat or a cozy year-round getaway. The outdoors is where this property truly shines. The expansive 3.05-acre lot boasts rich, sunny garden space—ideal for homesteaders, green thumbs, or anyone dreaming of a self-sustaining lifestyle. With ample room for outbuildings, workshops, livestock, or RV parking, the land offers endless flexibility to suit your lifestyle goals. Located just minutes from beautiful Mabel Lake, you’ll enjoy front-row access to four seasons of recreation: boating, fishing, and swimming in the summer, alongside snowmobiling, snowshoeing, and winter exploration during the colder months. All of this while staying within easy driving distance of the conveniences and friendly community of Lumby. (id:27476)

Property Highlights

MLS® Number
10403803
Type
Single Family
Ownership Type
Freehold
Land Size
3.05 ac|1 - 5 acres
Parking Space Total
11

Building

Building Type
House
Storeys
2.00
Square Footage
1291 sqft
Bathrooms Total
1
Bedrooms Total
2
Exterior Finish
Vinyl siding
Fireplace Present
No
Basement Type
Partial
Basement Features
Building Heating Type
Baseboard heaters, Forced air, See remarks
Heating Fuel
Electric
Building Cooling Type

Utilities

Water
Well
Utility Sewer
Septic tank

Room Layout

Kitchen
Main level
7'8'' x 11'1''
Dining room
Main level
9'3'' x 11'9''
Living room
Main level
26'1'' x 11'6''
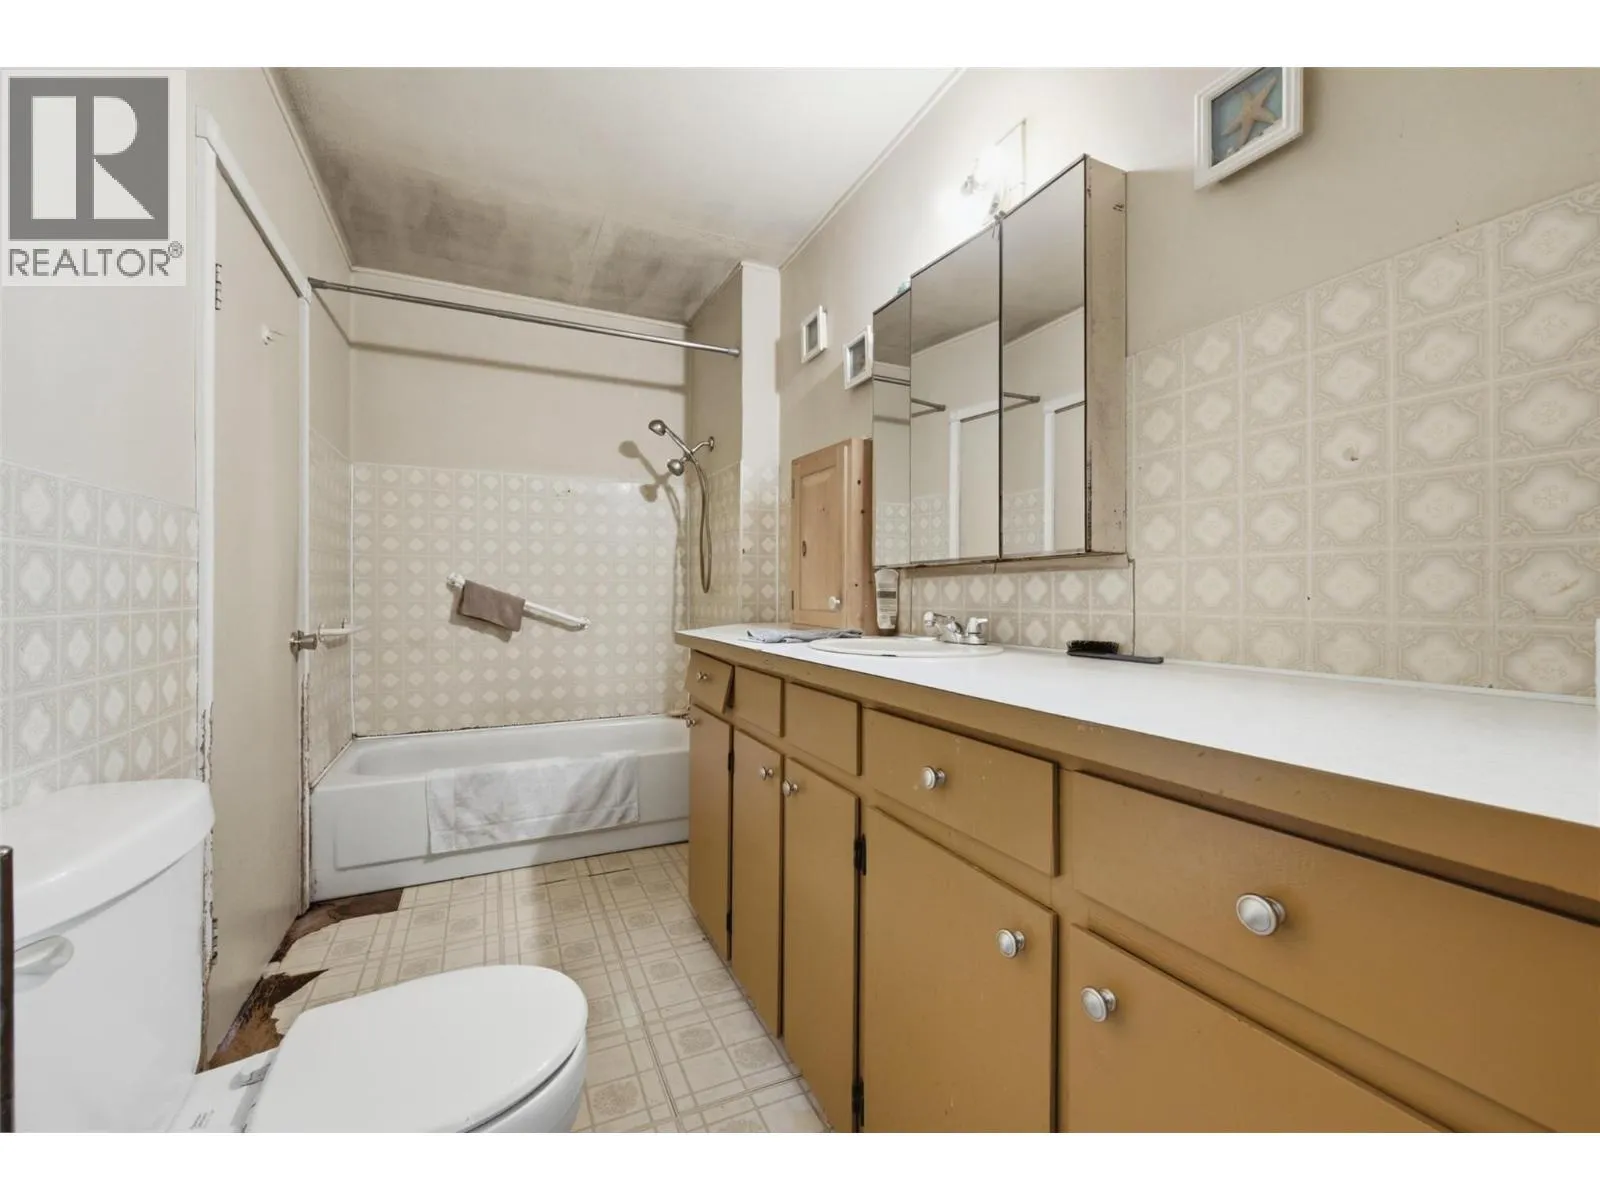
Full bathroom
Main level
5'6'' x 11'2''
Primary Bedroom
Main level
11'1'' x 11'4''
Bedroom
Main level
11'1'' x 9'4''
Office
Main level
9'2'' x 9'7''
Laundry room
Main level
13'11'' x 9'8''
Mud room
Main level
11'10'' x 9'8''

Location

Learn more about this property
Listing provided by:
Royal LePage Downtown Realty
MLS® number:
10403803
Agent:
Kevin Kraus
*Indicates required field
Name is required
Email is required
Please enter a valid phone number (e.g., 416-111-1111).