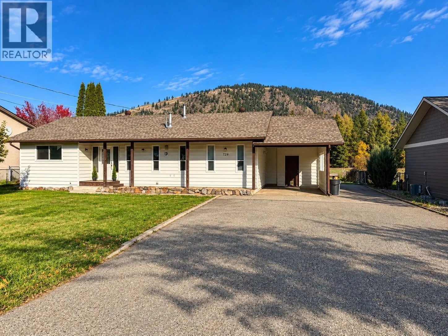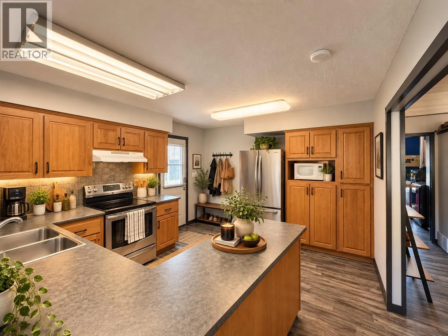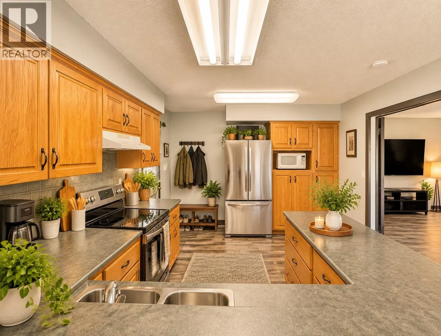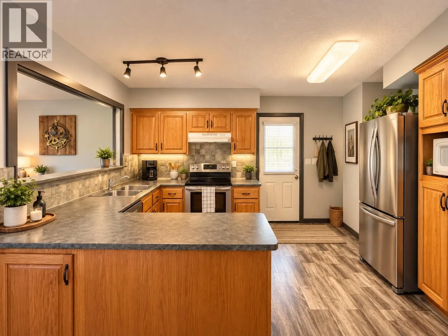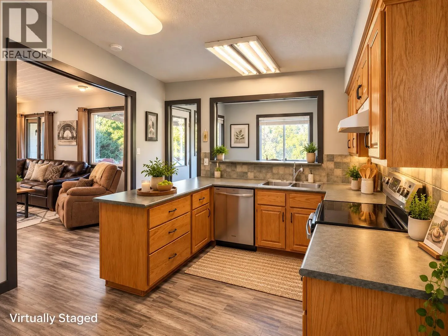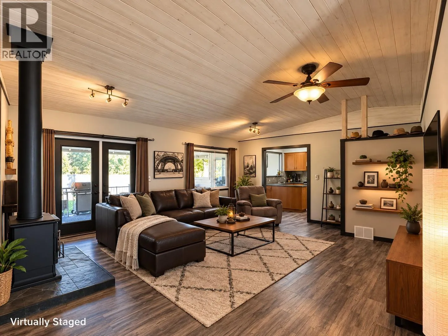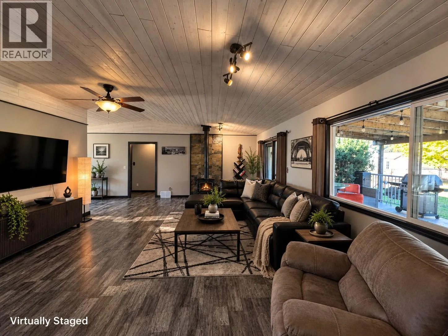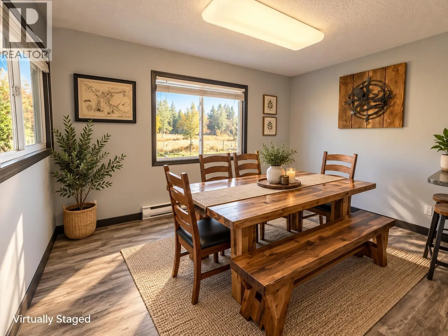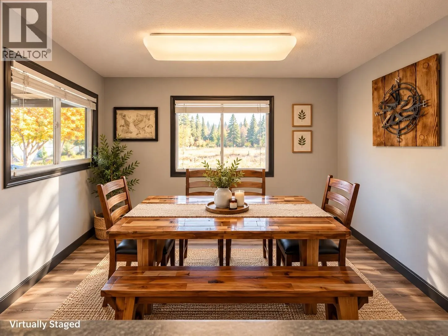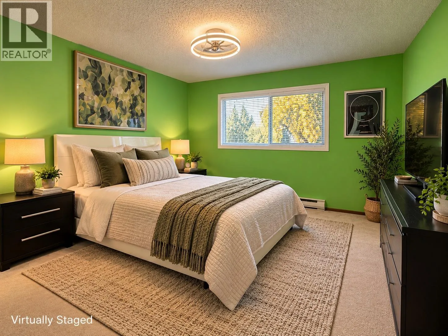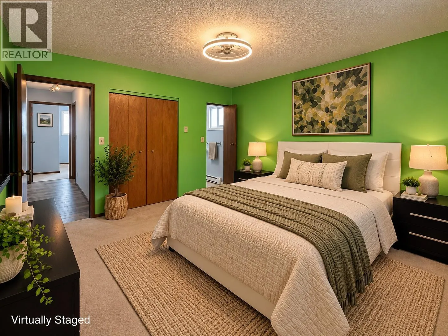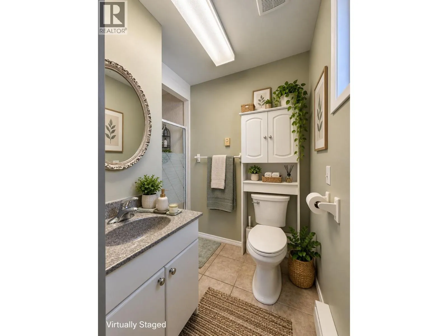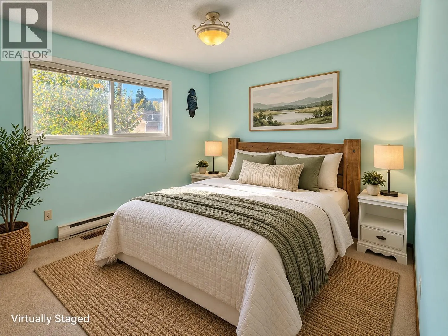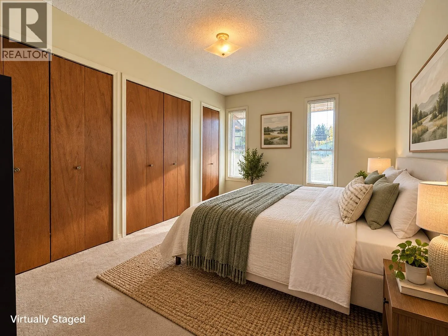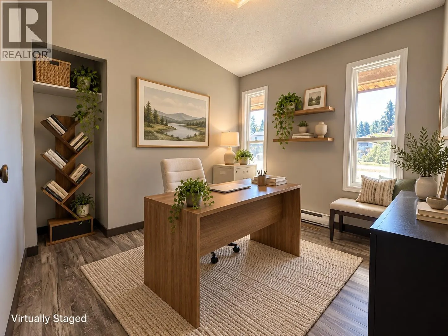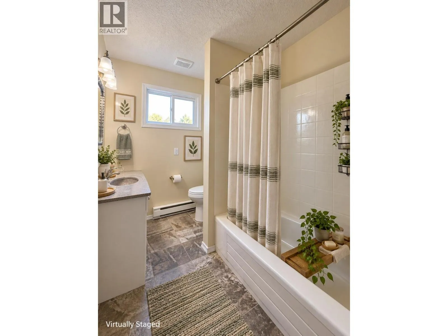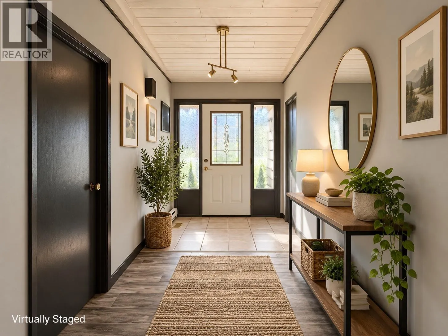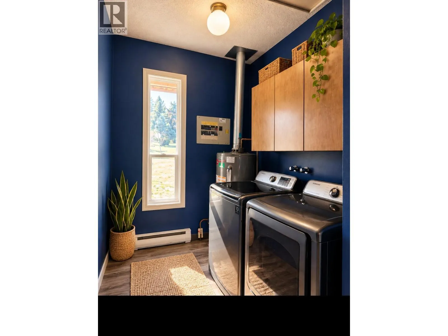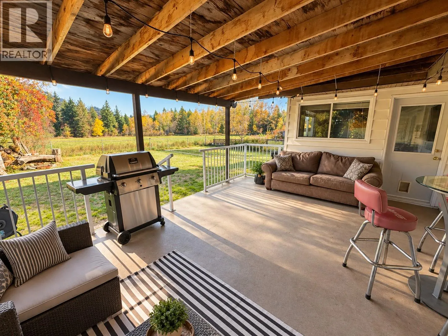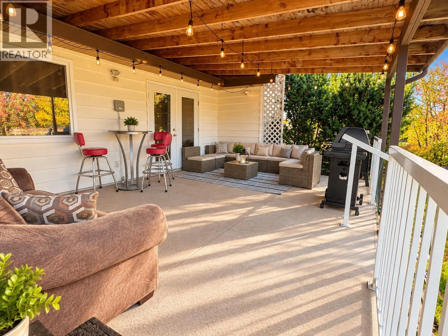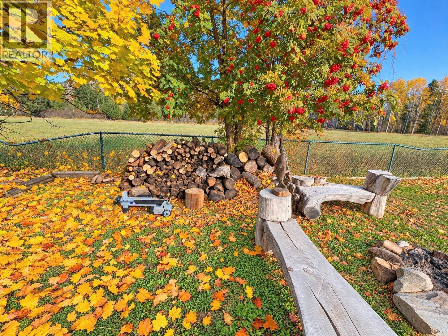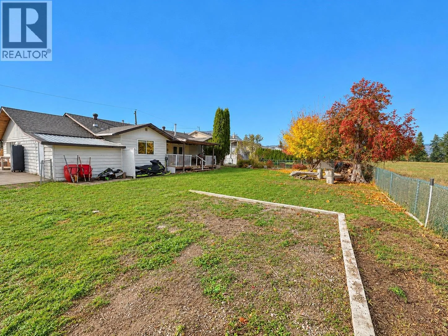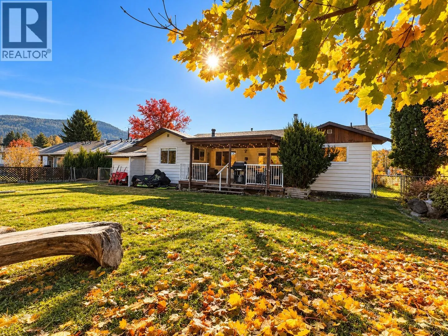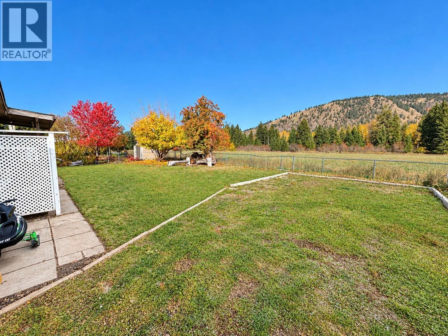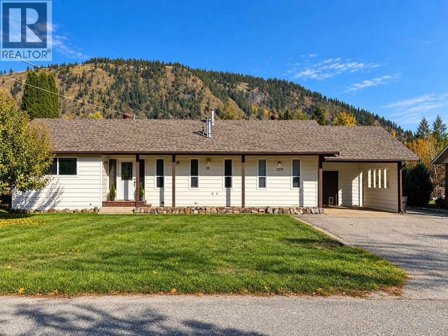
Peaceful Rancher Living with Mountain Views, Plenty of Space & Endless Potential! Welcome to this charming 4-bedroom, 2-bathroom rancher, offering comfortable one-level living in a quiet, family-friendly setting. Whether you're a first-time buyer, growing family, or looking to downsize without sacrificing space, this home offers incredible potential. This home features 3 heating sources (gas furnace/wood stove/baseboard) The functional floor plan features a spacious, open-concept living area with cozy wood burning stove at the heart of the home, with 4 bedrooms thoughtfully positioned for added privacy. Step outside from the living room onto a generous covered deck overlooking the fully fenced backyard, complete with garden space and room for kids, pets, and outdoor entertaining. Exterior storage includes a 10' X 11' in the carport, plus 8'1/2"" X 11"" backyard Attached storage/workshop. Loads of parking for all the toys, including dedicated RV parking! Enjoy peaceful surroundings and beautiful mountain views while remaining conveniently located near Whitevale Elementary School, shopping, and outdoor recreation. Just 8 minutes from downtown Lumby and 25 minutes from Vernon, this property offers the perfect balance of country-style tranquility and everyday convenience. A wonderful opportunity to make this home your own and enjoy the relaxed Okanagan lifestyle! (id:27476)