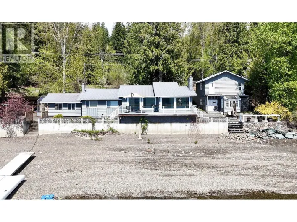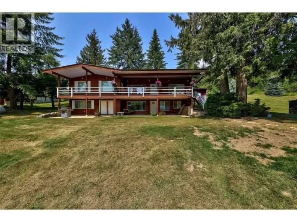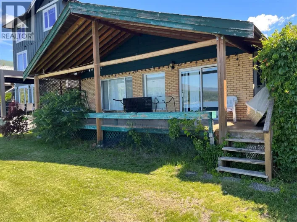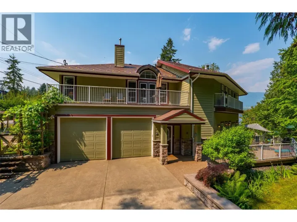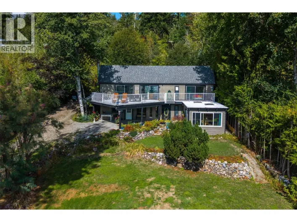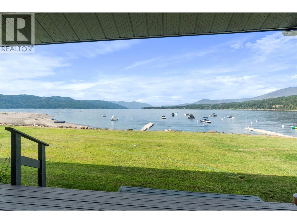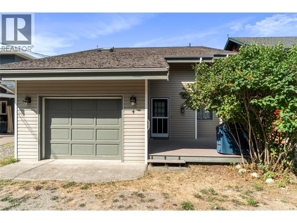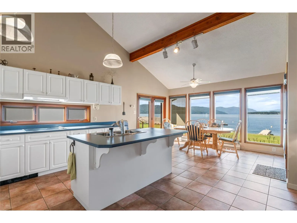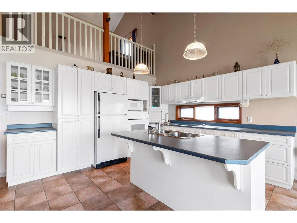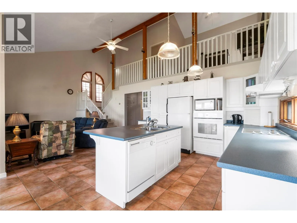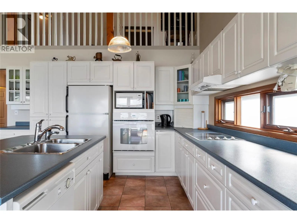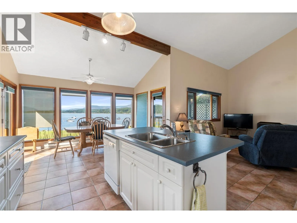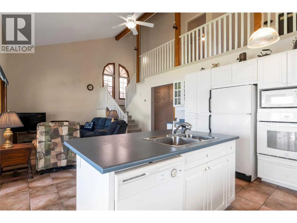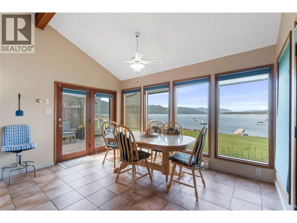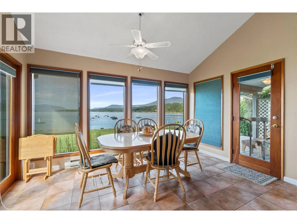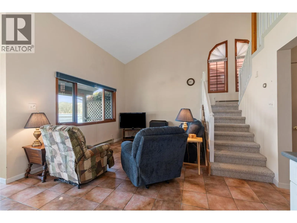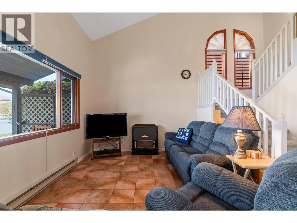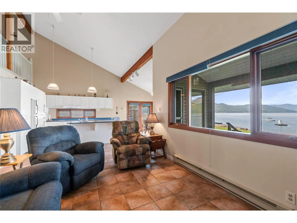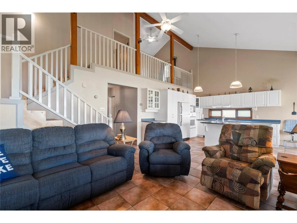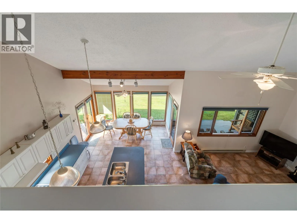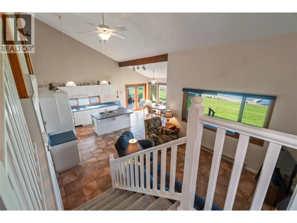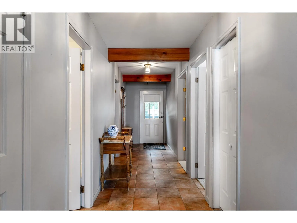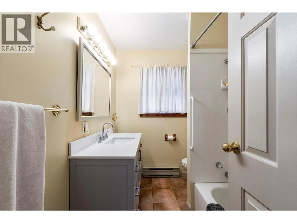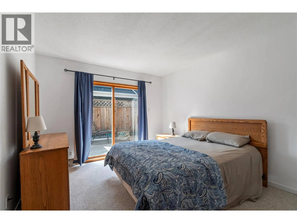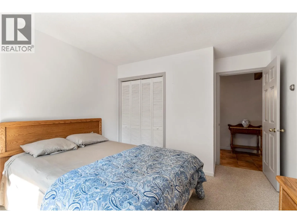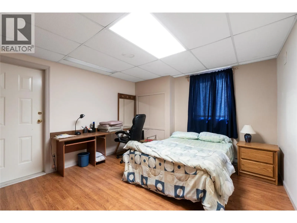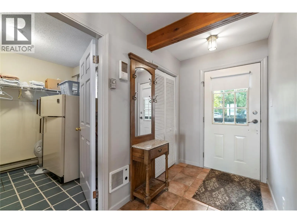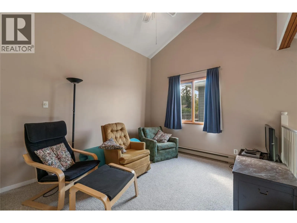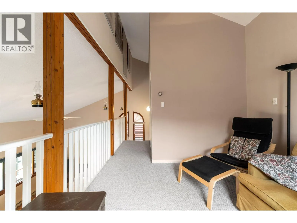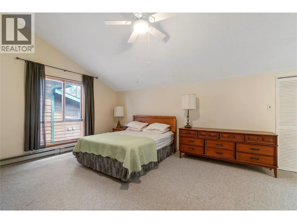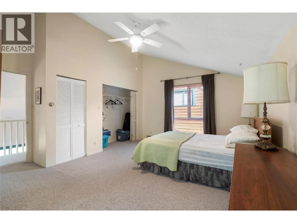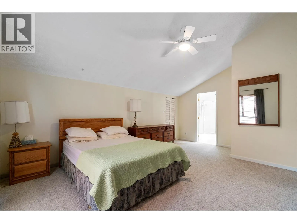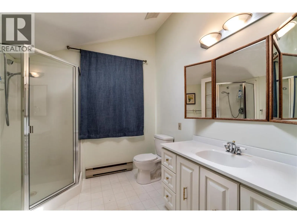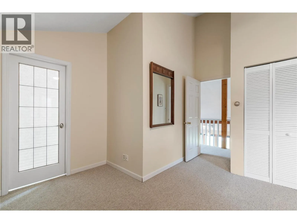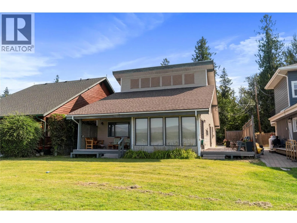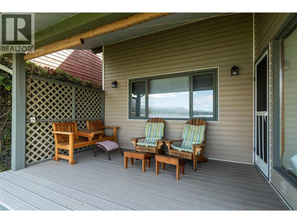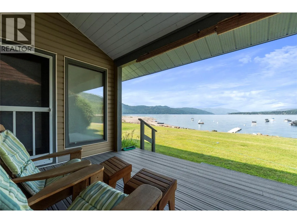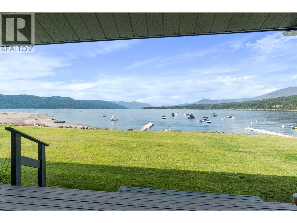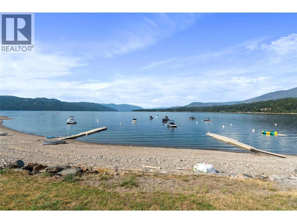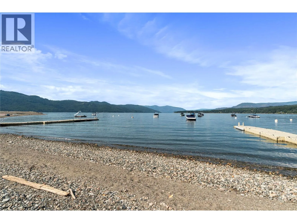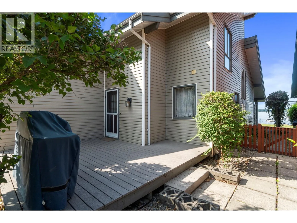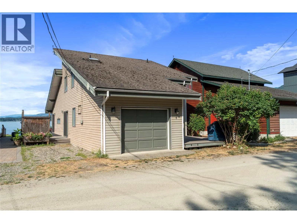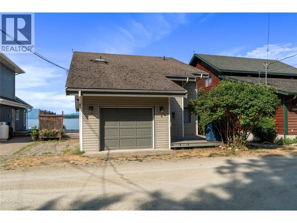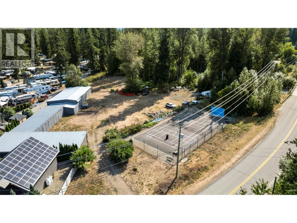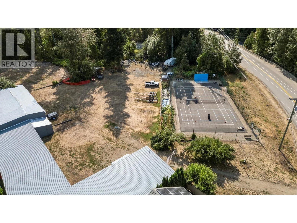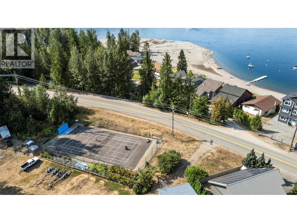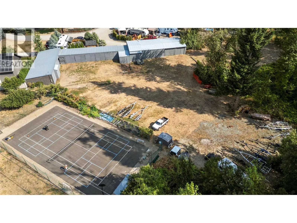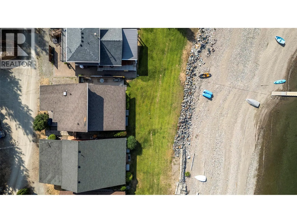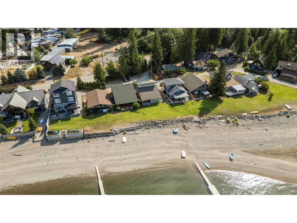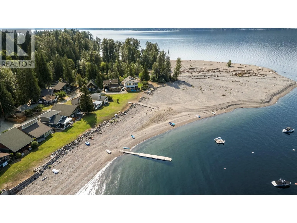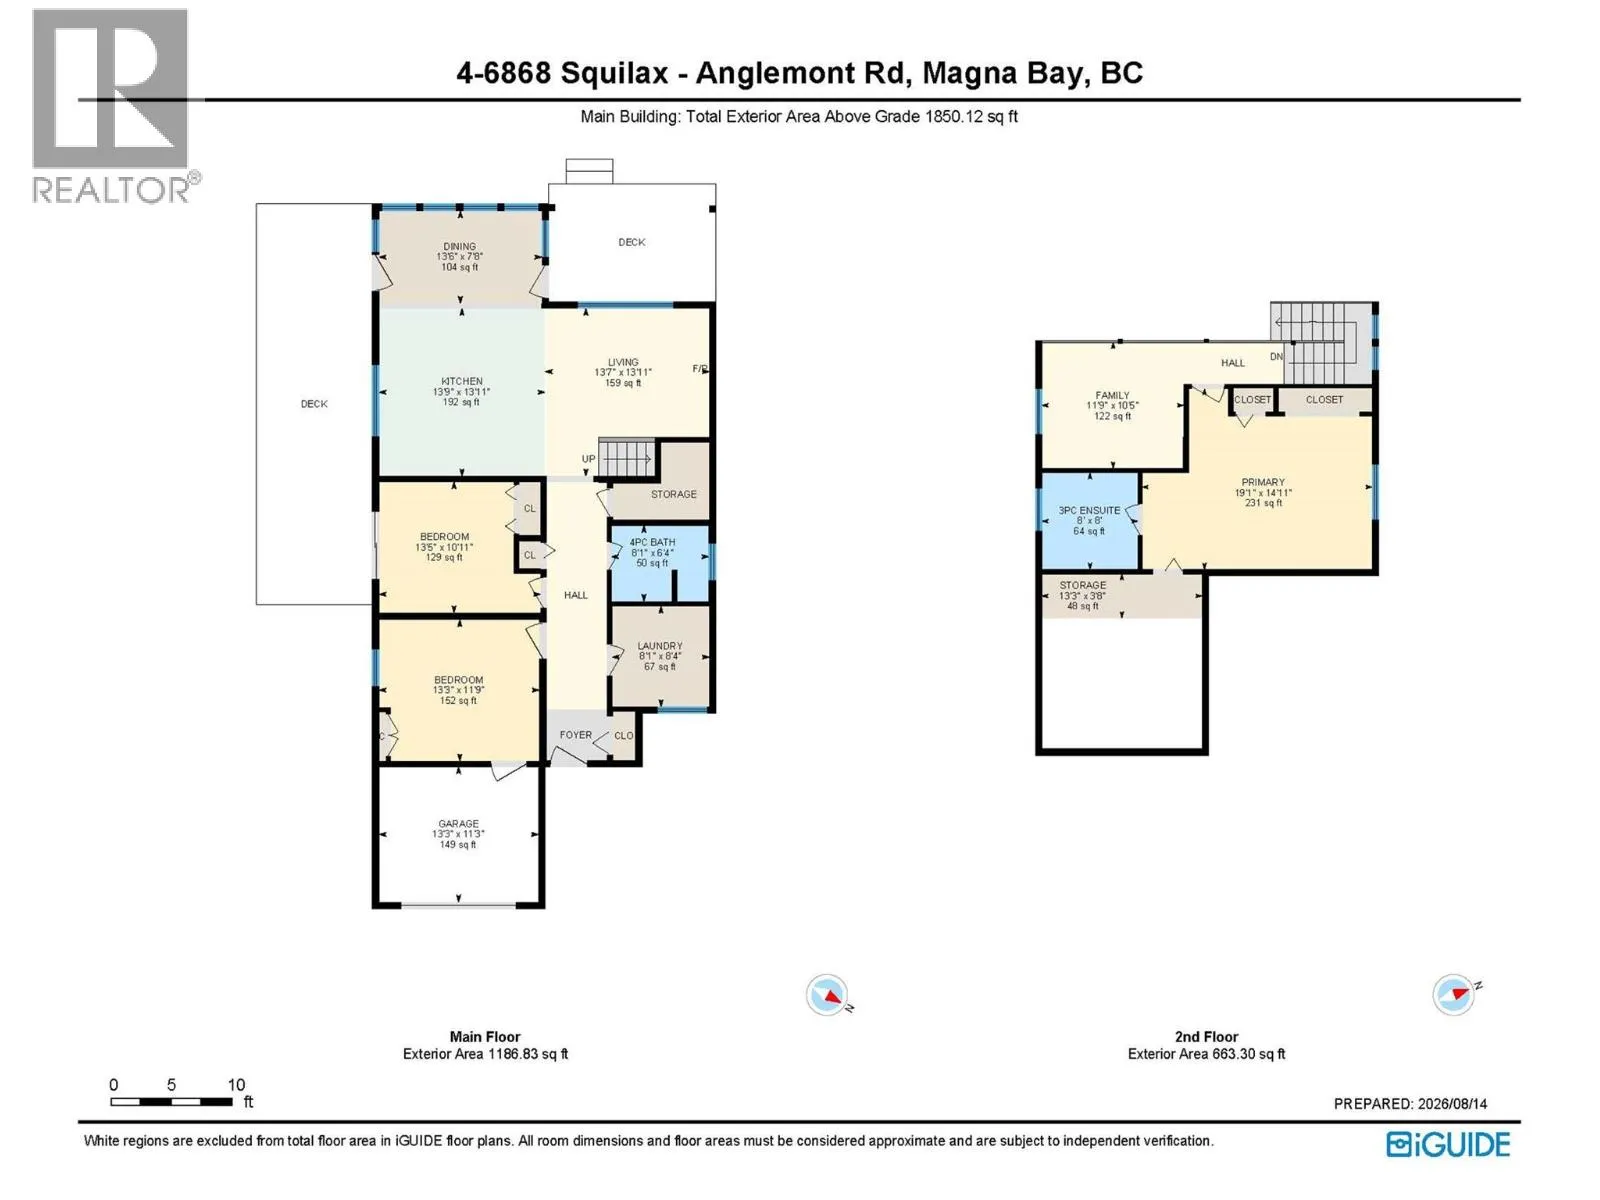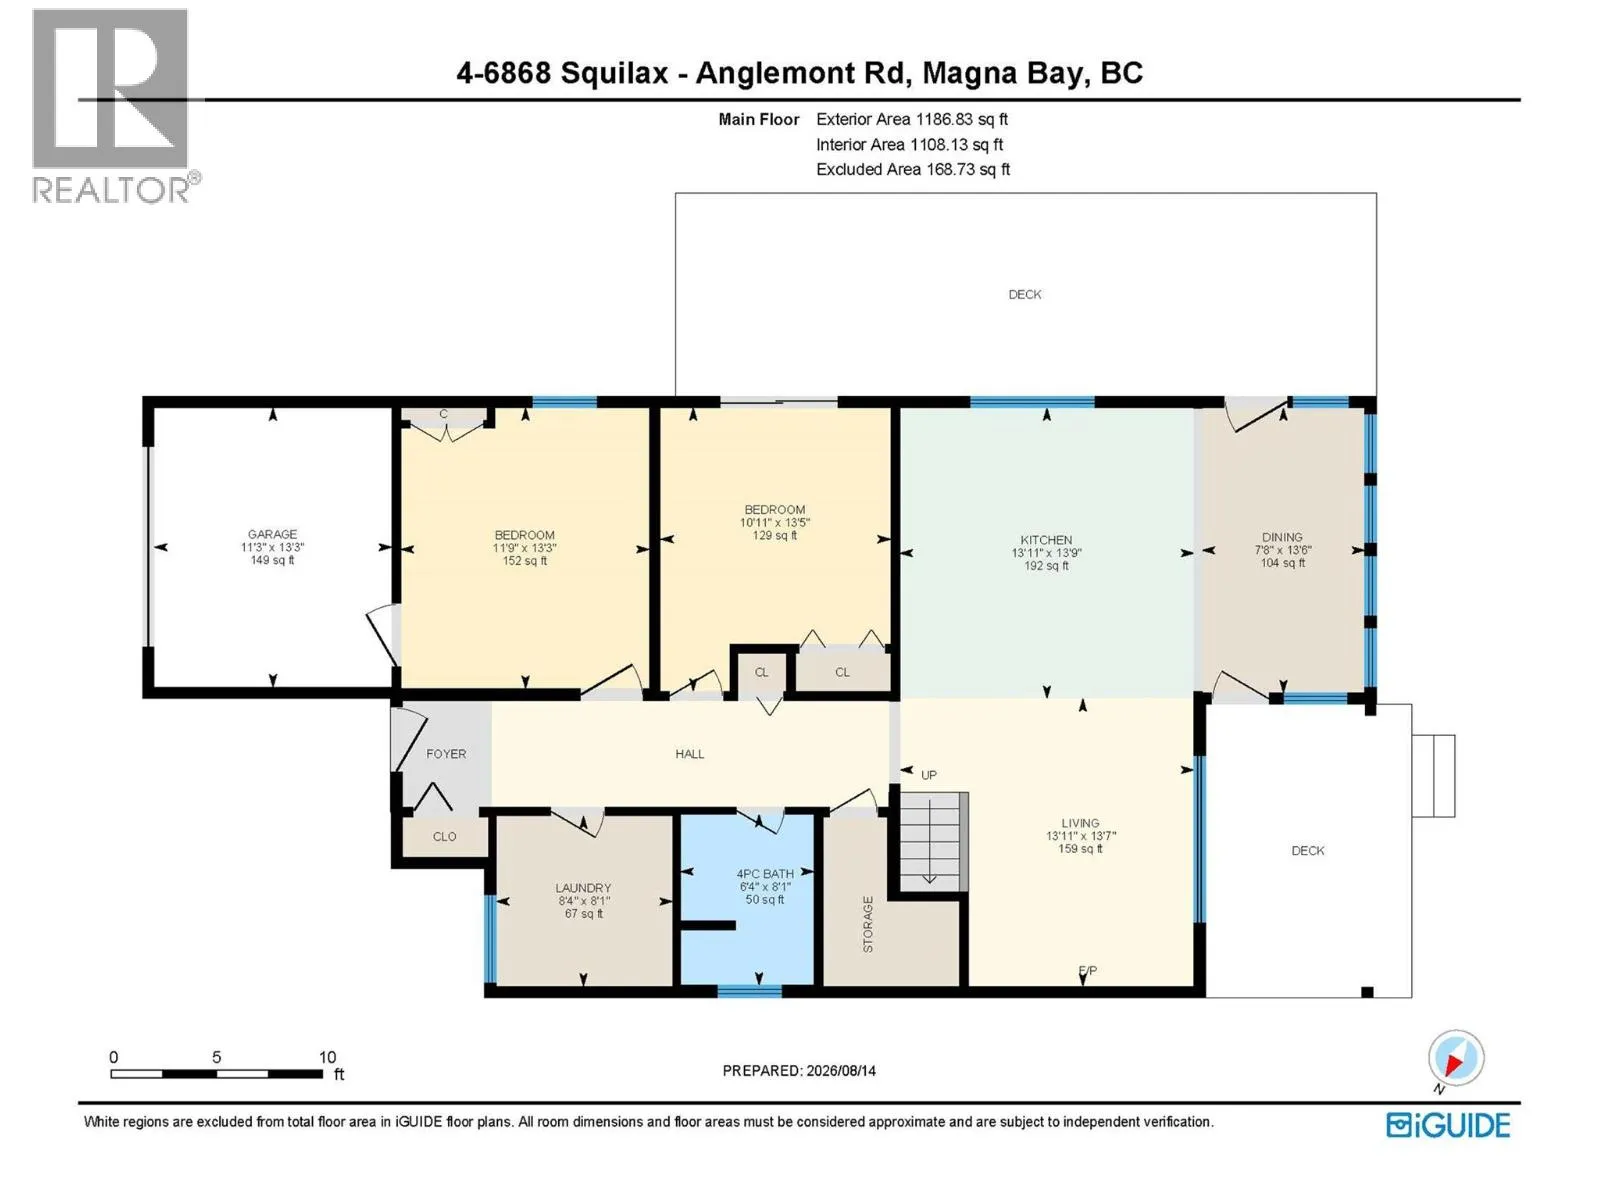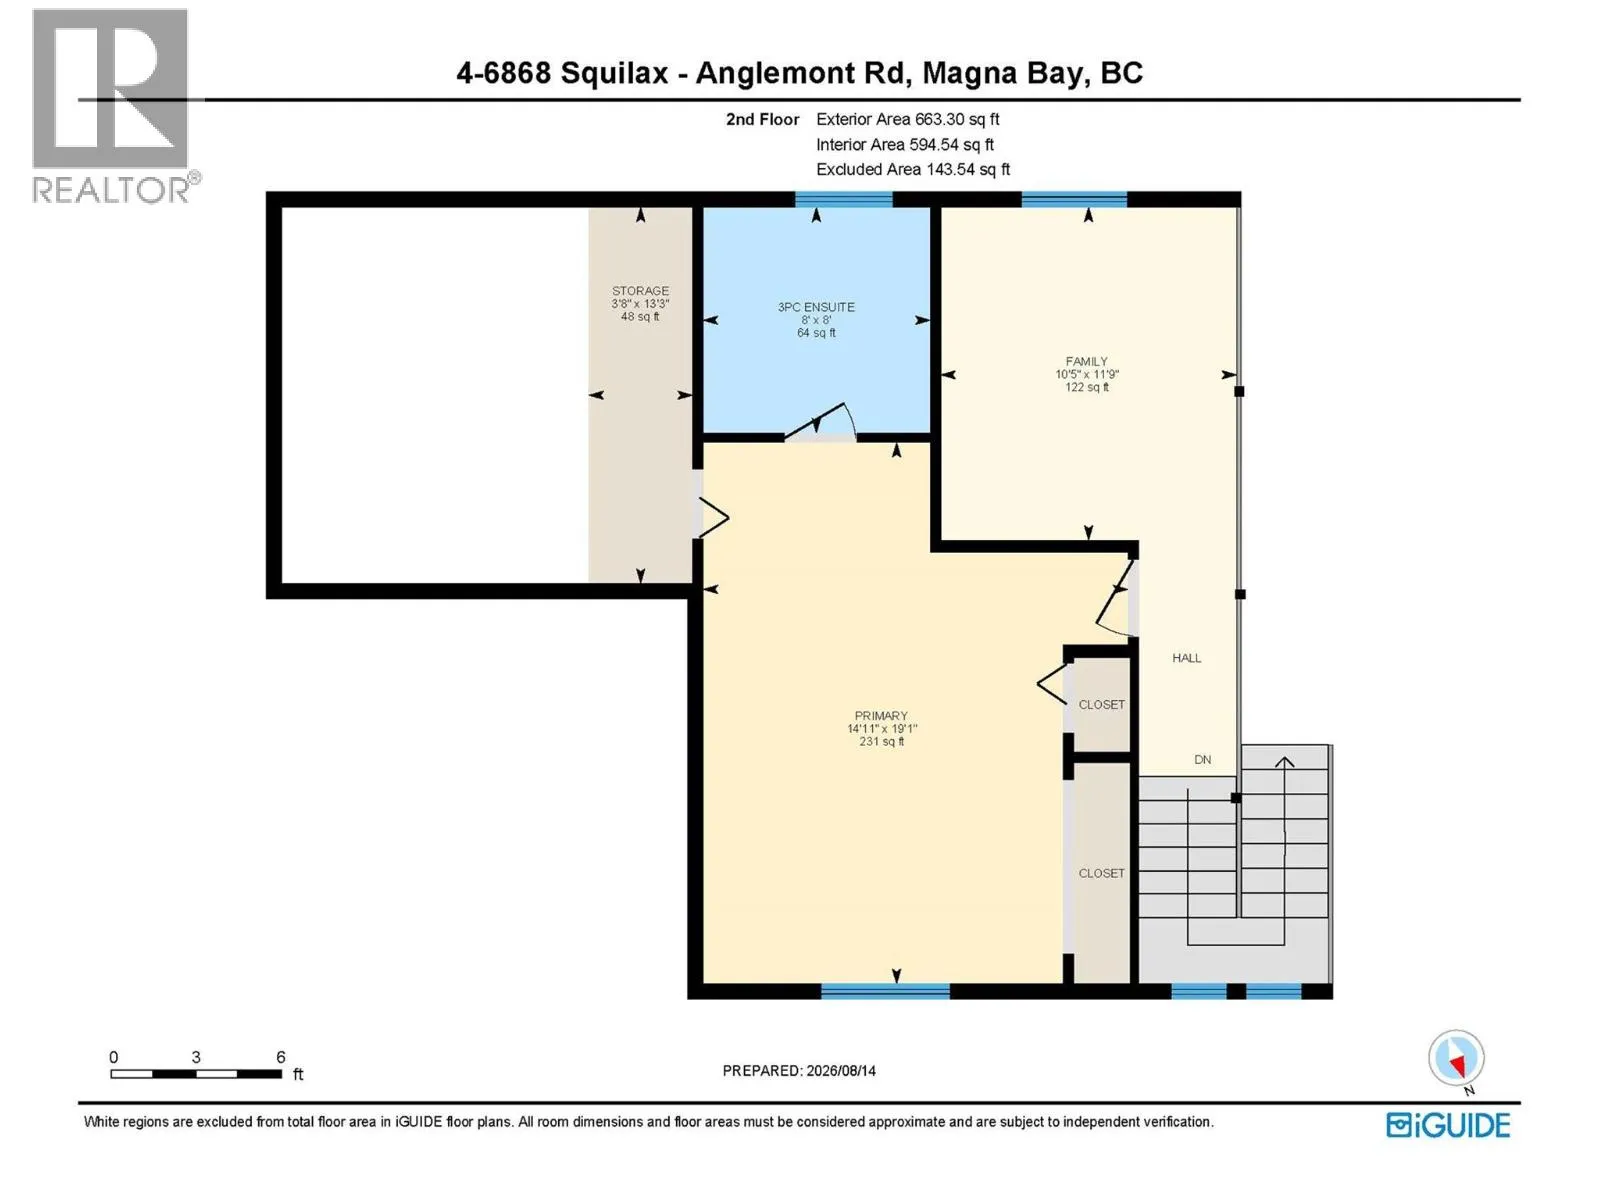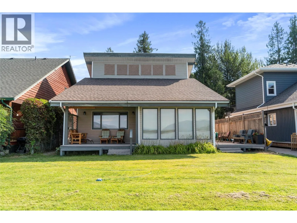
Welcome to your own Shuswap getaway at Twin Cedars! This beautifully appointed 3-bedroom, 2-bathroom four-season home is being offered fully furnished and turn-key, ready for you to enjoy from day one. Designed for relaxed lake life and year-round comfort, the home features an inviting open-concept main floor with a spacious kitchen complete with a large island—perfect for entertaining family and friends. The generous primary bedroom includes a 3-piece ensuite, while in-floor heating and a propane fireplace provide warmth and comfort throughout the seasons. Step outside onto the covered west-facing deck and take in spectacular Shuswap sunsets—the perfect setting for evening drinks, summer dinners, or simply unwinding after a day on the water. For the boating enthusiast, this property offers exceptional lake access with two shared docks, your own private buoy, and a boat house, making it easy to embrace everything the Shuswap has to offer. When you're ready for a little friendly competition, enjoy the community tennis and pickleball court. Additional peace of mind comes with a roof-mounted sprinkler system for fire suppression, adding an important layer of protection to this special retreat. Whether you're looking for a family vacation home, a year-round residence, or a turnkey escape where you can arrive and immediately start enjoying the lake, this Twin Cedars property offers the perfect blend of comfort, recreation, and the Shuswap lifestyle. Just bring your suitcase—and start enjoying the Shuswap! (id:27476)