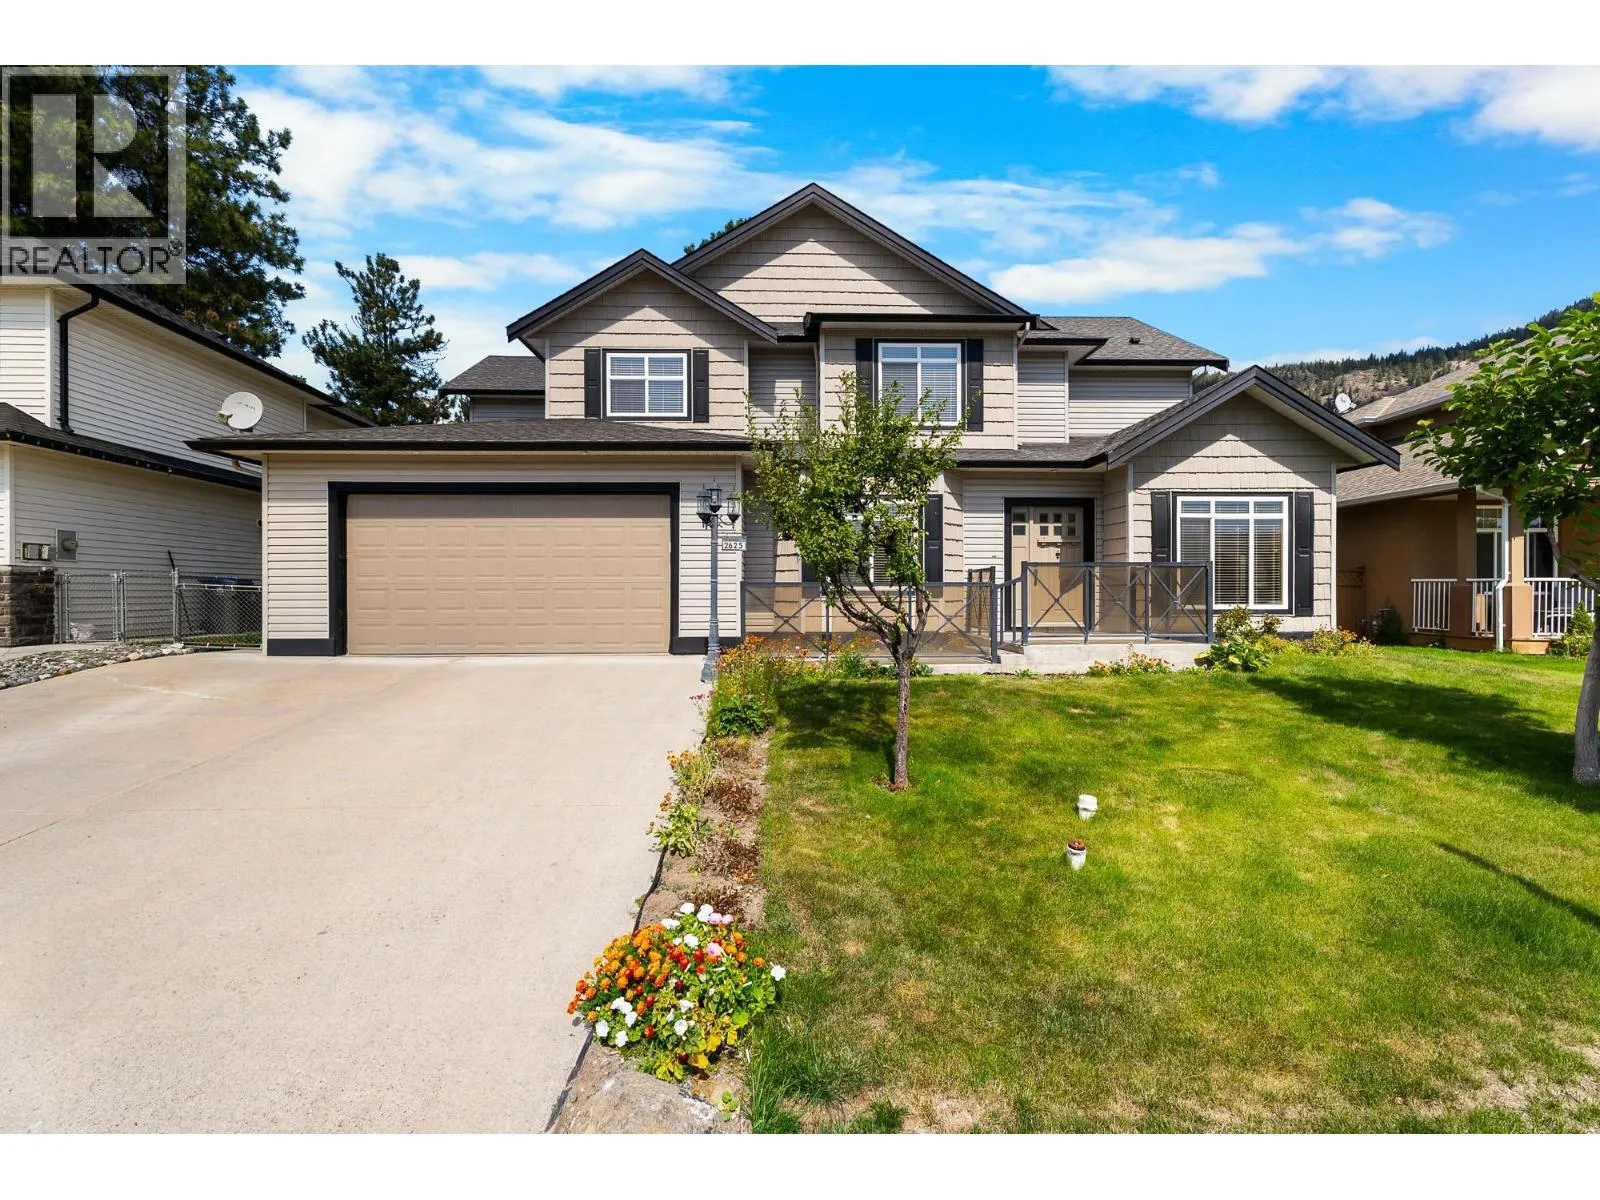
2625 Forksdale Avenue, Merritt, British Columbia V1K 1P8

Listed for:
$799,000
4 beds
4 baths
Listed 32 days ago
House for rent: 2625 Forksdale Avenue, Merritt, British Columbia V1K 1P8

View all 65 photos

About

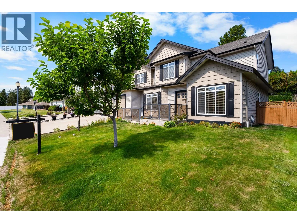
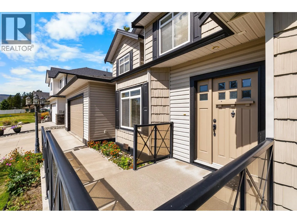
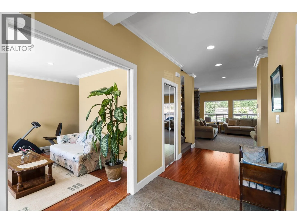
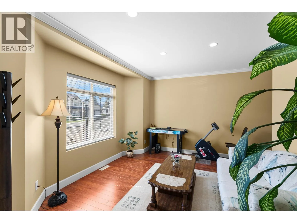
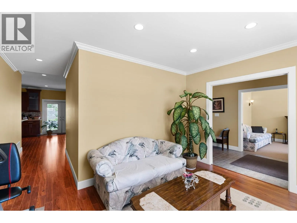
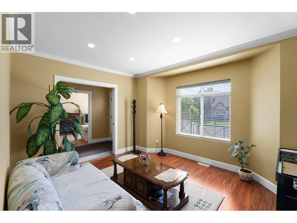
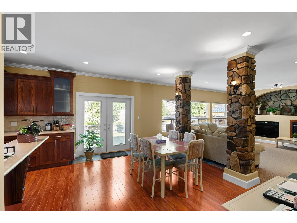
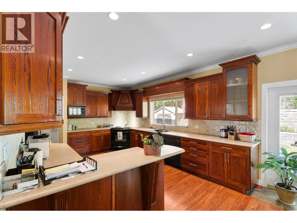
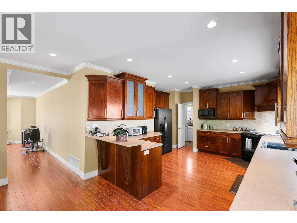
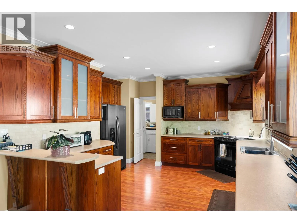
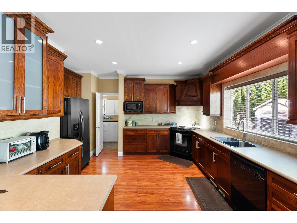
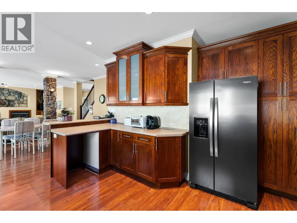
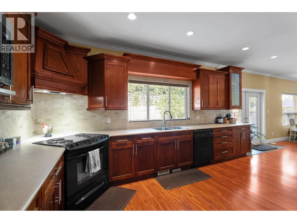
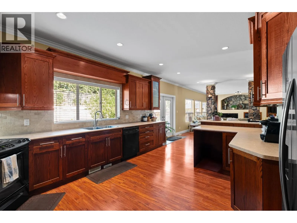
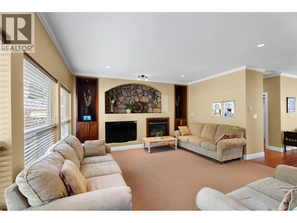
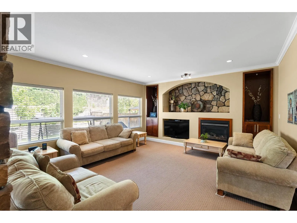
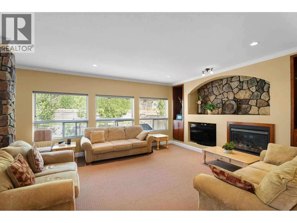
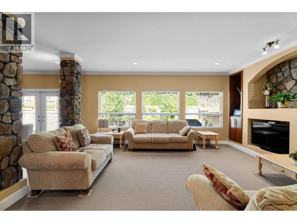
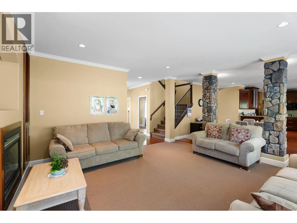
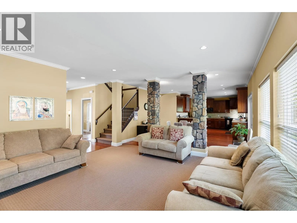
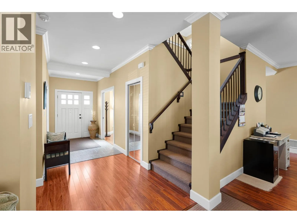
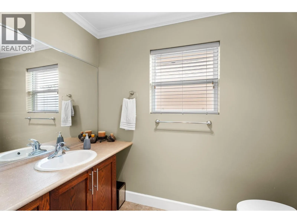
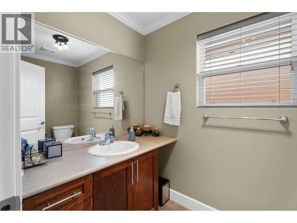
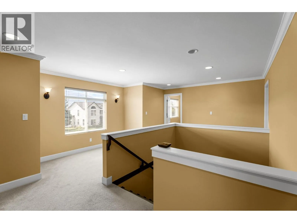
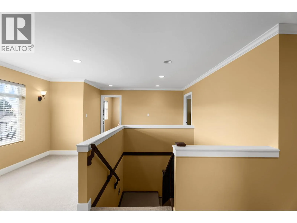
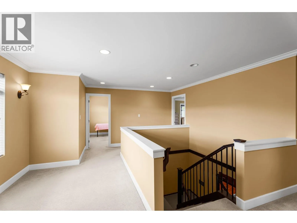
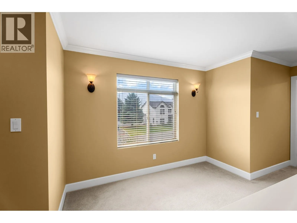
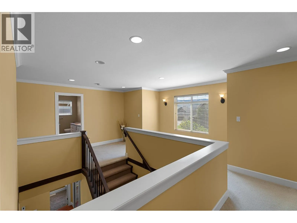
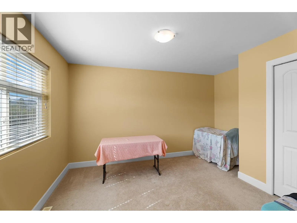
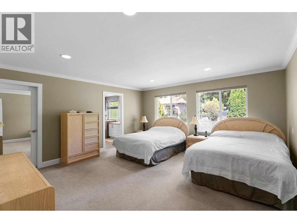
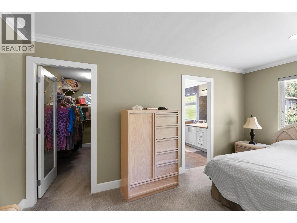
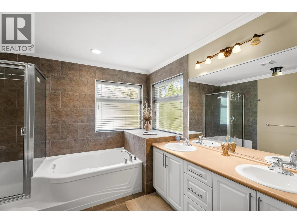
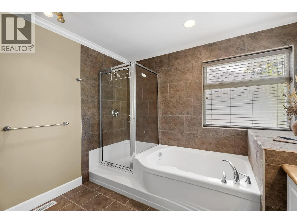
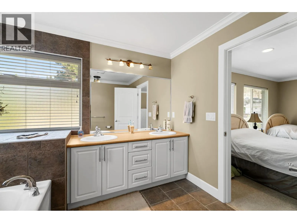
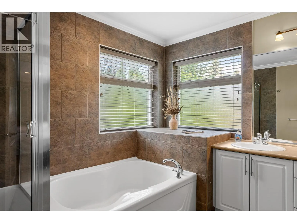
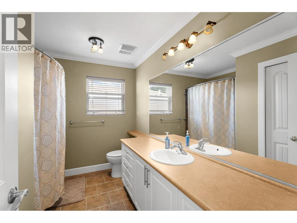
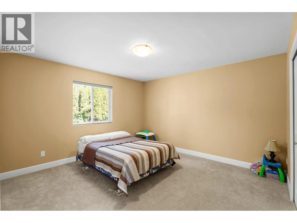
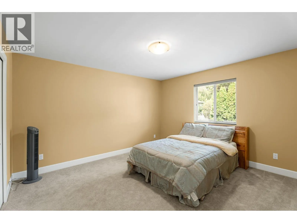
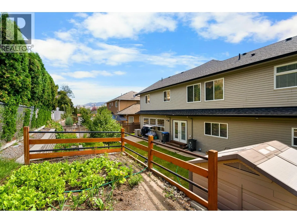
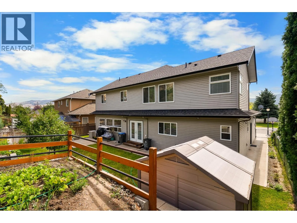
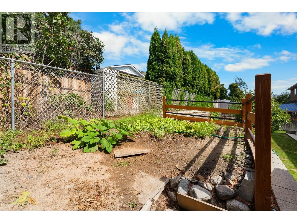
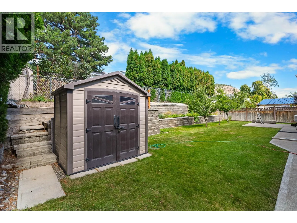
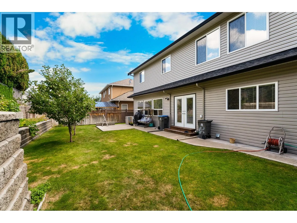
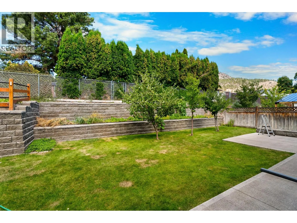
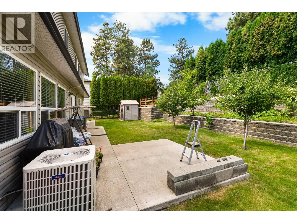
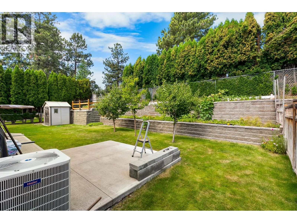
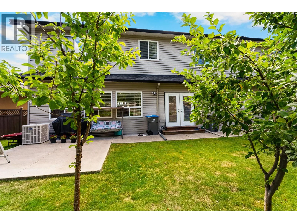
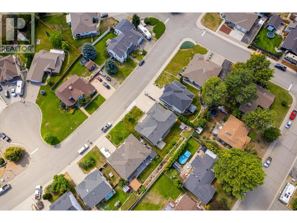
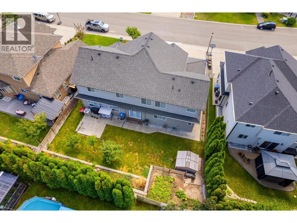
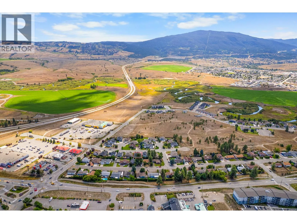
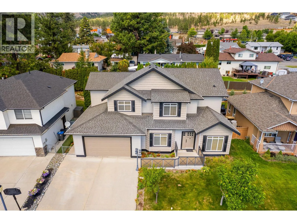
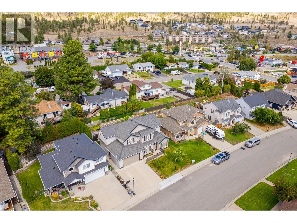
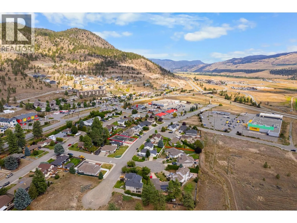
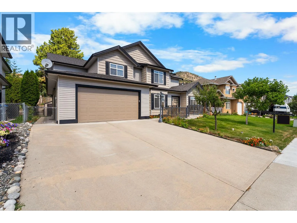
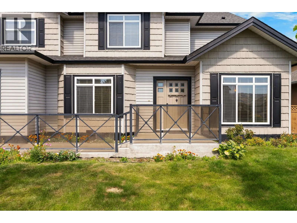
Immaculate 4 bedrm 4 bath executive home in desirable area of Merritt. Close to all amenities like shopping, schools, coffee shops, etc. This 2 storey home was built in 2006 and is great for a growing family. There are 4 large bedrooms upstairs, one is a large master bedroom with a walk-in closet and a 5 pce ensuite with soaker tub & stand alone large shower. The main floor has a large gourmet kitchen with an abundance of cabinet and counter space. The large open living room/dining/kitchen is great area for entertaining guests and have large family gatherings. This home has a lot of character rock work on the fireplace and 2 pillars in living room. There is a very private backyard that is all landscaped with a concrete sundeck, raised garden beds, fruit trees (apple, plum, cherry). The front yard has great street appeal with cement driveway and landscaped front yard. Call Listing Agent today to make your appointment to view this beautiful home on Forksdale Avenue. (id:27476)


Property Highlights

MLS® Number
10376037
Type
Single Family
Ownership Type
Freehold
Land Size
0.14 ac|under 1 acre
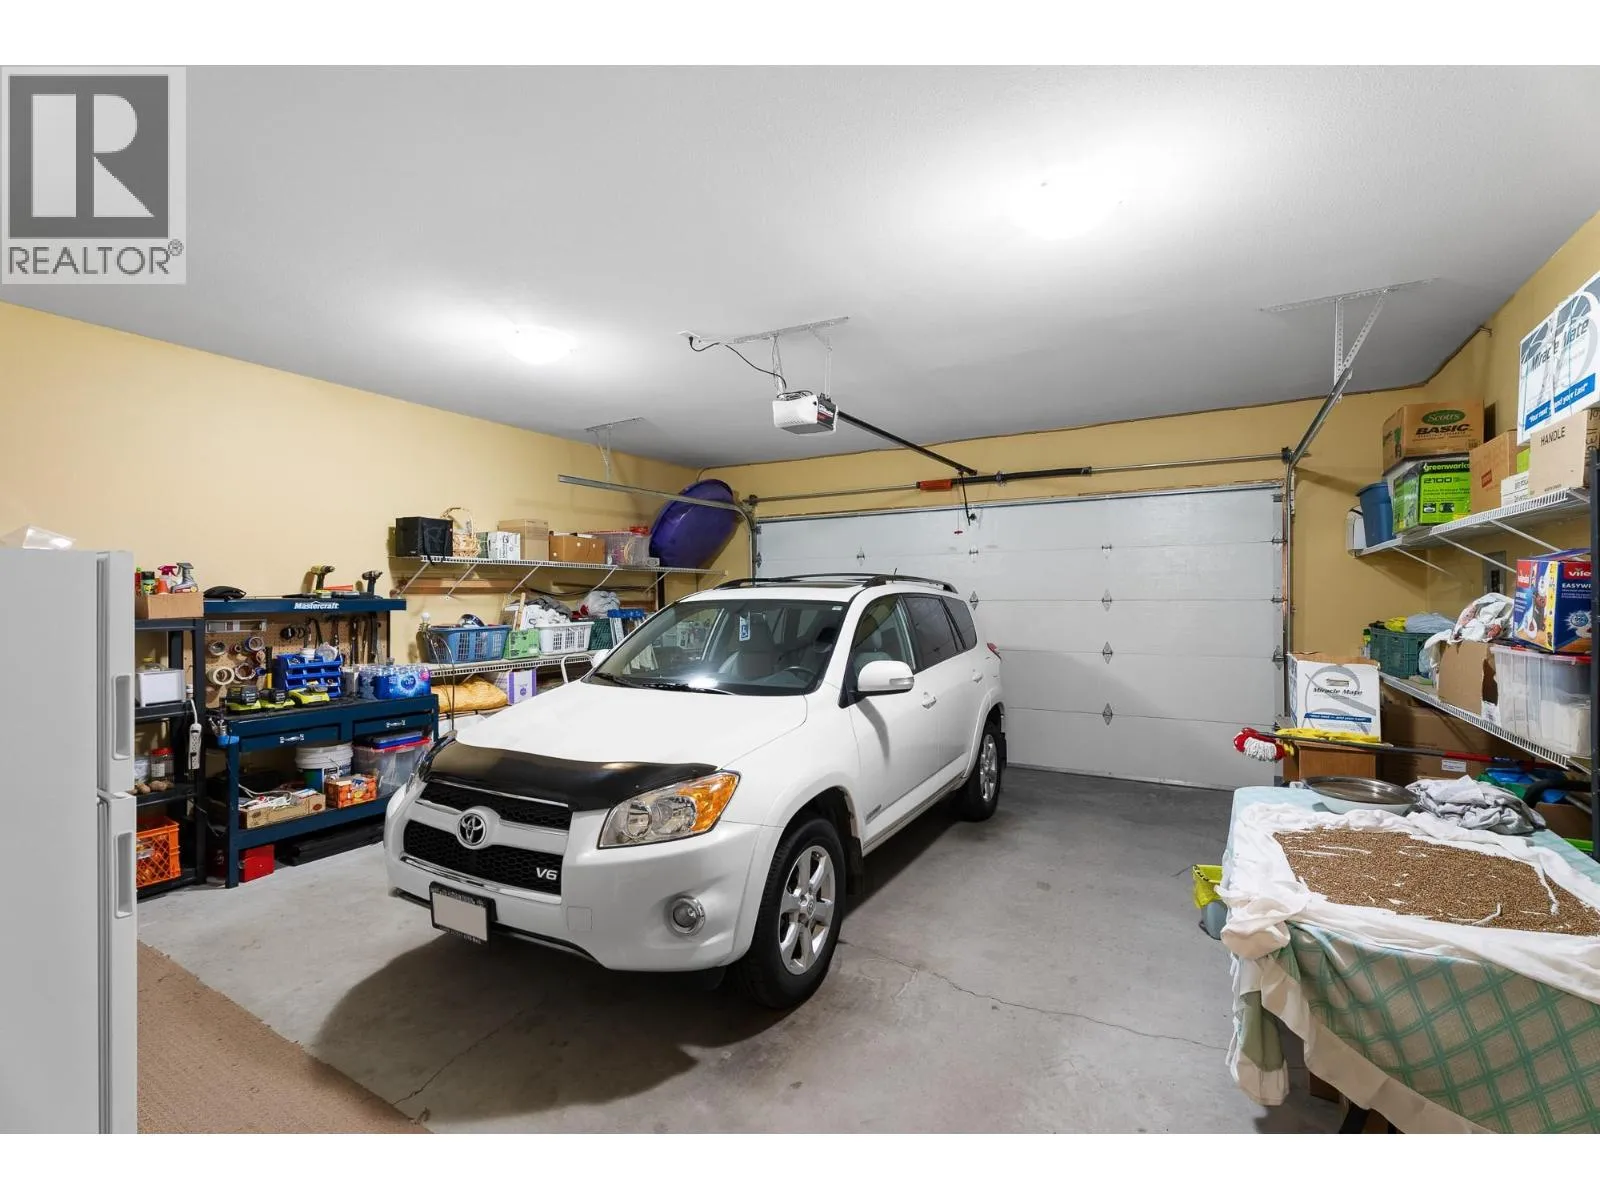
Parking Space Total
2

Building

Building Type
House
Storeys
2.00
Square Footage
2872 sqft
Bathrooms Total
4
Bedrooms Total
4
Exterior Finish
Vinyl siding
Fireplace Present
Yes
Basement Type
Crawl space
Basement Features
Building Heating Type
Forced air, See remarks
Heating Fuel
Building Cooling Type
Central air conditioning

Utilities

Water
Municipal water
Utility Sewer
Municipal sewage system

Room Layout

Primary Bedroom
Second level
15'7'' x 15'7''
Bedroom
Second level
11'1'' x 13'5''
Bedroom
Second level
12'9'' x 13'2''
Bedroom
Second level
12'11'' x 13'2''
5pc Bathroom
Second level
Measurements not available
4pc Bathroom
Second level
Measurements not available
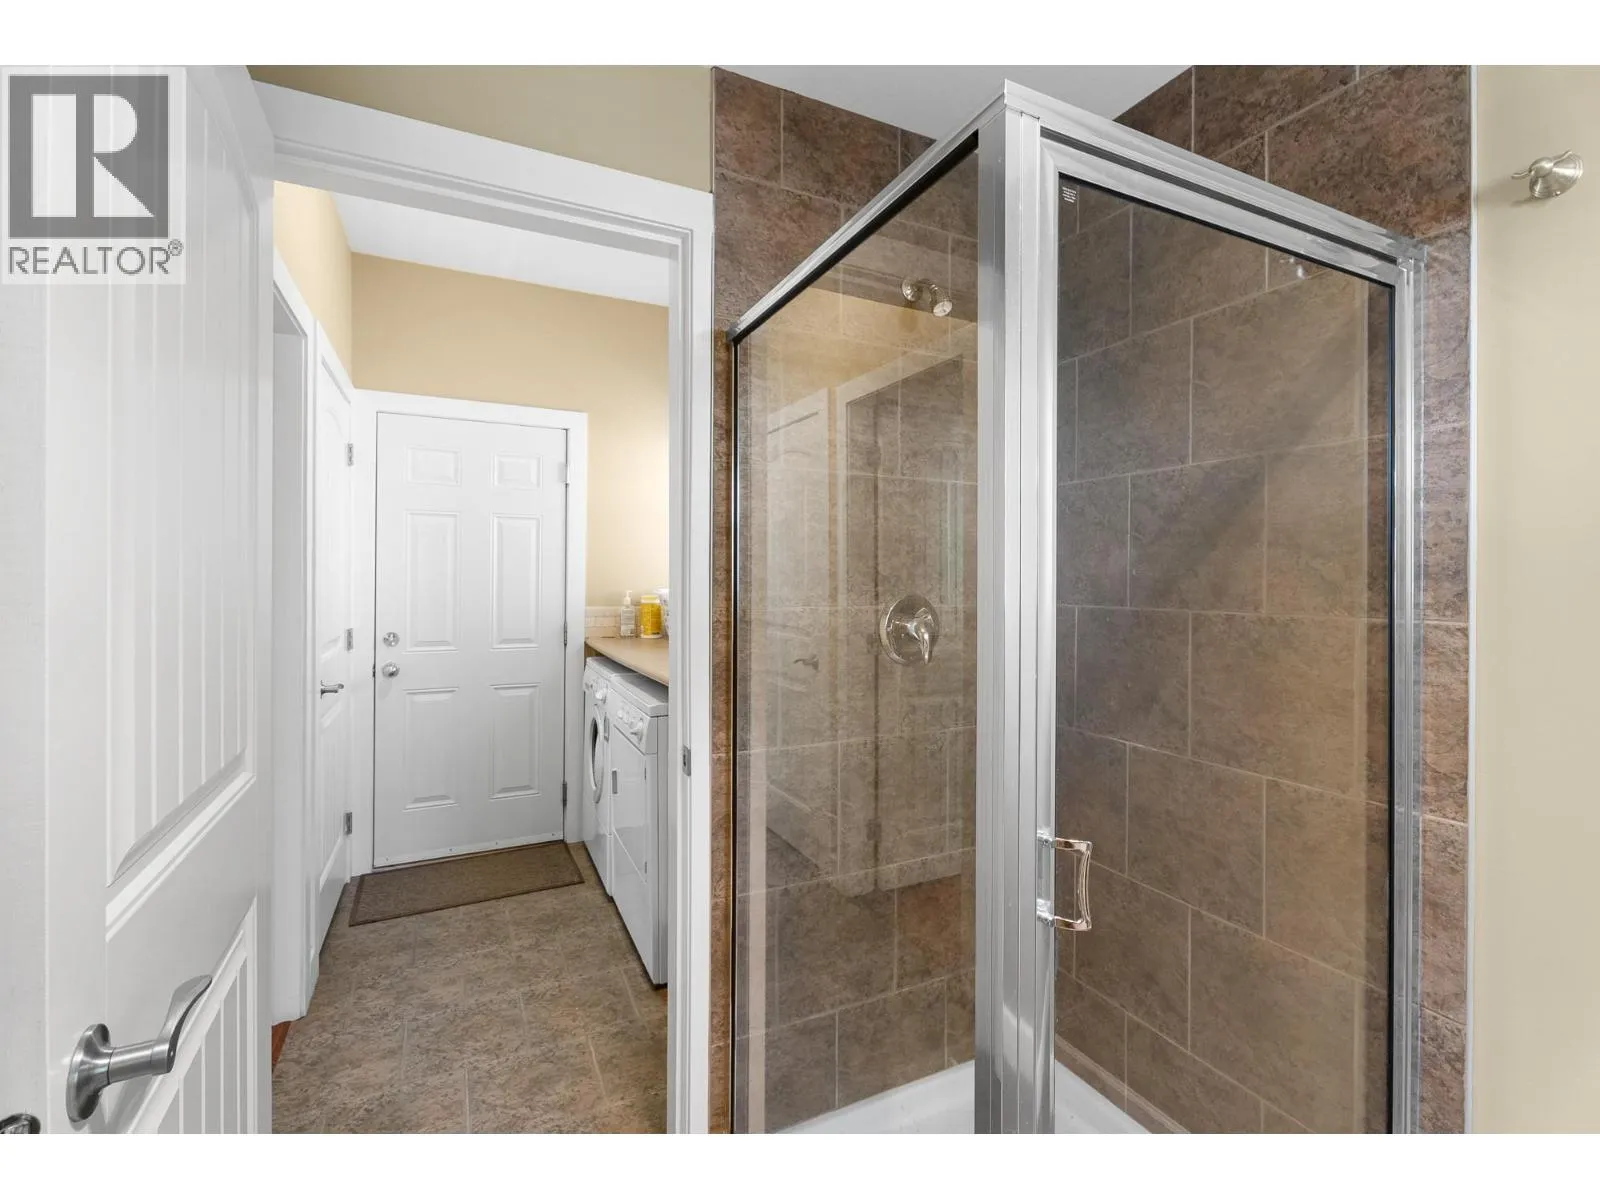
3pc Bathroom
Main level
Measurements not available
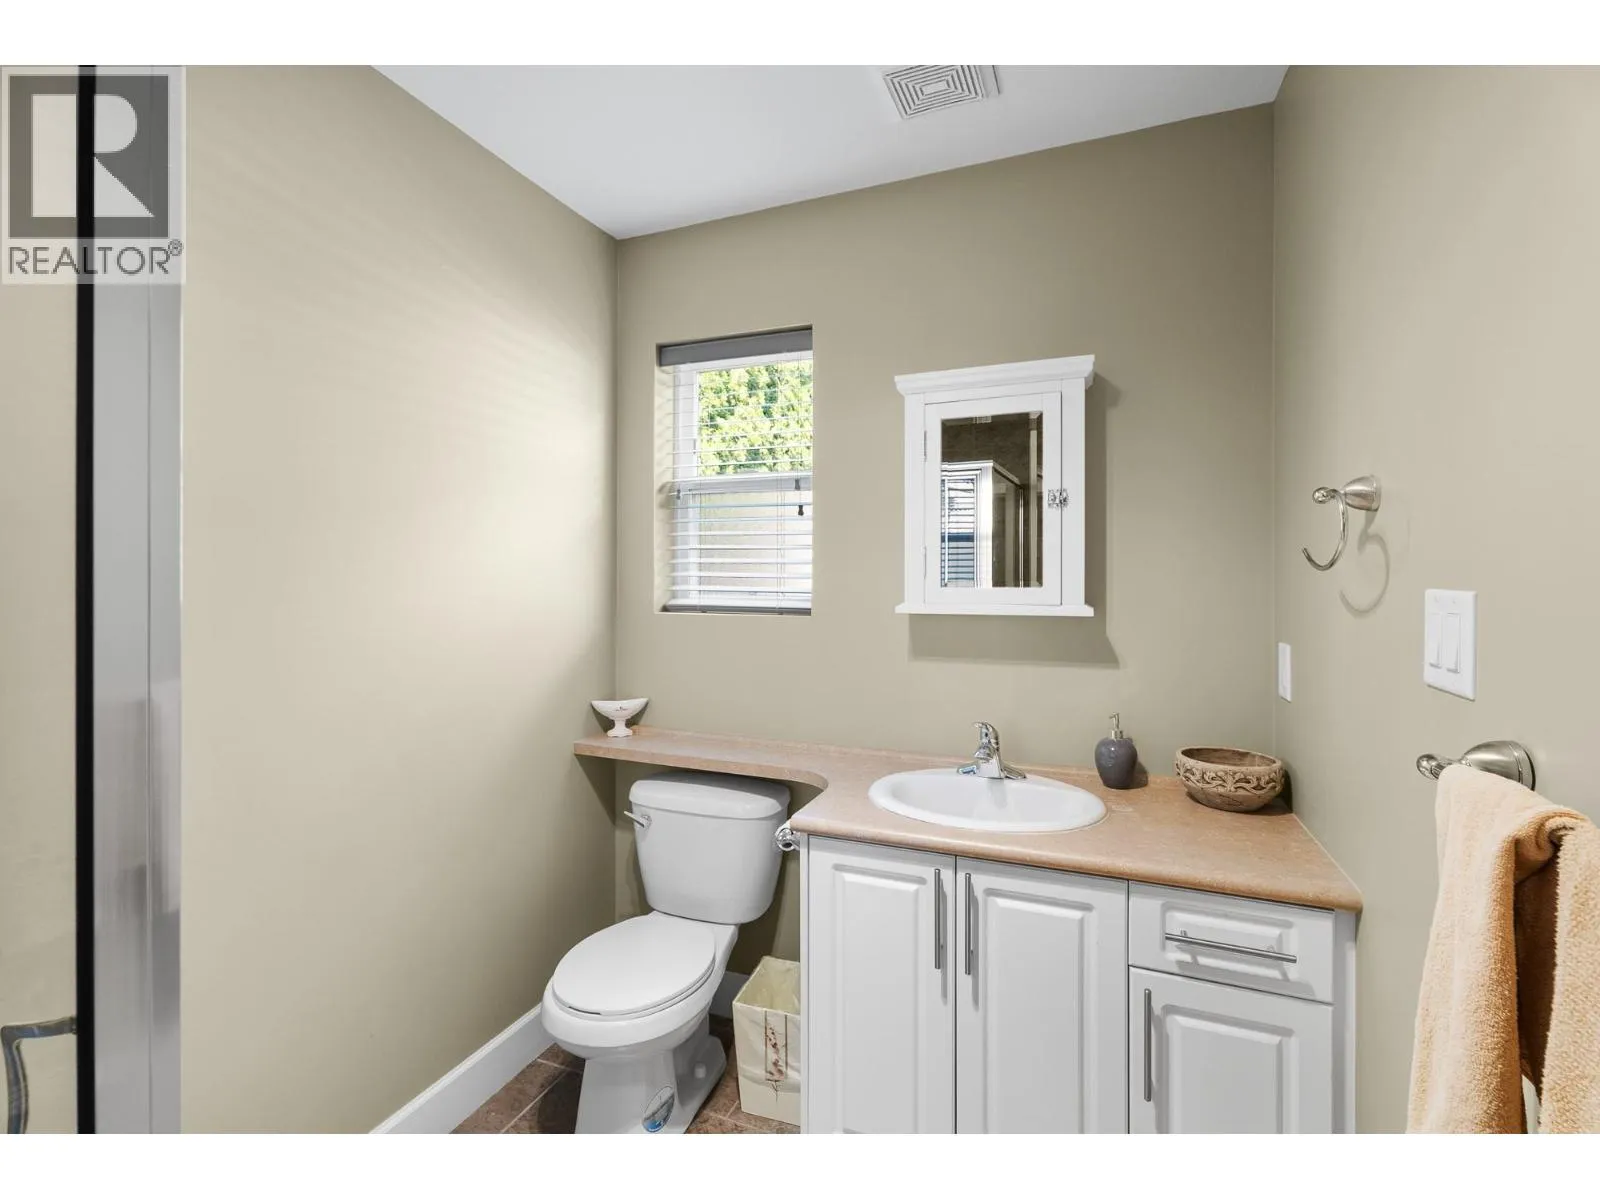
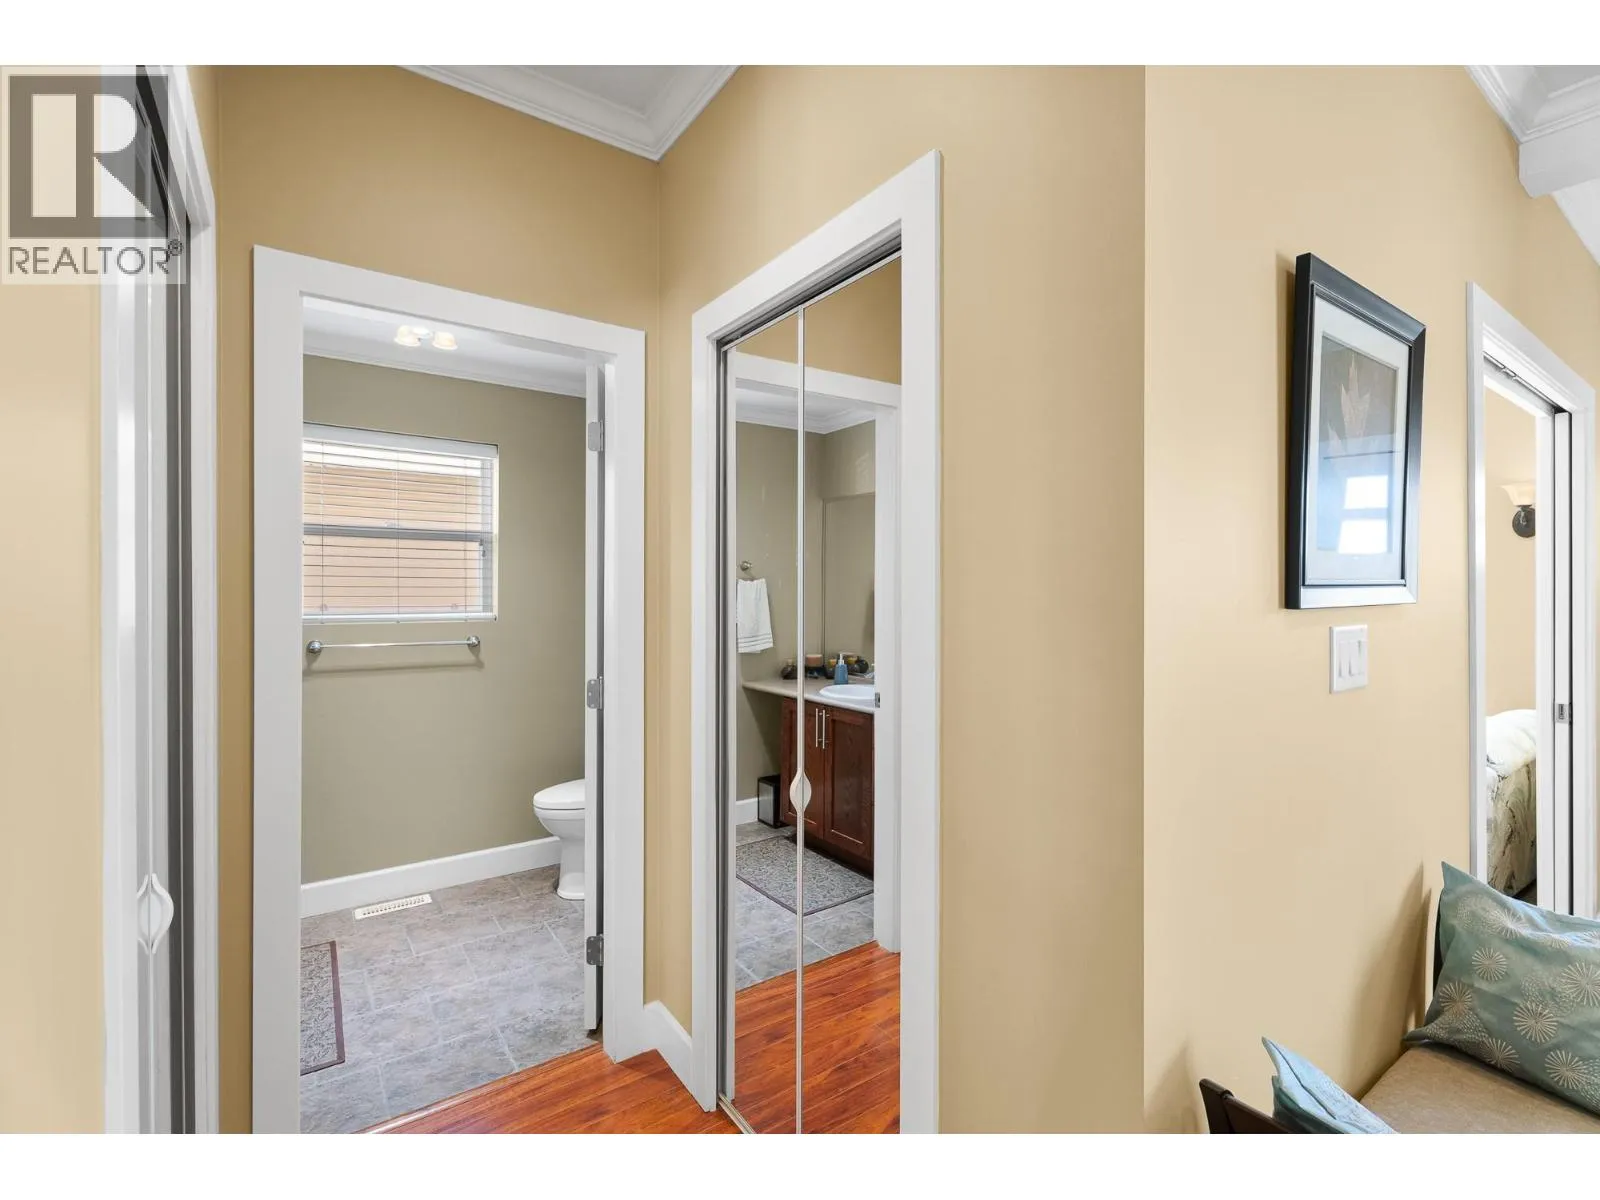
2pc Bathroom
Main level
Measurements not available
Family room
Main level
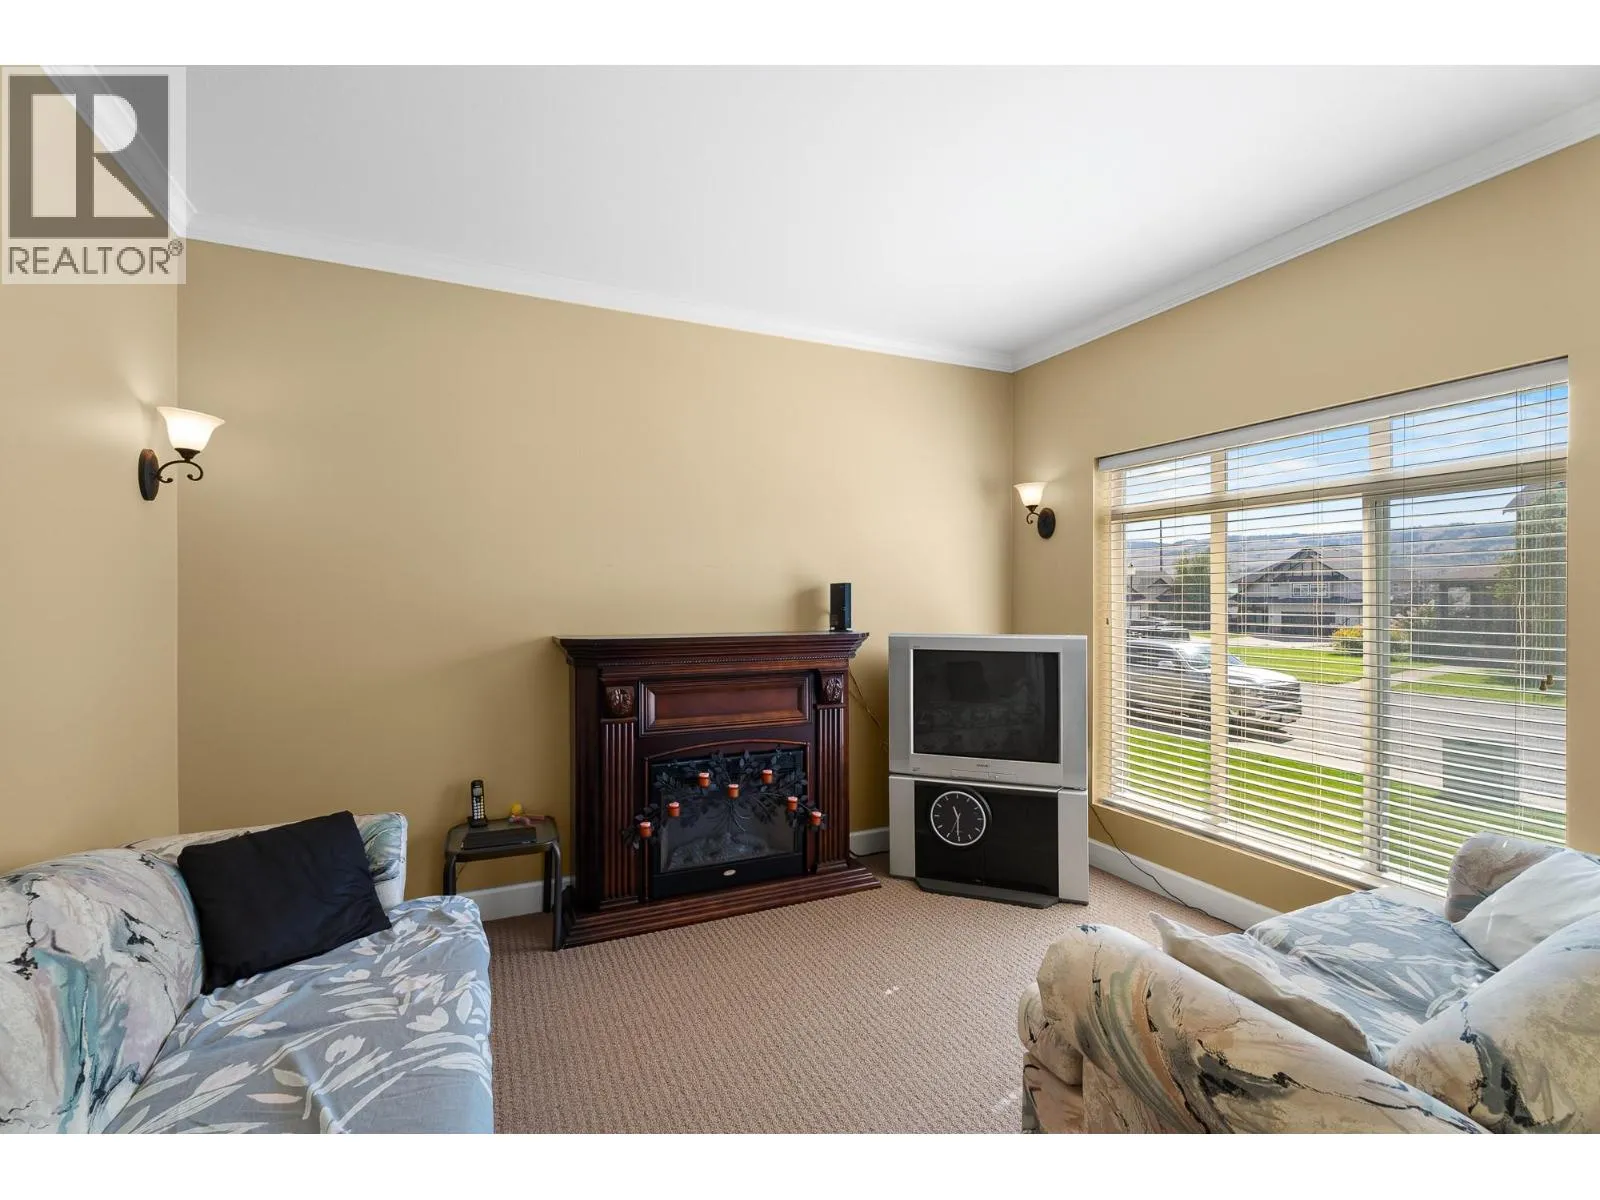
11'5'' x 13'7''
Den
Main level
9'11'' x 12'7''
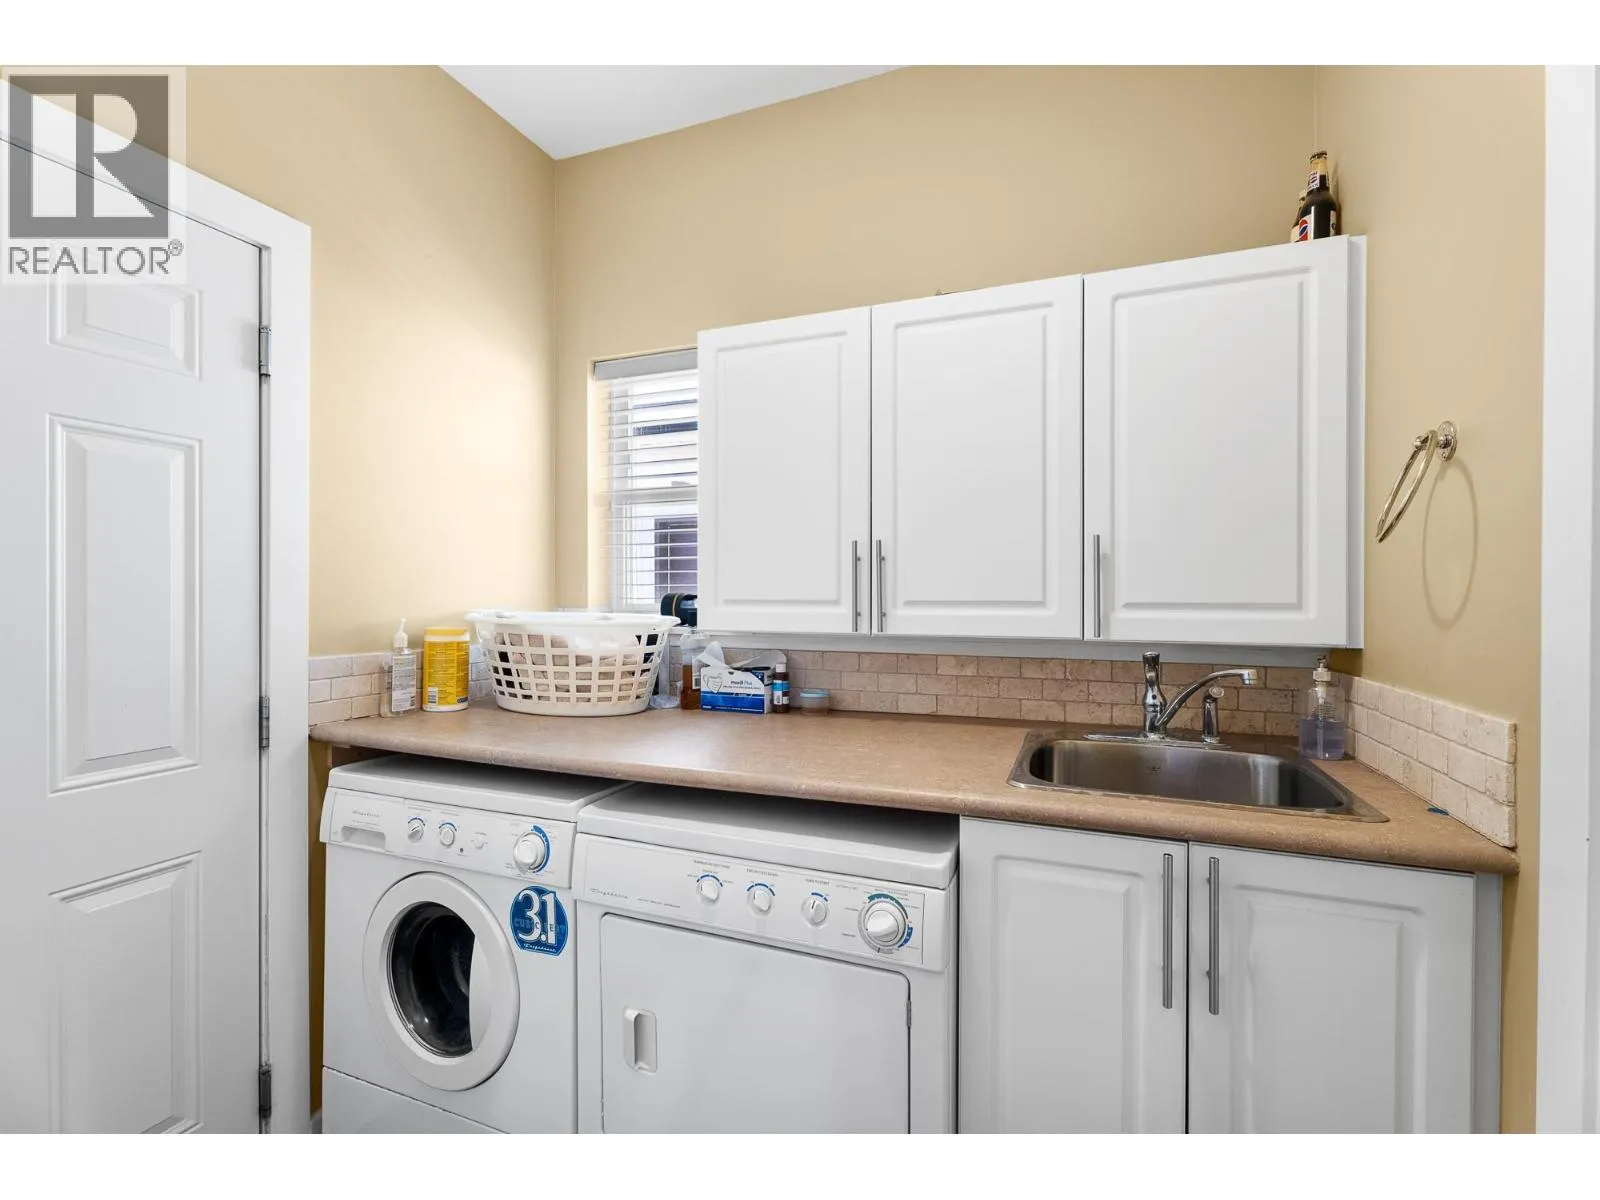
Laundry room
Main level
6'11'' x 5'7''
Living room
Main level
16'3'' x 15'9''
Dining room
Main level
16' x 9'7''
Kitchen
Main level
16'11'' x 12'1''

Location

Learn more about this property
Listing provided by:
Century 21 Assurance Realty Ltd.
MLS® number:
10376037
Agent:
Brad Yakimchuk
*Indicates required field
Name is required
Email is required
Please enter a valid phone number (e.g., 416-111-1111).