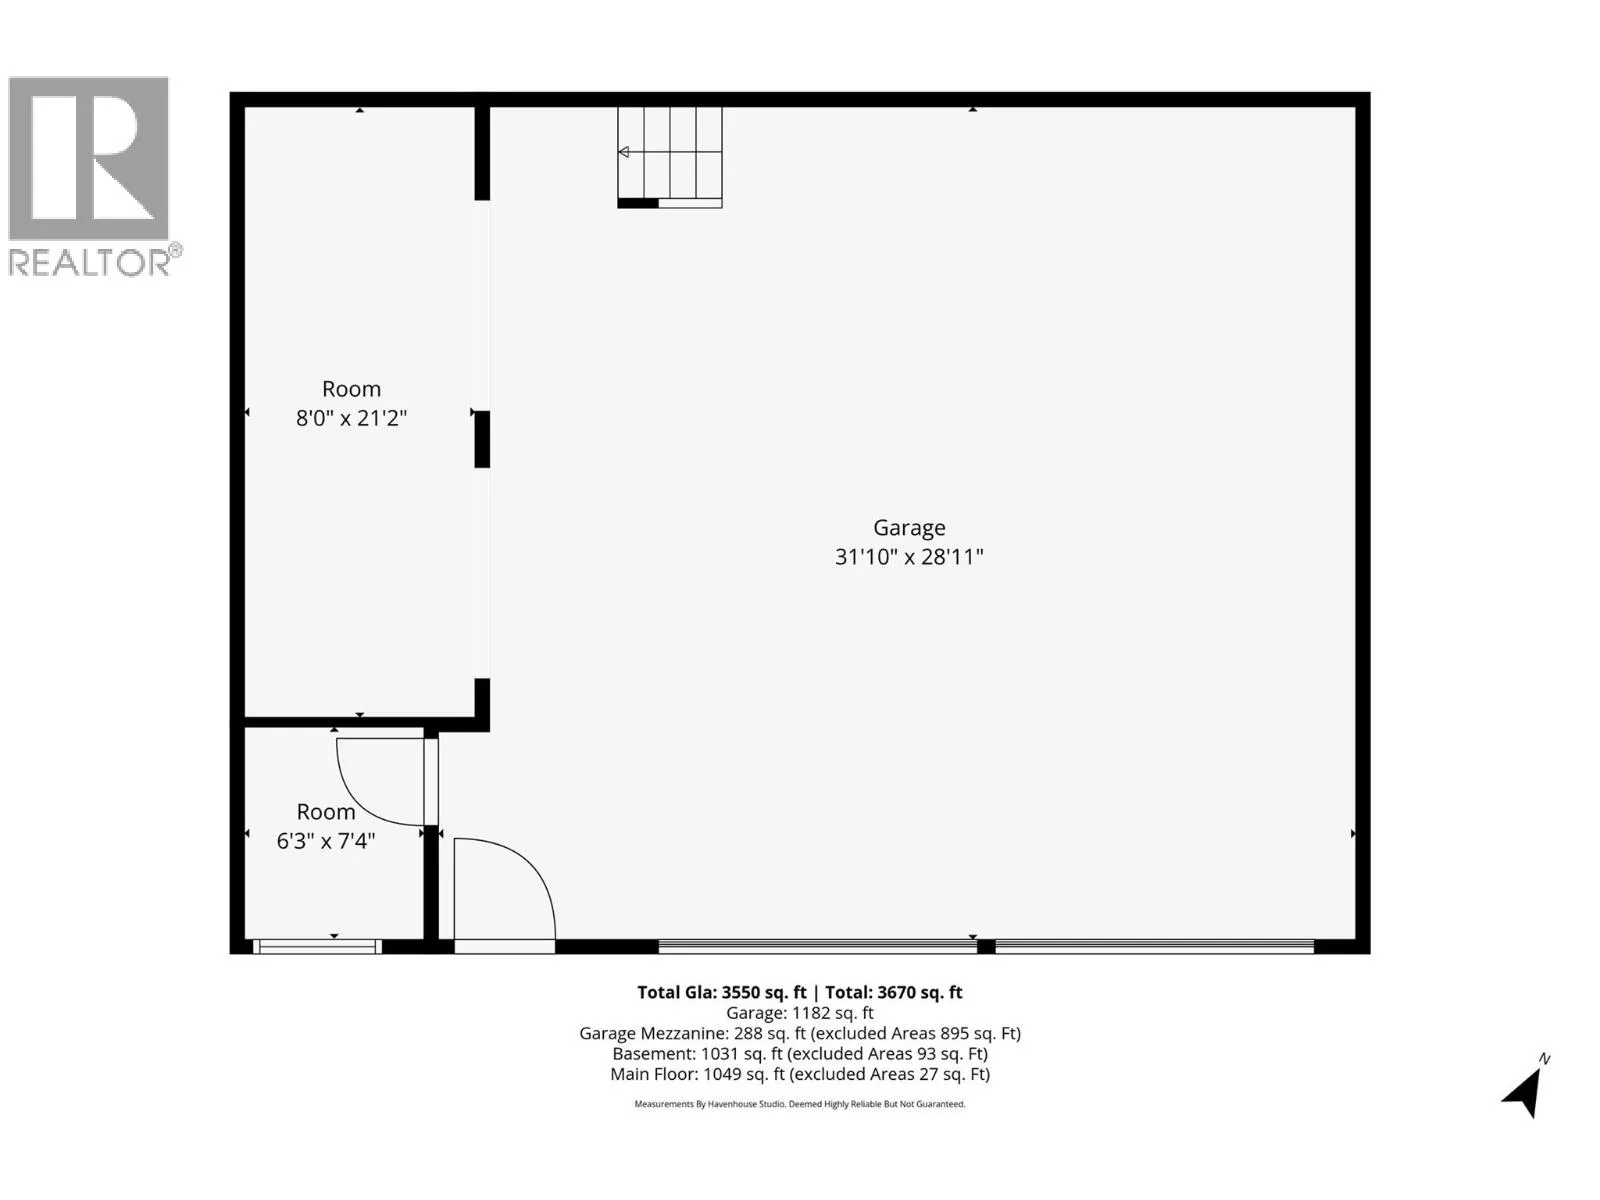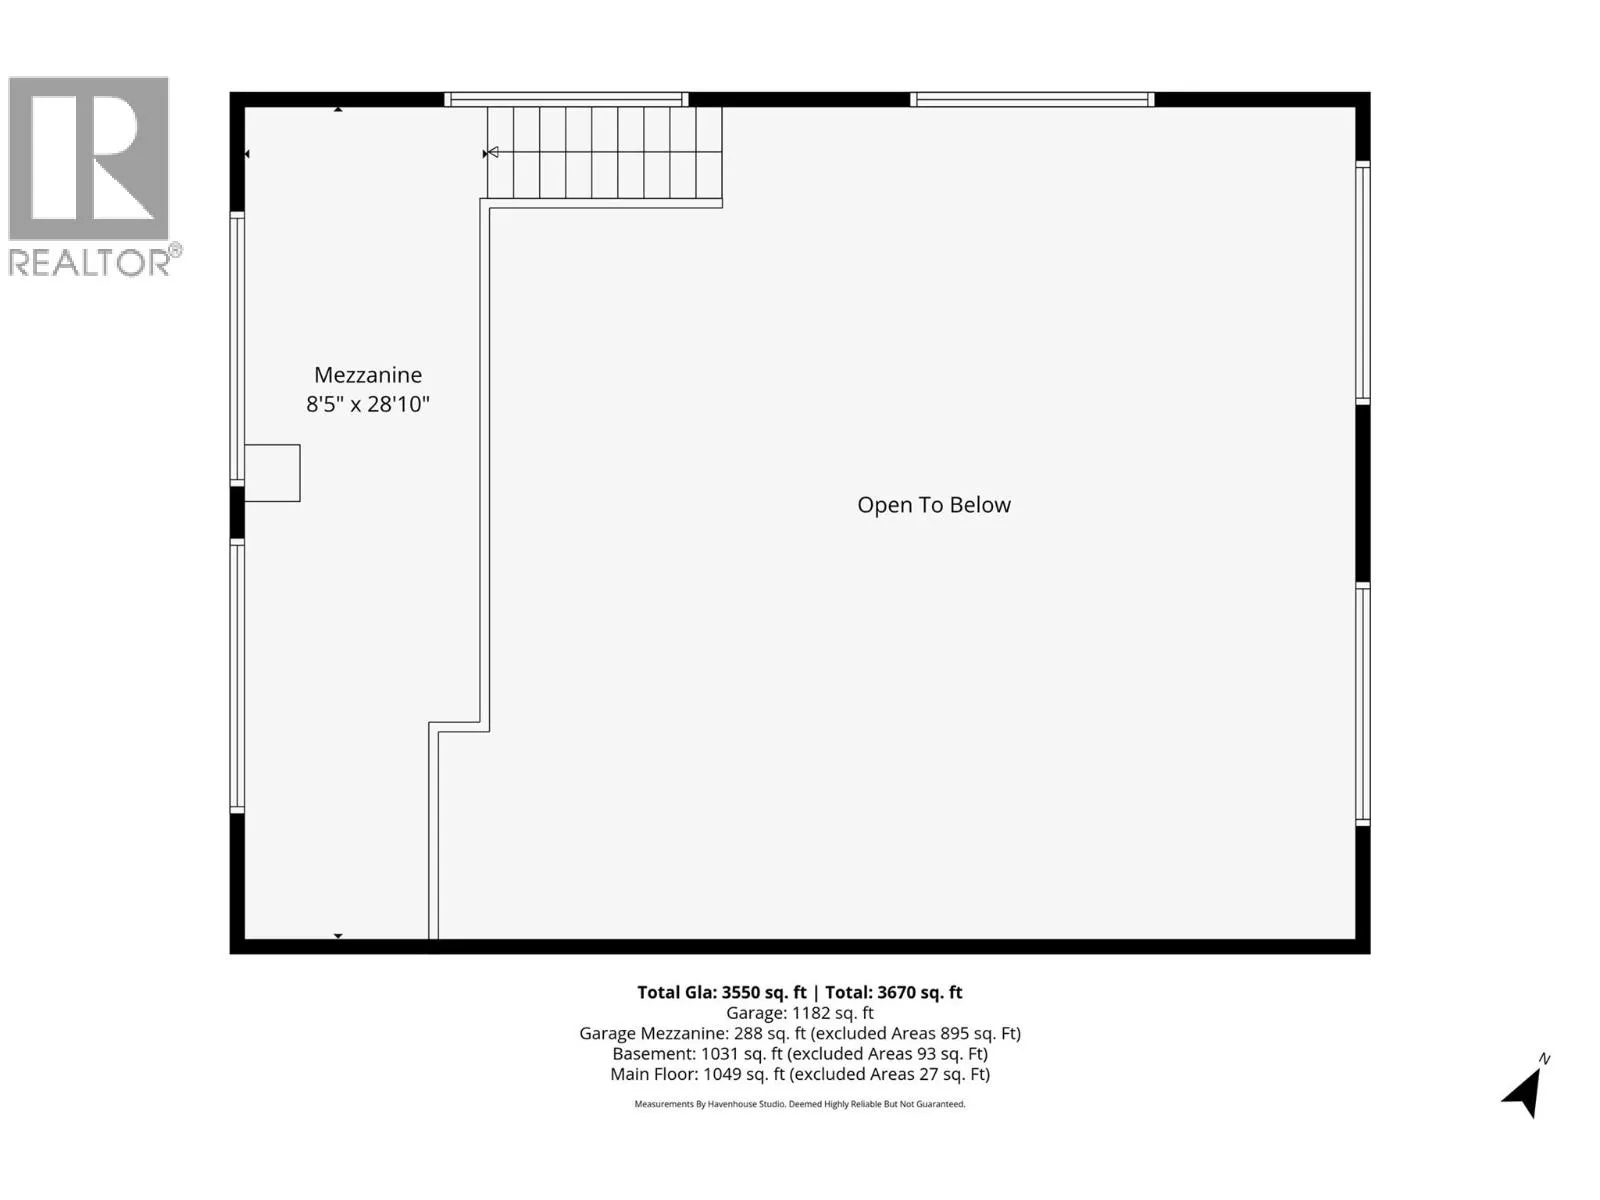
345 Coldwater Road, Merritt, British Columbia V1K 1B8

Listed for:
$1,125,000
3 beds
3 baths
Listed 32 days ago
House for rent: 345 Coldwater Road, Merritt, British Columbia V1K 1B8

View all 98 photos

About

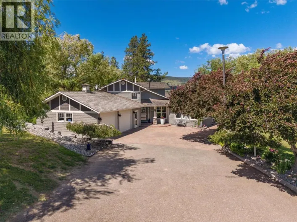
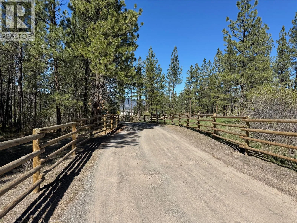
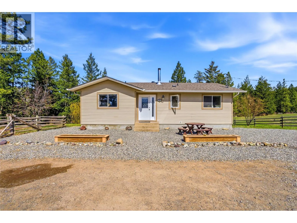
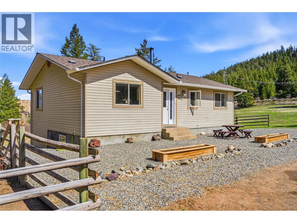
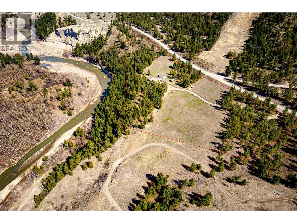
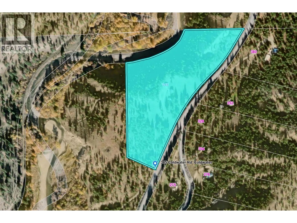
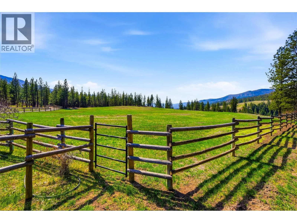
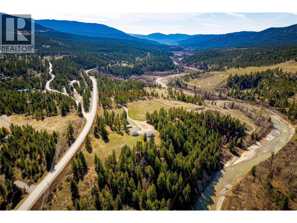
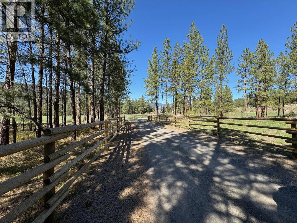
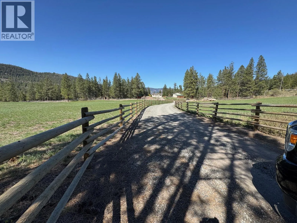
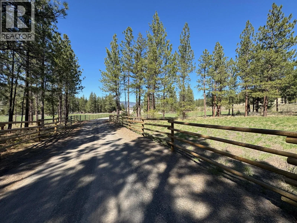
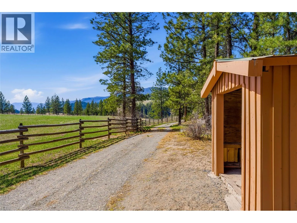
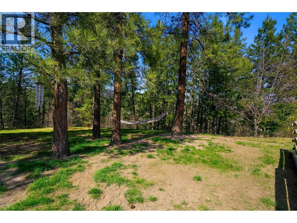
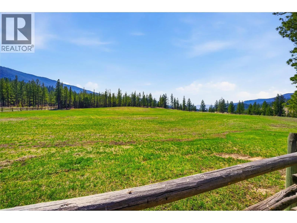
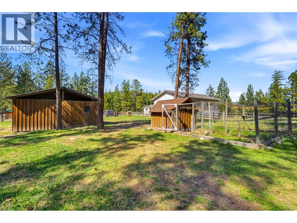
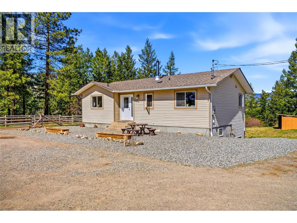
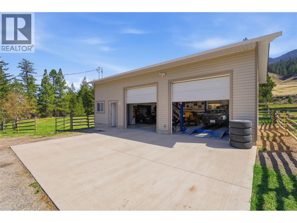
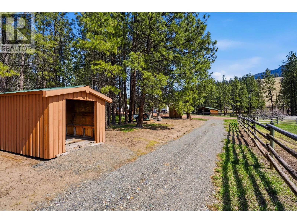
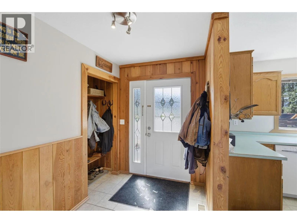
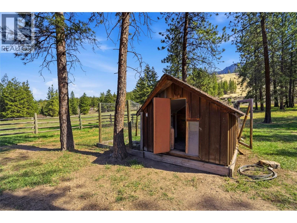
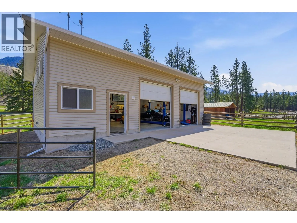
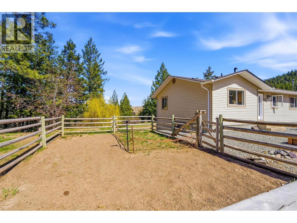
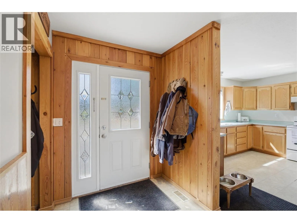
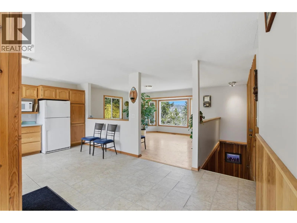
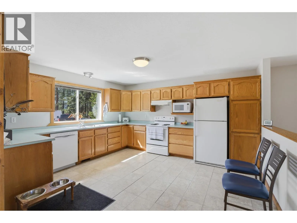
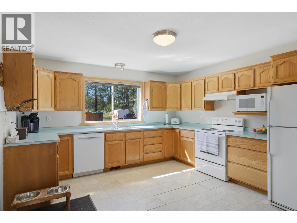
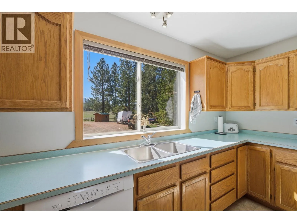
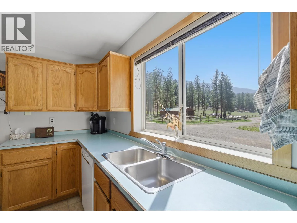
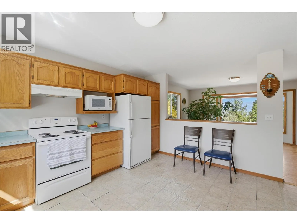
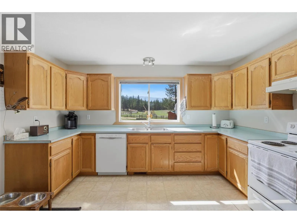
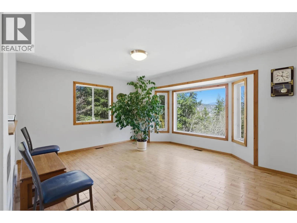
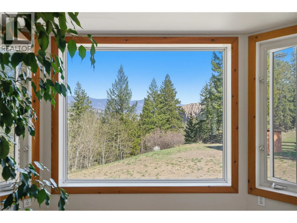
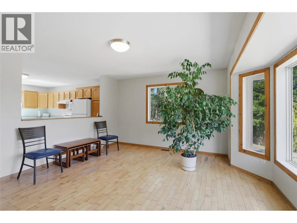
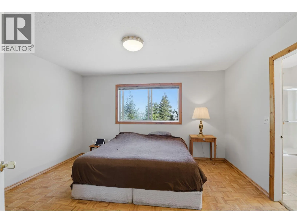
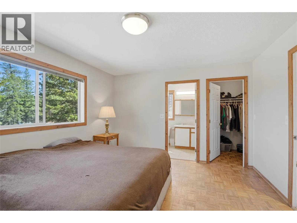
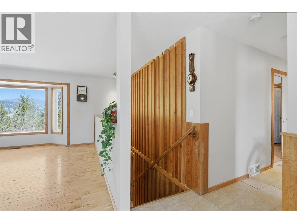
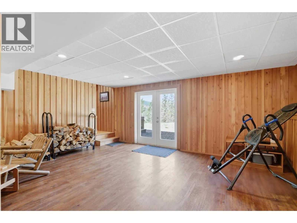
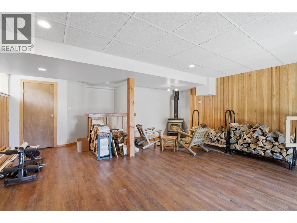
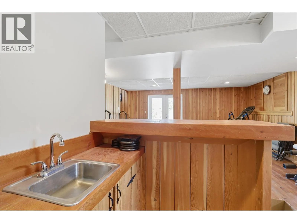
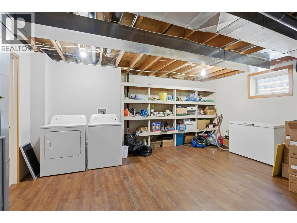
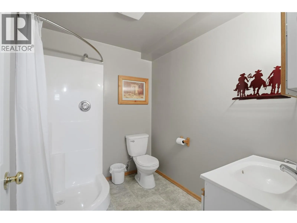
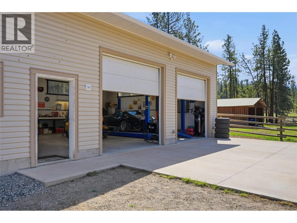
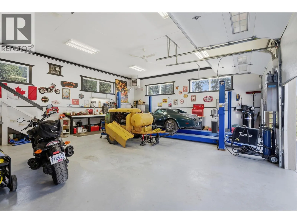
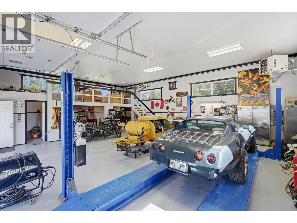
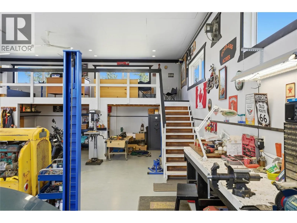
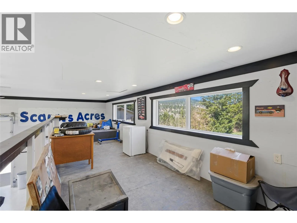
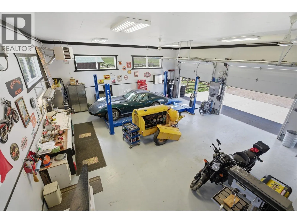
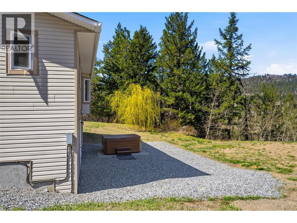
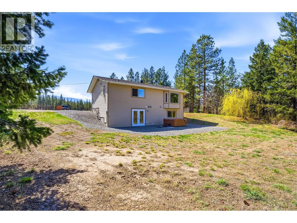
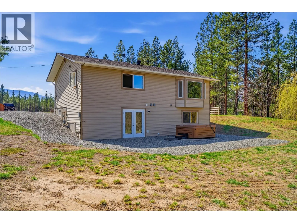
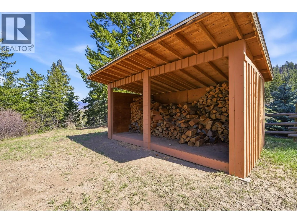
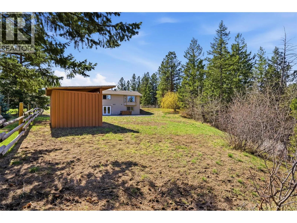
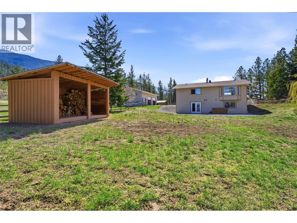
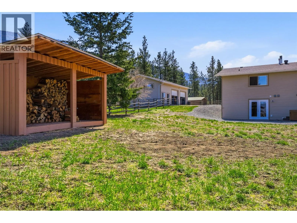
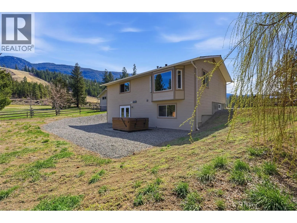
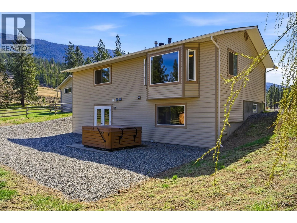
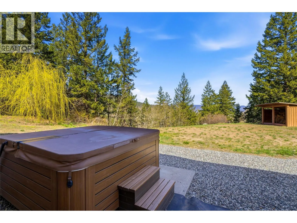
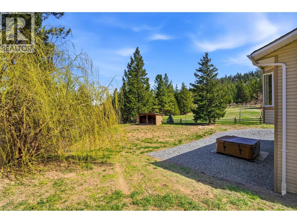
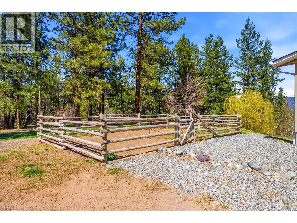
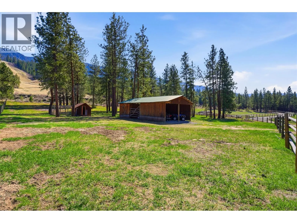
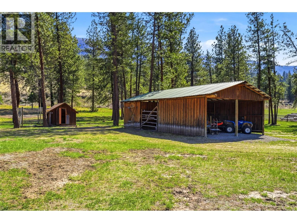
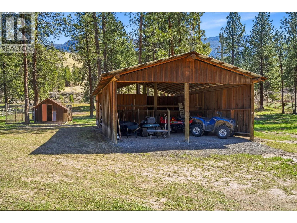
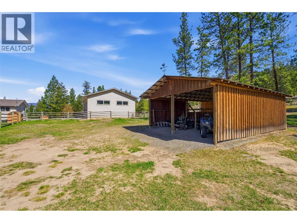
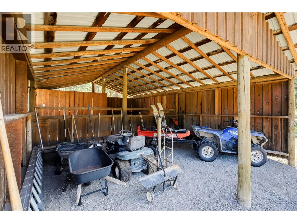
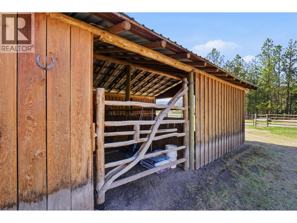
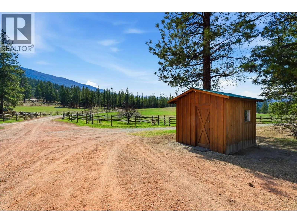
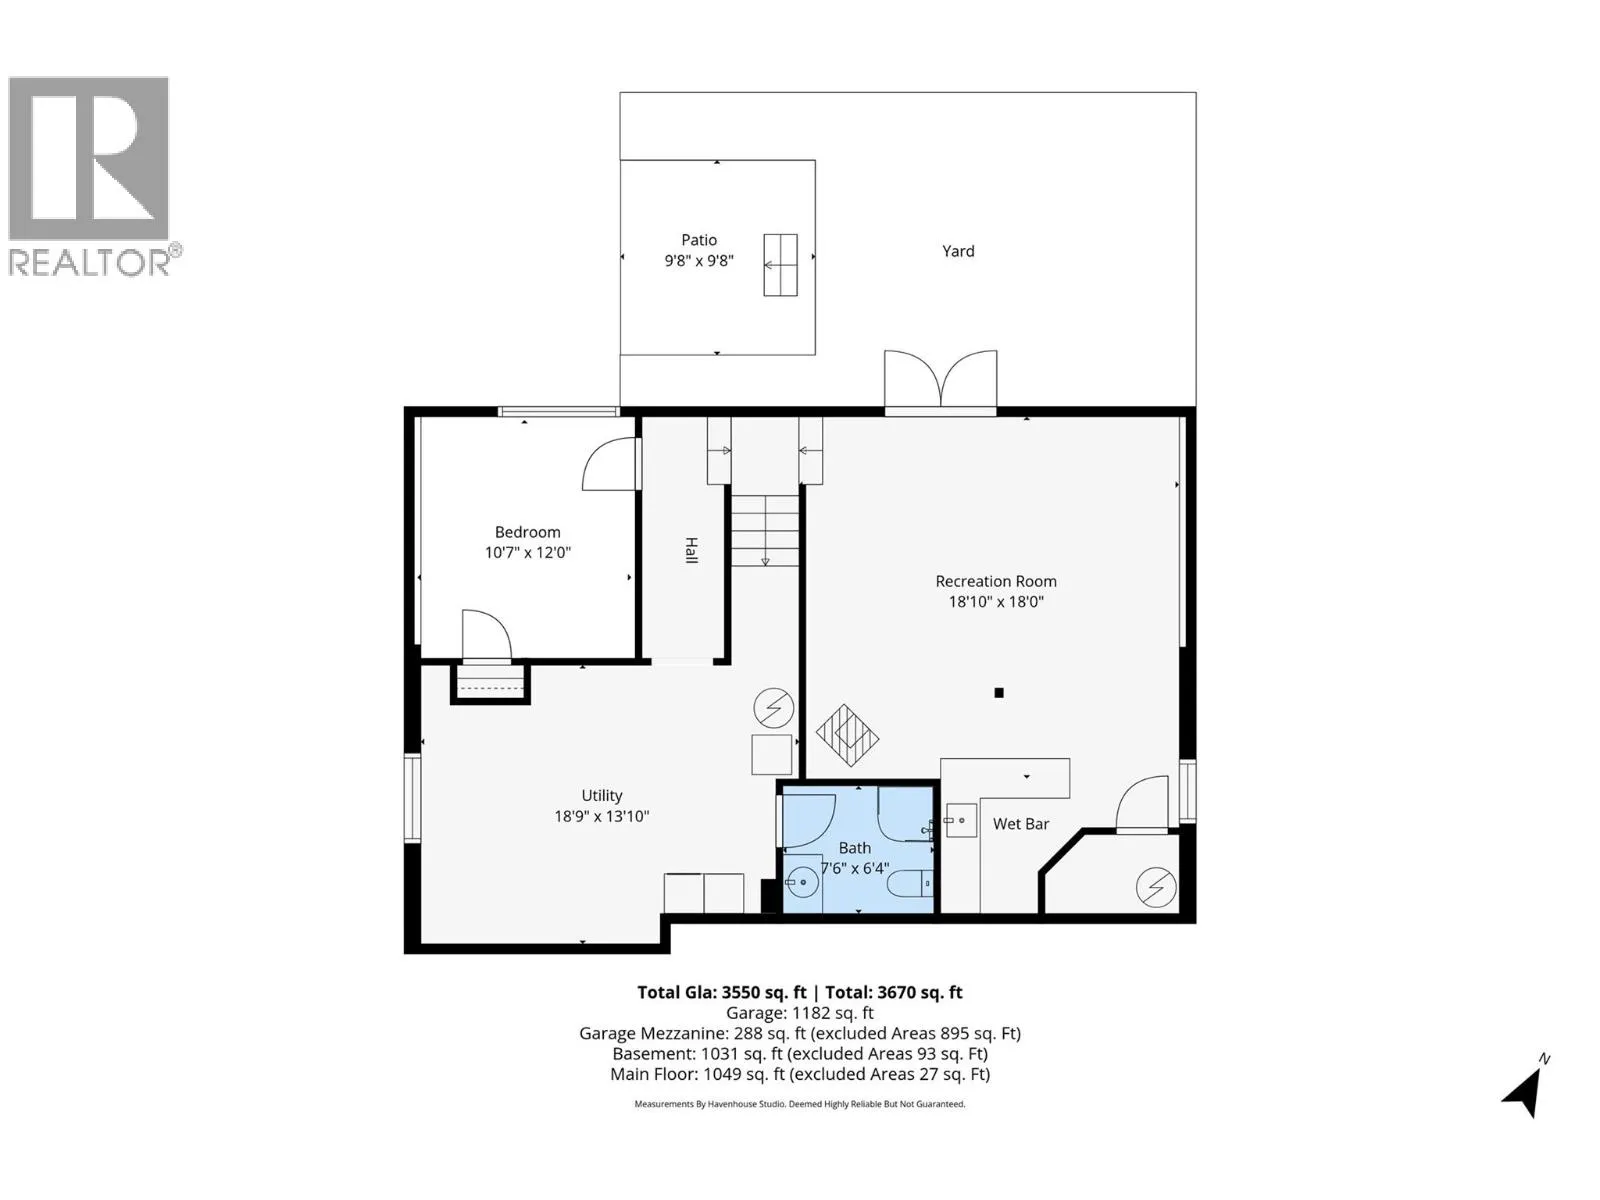
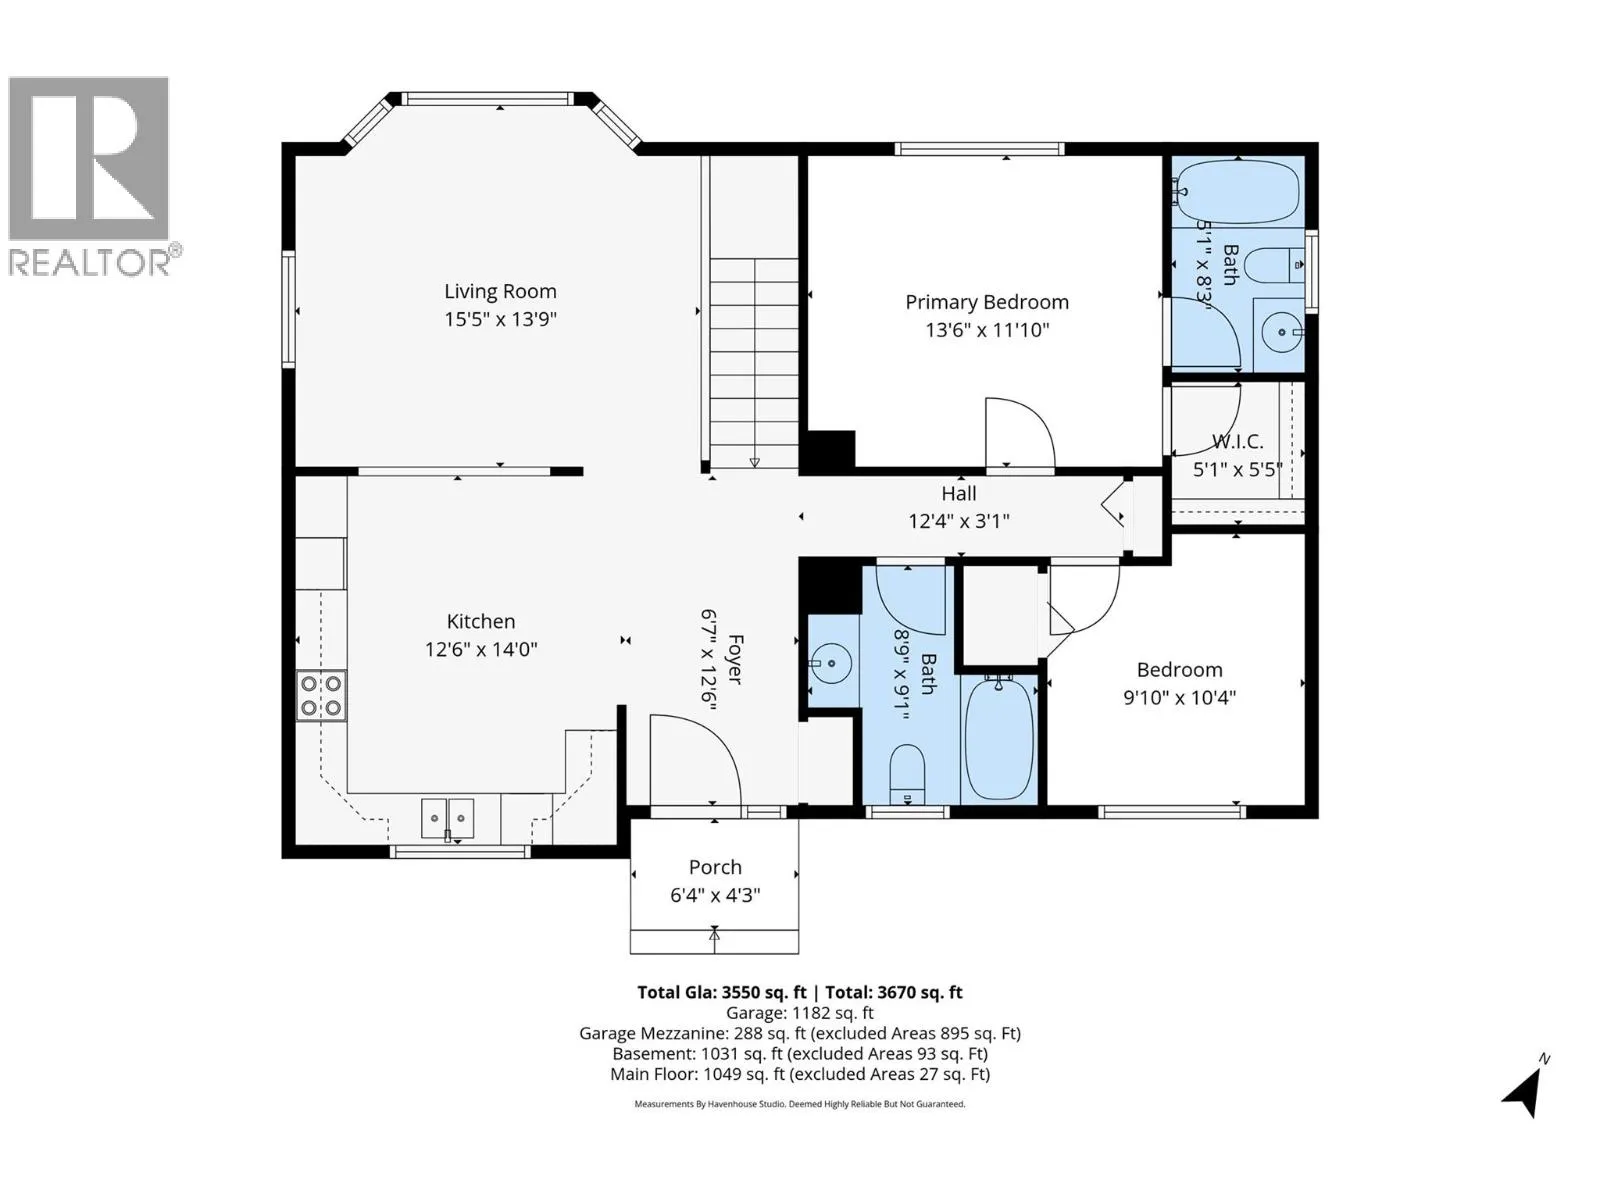
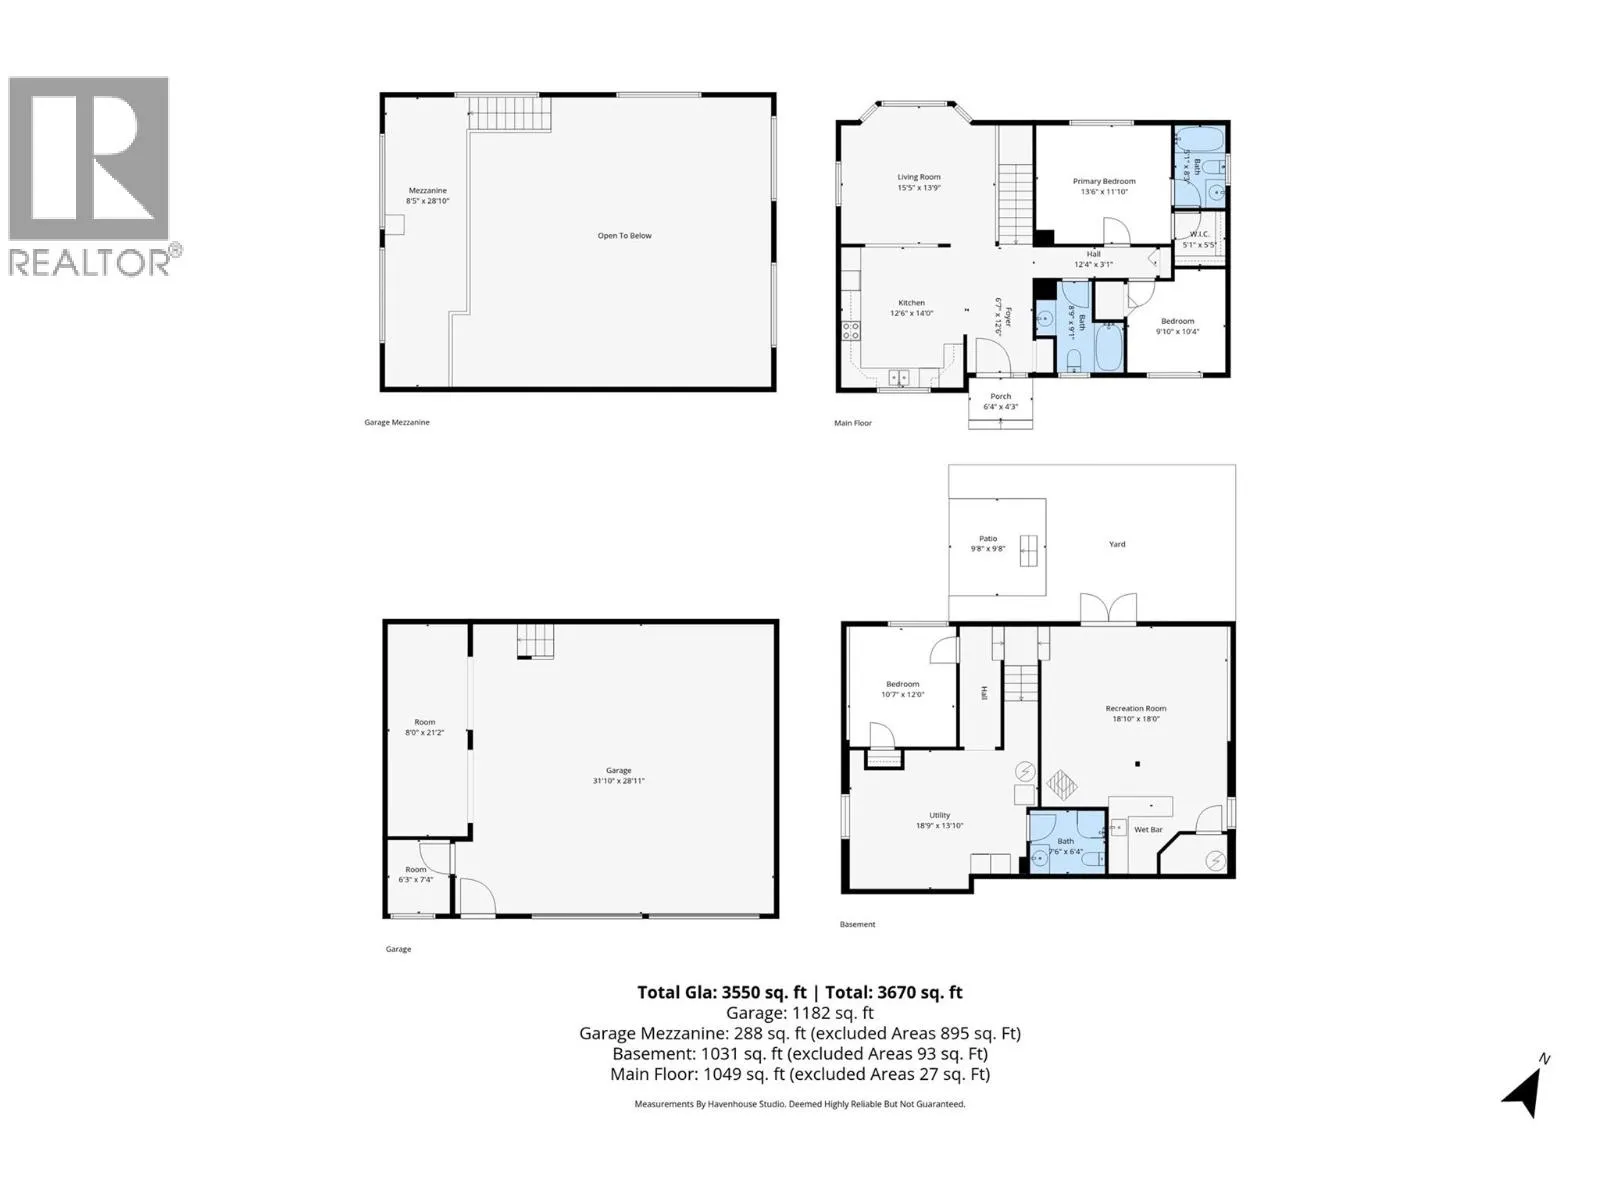
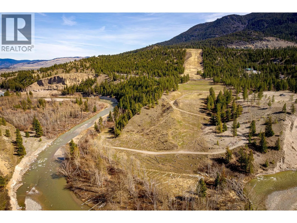
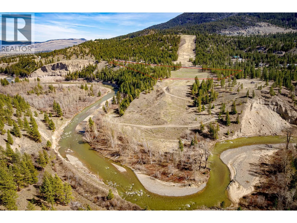
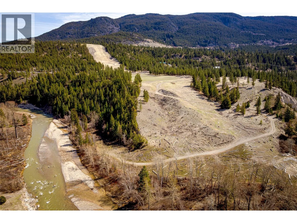
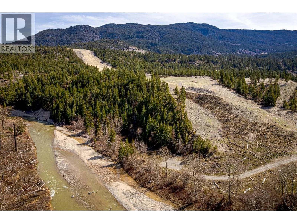
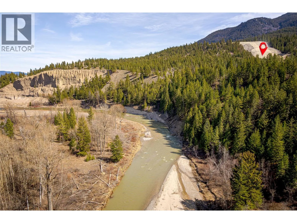
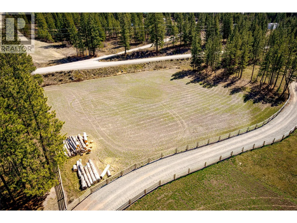
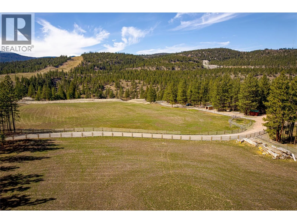
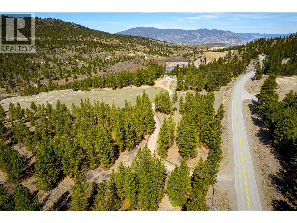
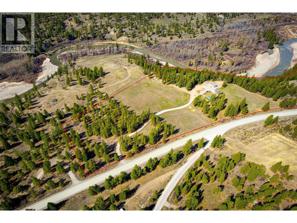
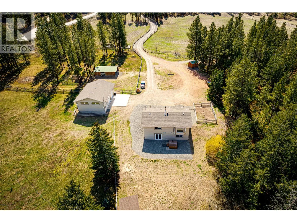
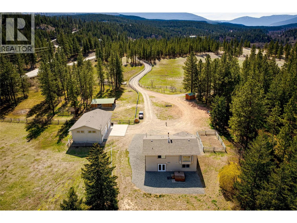
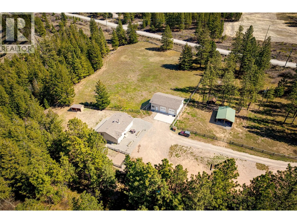
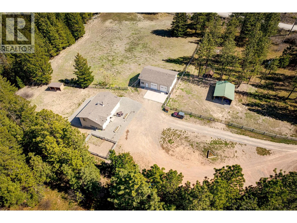
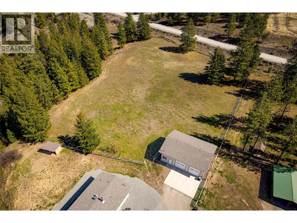
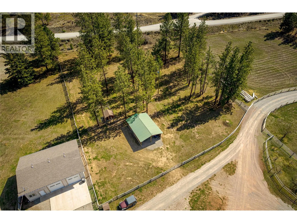
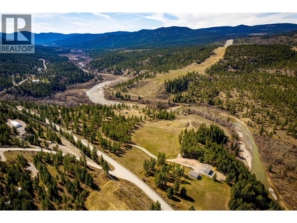
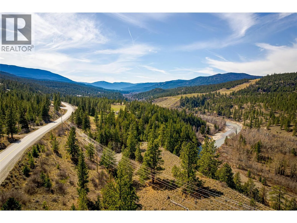
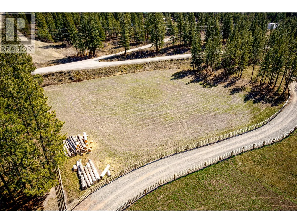
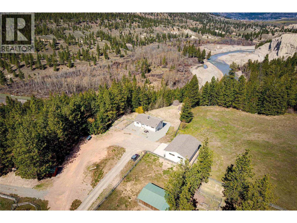
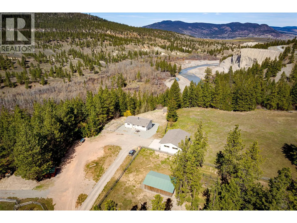
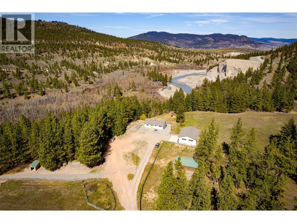
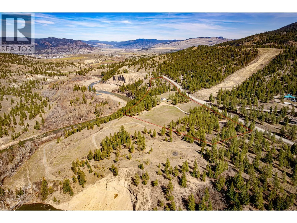
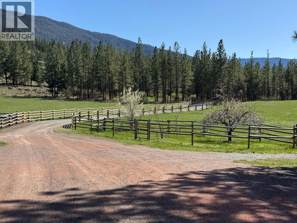
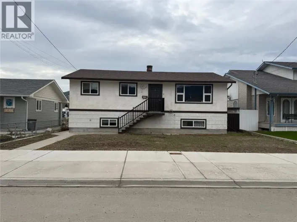
Discover the beauty of the Nicola Valley with this exceptional horse property offering 23.20 acres along the scenic Coldwater River valley. This spacious 3 bedroom, 3 bathrooms home showcases breathtaking valley views and a warm, inviting open concept layout perfect for both everyday living and entertaining. the main living area flows seamlessly from the kitchen to the living room, creating a bright and welcoming space for family and guests. Downstairs, the fully finished basement is designed for relaxation and hosting, complete with a wet bar and convenient access to an outdoor hot tub. There is a drilled well and a shallow well plus a hay storage shed and a tack shed. For those needing workspace or storage, the impressive shop features 13 ft ceilings, a gas heater and an exhaust system, ideal for a variety of uses. also comes with a hoist for the handyman/mechanic. Located just 10 minutes from Merritt and within the Merritt Fire District, this property combines rural tranquility with practical convenience. Zoned RL-1. A rare opportunity to own a versatile horse acreage in one of the Nicola Valley's most picturesque settings. (id:27476)

Property Highlights

MLS® Number
10383047
Type
Single Family
Ownership Type
Freehold
Land Size
23.2 ac|10 - 50 acres
Parking Space Total
2

Building

Building Type
House
Storeys
2.00
Square Footage
2035 sqft
Bathrooms Total
3
Bedrooms Total
3
Exterior Finish
Vinyl siding
Fireplace Present
Yes
Basement Type
Full
Basement Features
Building Heating Type
Forced air, See remarks
Heating Fuel
Building Cooling Type

Utilities

Water
Well

Room Layout

Other
Basement
6'6'' x 11'7''
Storage
Basement
17'11'' x 12'1''
Recreation room
Basement
18'4'' x 17'9''
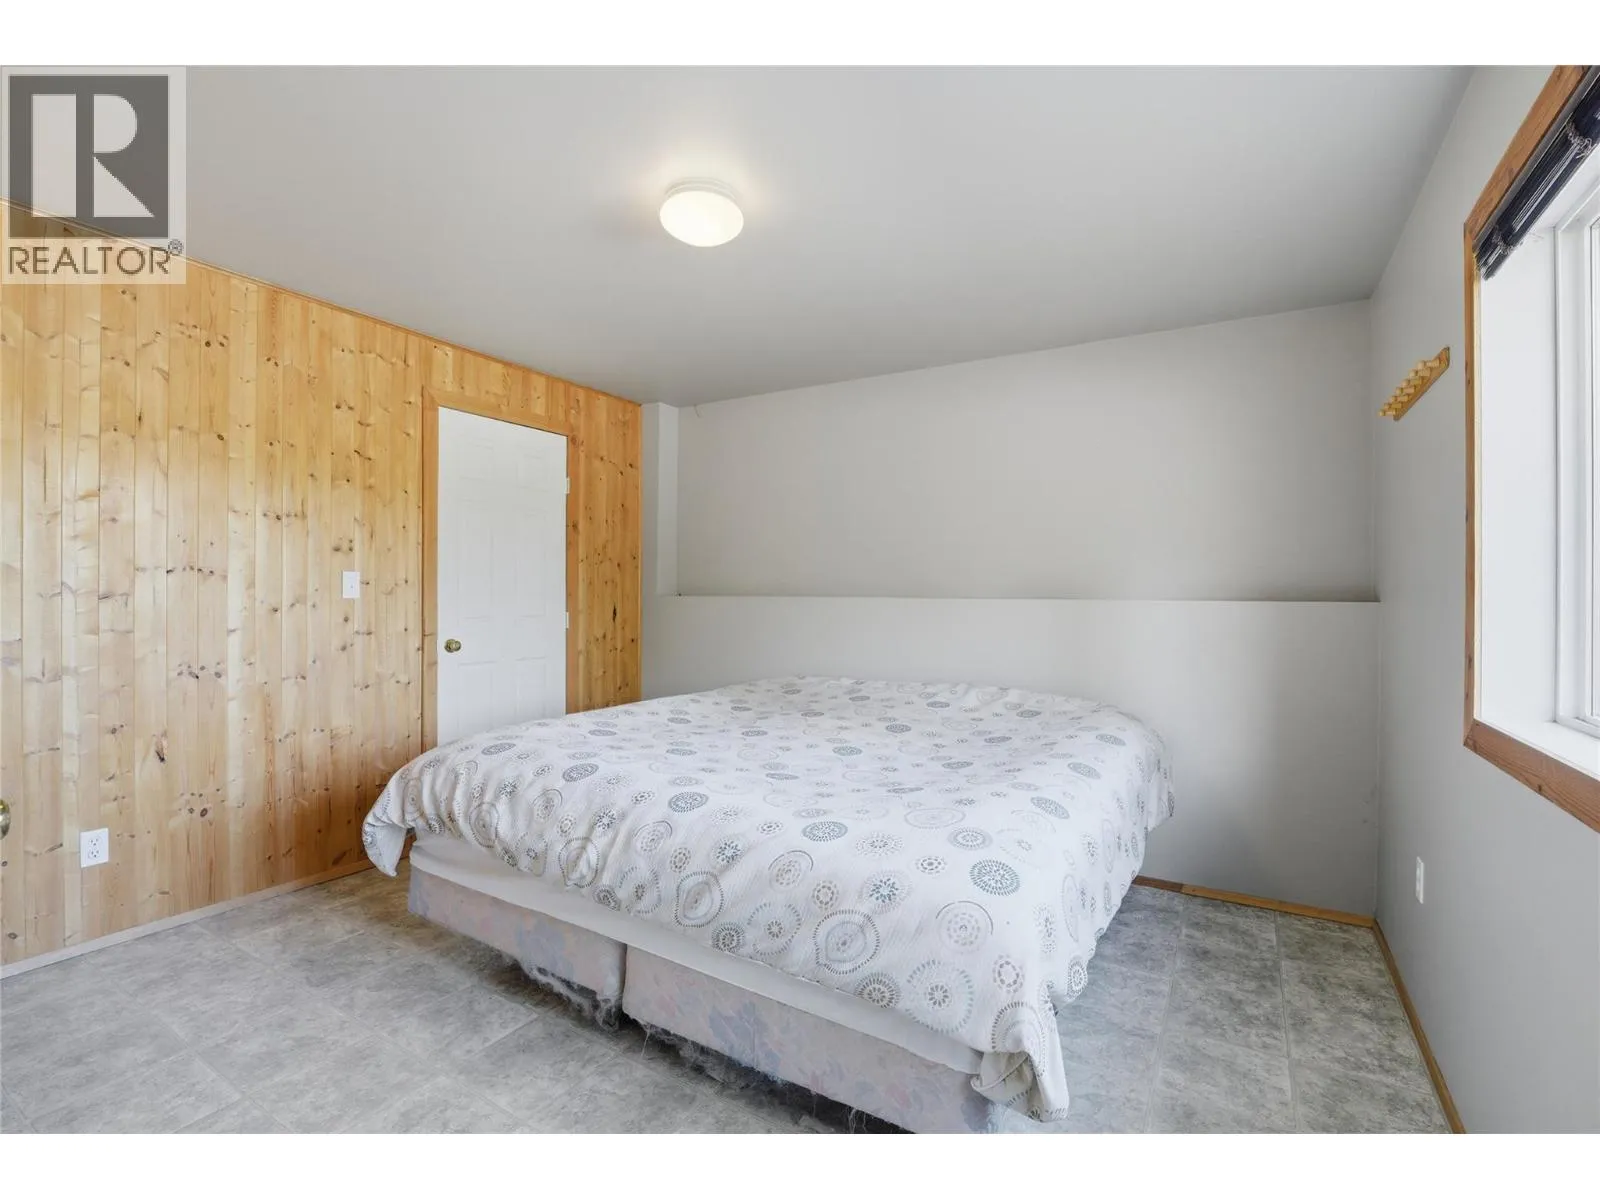
Bedroom
Basement
10'10'' x 12'0''
3pc Bathroom
Basement
Measurements not available
Bedroom
Main level
10'4'' x 9'11''
Living room
Main level
12'6'' x 15'10''
Kitchen
Main level
14'6'' x 12'11''
Primary Bedroom
Main level
13'8'' x 12'1''
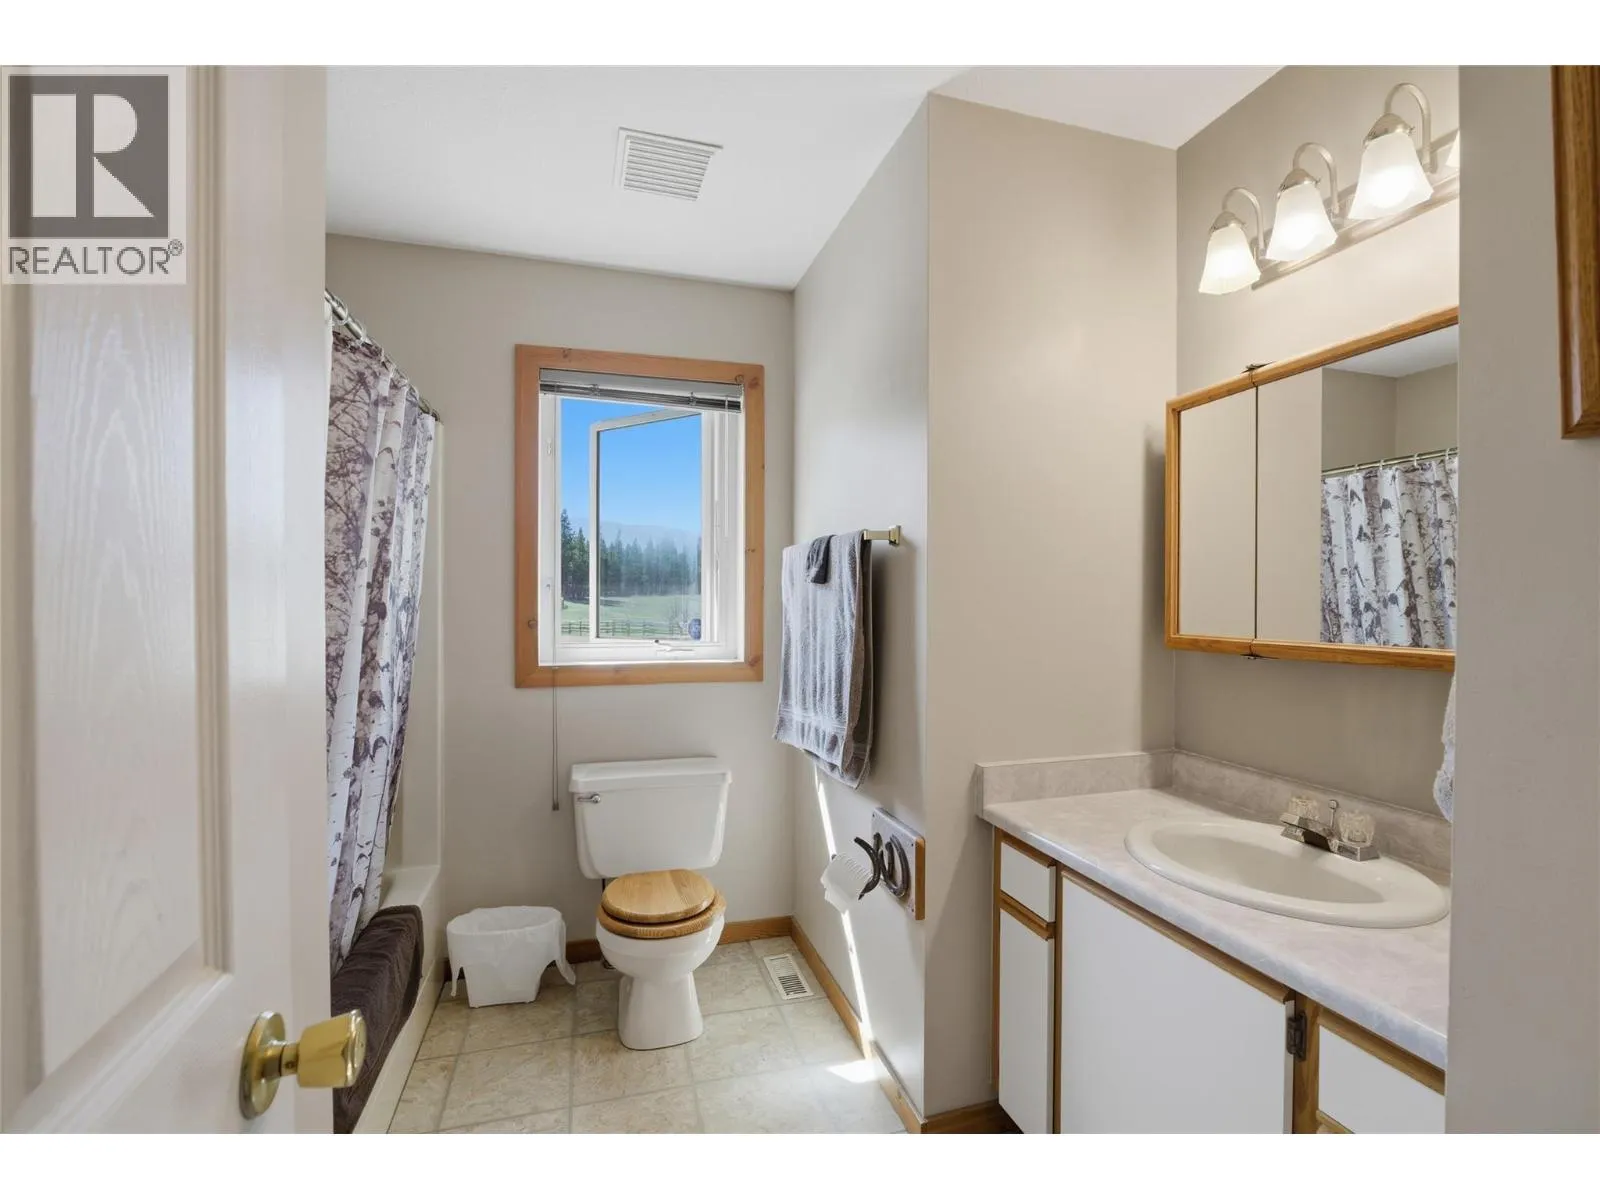
4pc Bathroom
Main level
Measurements not available
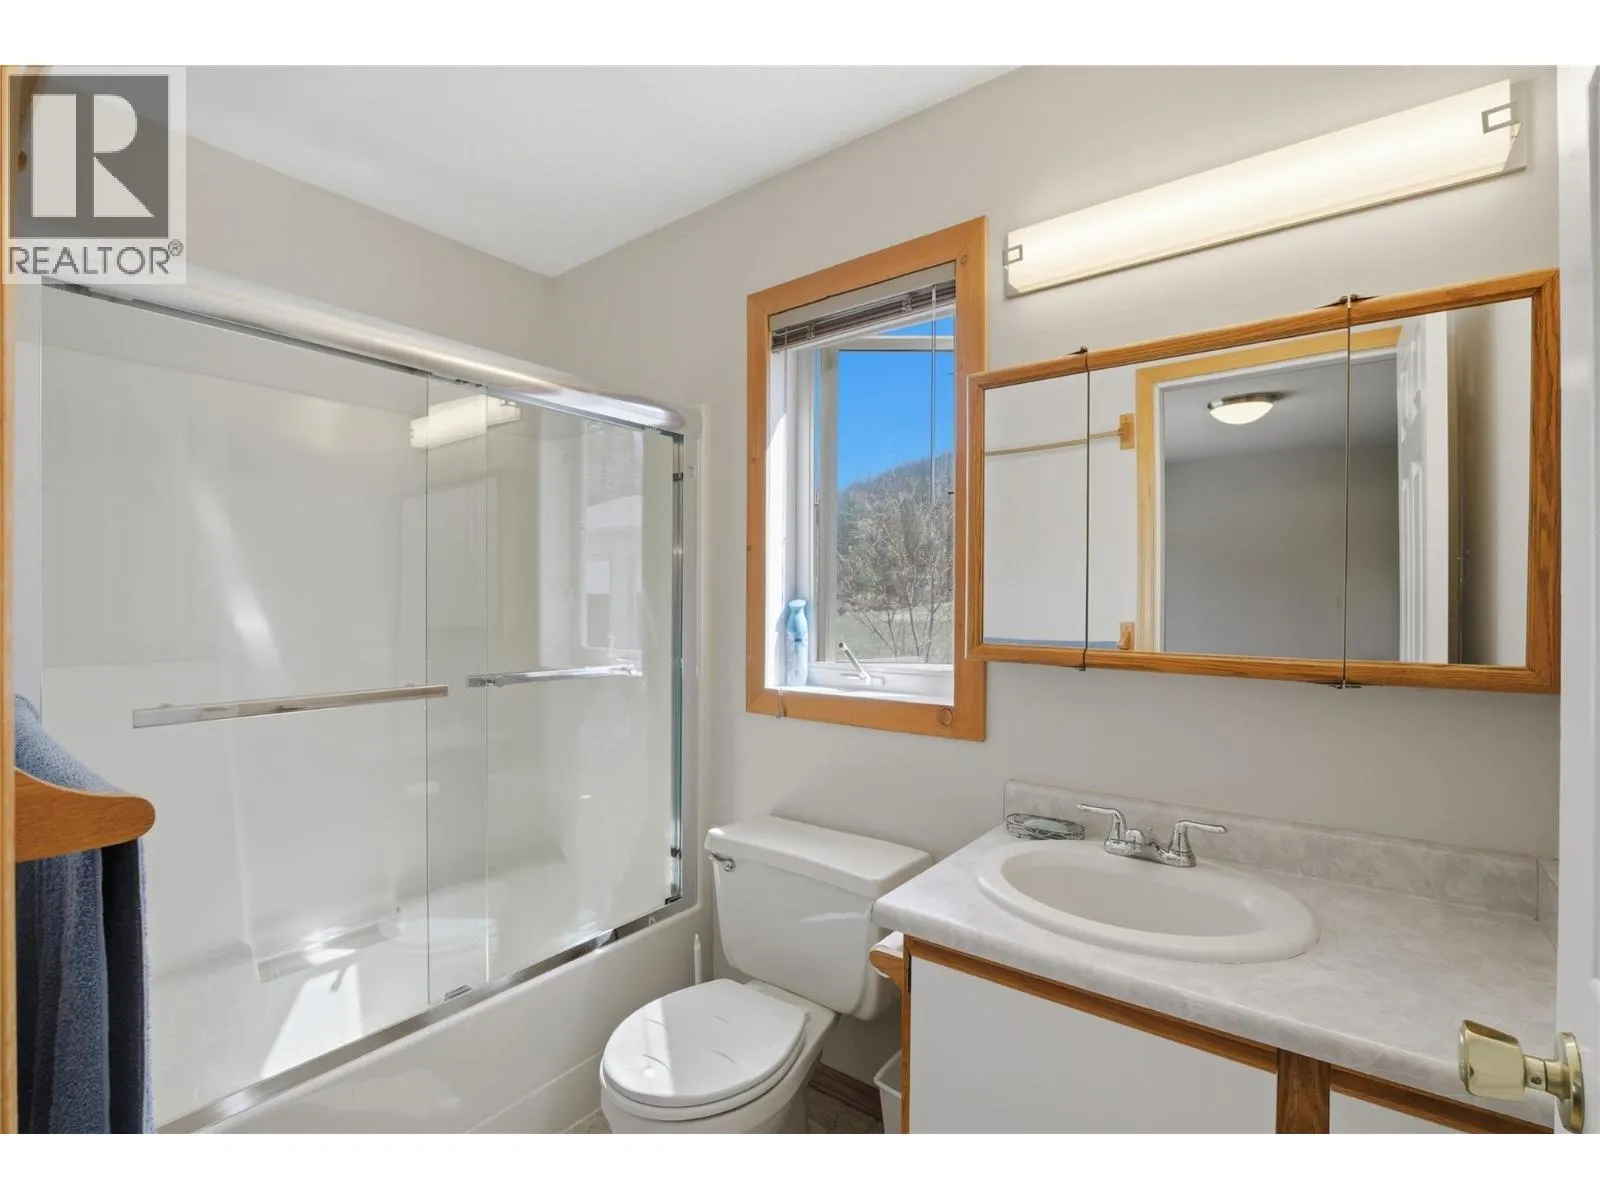
4pc Ensuite bath
Main level
Measurements not available

Location

Learn more about this property
Listing provided by:
Century 21 Assurance Realty Ltd.
MLS® number:
10383047
Agent:
Brad Yakimchuk
*Indicates required field
Name is required
Email is required
Please enter a valid phone number (e.g., 416-111-1111).

Street Spotlight - For sale