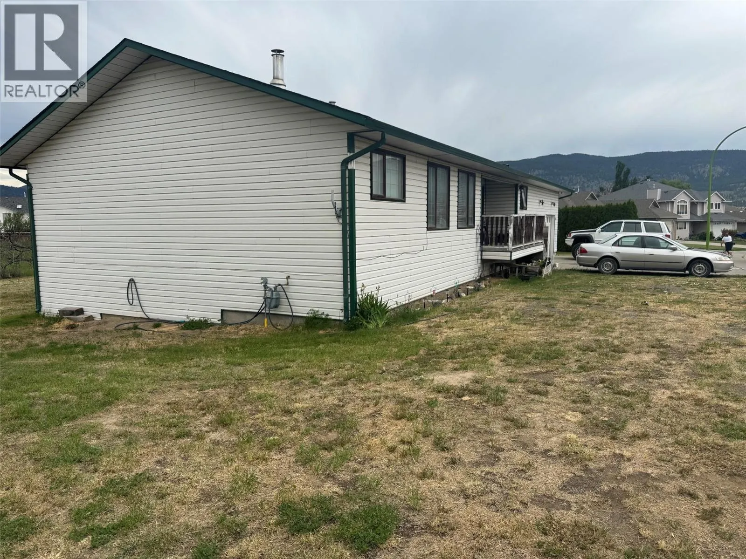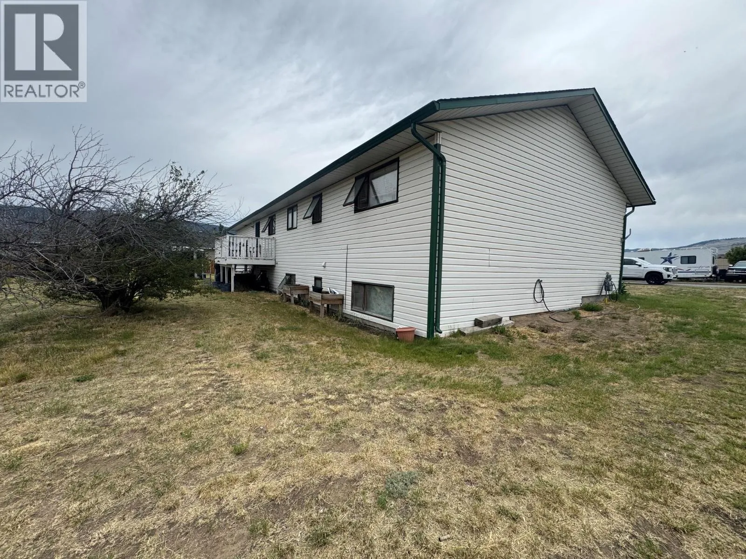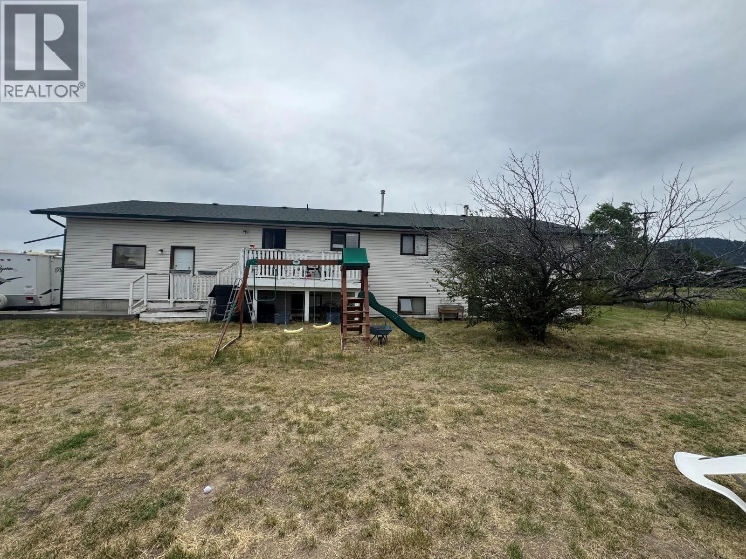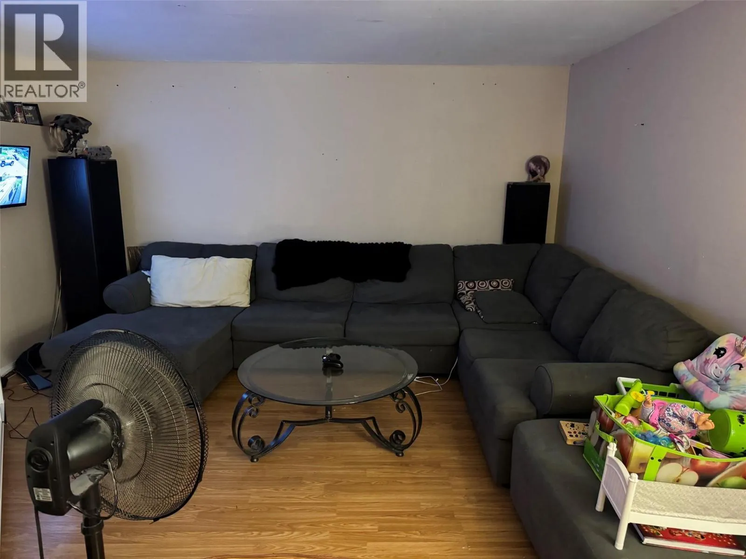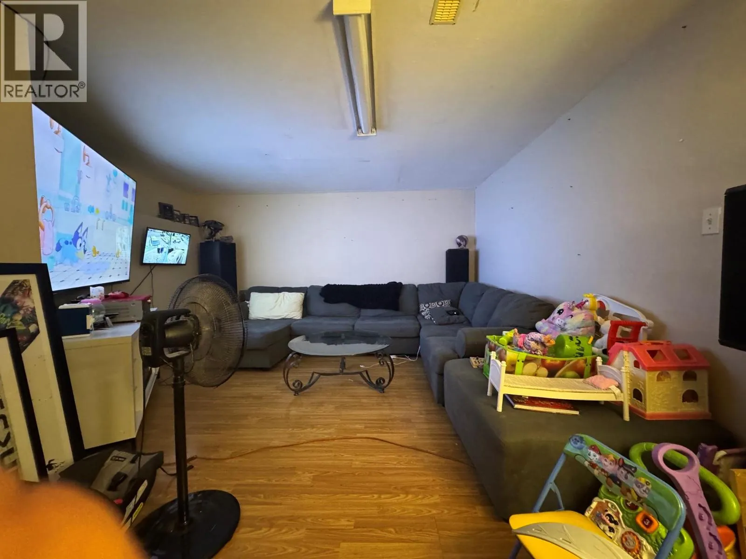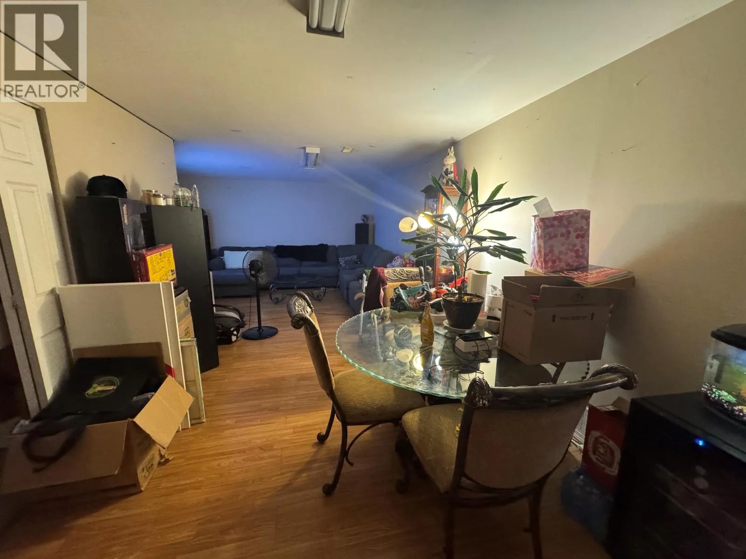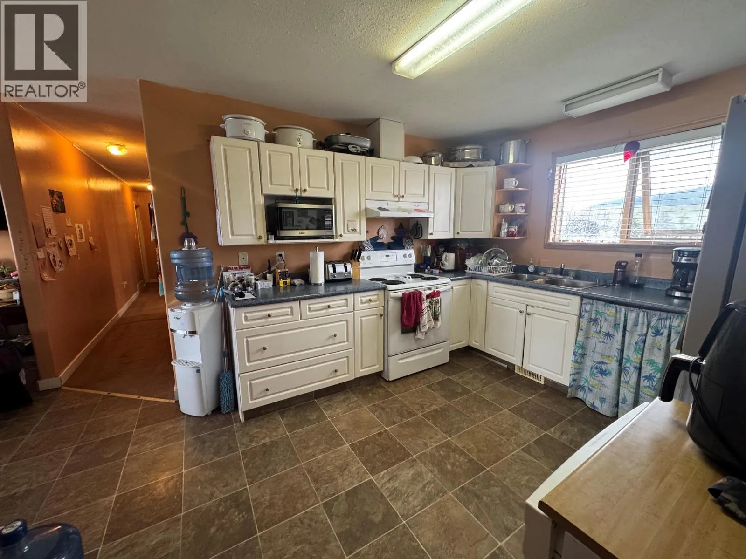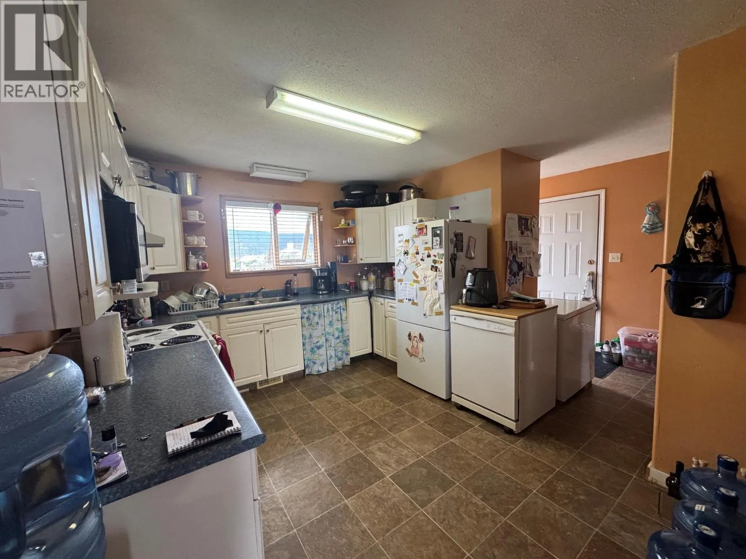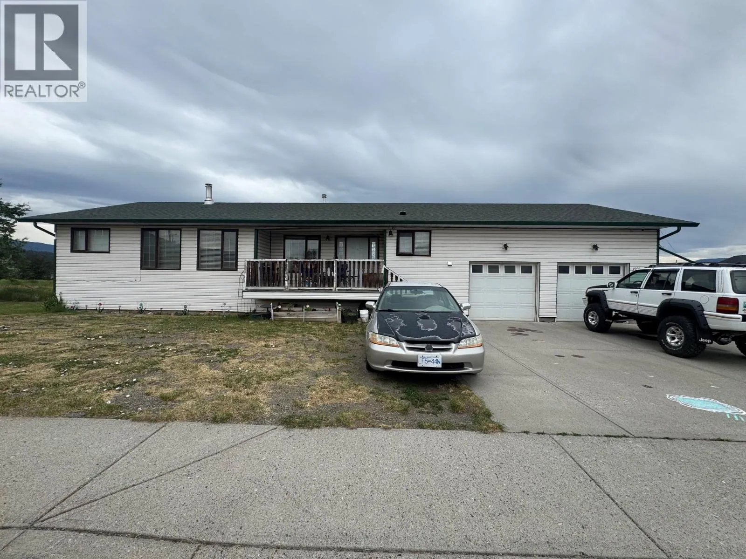
1501 Bann Street, Merritt, British Columbia V1K 1P7

Listed for:
$499,900
5 beds
3 baths
Listed 32 days ago
House for rent: 1501 Bann Street, Merritt, British Columbia V1K 1P7

View all 21 photos

About

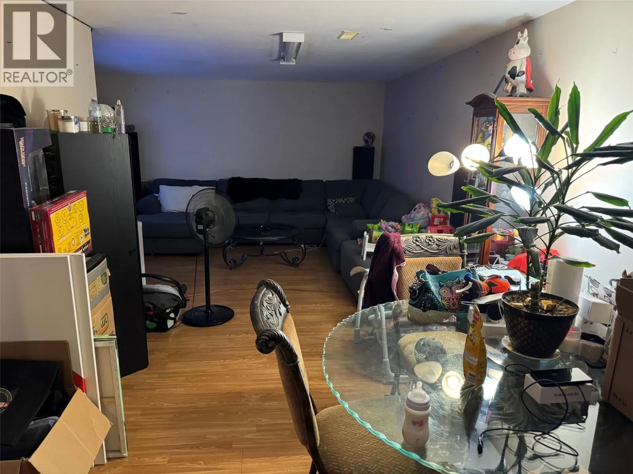
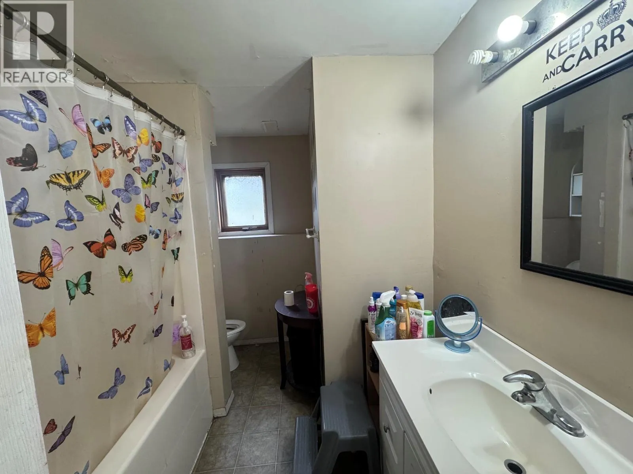
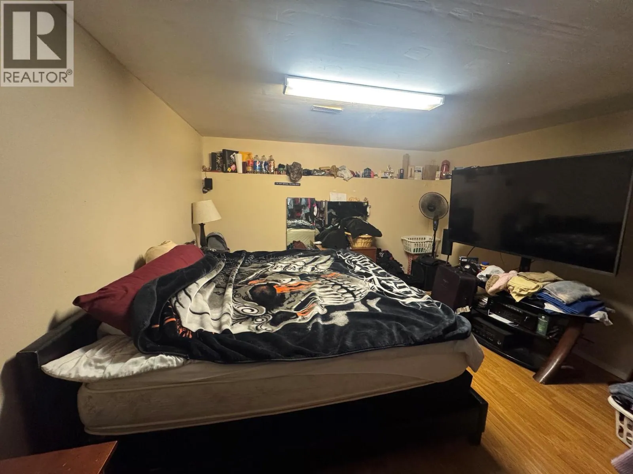
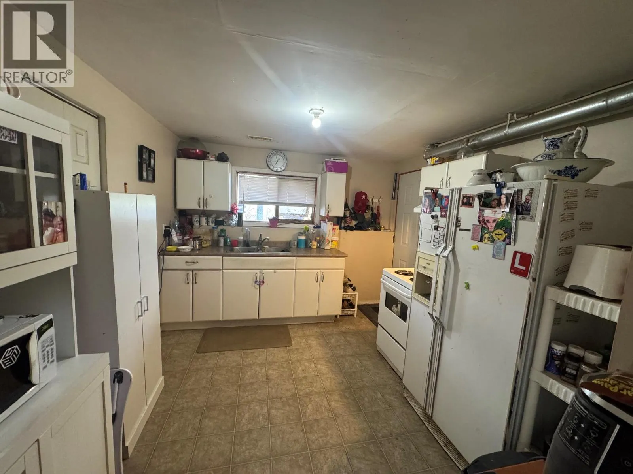
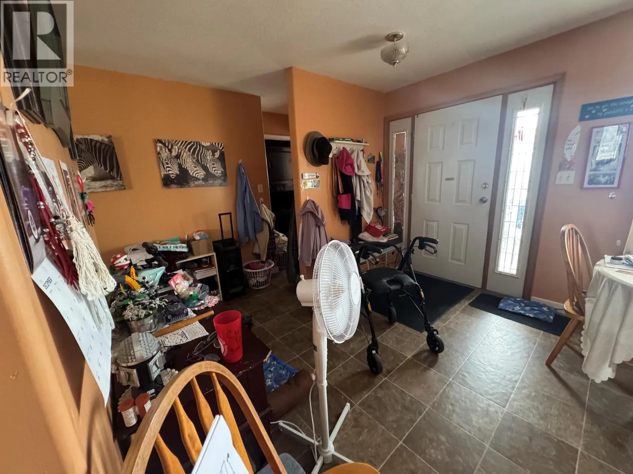
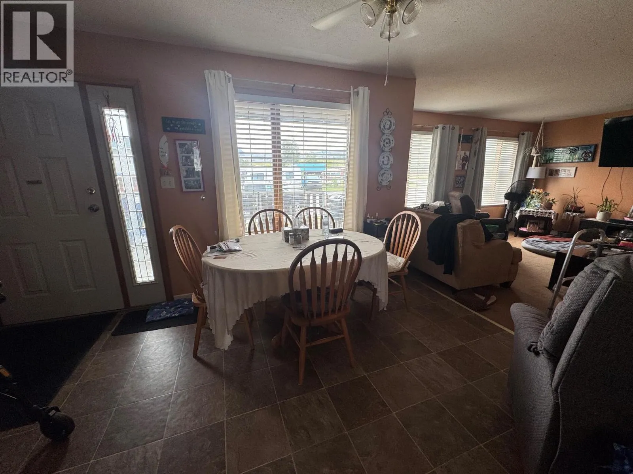
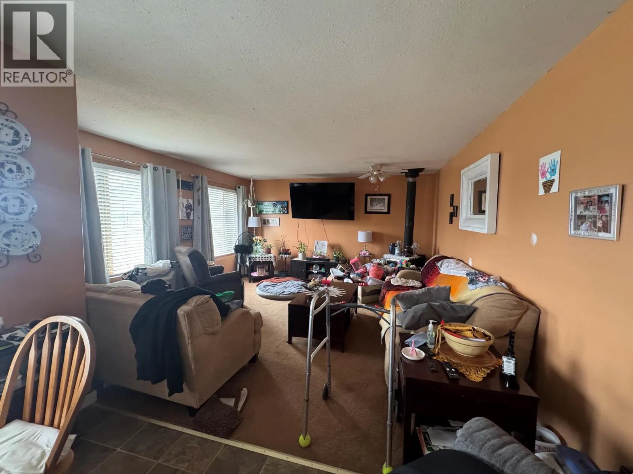
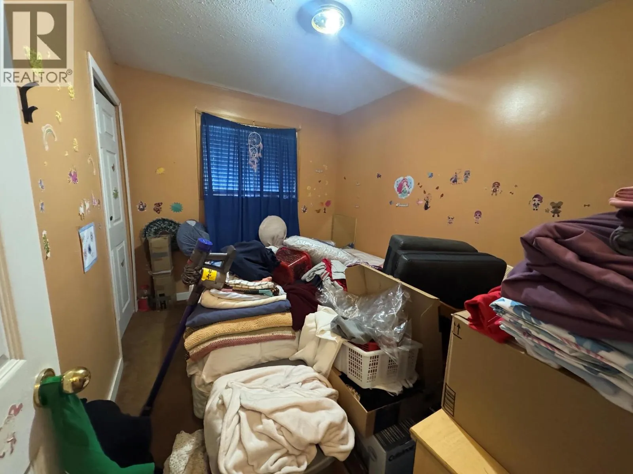
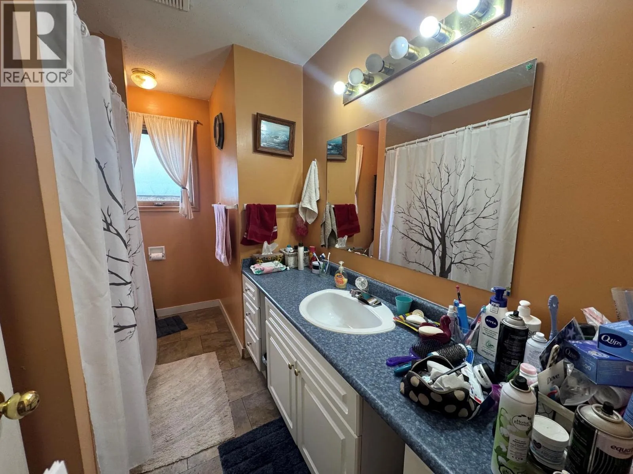
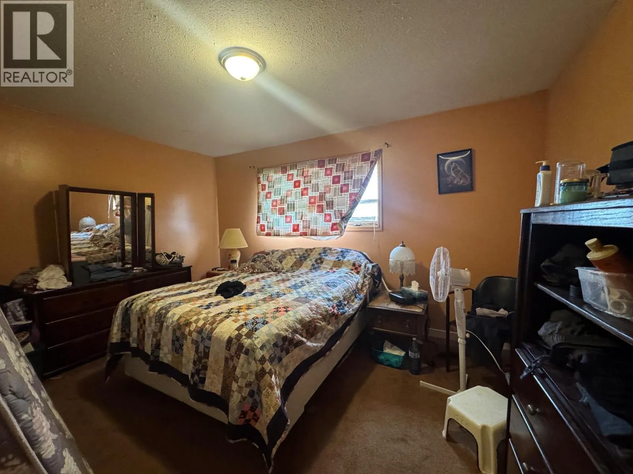
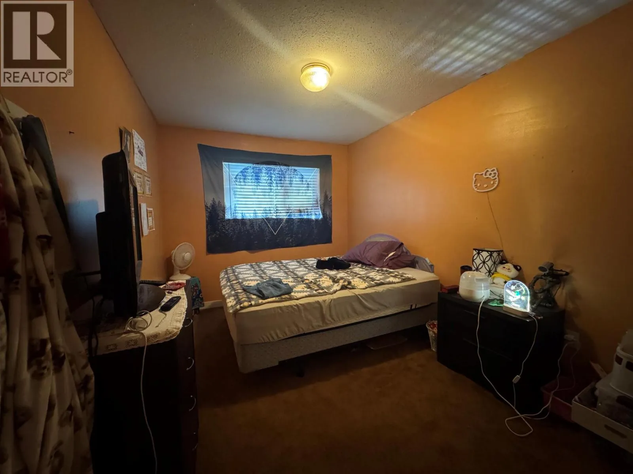
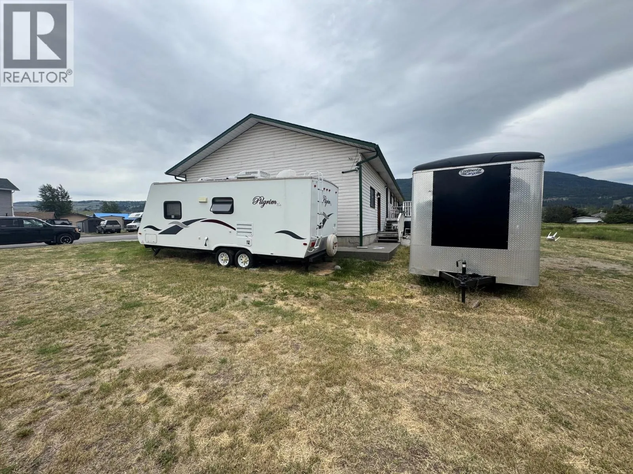
Location, location, location! This spacious 5 bedroom home on Bann Street is ideally situated in a family friendly neighbourhood, close to schools, parks and amenities. The main floor features an open-concept kitchen, dining and living area, along with 3 bedrooms and 2 bathrooms. Downstairs you'll find a self-contained 2 bedroom suite with its own bathroom, offering excellent mortgage helper or investment potential. The property also boasts a generous 23 x 29 double car garage and plenty of additional parking. While the home could benefit from some TLC, it has solid bones and tremendous potential for the right buyer. Currently tenant occupied with long-term tenants in place, making this an attractive opportunity for investors or buyers looking to build equity over time. A great family home with income potential in a sought-after location - don't miss out! (id:27476)

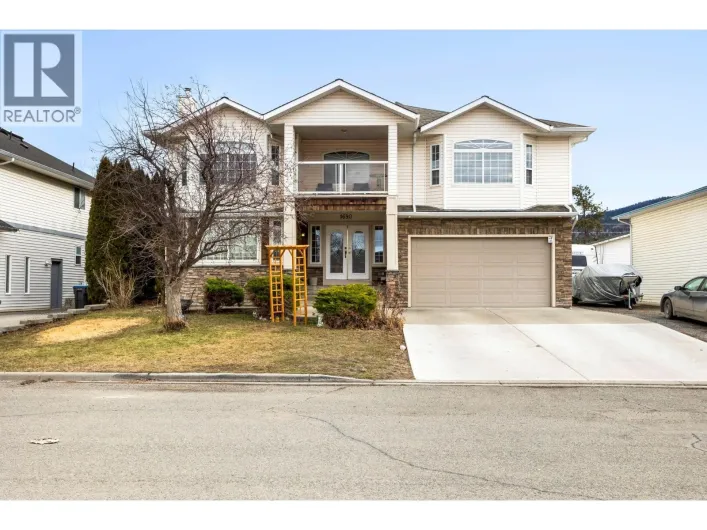
Property Highlights

MLS® Number
10391823
Type
Single Family
Ownership Type
Freehold
Land Size
0.21 ac|under 1 acre
Parking Space Total
5

Building

Building Type
House
Storeys
2.00
Square Footage
1387 sqft
Bathrooms Total
3
Bedrooms Total
5
Exterior Finish
Vinyl siding
Fireplace Present
No
Basement Type
Basement Features
Building Heating Type
Forced air, See remarks
Heating Fuel
Building Cooling Type

Utilities

Water
Municipal water
Utility Sewer
Municipal sewage system

Room Layout

Other
Basement
14'4'' x 13'2''
Bedroom
Basement
12'8'' x 11'8''
4pc Bathroom
Basement
Measurements not available
Bedroom
Basement
10' x 10'10''
Kitchen
Basement
14'3'' x 9'9''
Living room
Basement
14'2'' x 13'10''
Dining room
Basement
10'2'' x 14'7''
2pc Bathroom
Main level
Measurements not available
4pc Bathroom
Main level
Measurements not available
Bedroom
Main level
12' x 9'8''
Bedroom
Main level
10'9'' x 8'3''
Primary Bedroom
Main level
14' x 10'8''
Kitchen
Main level
10'9'' x 8'3''
Dining room
Main level
15'3'' x 10'6''
Living room
Main level
15' x 14'6''

Location

Learn more about this property
Listing provided by:
Century 21 Assurance Realty Ltd.
MLS® number:
10391823
Agent:
Brad Yakimchuk
*Indicates required field
Name is required
Email is required
Please enter a valid phone number (e.g., 416-111-1111).