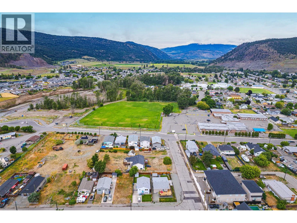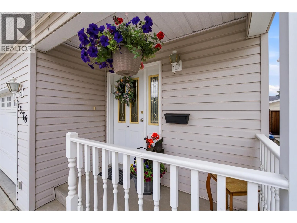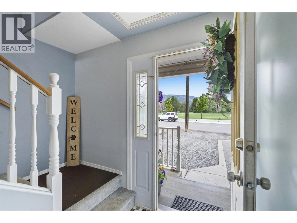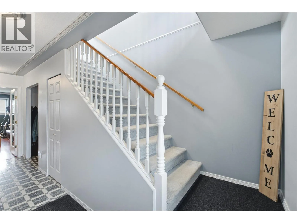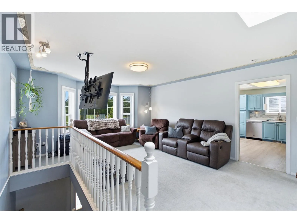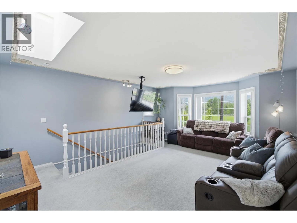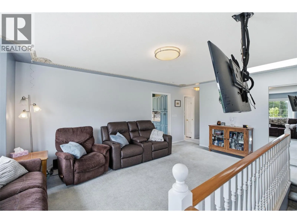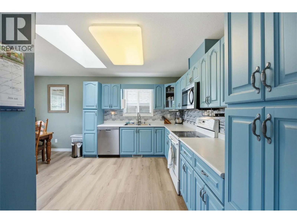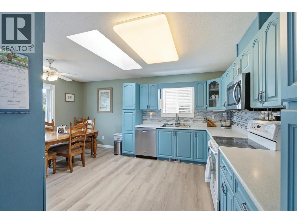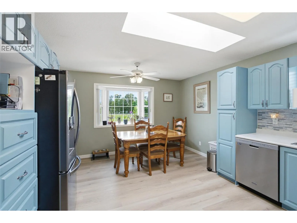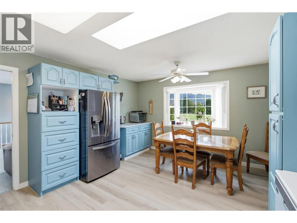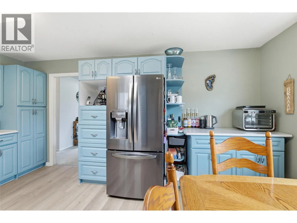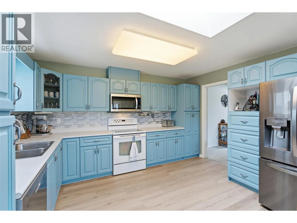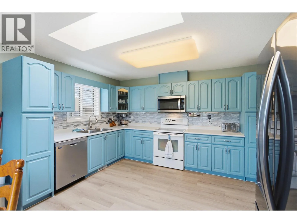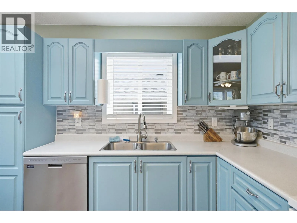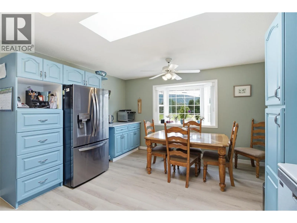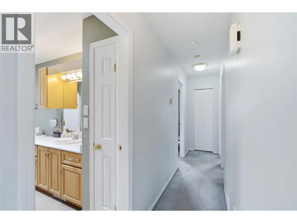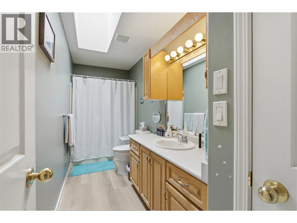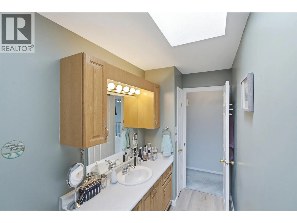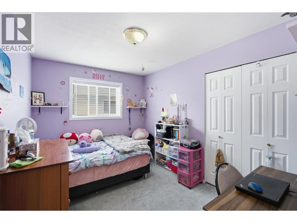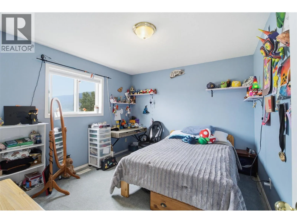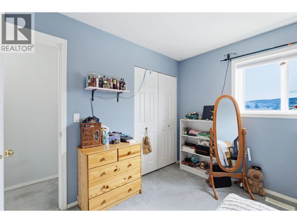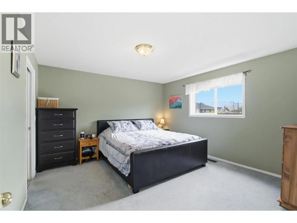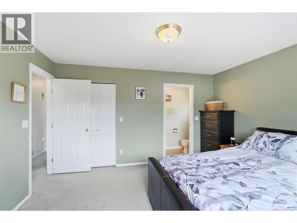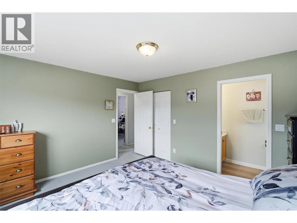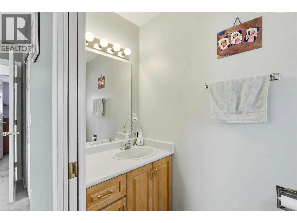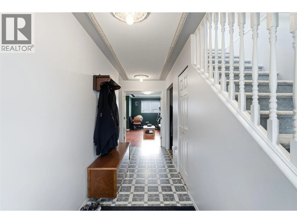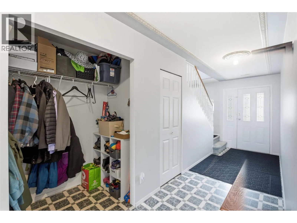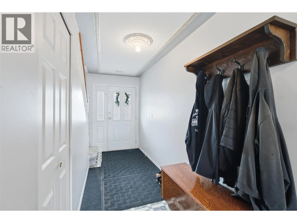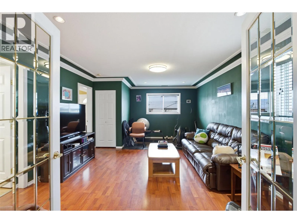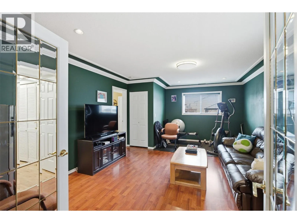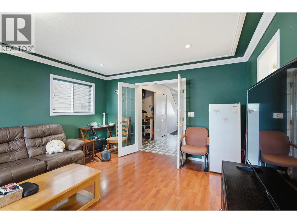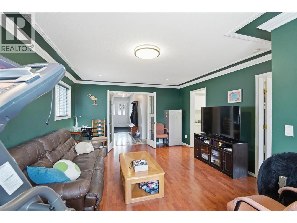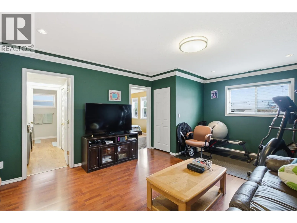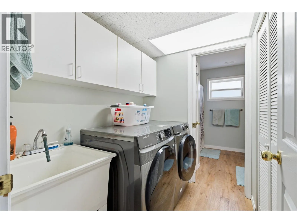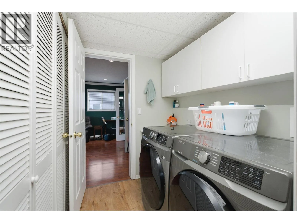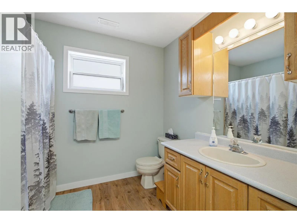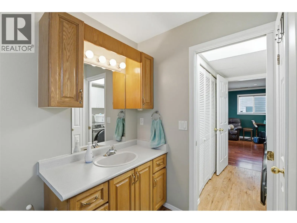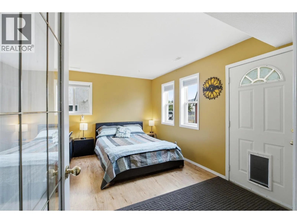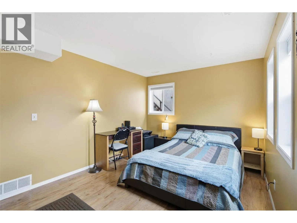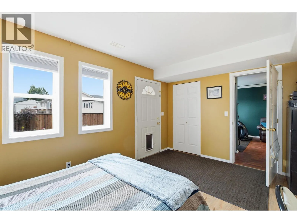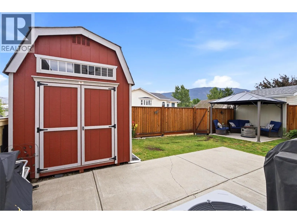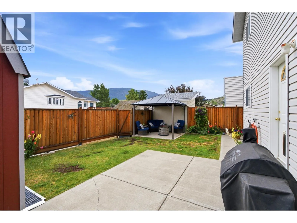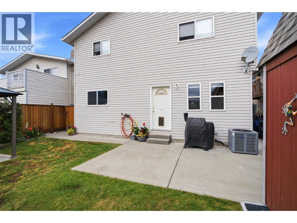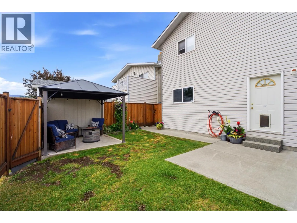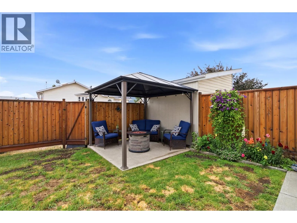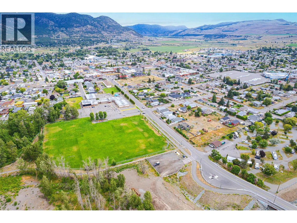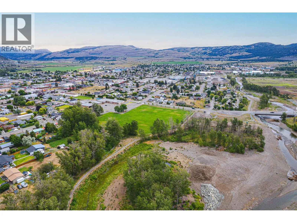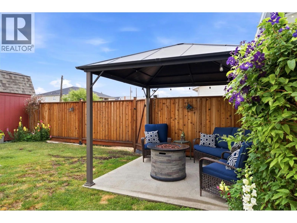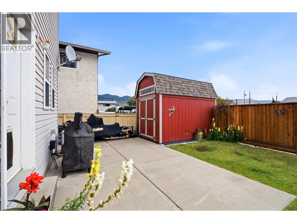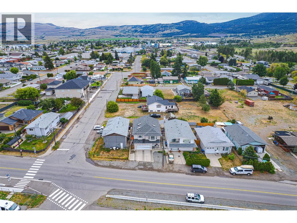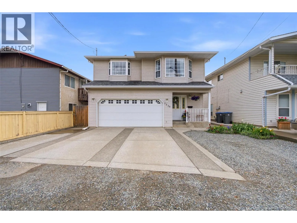
Ah yes... 1997. The year Titanic ruled the box office, the Backstreet Boys were everywhere, and this house was being built. Welcome to 1376 Voght Street, a home that's aged a whole lot better than frosted tips and dial-up internet. Built in 1997 and lovingly maintained ever since, this spacious 4-bedroom, 2.5-bathroom home is proof that good bones never go out of style like a spacious primary bedroom with a 2 piece ensuite! Thoughtful updates over the years mean you get the reliability of a well-built home without feeling like you've stepped into a time capsule: fresh pex plumbing, a kitchen with a facelift, a NEW (2026) hot water tank, a furnace you can rely on, and a roof that's at it's PEAK performance (10 years old). But let's be honest... the real superstar here isn't just the house—it's where it sits. Elementary school? Literally across the street. High school? Just two blocks away. Need groceries? Coffee? Banking? A forgotten ingredient for dinner? Downtown Merritt is only a block away, making quick errands actually... quick. The beautiful river trail is also just a block from your front door, giving you one of Merritt's best walking paths practically as your backyard. Inside, you'll find generous living spaces, four comfortable bedrooms, and a layout that simply works. Because while the late '90s gave us VHS tapes, and the Spice Girls, they also gave us homes that were built to last. 1376 Voght Street is one of them. (id:27476)