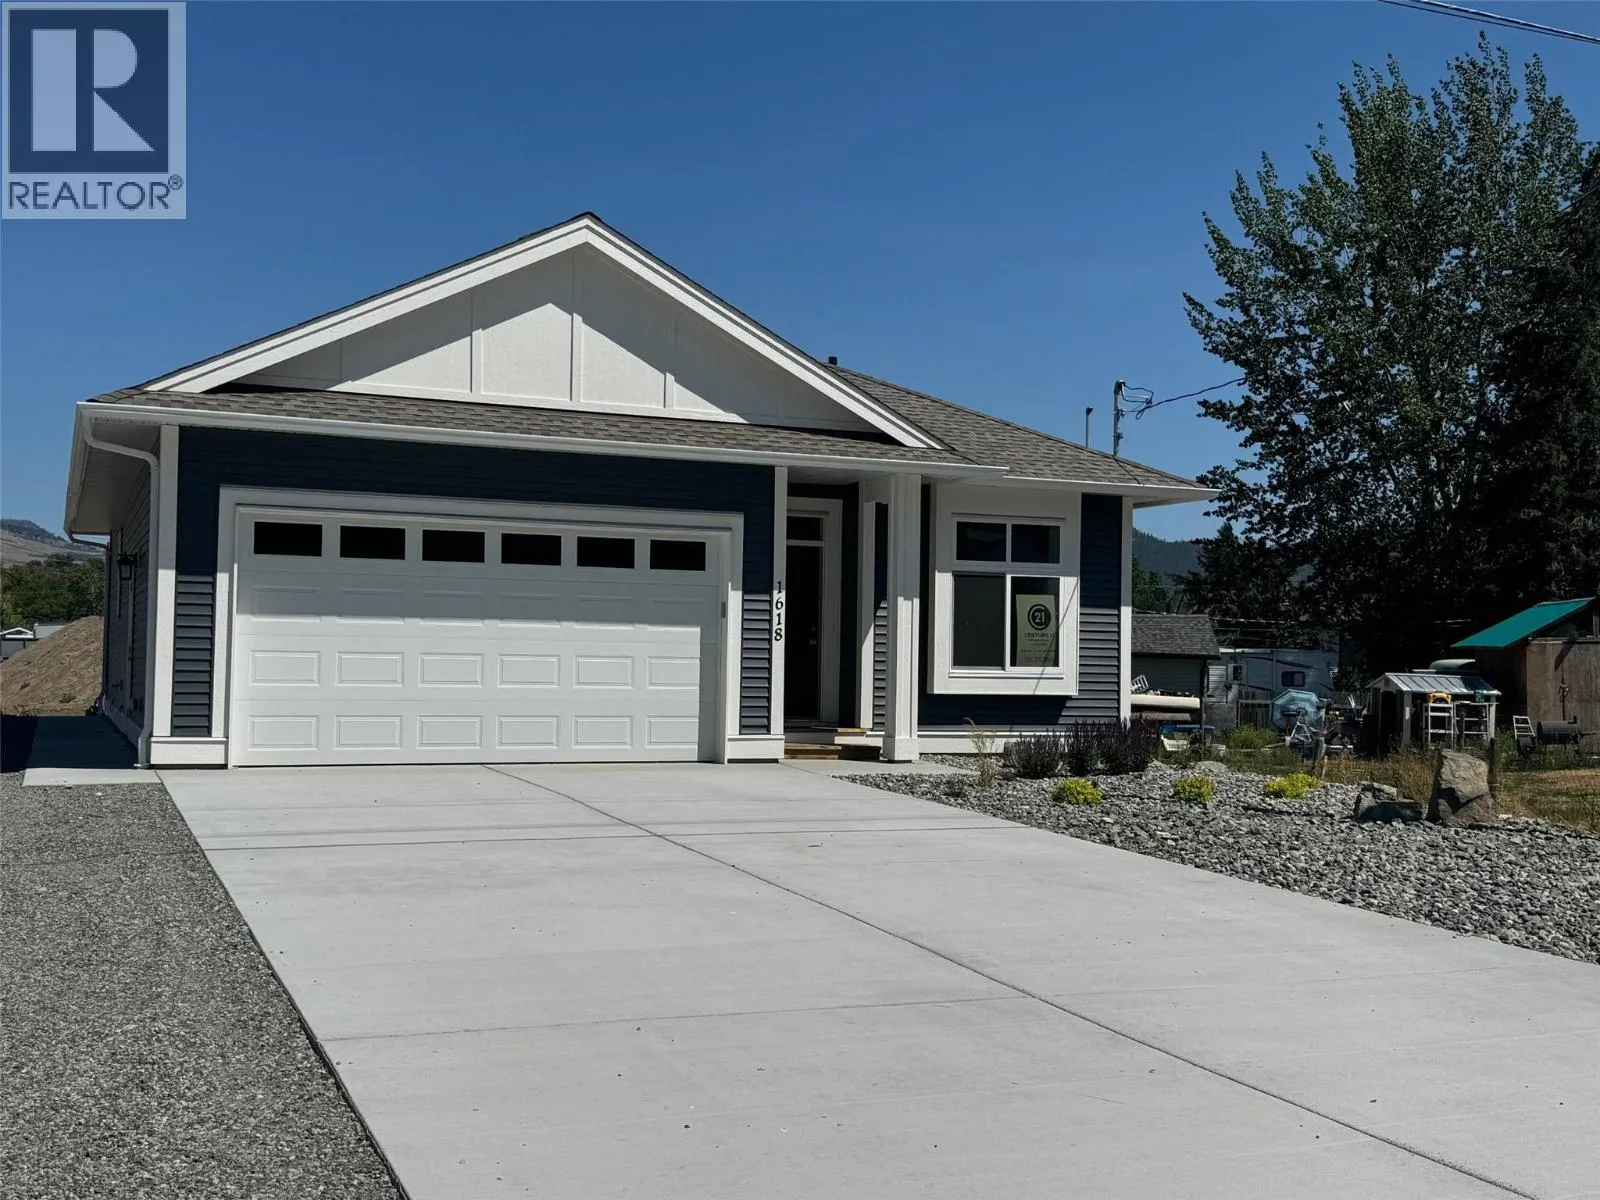
1618 Pine Street, Merritt, British Columbia V1K 1K8

Listed for:
$539,900
2 beds
2 baths
Listed 32 days ago
House for rent: 1618 Pine Street, Merritt, British Columbia V1K 1K8

View all 16 photos

About

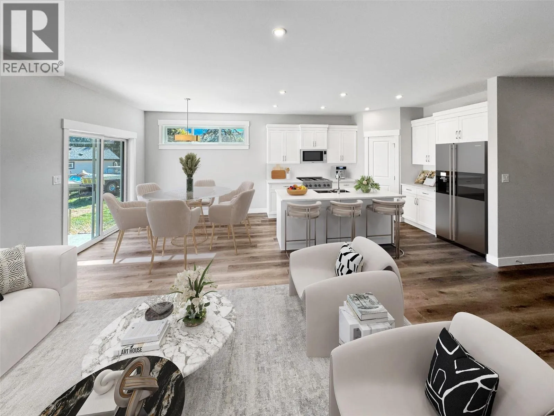
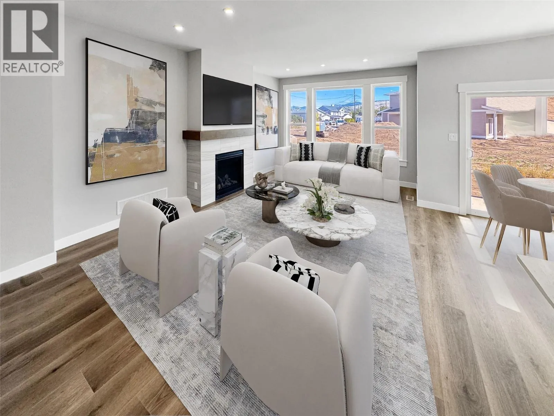
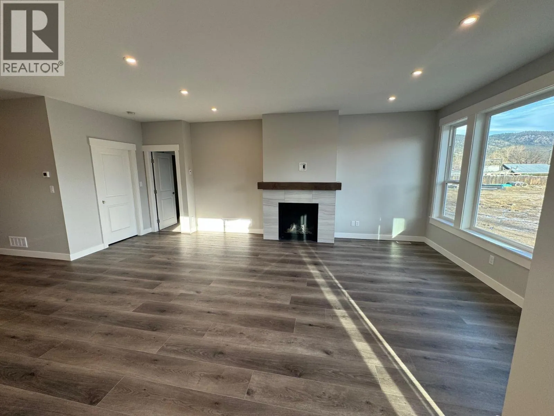
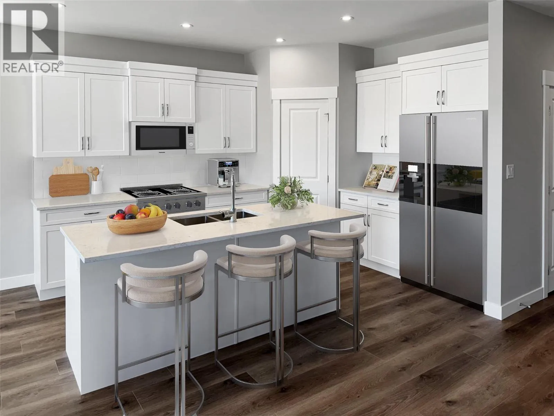
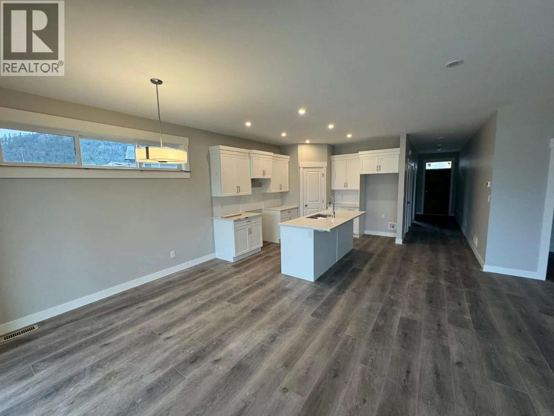
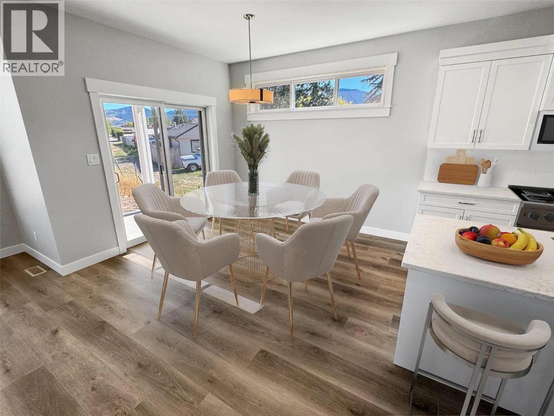
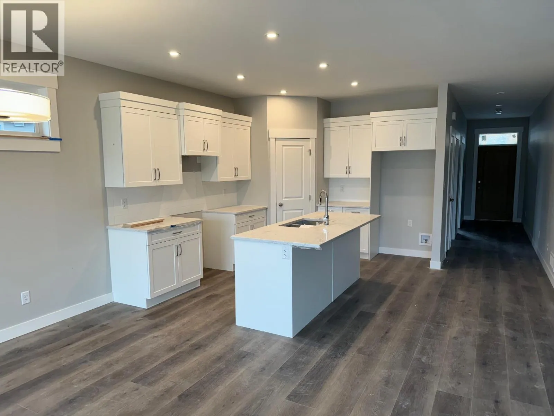
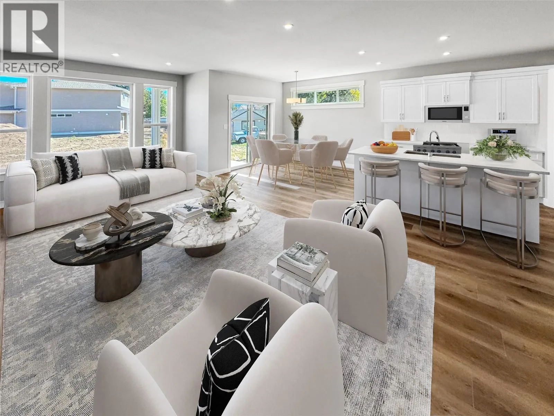
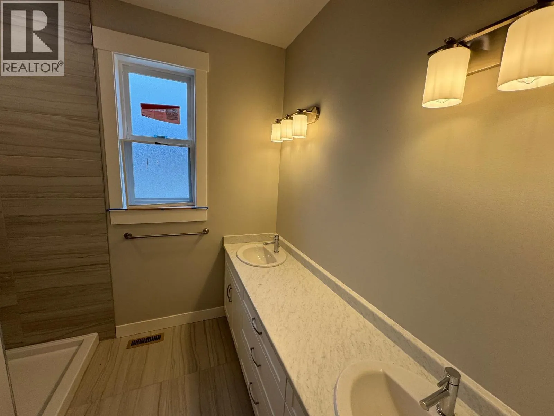
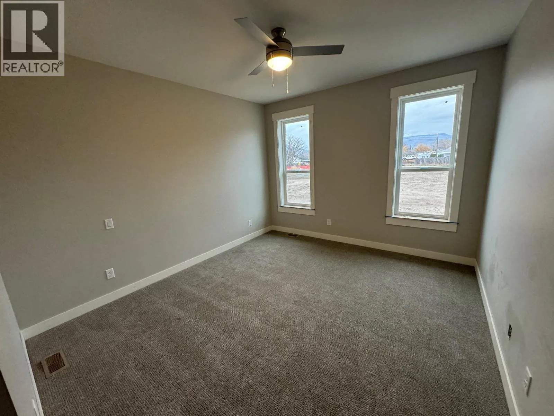
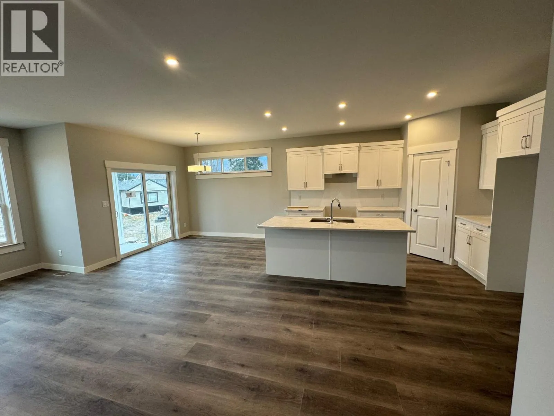
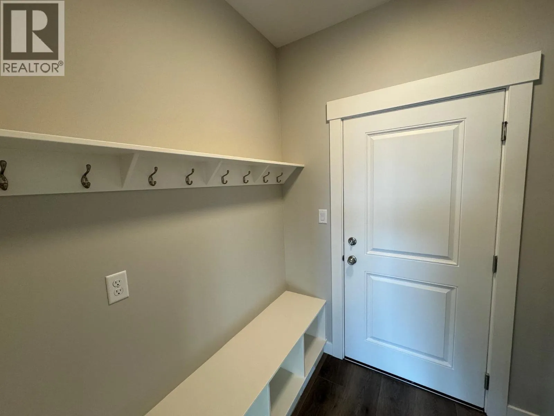
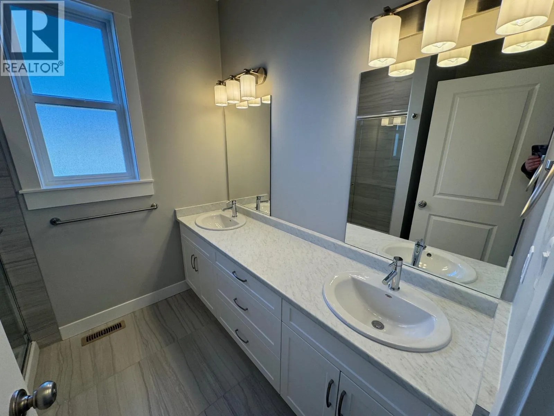
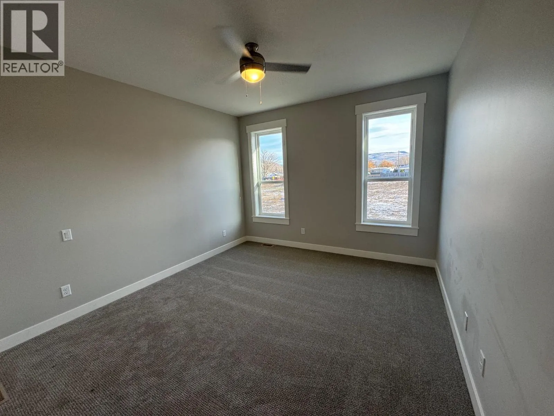
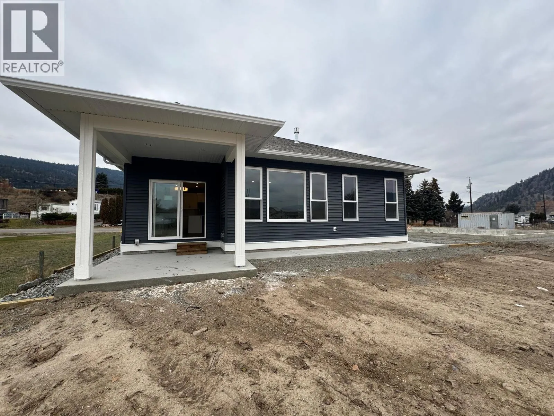
First Time Buyers or Retirees take note! Welcome to this attractive newer rancher located in one of Merritt’s desirable newer subdivisions. Offering approx. 1281 sq.ft. of thoughtfully designed living space, this home features an open concept floor plan that’s perfect for comfortable everyday living. The spacious kitchen is finished with Quartz countertops, ample cabinetry and an adjoining dining area, with all appliances included. The bright living room is highlighted by a cozy gas fireplace, creating a warm and inviting gathering space. The primary bedroom offers plenty of room to relax and includes a walk-in closet and private ensuite. A second bedroom and full bathroom complete the main floor, making this home ideal for first-time buyers, retirees or those looking to downsize without compromising on comfort. Step outside to the covered patio, an ideal space for summer BBQ’s, entertaining guests or simply enjoying a quiet evening outdoors. Additional features include central air conditioning, a double attached garage, and a fully fenced back yard, and landscaped. Quick possession possible. Call the Listing Agent for a private viewing. (id:27476)


Property Highlights

MLS® Number
10394210
Type
Single Family
Ownership Type
Freehold
Land Size
0.13 ac|under 1 acre
Parking Space Total
4

Building

Building Type
House
Storeys
1.00
Square Footage
1281 sqft
Bathrooms Total
2
Bedrooms Total
2
Exterior Finish
Vinyl siding
Fireplace Present
Yes
Basement Type
Crawl space
Basement Features
Building Heating Type
Forced air, See remarks
Heating Fuel
Building Cooling Type
Central air conditioning

Utilities

Water
Municipal water
Utility Sewer
Municipal sewage system

Room Layout

Primary Bedroom
Main level
11'9'' x 12'11''
Laundry room
Main level
5'11'' x 7'9''
Living room
Main level
12'9'' x 21'7''
Dining room
Main level
9'3'' x 10'0''
Kitchen
Main level
11'0'' x 13'0''
Bedroom
Main level
10'1'' x 10'3''
Foyer
Main level
19'5'' x 4'7''
4pc Ensuite bath
Main level
Measurements not available
4pc Bathroom
Main level
Measurements not available

Location

Learn more about this property
Listing provided by:
Century 21 Assurance Realty Ltd.
MLS® number:
10394210
Agent:
Brad Yakimchuk
*Indicates required field
Name is required
Email is required
Please enter a valid phone number (e.g., 416-111-1111).