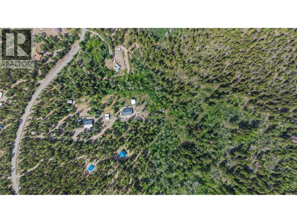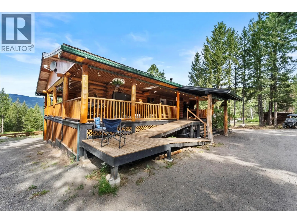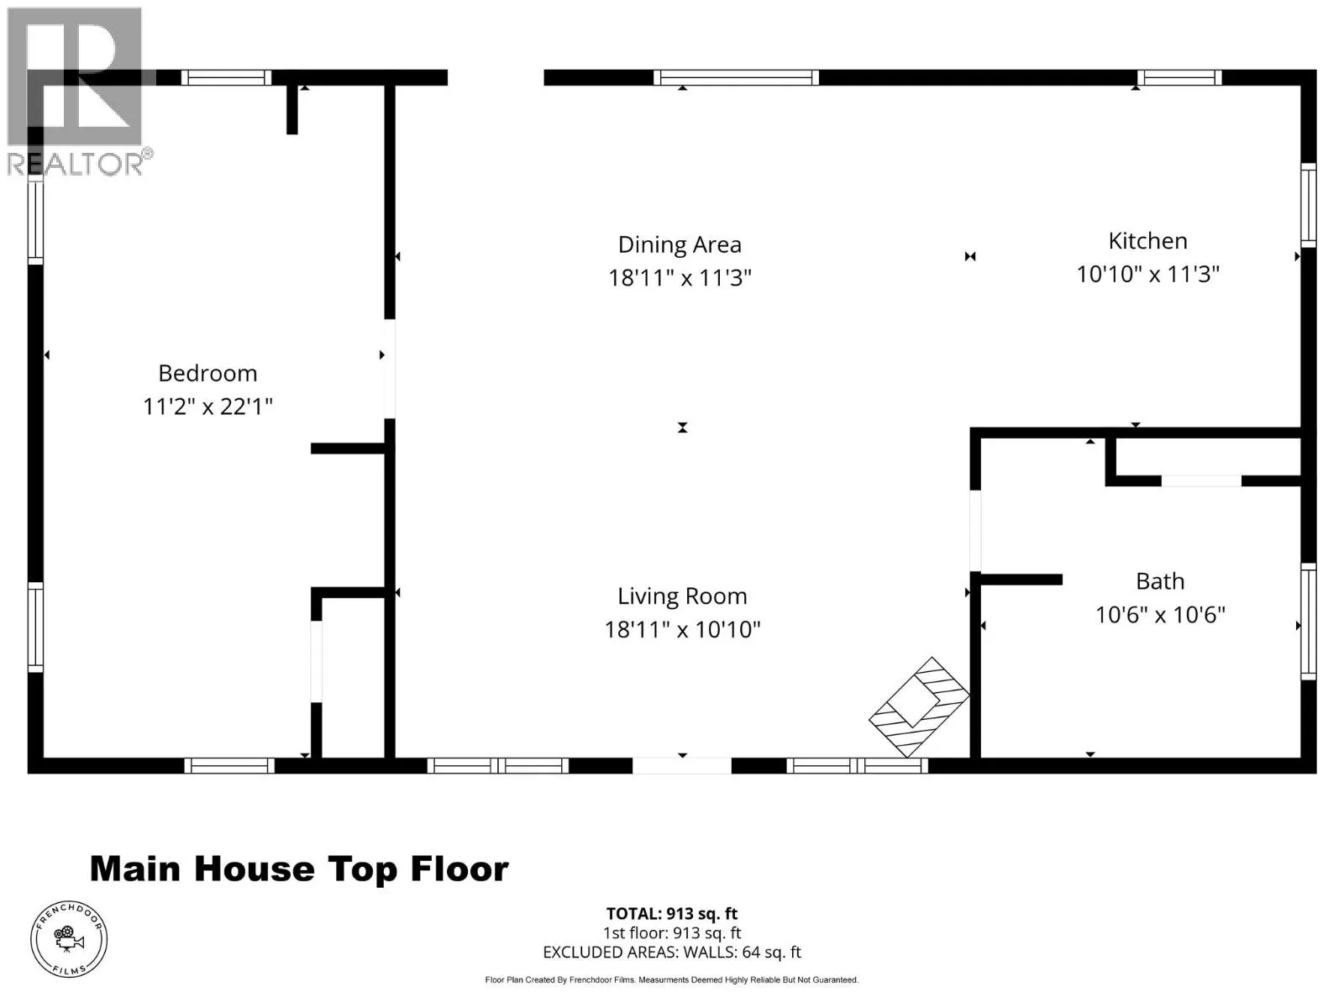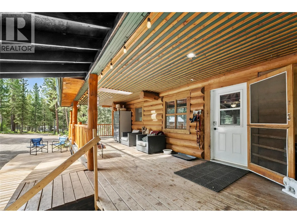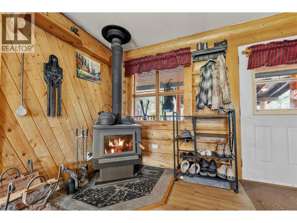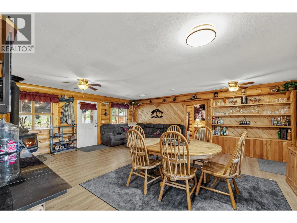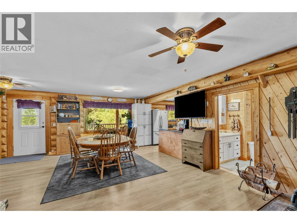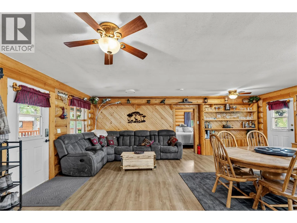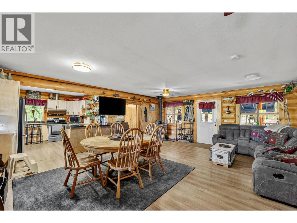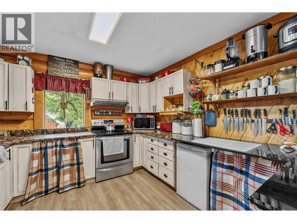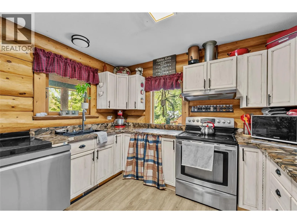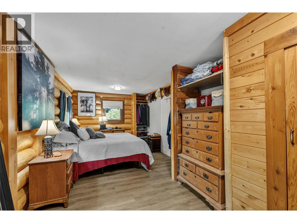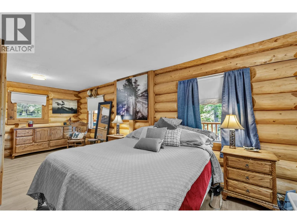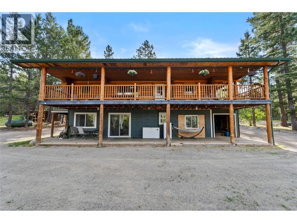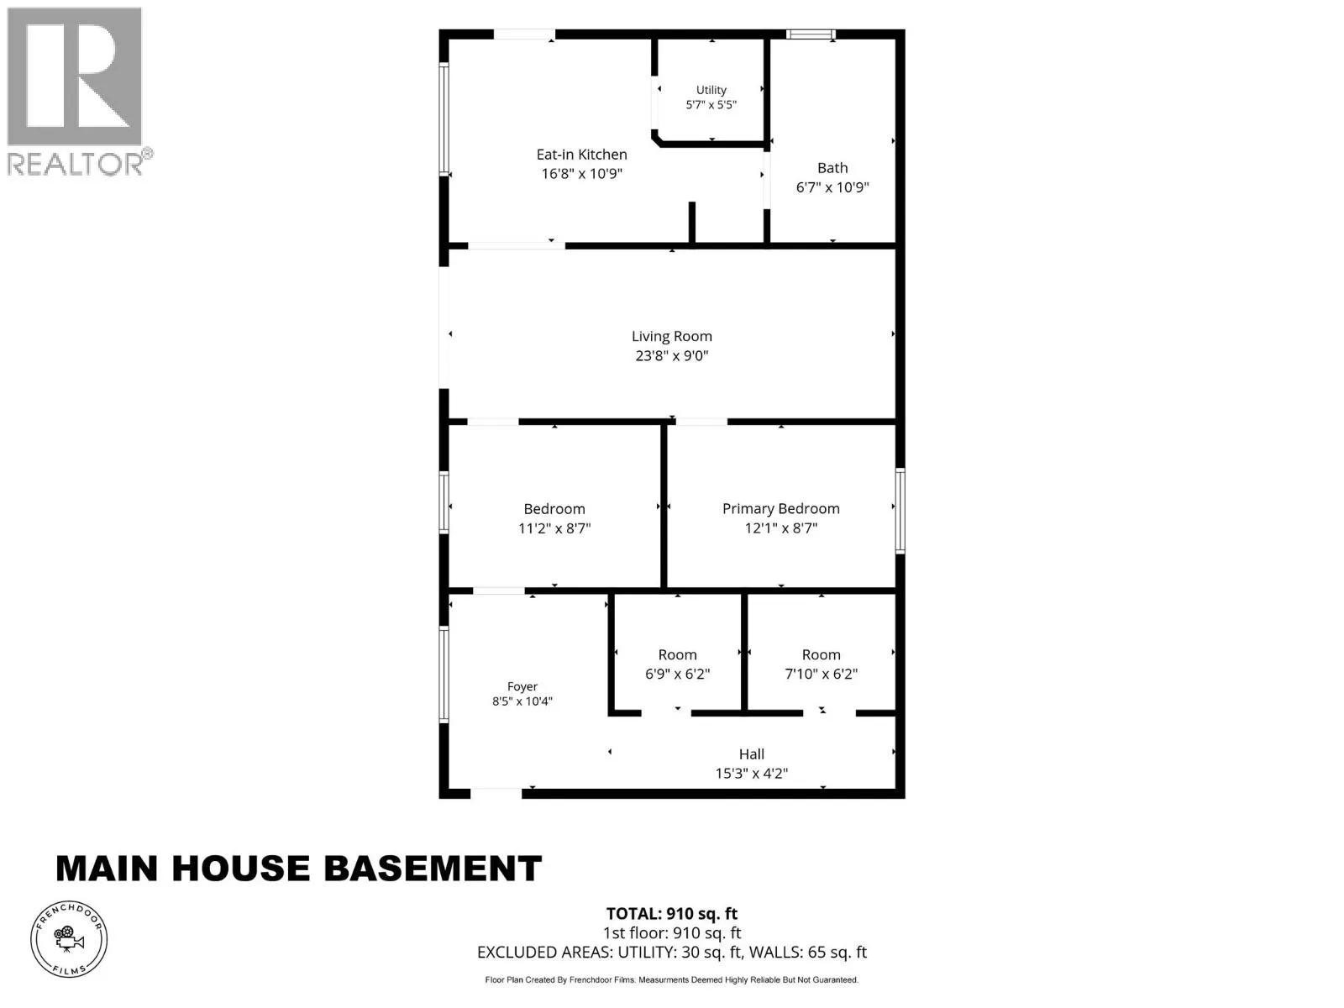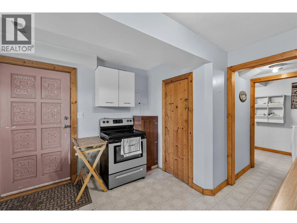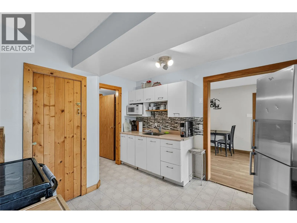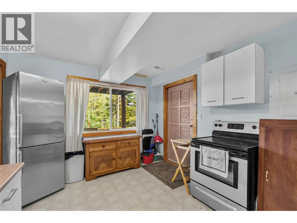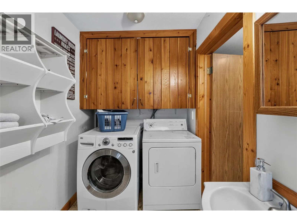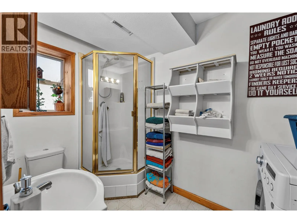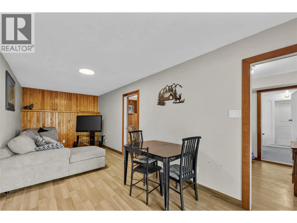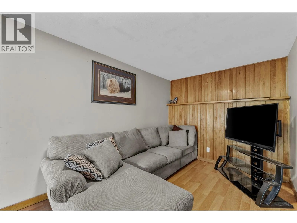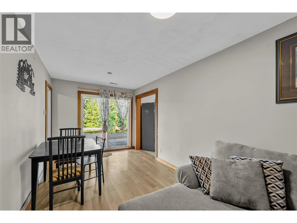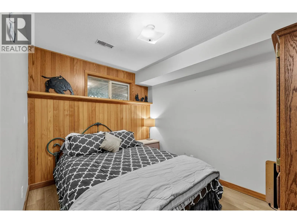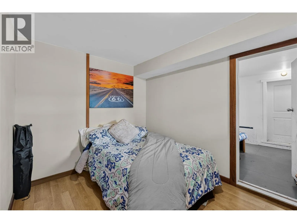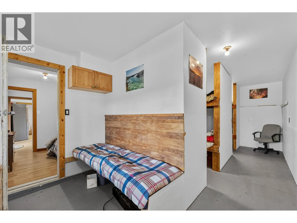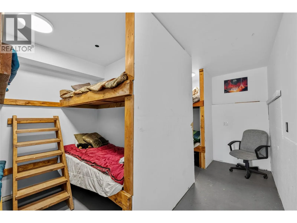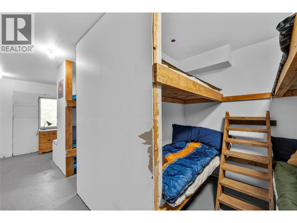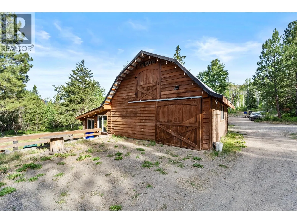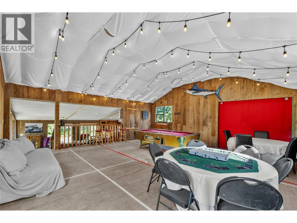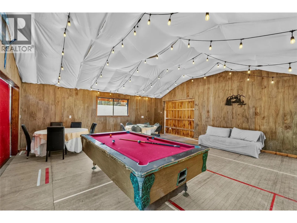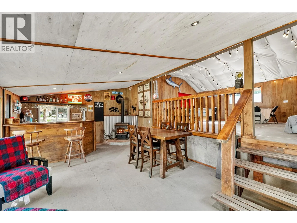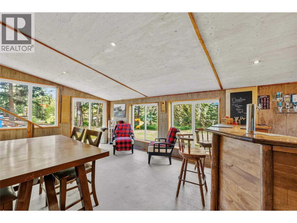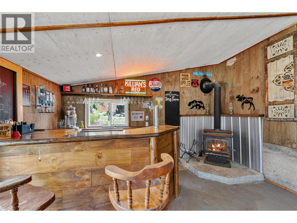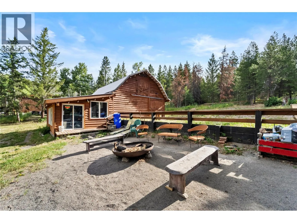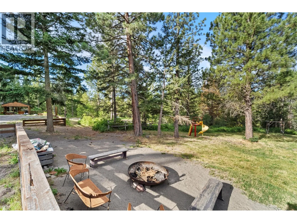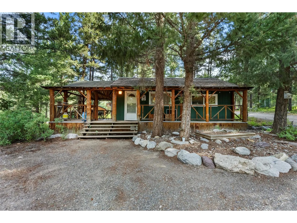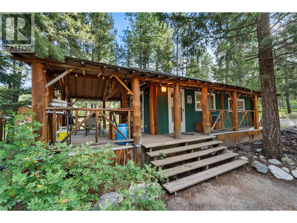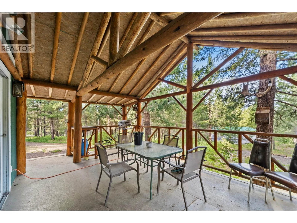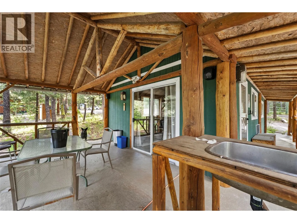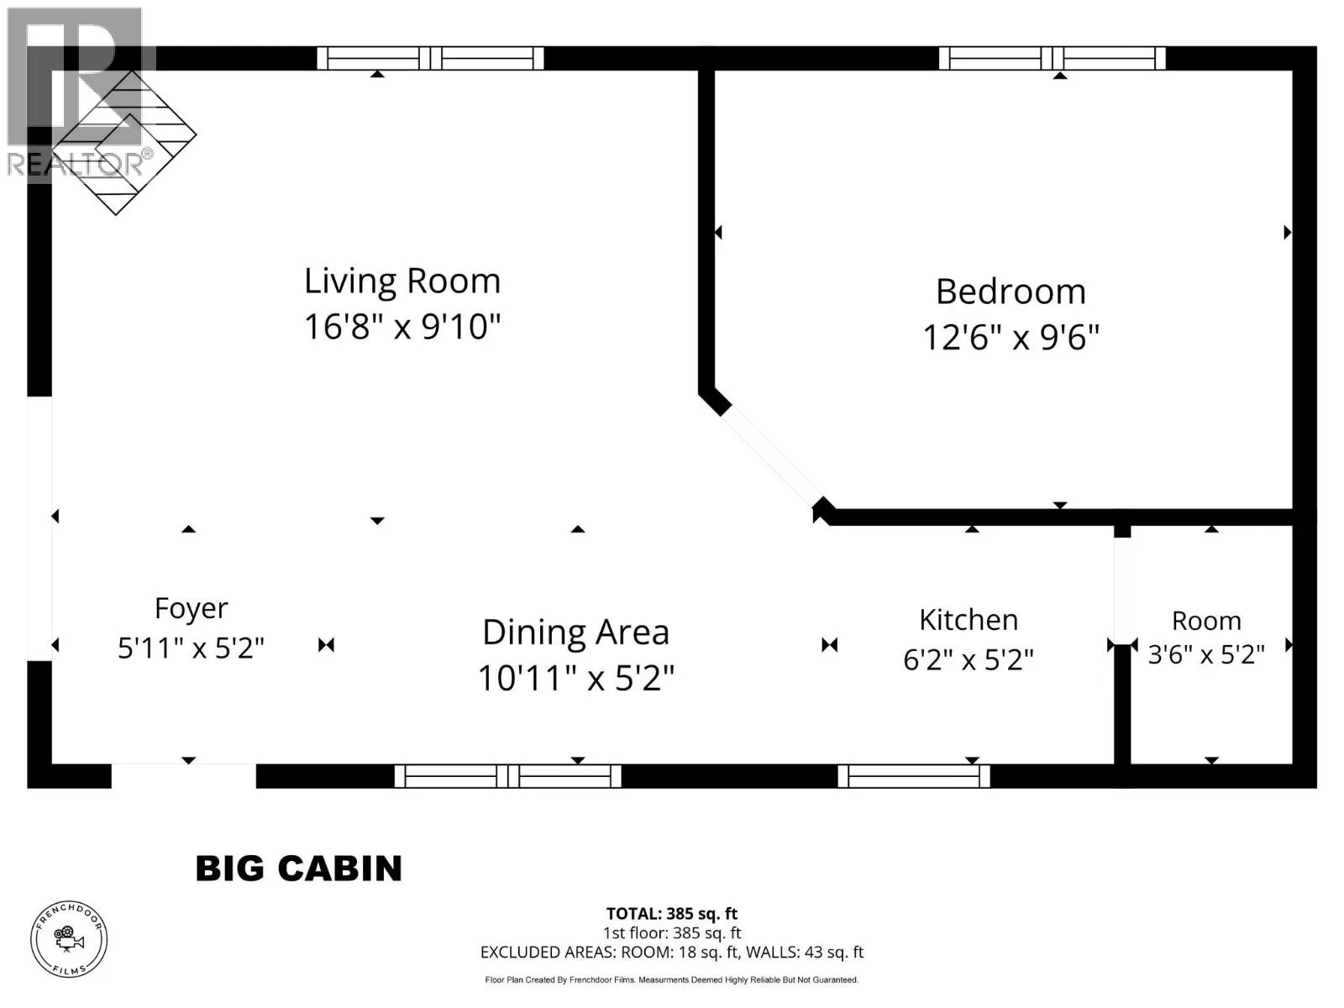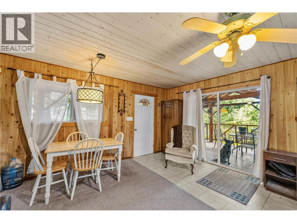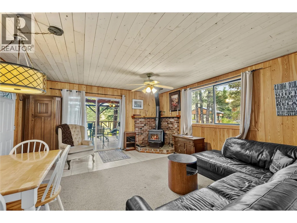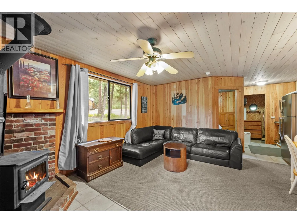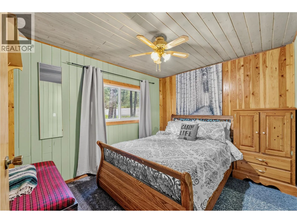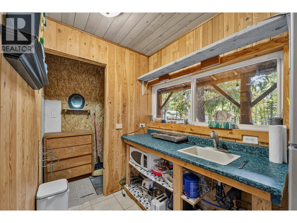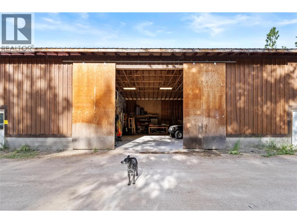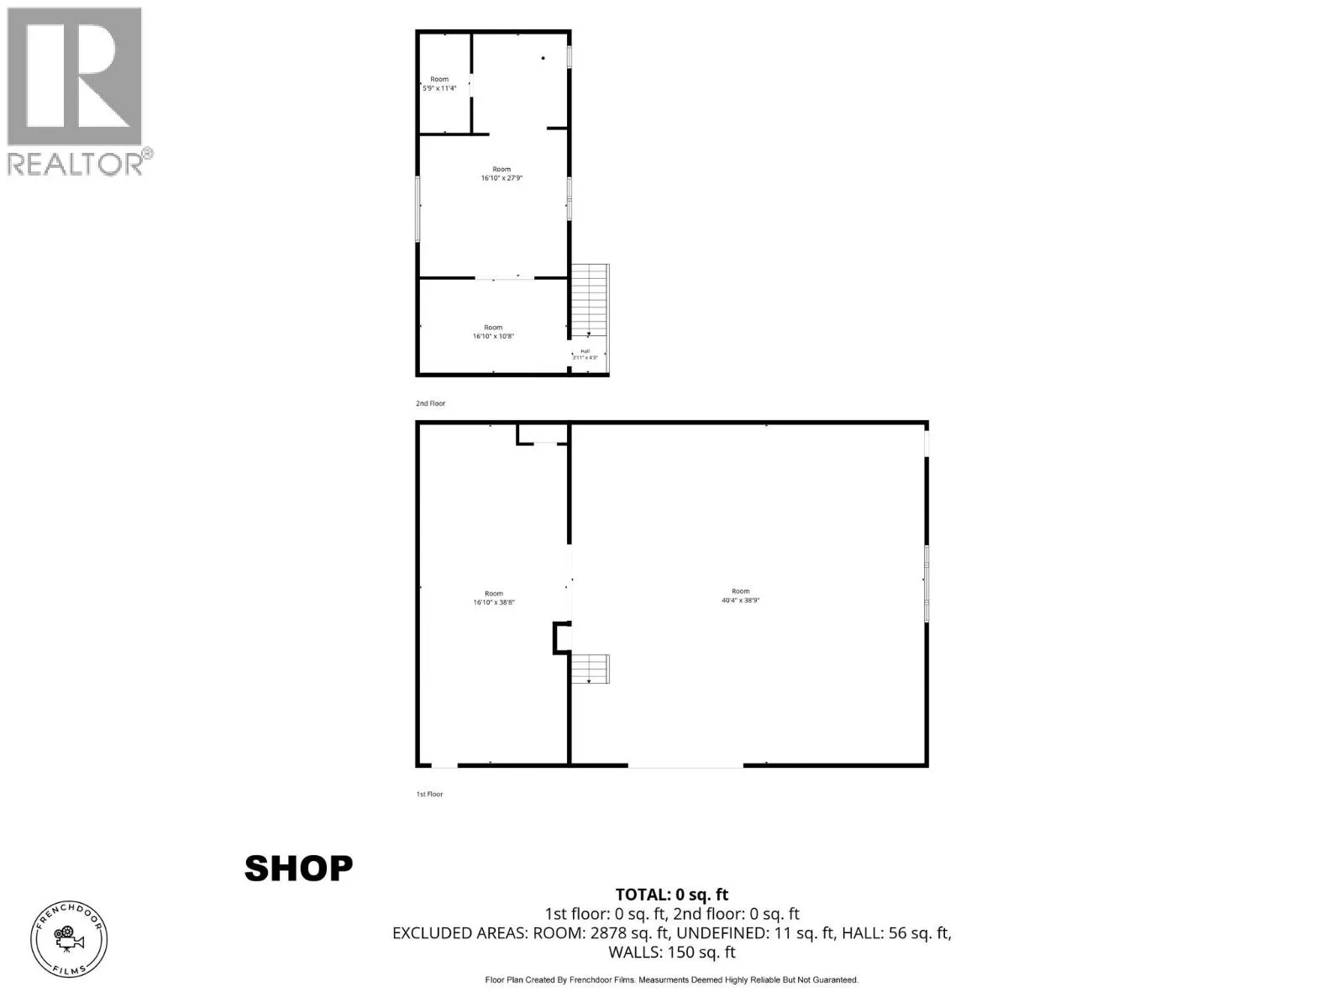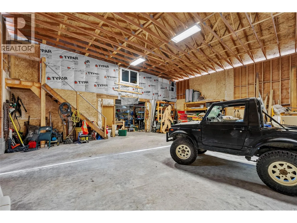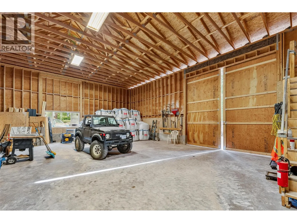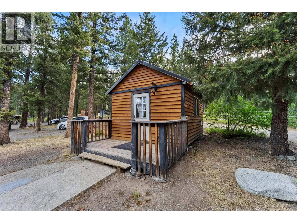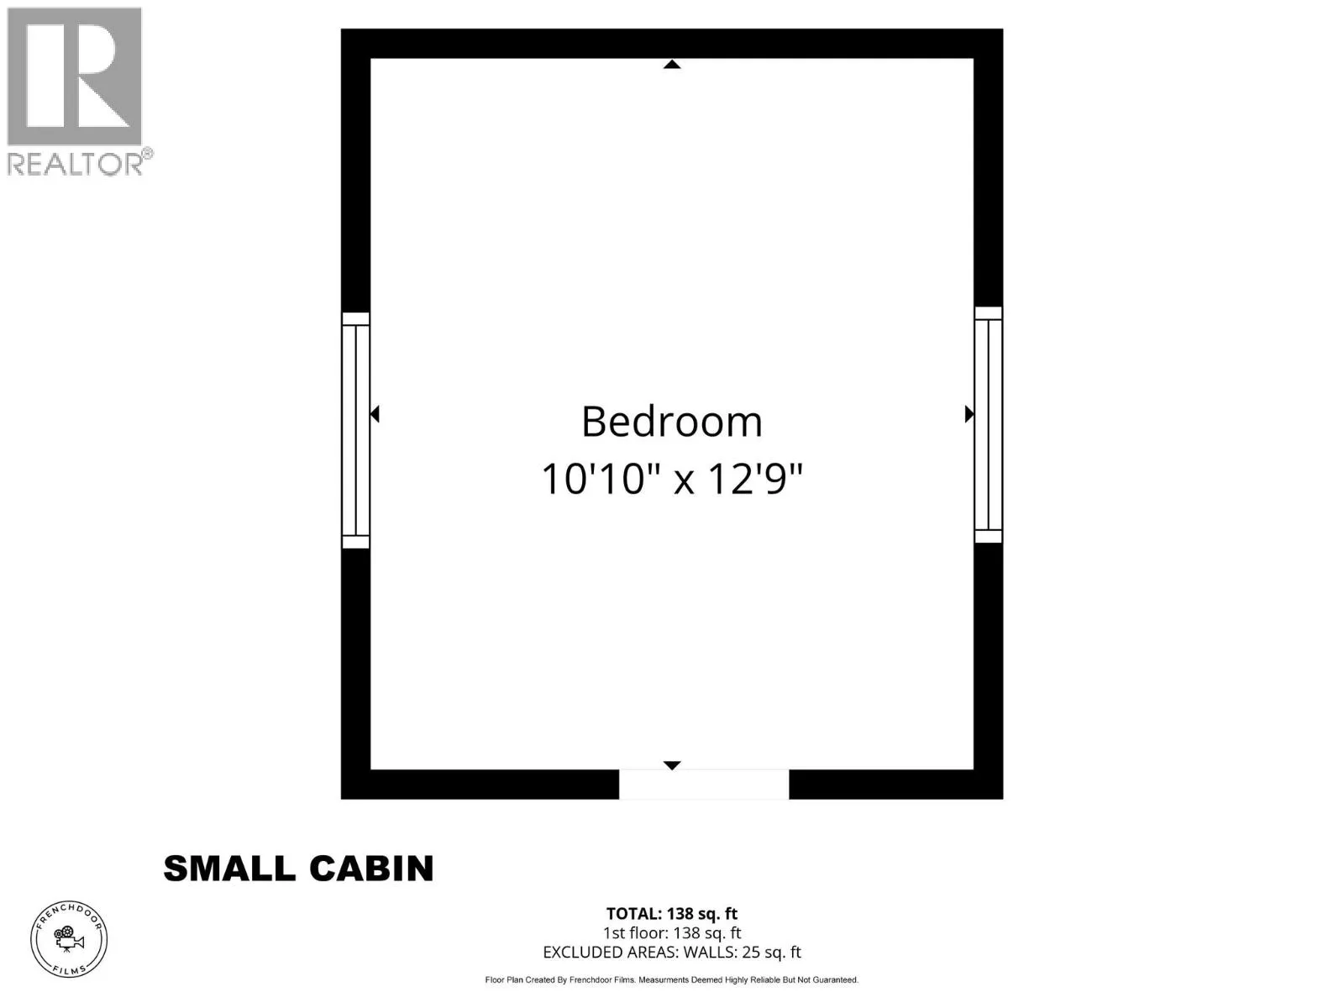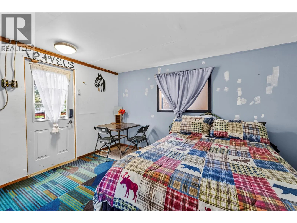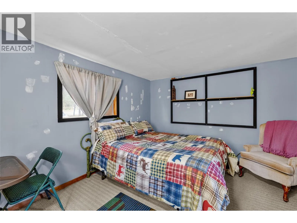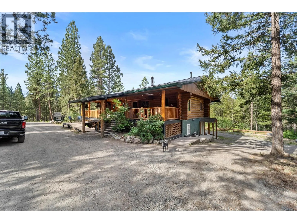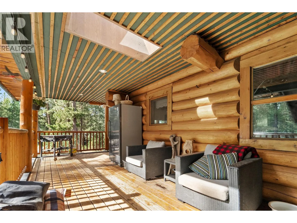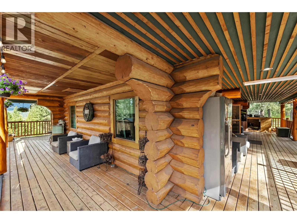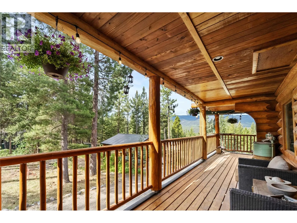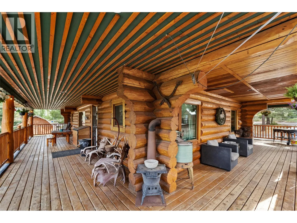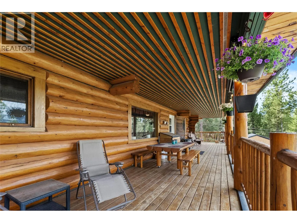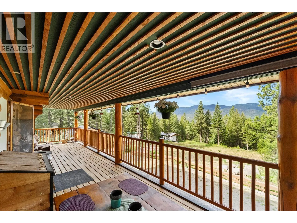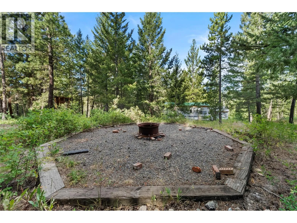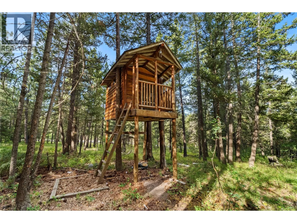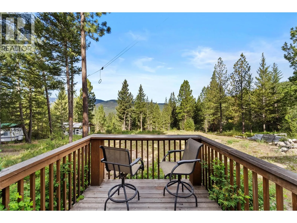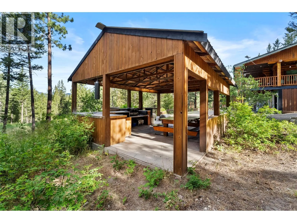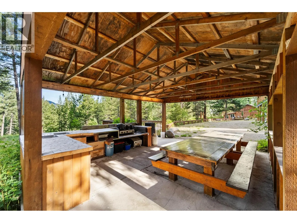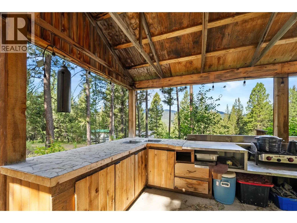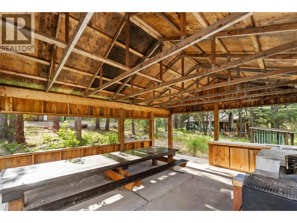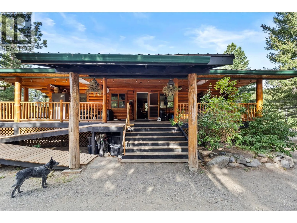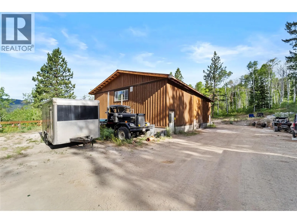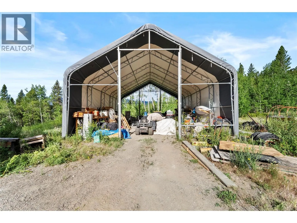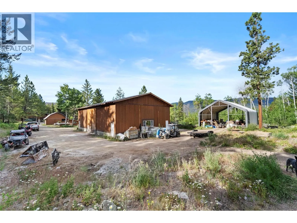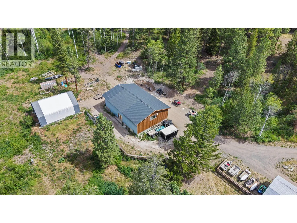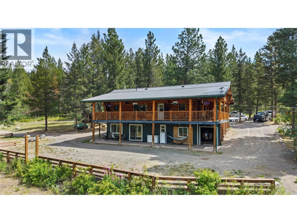
Welcome to an all-you-can-eat 10 acre buffet of awesome. The centerpiece? A drop-dead gorgeous log home. 1 bedroom, 1 bath upstairs where inside you've got open-concept living that flows smoother than homemade barbecue sauce, while outside a 1,300-square-foot covered deck is ready to host everything from sunrise coffees to legendary summer cookouts. Need room for the crew? Oh, we've got room for the crew. There's a 2-bedroom in-law suite downstairs, a guest house, a guest cabin, bunk bed bunk house for ALL the grandkids, and seven trailer sites. Now let's talk about the extras. You've got a 40x60 shop with a 40x18 mezzanine for extra work space. BUT WAIT, THERE'S MORE! A 23x36 barn that's been converted to a host's dream with an upper level equipped with a games room with room for a pool and poker table and still space to dance. Downstairs a kitted out bar that exits out onto a fire pit area and a field with a horshoe pit. A covered outdoor kitchen that can serve an army. A 30x40 commercial tent that's great for storage. And the secret sauce...The property backs onto Crown land, giving you access to trails, lakes, hunting, fishing, dirt biking, horseback riding, and snowmobiling. The best part? You're about 20 minutes from Merritt and roughly 90 minutes from Abbotsford, so you can trade in traffic for mountain views without spending your whole day getting here. This isn't just a home or an acreage. It's a full-course lifestyle served up on 10 acres with extra barbecue sauce. (id:27476)