310 Lindley Creek Road, Merritt, British Columbia V1K 1L4

Listed for:
$1,280,000
7 beds
4 baths
Listed 5 days ago
House for rent: 310 Lindley Creek Road, Merritt, British Columbia V1K 1L4

View all 88 photos

About

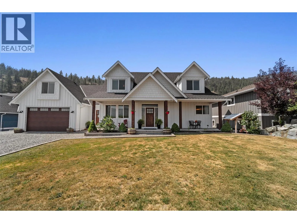
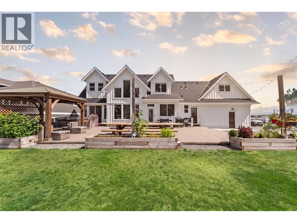
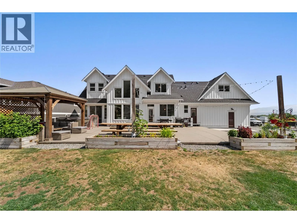
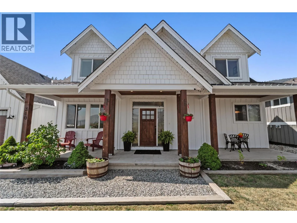
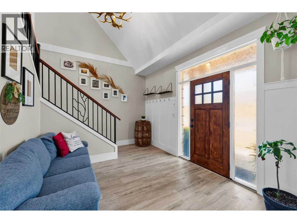
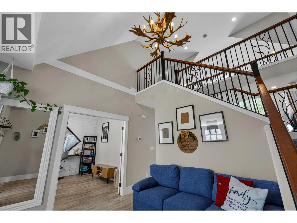
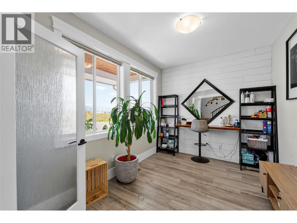
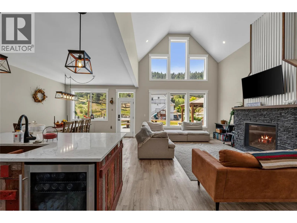
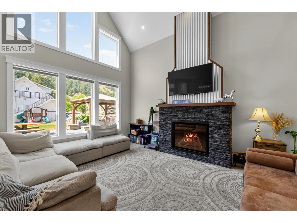
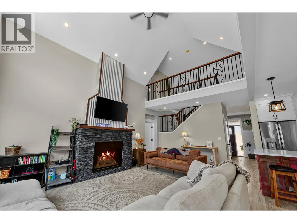
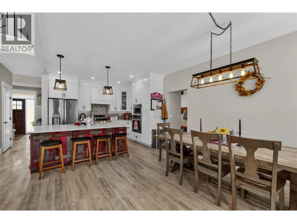
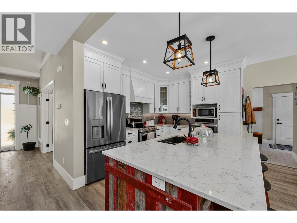
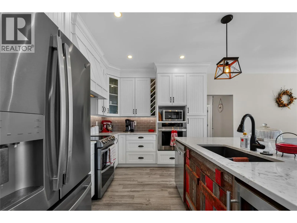
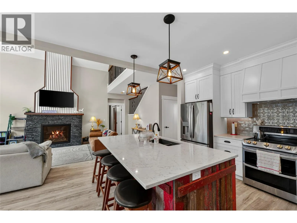
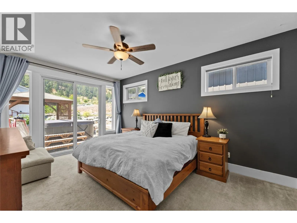
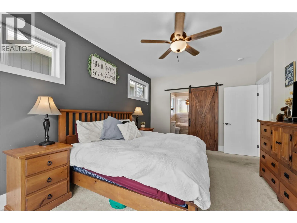
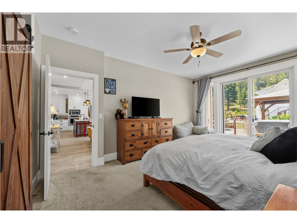
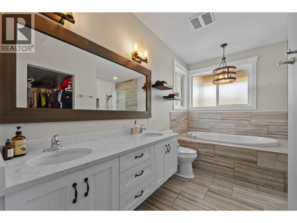
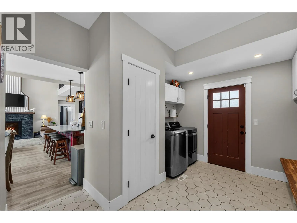
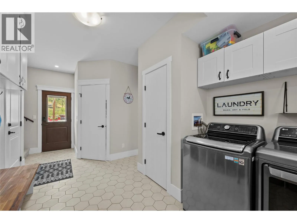
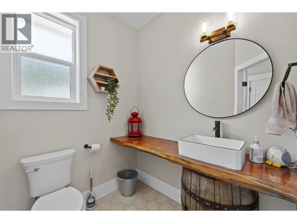
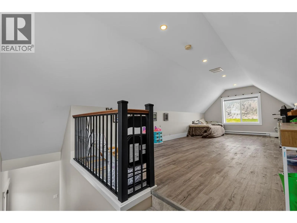
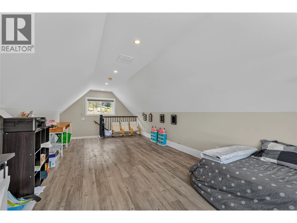
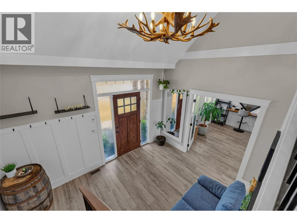
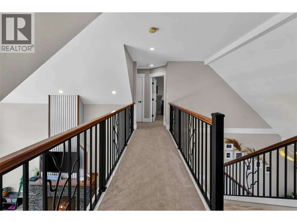
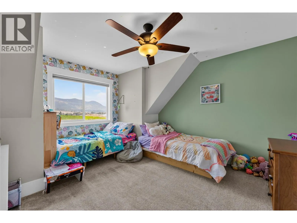
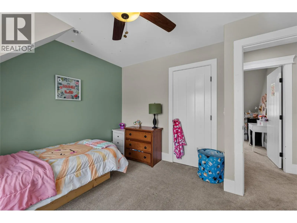
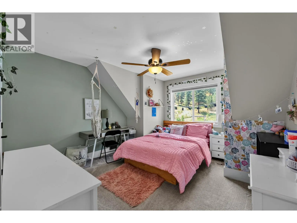
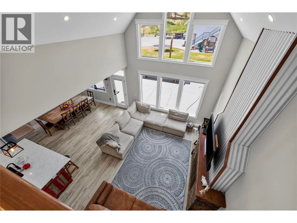
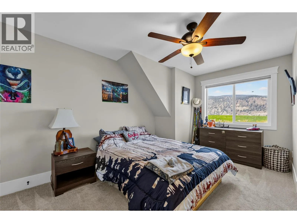
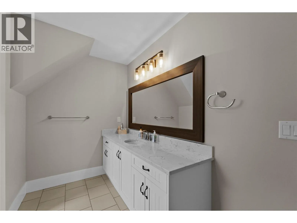
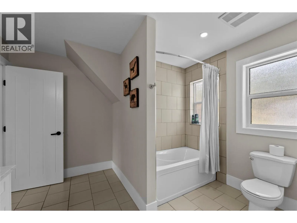
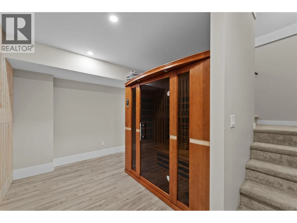
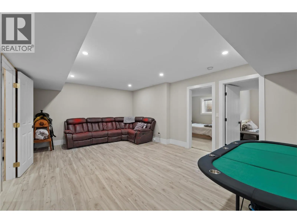
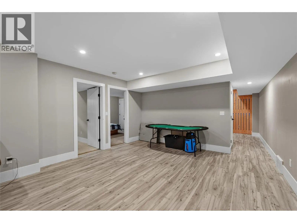
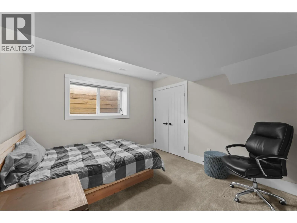
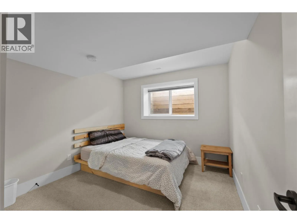
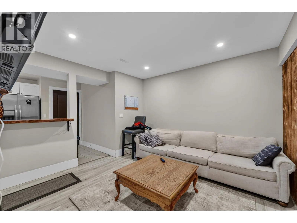
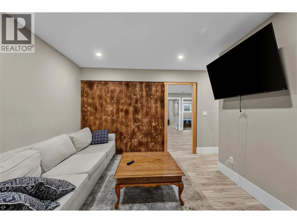
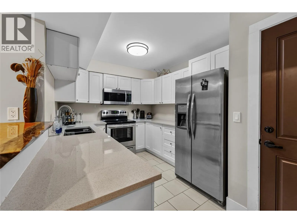
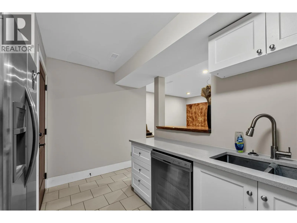
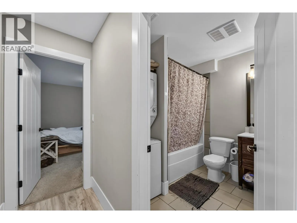
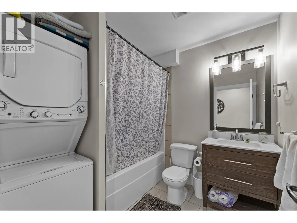
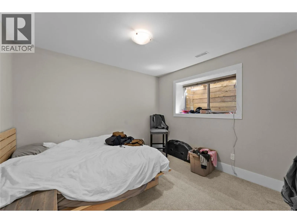
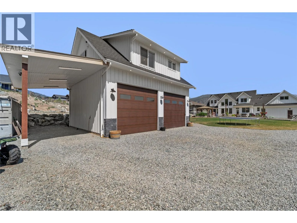
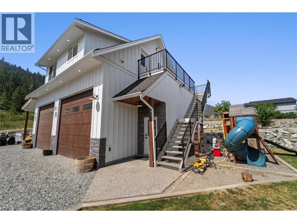
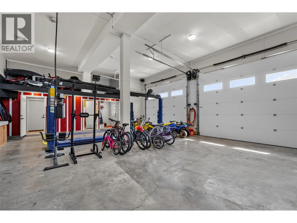
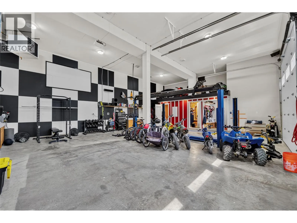
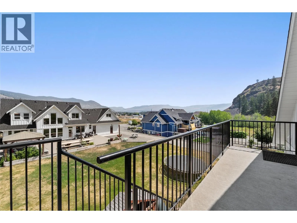
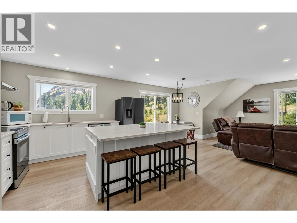
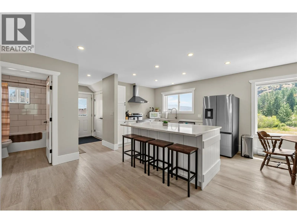
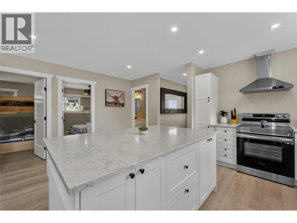
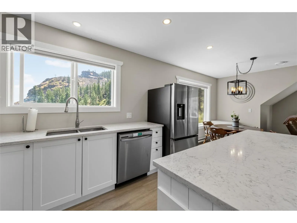
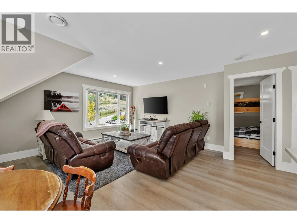
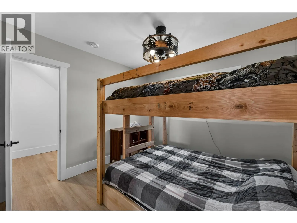
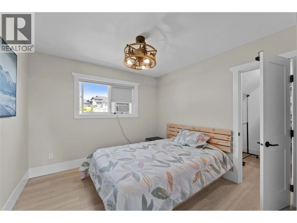
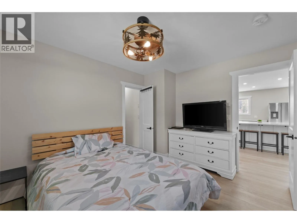
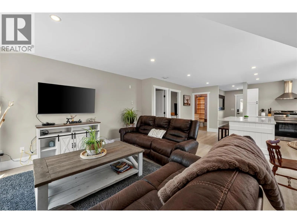
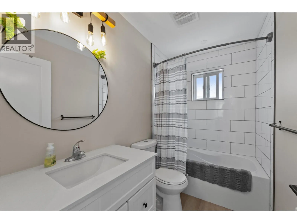
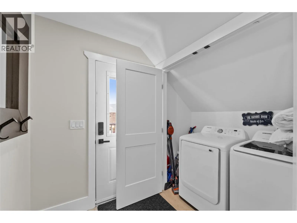
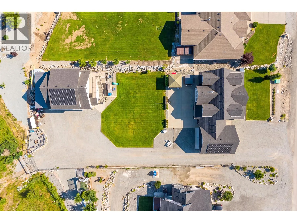
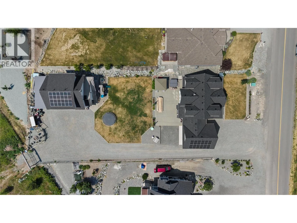
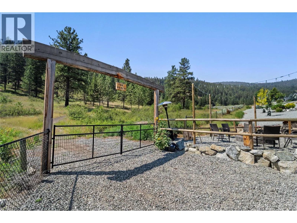
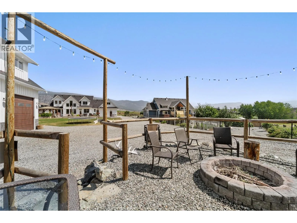
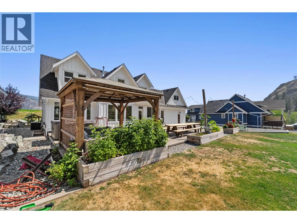
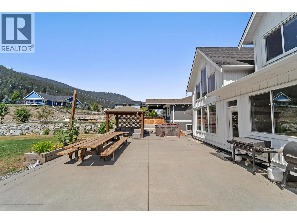
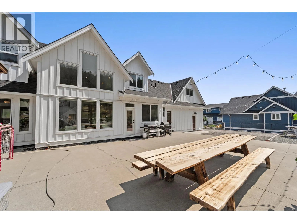
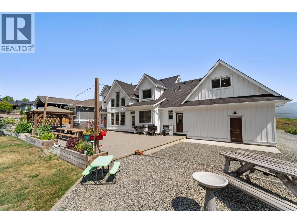
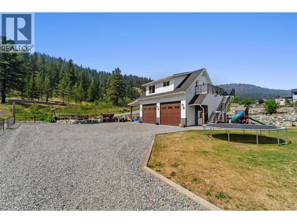
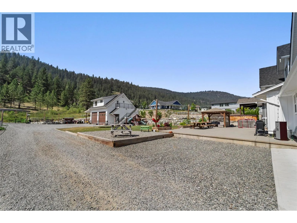
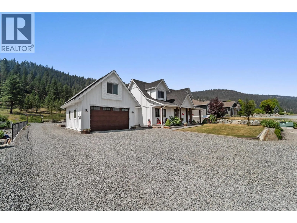
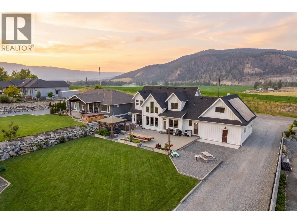
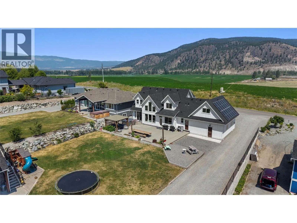
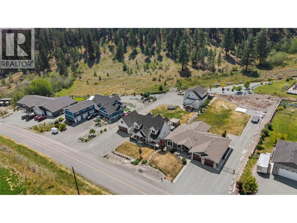
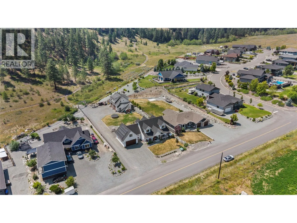
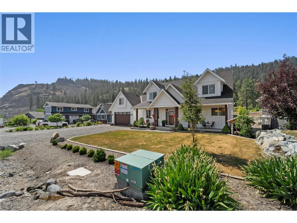
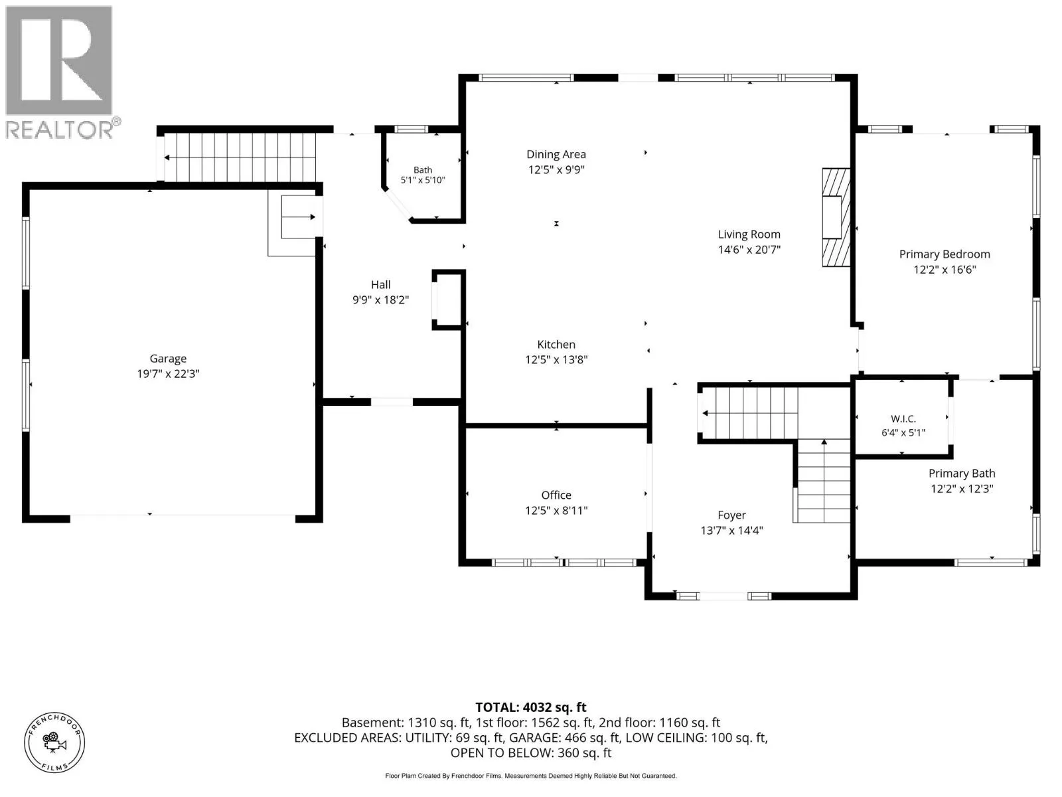
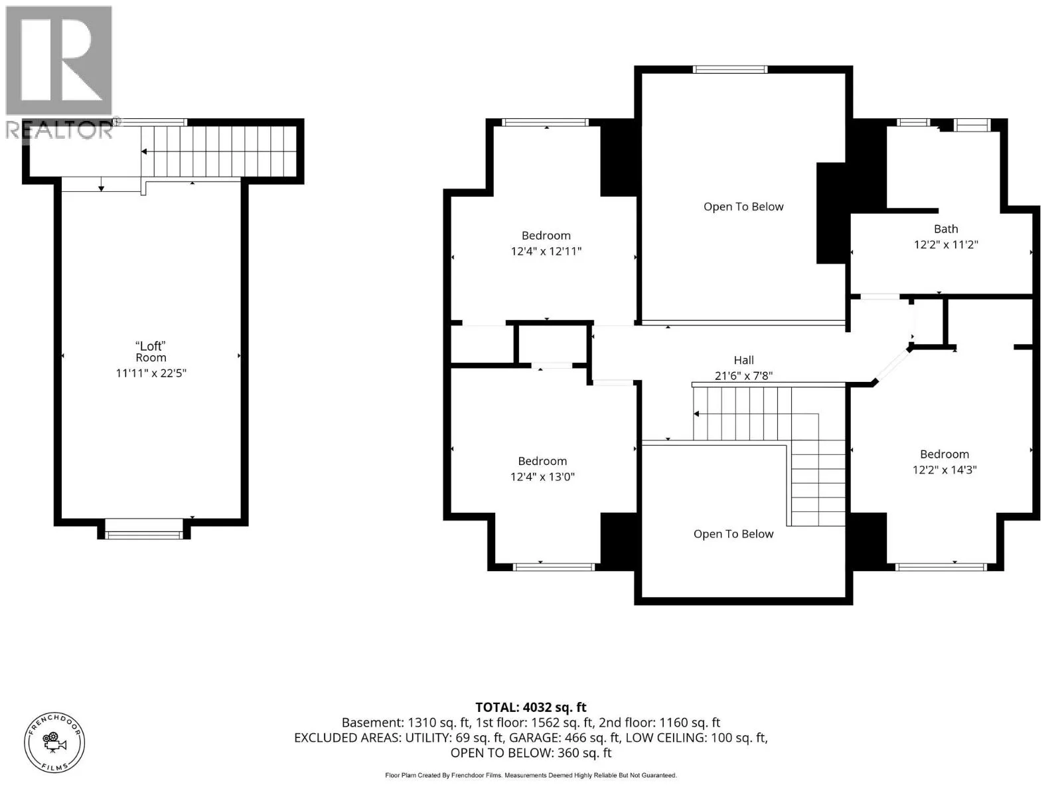
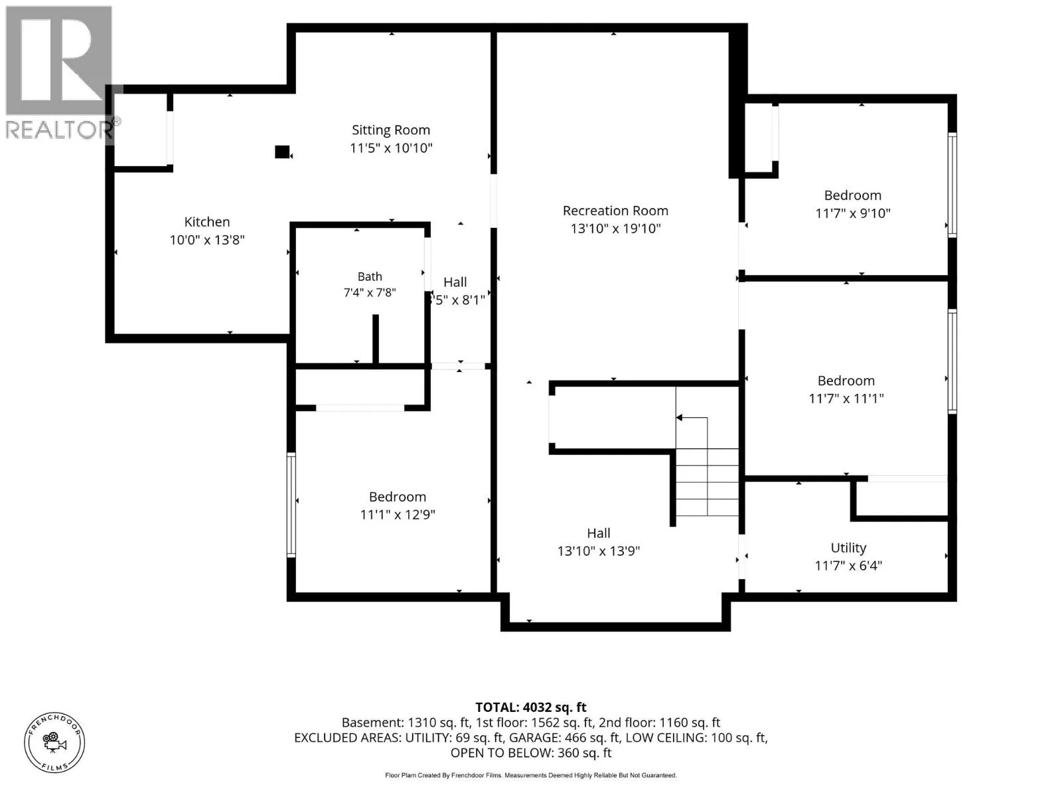
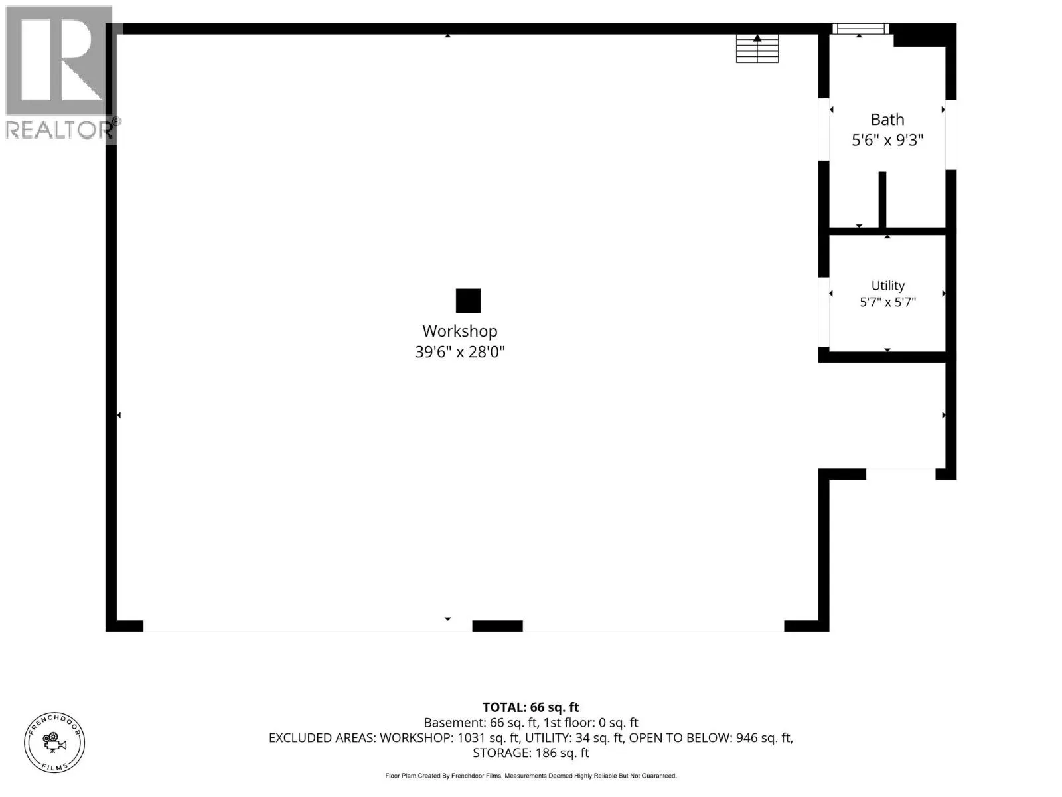
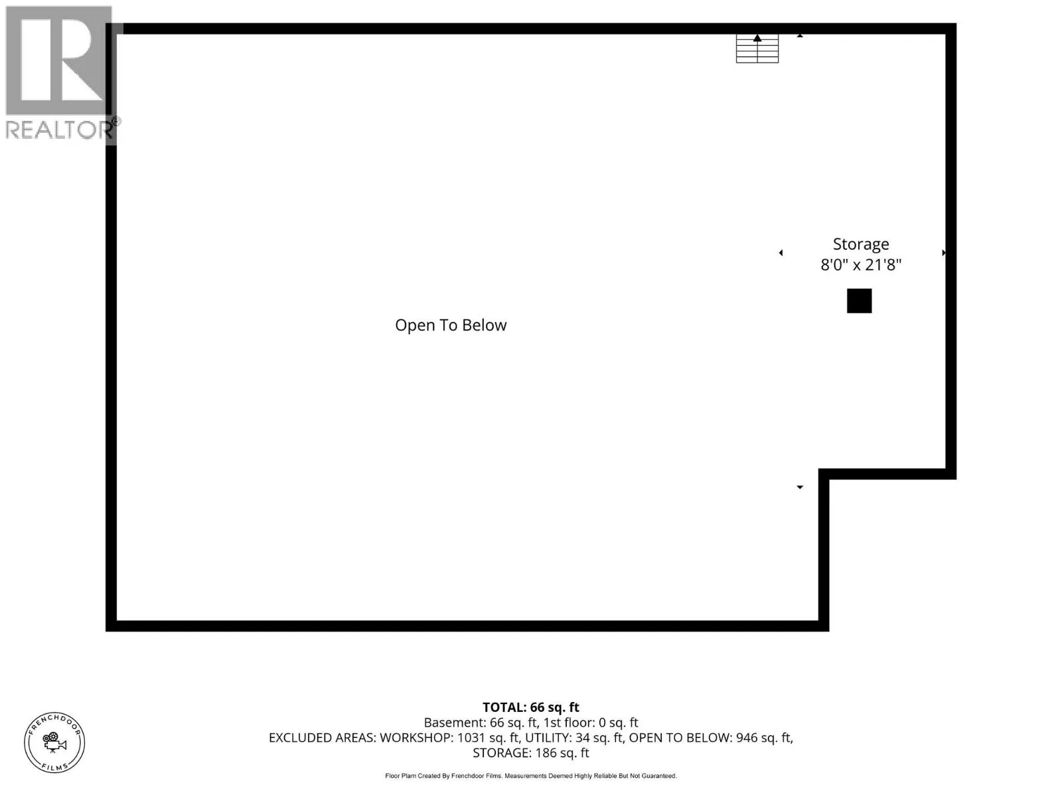
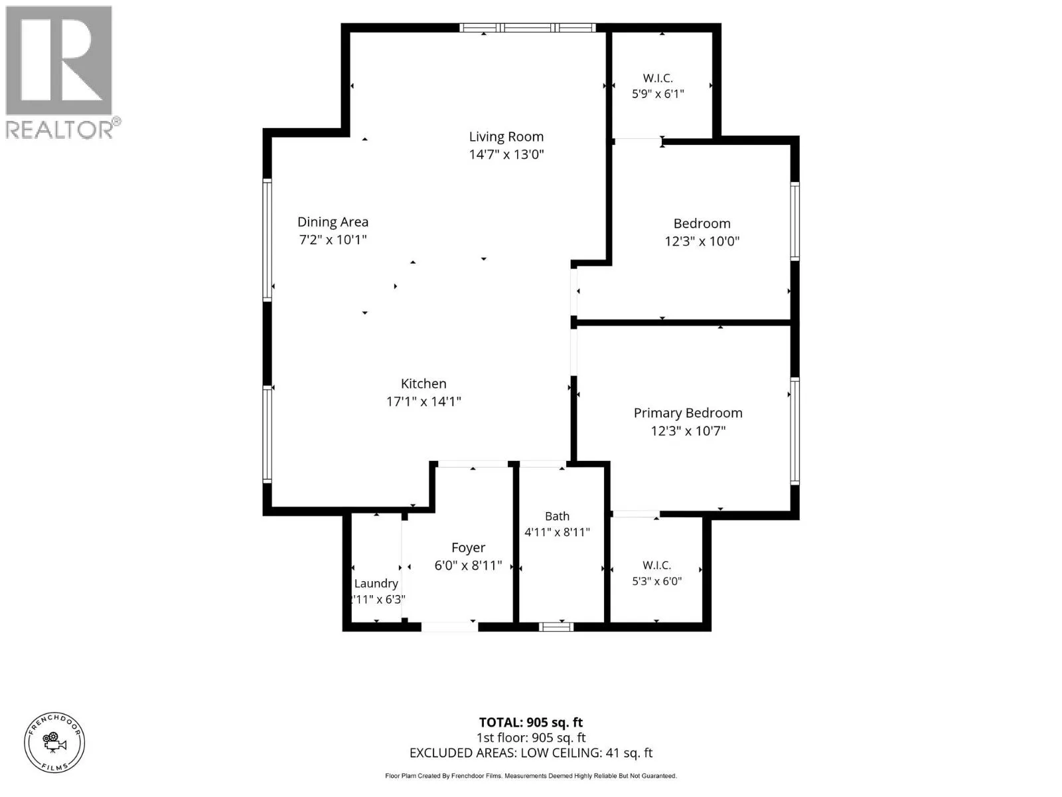
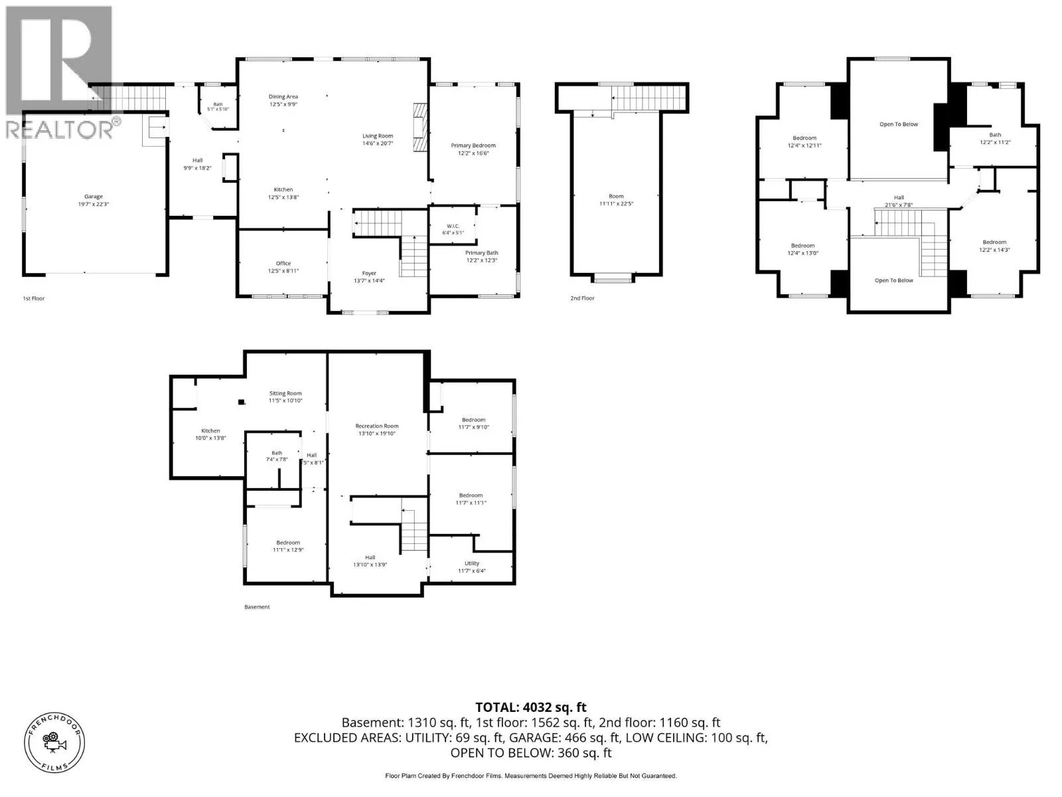
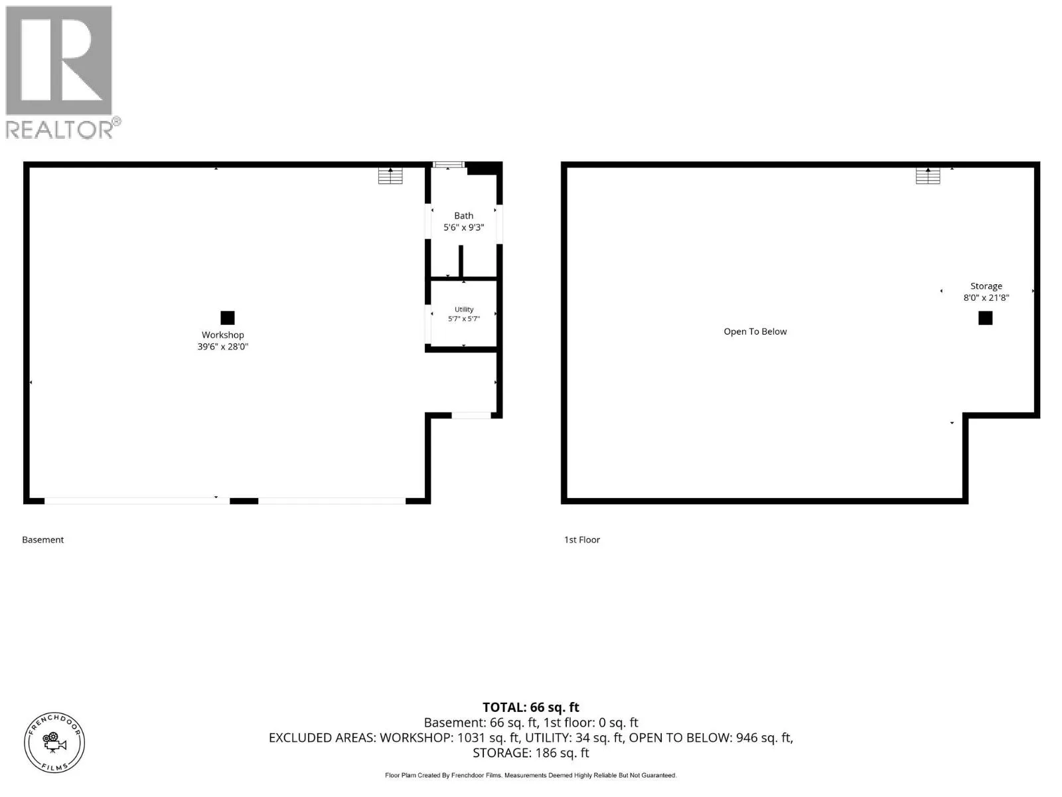
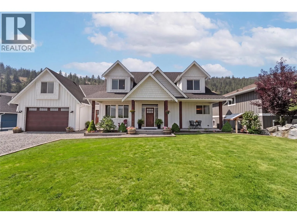
Custom-built, bright, solar-powered home offering country living within Merritt city limits on a private 0.49-acre lot backing onto Crown land. With over 4,200 sq. ft. of finished living space, this property is ideal for large or multi-generational families. The main home features 3 finished levels. Upstairs offers 3 bedrooms and a full bath. The main floor boasts vaulted ceilings, an open-concept kitchen, dining and living area with gas fireplace, center island, abundant cabinetry, wall oven plus range, flex room, 2-piece bath, laundry, attached garage, and a bonus room above the garage perfect as a playroom, office or extra bedroom. The fully finished basement includes a large family room, 2 bedrooms, plus a self-contained 1-bedroom in-law suite with separate entrance, full kitchen, living room, full bath and stacking washer/dryer. The 30' x 41' detached shop is topped with a beautifully finished 2-bedroom carriage home featuring an open-concept kitchen, dining and living area, full bath, laundry, center island and stunning views. Outside you'll find solar panels on both the home and shop, covered RV parking with water and power, sea can storage, underground sprinklers, covered entertaining area, fire and plenty of room to enjoy the peaceful surroundings. A rare opportunity offering exceptional living space, income potential and endless possibilities. Please allow 24 hours notice for showings. Listed by REMAX LEGACY. (id:27476)


Property Highlights

MLS® Number
10394831
Type
Single Family
Ownership Type
Freehold
Land Size
0.49 ac|under 1 acre
Parking Space Total
4

Building

Building Type
House
Storeys
2.00
Square Footage
4204 sqft
Bathrooms Total
4
Bedrooms Total
7
Amenities
Public Transit, Recreation, Schools
Fireplace Present
Yes
Basement Type
Basement Features
Building Heating Type
Forced air, See remarks
Heating Fuel
Building Cooling Type
Central air conditioning

Utilities

Water
Municipal water
Utility Sewer
Municipal sewage system

Room Layout

4pc Bathroom
Second level
Measurements not available
Bedroom
Second level
14'2'' x 11'11''
Bedroom
Second level
12'10'' x 11'11''
Bedroom
Second level
13'8'' x 11'11''
Other
Second level
23'3'' x 11'11''
4pc Bathroom
Basement
Measurements not available
Family room
Basement
13'2'' x 20'1''
Bedroom
Basement
10'1'' x 11'0''
Kitchen
Basement
10'7'' x 8'8''
Bedroom
Basement
11'1'' x 9'11''
Bedroom
Basement
11'1'' x 10'11''
Living room
Basement
11'1'' x 10'9''
Other
Main level
3'1'' x 6'2''
2pc Bathroom
Main level
Measurements not available
Laundry room
Main level
8'10'' x 9'1''
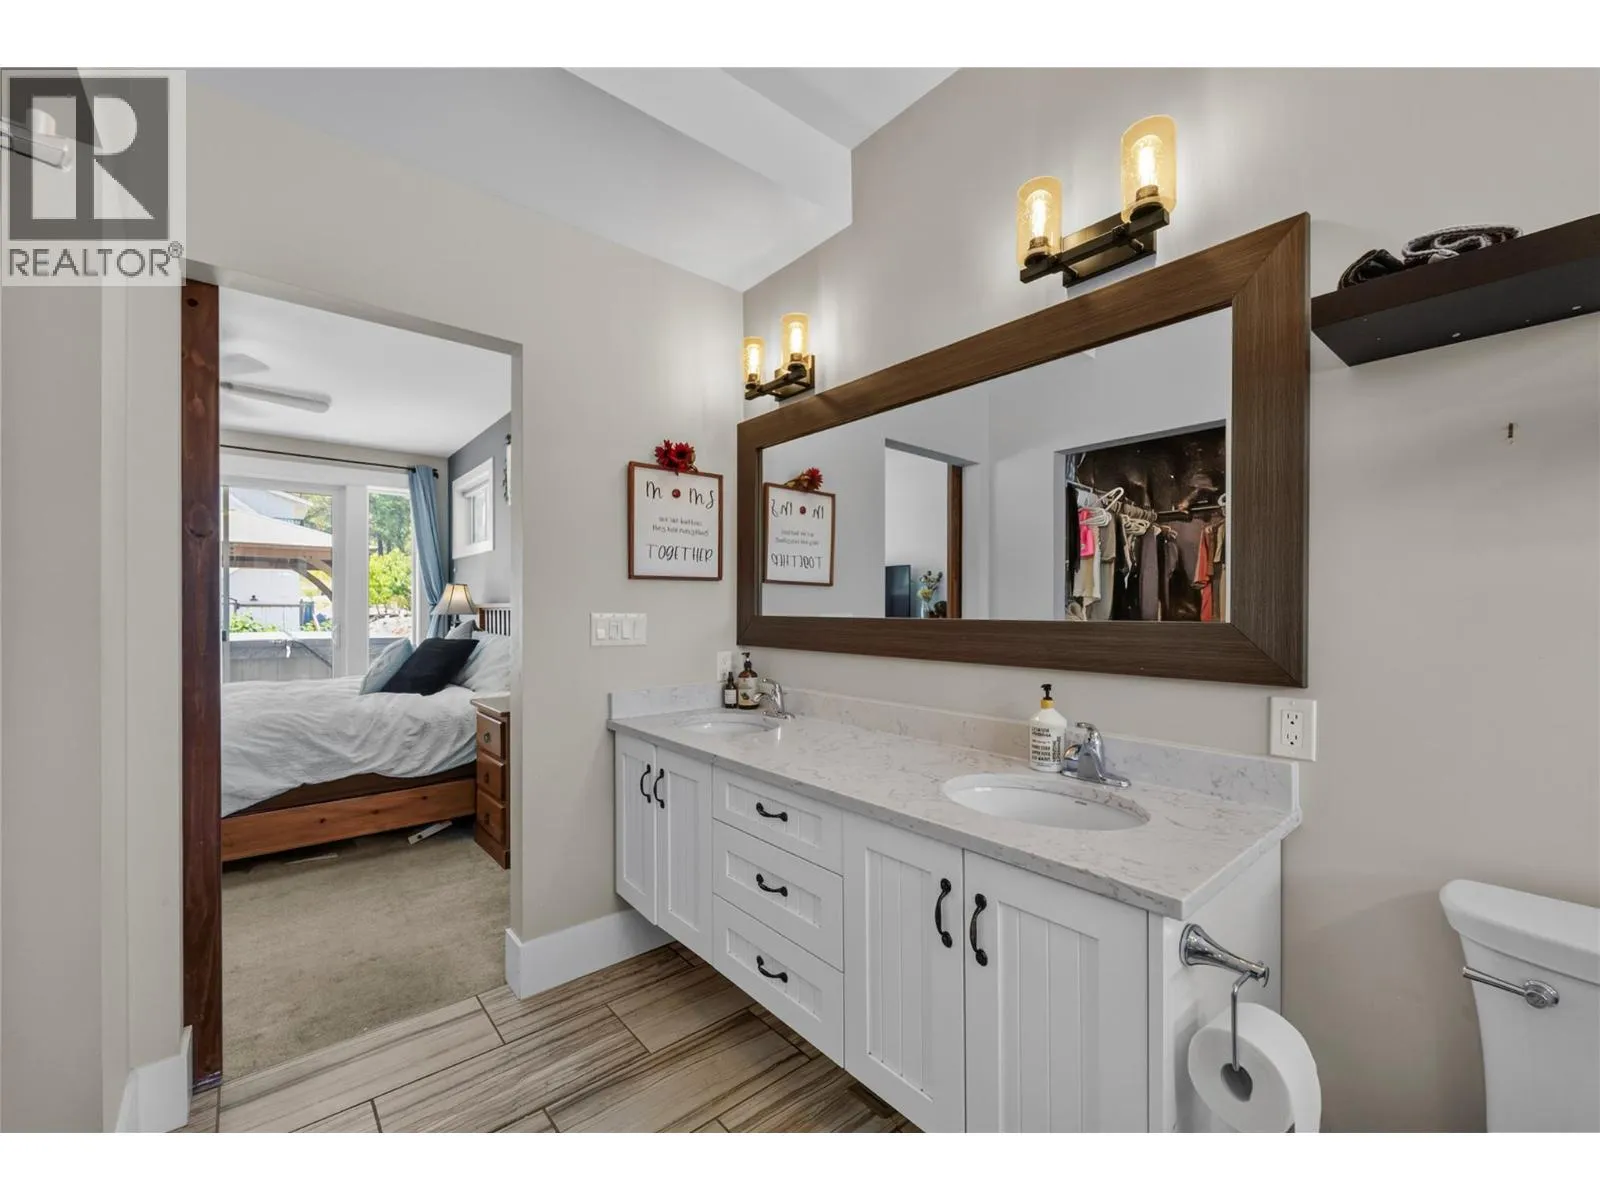
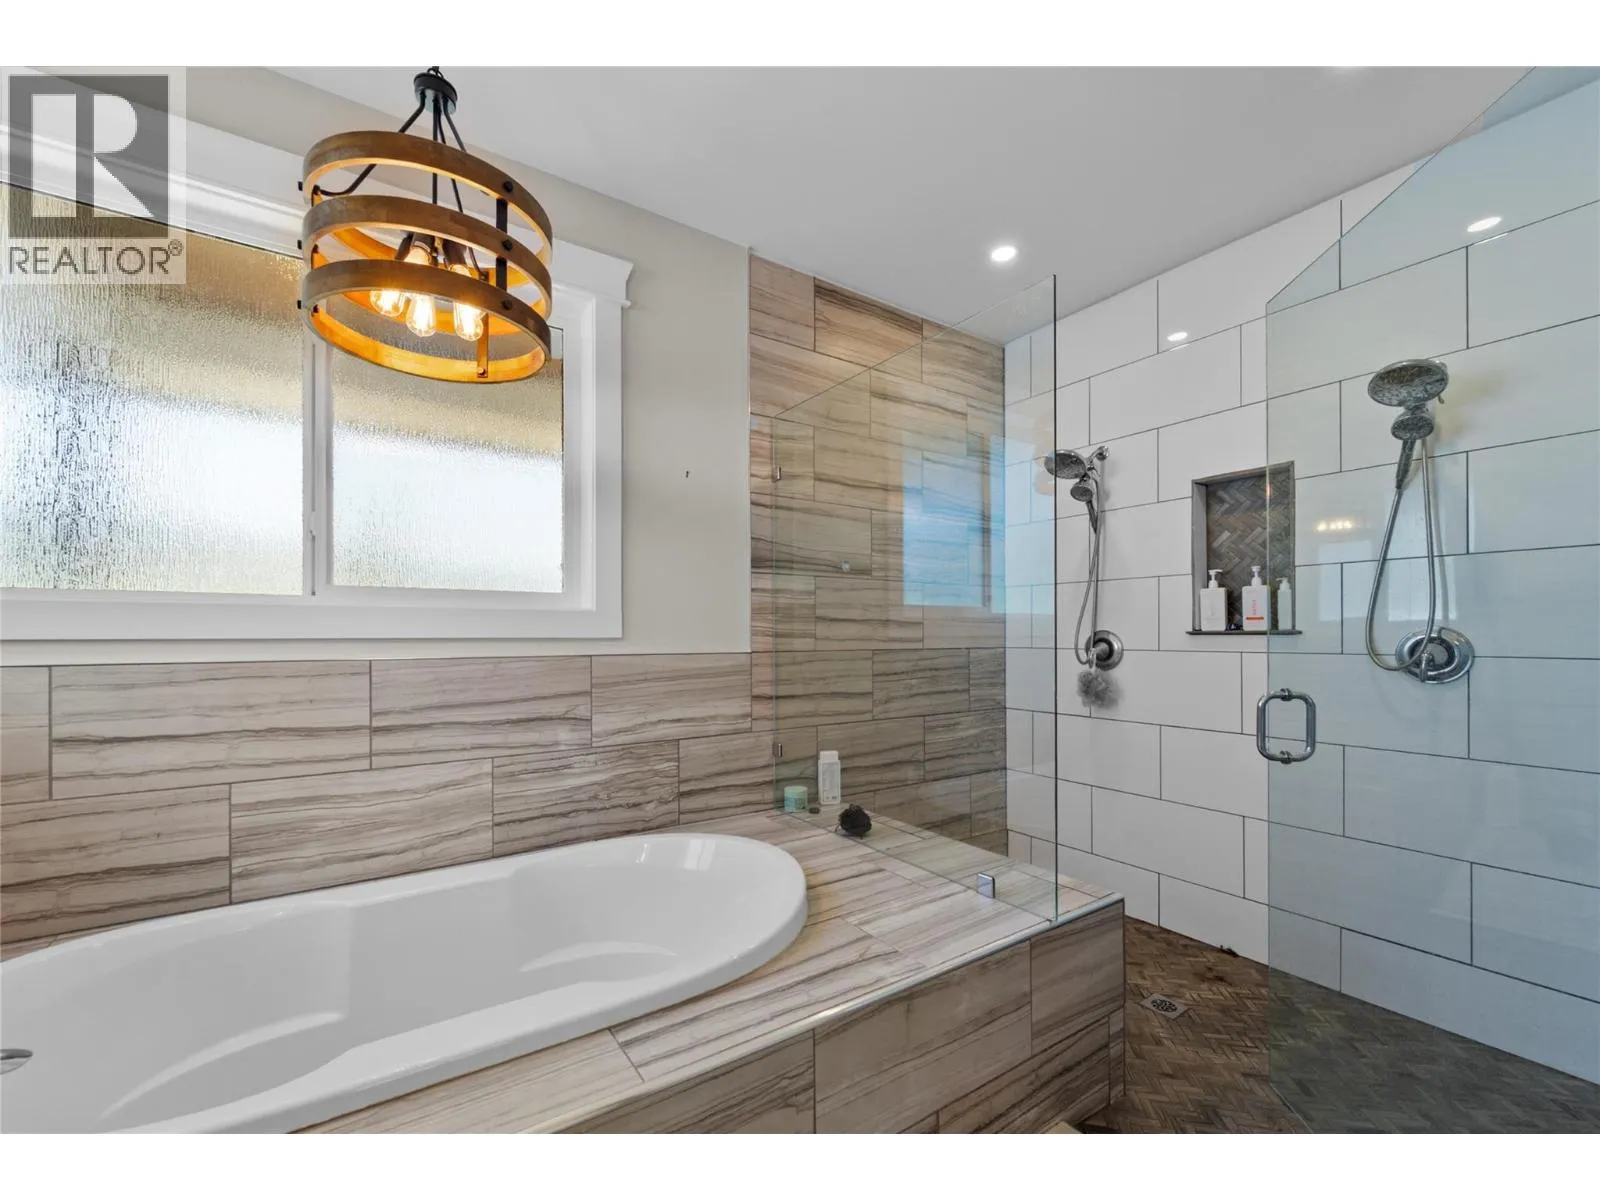
5pc Ensuite bath
Main level
Measurements not available
Primary Bedroom
Main level
16'3'' x 11'11''
Living room
Main level
14'4'' x 17'4''
Dining room
Main level
8'6'' x 11'1''
Kitchen
Main level
11'6'' x 12'11''
Office
Main level
11'8'' x 8'10''
Full bathroom
Secondary Dwelling Unit
Measurements not available
Bedroom
Secondary Dwelling Unit
11'10'' x 10'2''
Bedroom
Secondary Dwelling Unit
9'11'' x 10'2''
Living room
Secondary Dwelling Unit
13'4'' x 14'0''
Kitchen
Secondary Dwelling Unit
10'4'' x 12'1''

Location

Learn more about this property
Listing provided by:
REMAX Legacy
MLS® number:
10394831
Agent:
Janis Post
*Indicates required field
Name is required
Email is required
Please enter a valid phone number (e.g., 416-111-1111).