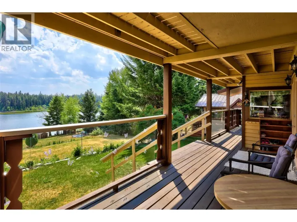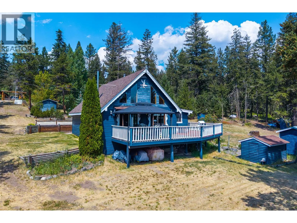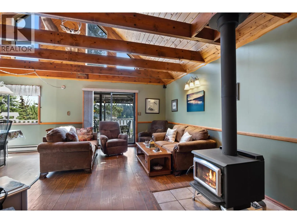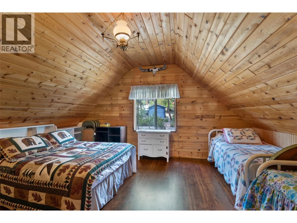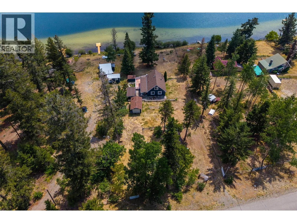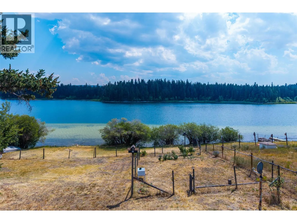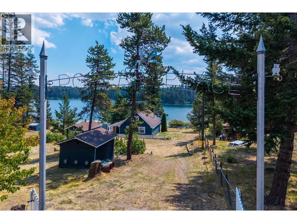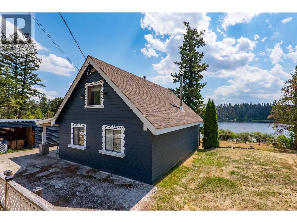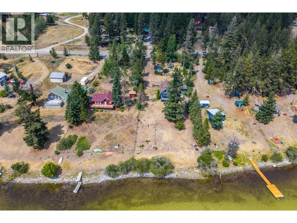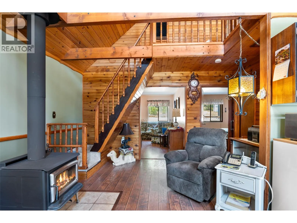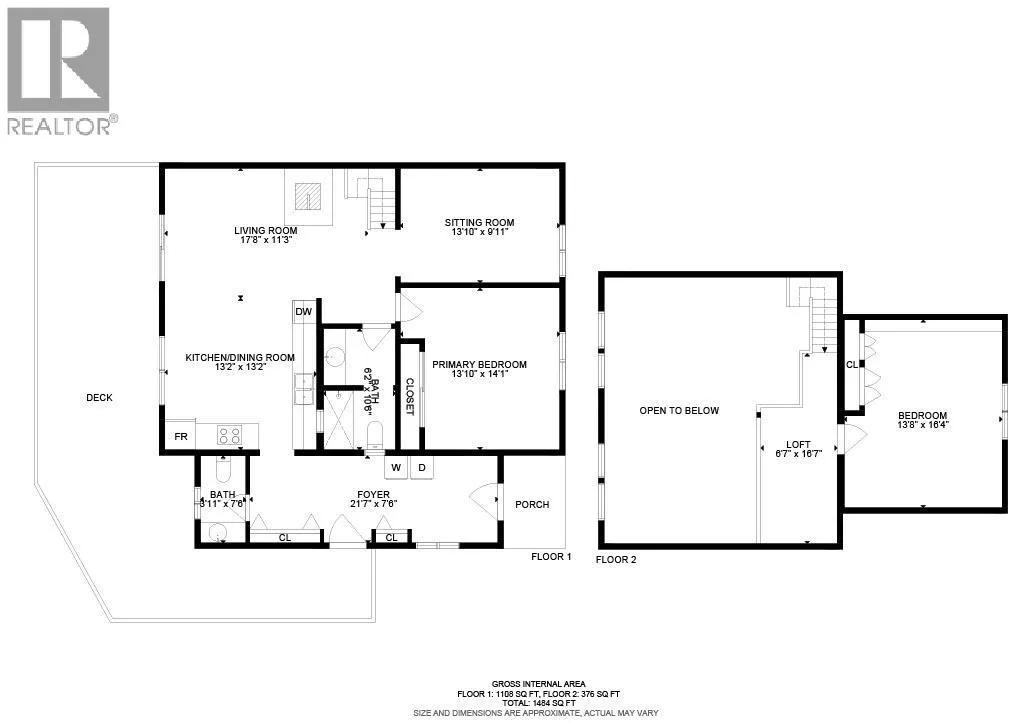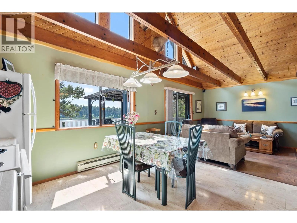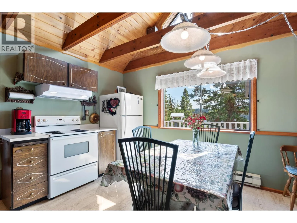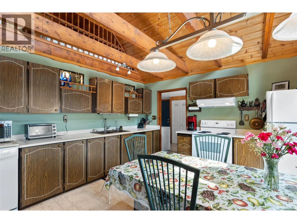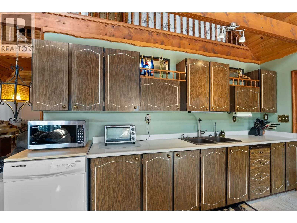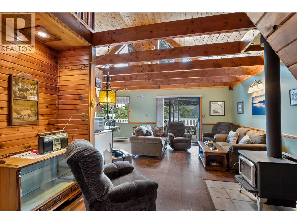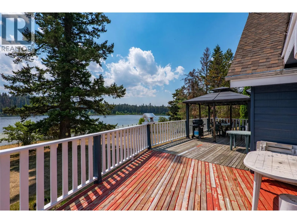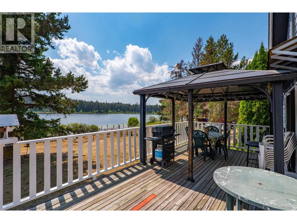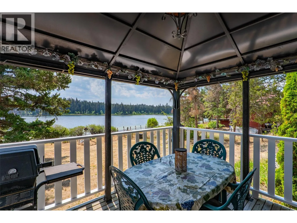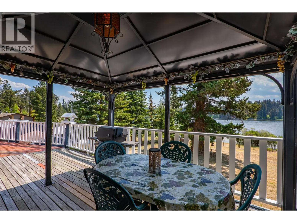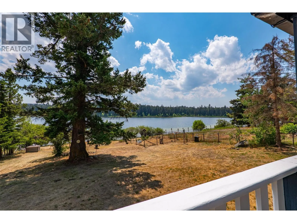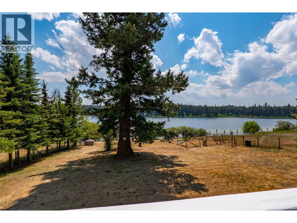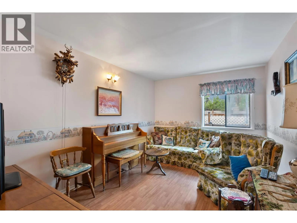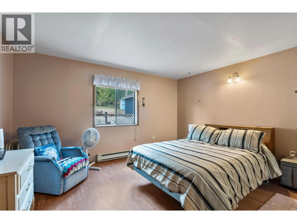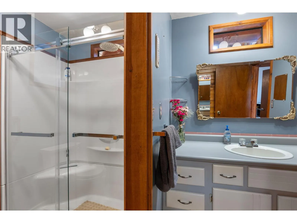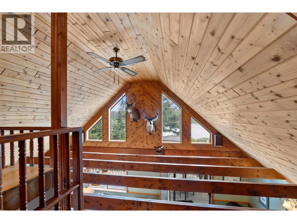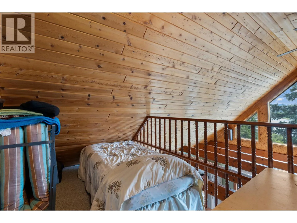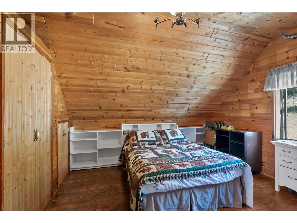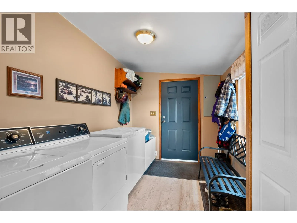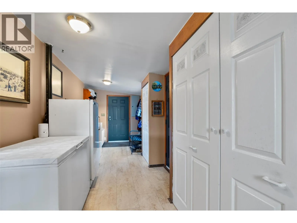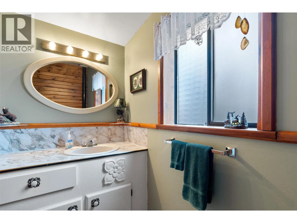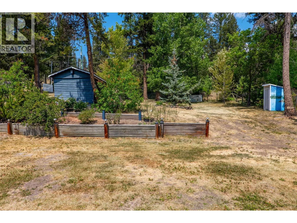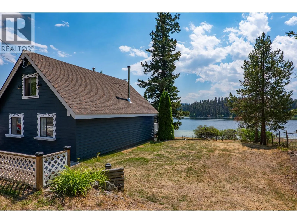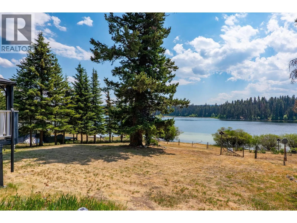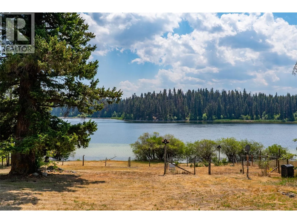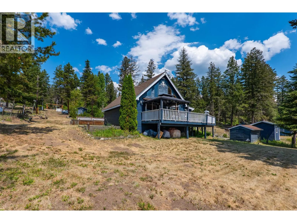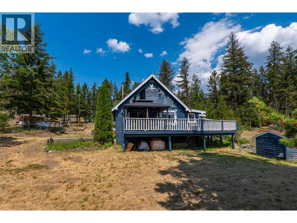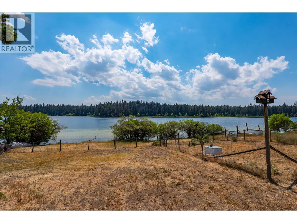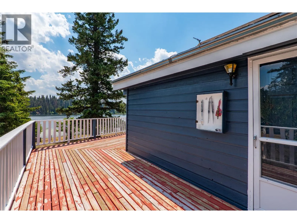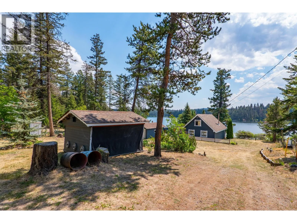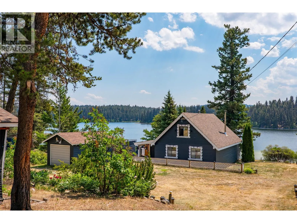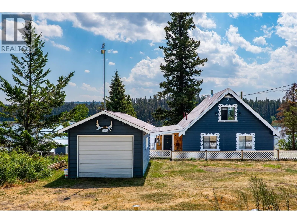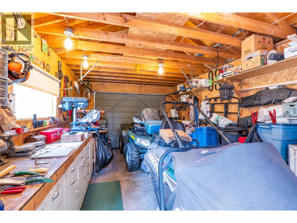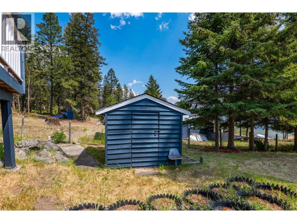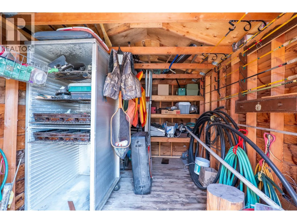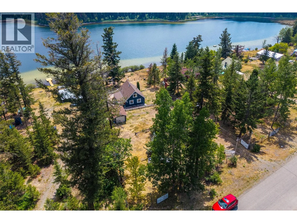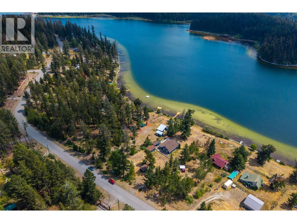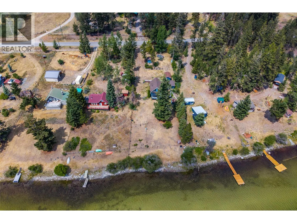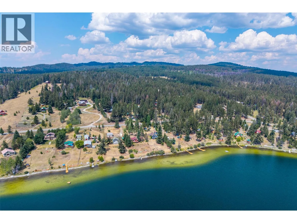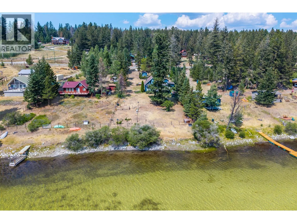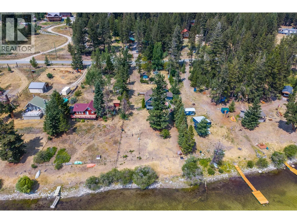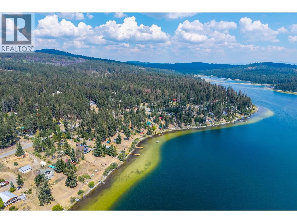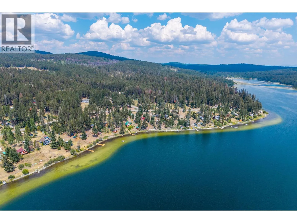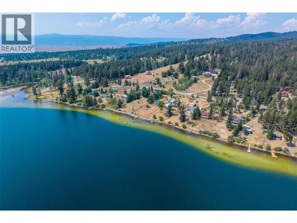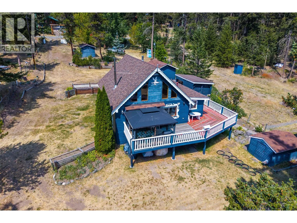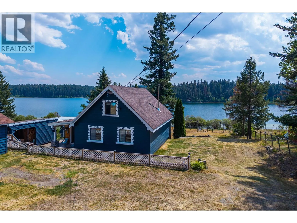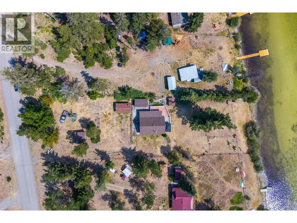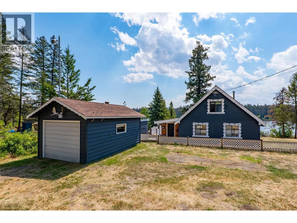
Discover over 99 feet of pristine Glimpse Lake frontage on a flat, private .72-acre lot — a rare opportunity to own true year-round waterfront in one of BC's hidden gems. This meticulously built home was constructed entirely under permit and to code, using premium 2x6 fir framing and solid wood beams — quality craftsmanship you can feel throughout. A cozy wood stove anchors the living space, perfect for curling up on cool lake evenings. Designed with future growth in mind, the home features an arched opening in the wall at the base of the stairs, framed and ready to open for an easy addition, plus the loft offers room to expand overhead and plumbing is available for a future upstairs bathroom. Pride of ownership shines throughout, highlighted by a brand-new roof and a 2000-gallon cistern providing excellent water storage. Outbuildings include a 20x12 garage/workshop with power, an equipment shed ideal for snowmobiles and side-by-sides, and a garden/tool shed. The fully landscaped grounds offer ample parking, a garden area, and unbeatable lake views. Unwind on the spacious deck or relax in the covered gazebo on warm days, surrounded by views of loons and jumping fish. Peaceful, private, and quiet — small-community lake living at its finest. Just 3 hours from the Lower Mainland, 30 minutes to Merritt, with unlimited access to hunting, fishing, and trails to explore. A solidly built home where everything was done right — just move in and enjoy the lake lifestyle. (id:27476)