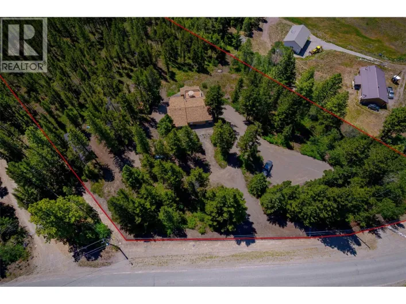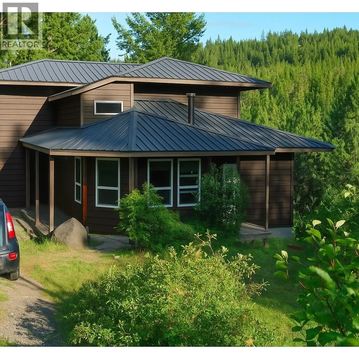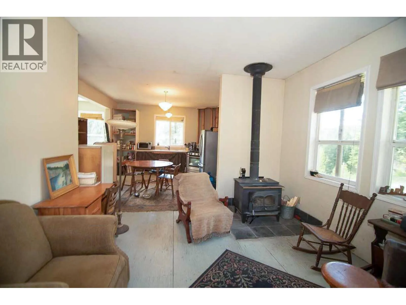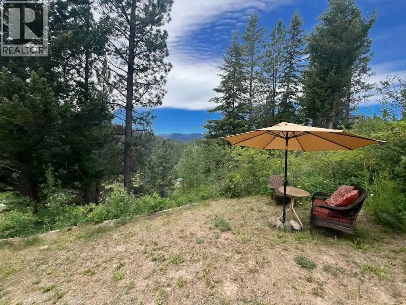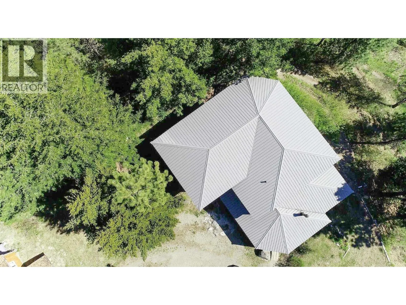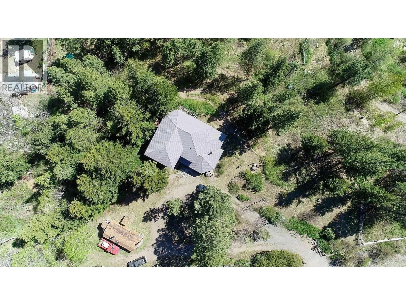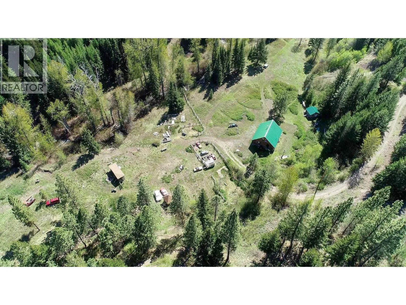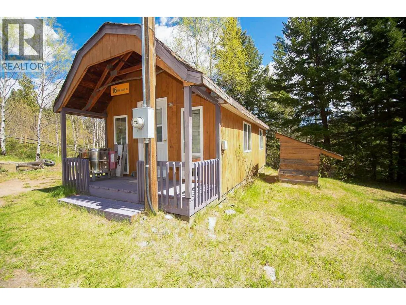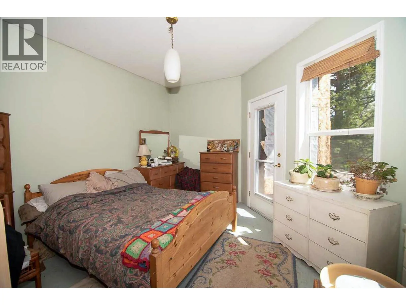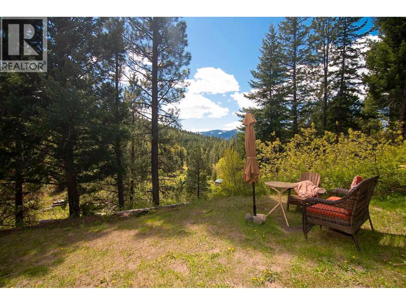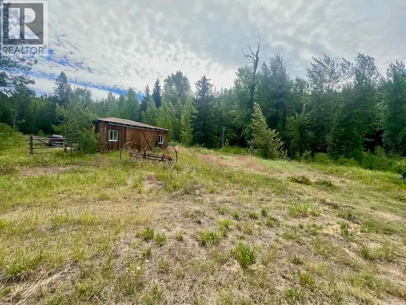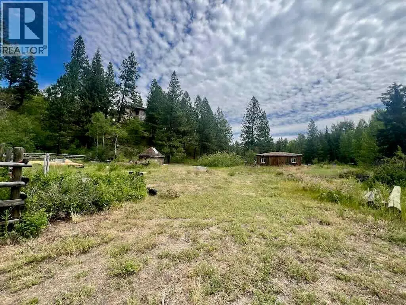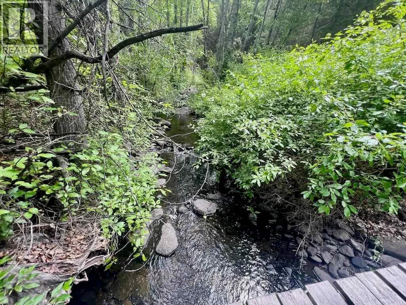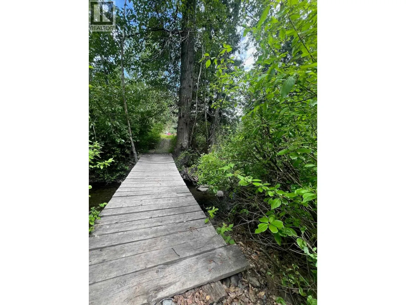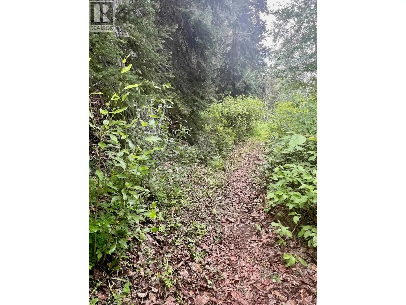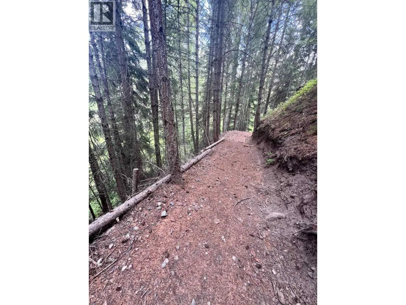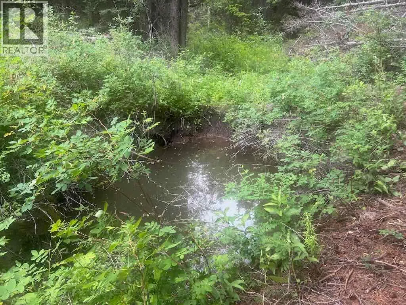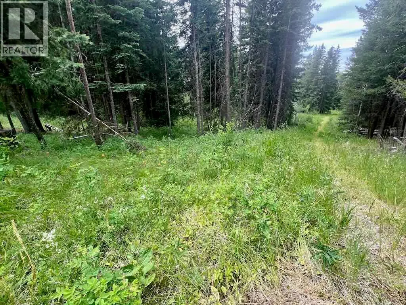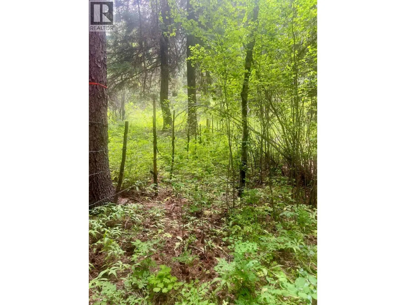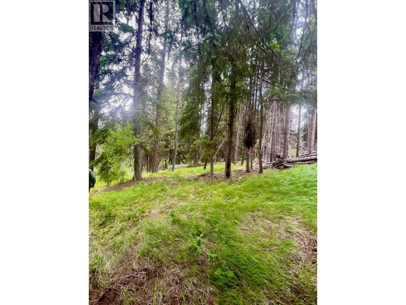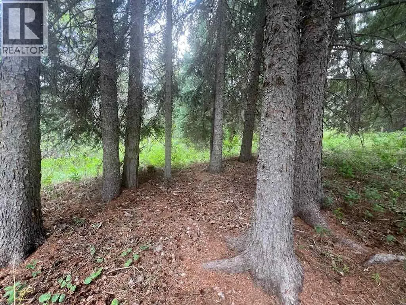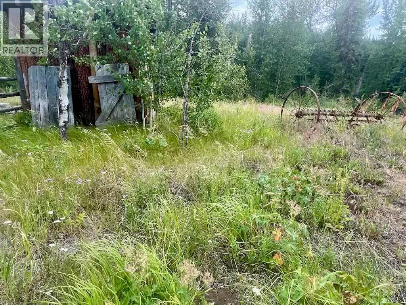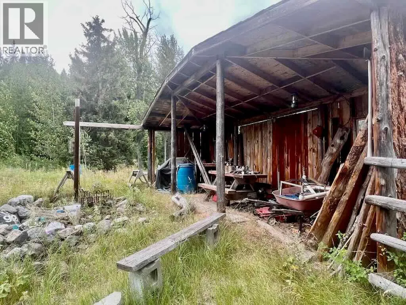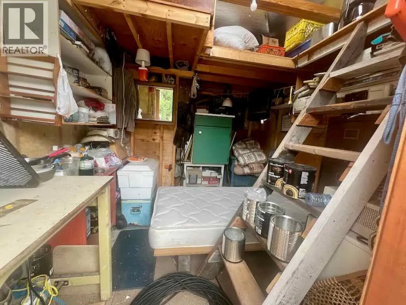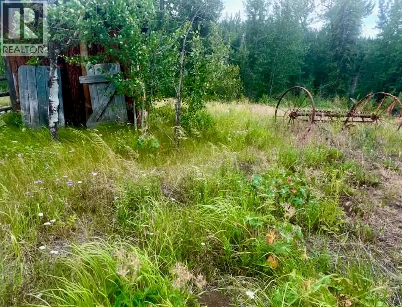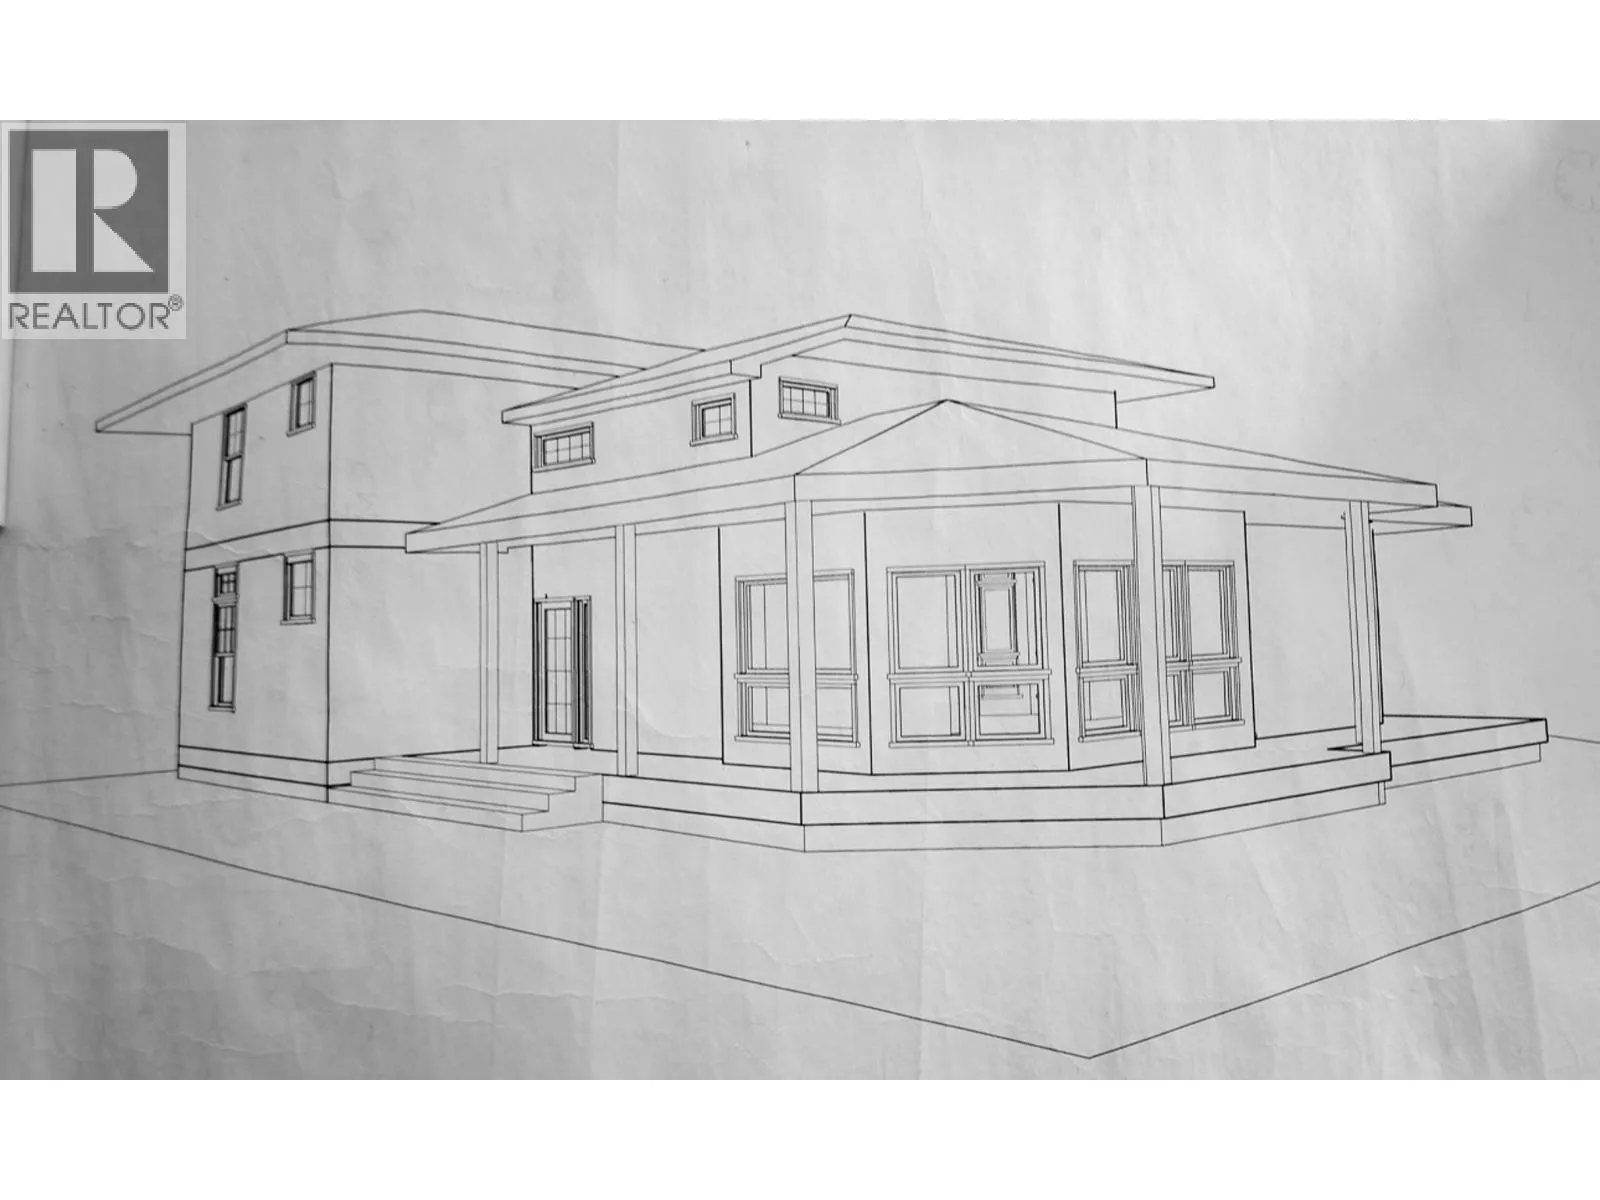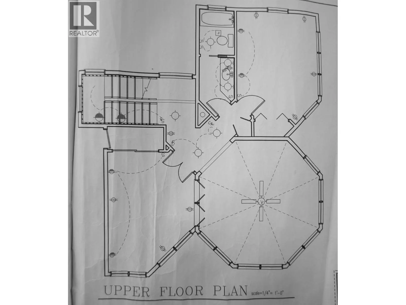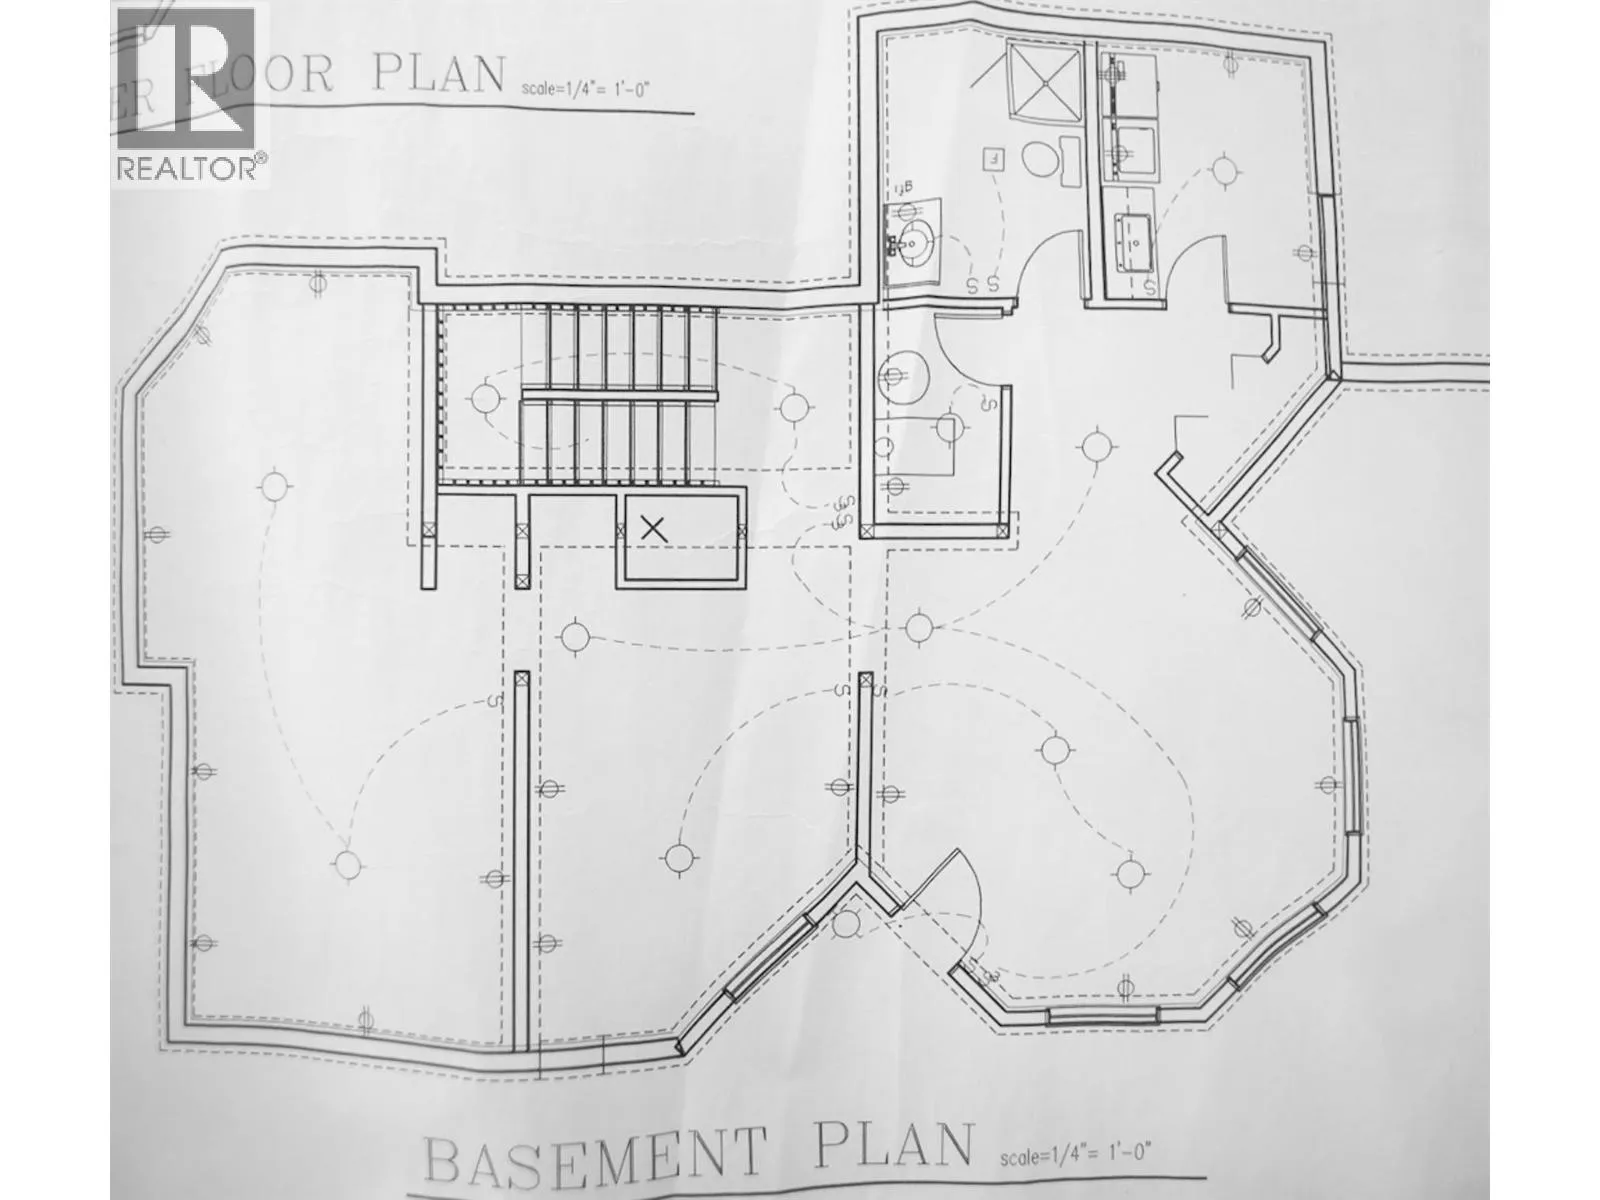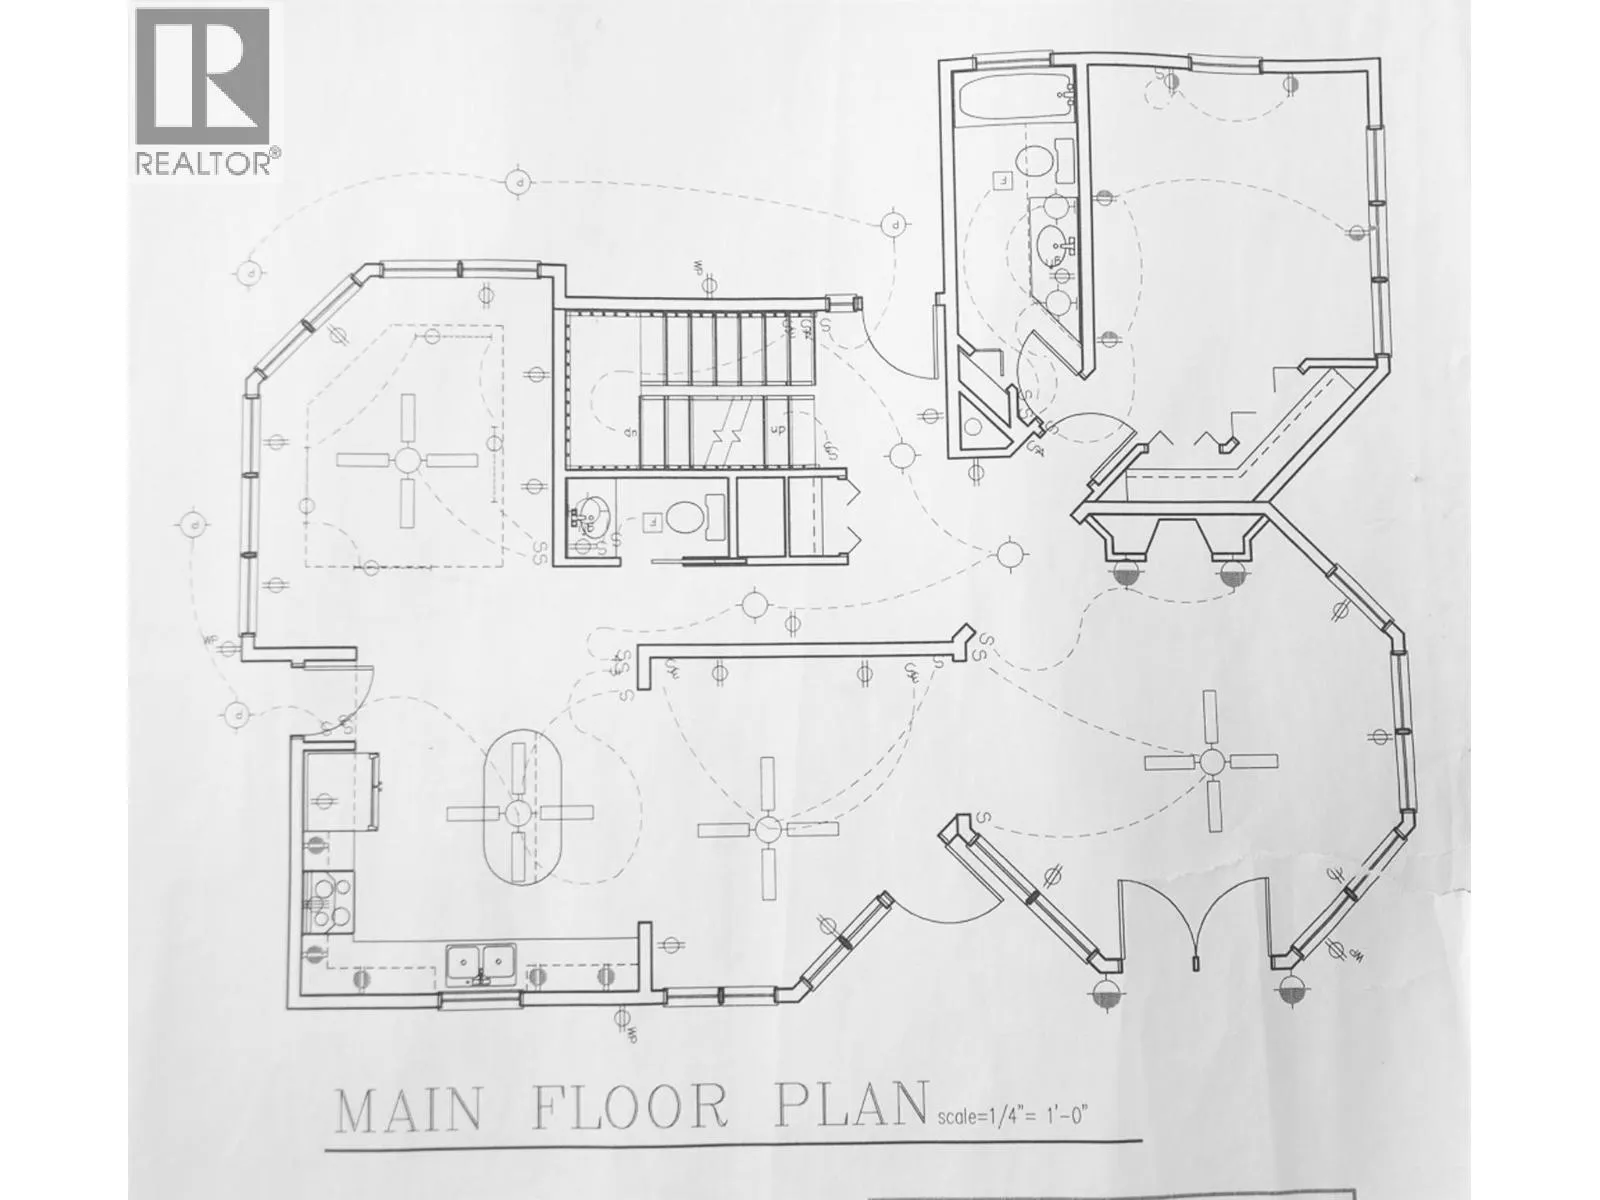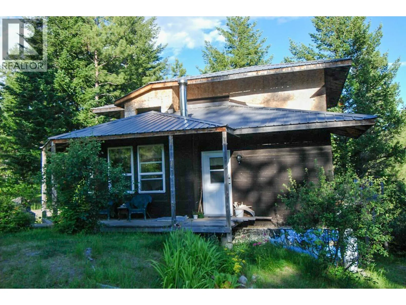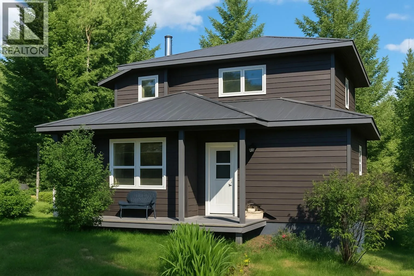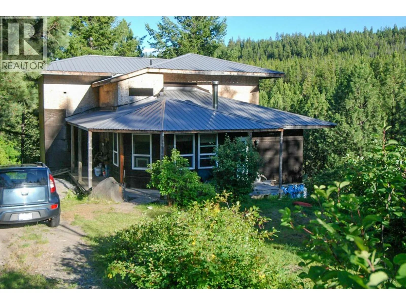
10+ Acres of Paradise with Creek, Crown Land & Custom Dream home to finish yourself. The custom 3,500 sq. ft. Craftsman-style home is well underway, built with exceptional quality including 2x6 fir construction, an insulated concrete foundation, soaring 18-foot vaulted great room, 9-foot main floor ceilings, and an 8-foot basement. Massive floor-to-ceiling window designs are designed to capture spectacular views, while the wrap-around deck offers the perfect place to relax and take it all in. Approximately 700 sq. ft. of finished living space is already complete with power, bathroom, refrigerator, and gas range, allowing you to comfortably stay on the property while you complete your dream home. A charming cabin with underground power and 200-amp service makes an ideal guest retreat, artist's studio, home office, or workshop. Voght Creek meanders through the property.A bridge crossing to your own groomed forest trails. Backs directly onto Crown Land for endless horseback riding, hiking, mountain biking, and ATV adventures. Fully fenced and cross-fenced—perfect for horses or hobby farming. Potential timber value. Beautifully established permaculture gardens featuring nut trees, maple, birch, Saskatoon berries, huckleberries, black currants, and wild raspberries. With year-round paved road access, you're just minutes from Kane Valley's renowned cross-country ski trails, beautiful fishing lakes, and only 2 hours from the Lower Mainland. (id:27476)