1801 Hamilton Avenue, Merritt, British Columbia V1K 1B8

Listed for:
$559,000
5 beds
2 baths
Listed 18 days ago
House for rent: 1801 Hamilton Avenue, Merritt, British Columbia V1K 1B8

View all 30 photos

About

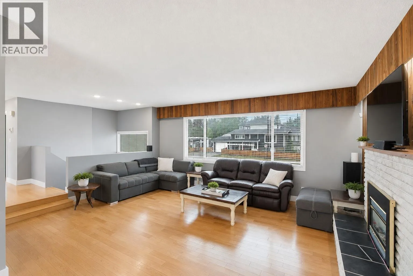
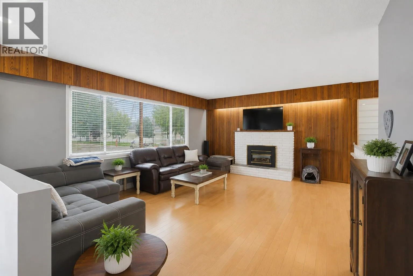
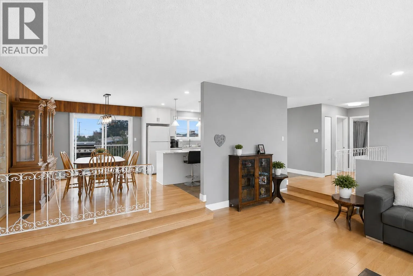
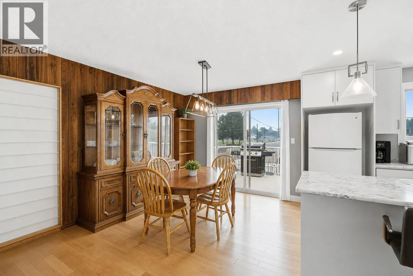
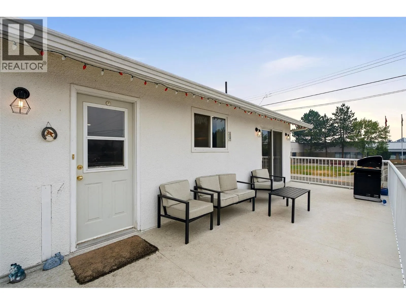
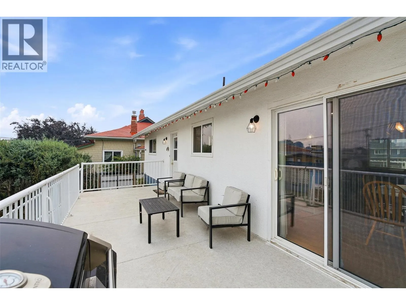
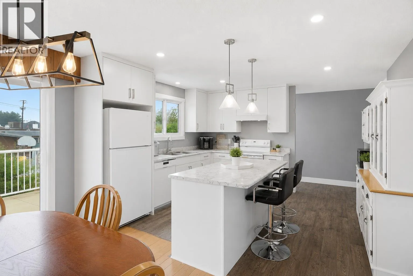
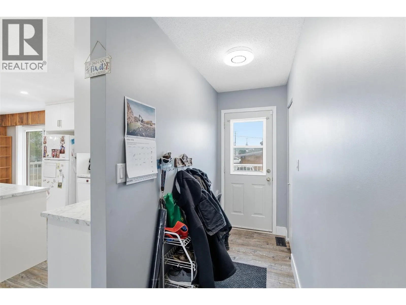
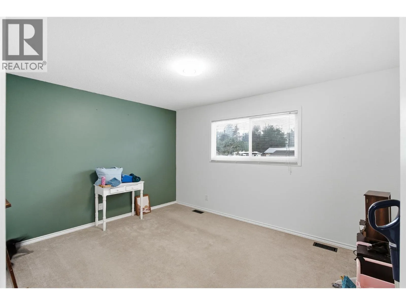
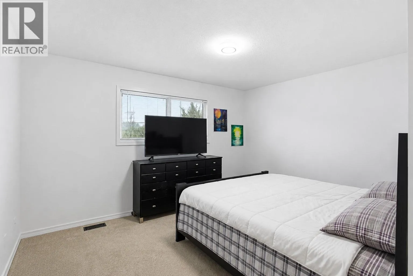
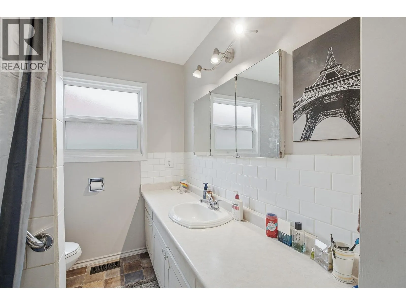
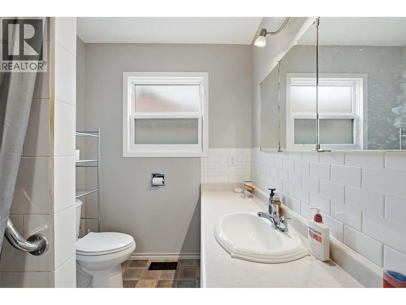
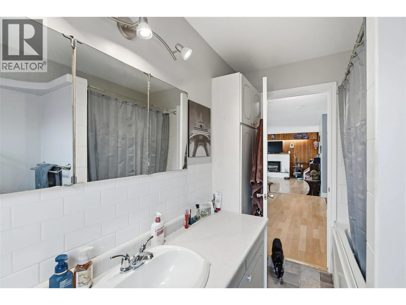
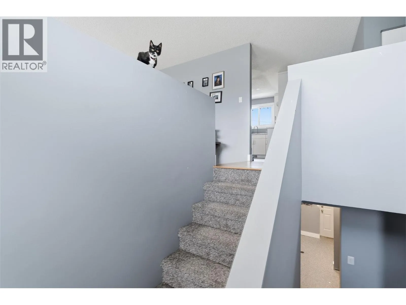
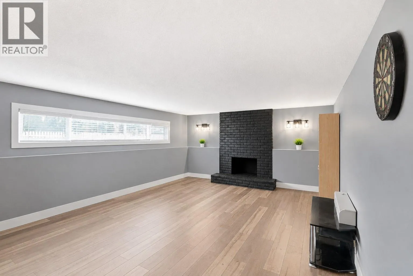
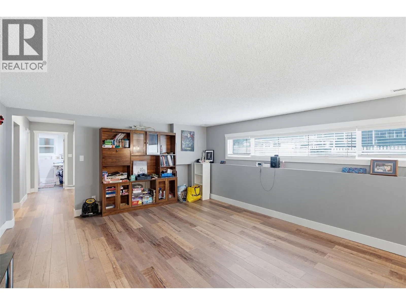
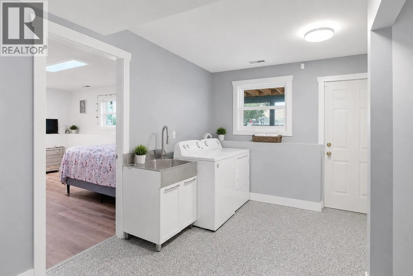
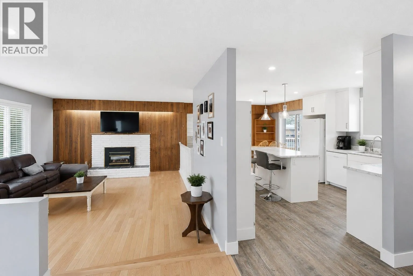
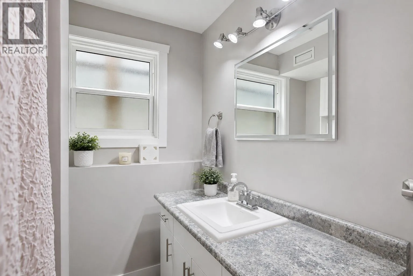
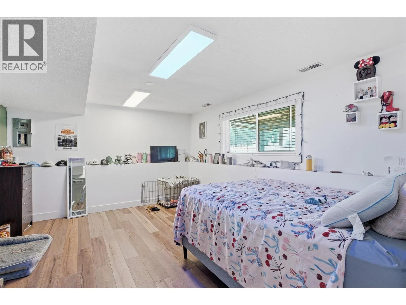
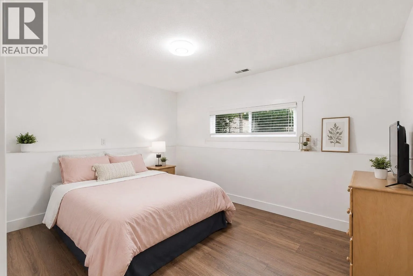
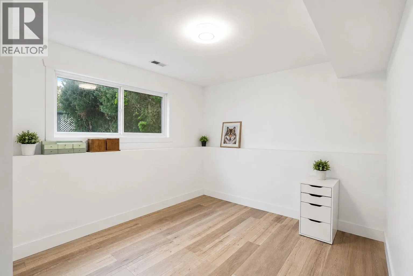
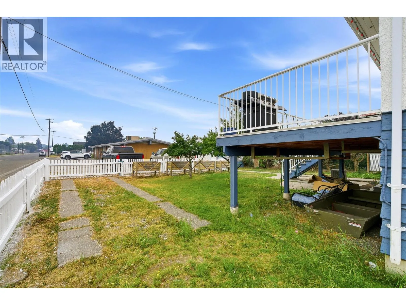
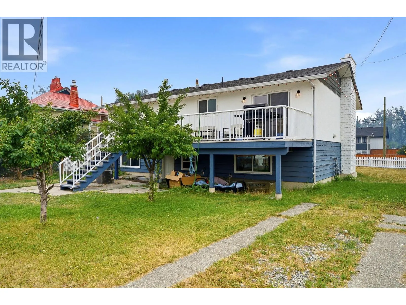
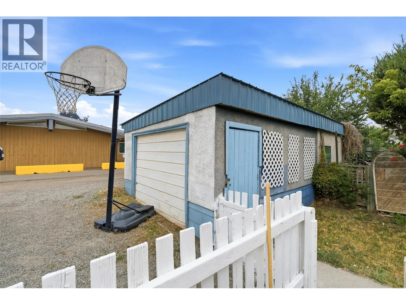
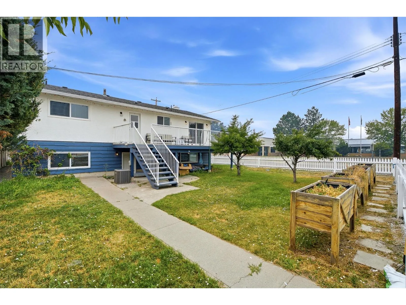
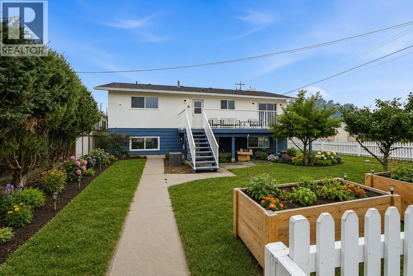
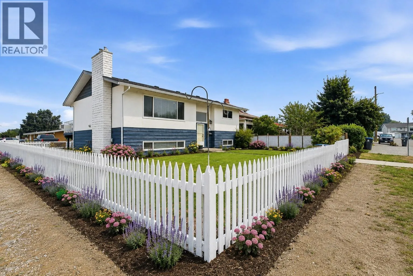
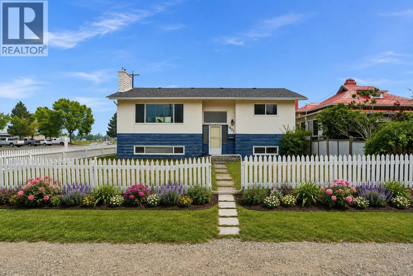
Welcome home! This beautifully updated 5-bedroom, 2-bathroom family home offers the perfect blend of modern updates, functional space, and an unbeatable location. Situated on a fully fenced corner lot, there's plenty of room for kids and pets to play while enjoying the convenience of being just steps from the high school, parks, river walking trails, and everyday amenities. Inside, you'll appreciate the many recent upgrades that have already been completed, including central A/C, furnace, hot water tank, flooring, kitchen cabinets, appliances, and more. The bright, updated kitchen flows seamlessly into the main living space, creating a welcoming place to gather with family and friends. With five generous bedrooms and two full bathrooms, there's room for everyone to spread out whether you're a growing family, working from home, or simply looking for extra space. Outside, the fully fenced yard offers privacy and room to enjoy the outdoors, while the detached garage with convenient alley access provides additional storage, workshop potential, or covered parking. Move-in ready with all the major updates already taken care of, this is a fantastic opportunity to own a spacious family home in one of Merritt's most convenient locations. Book your private showing today! Listed by Canada Flex Realty Group. (id:27476)


Property Highlights

MLS® Number
10396110
Type
Single Family
Ownership Type
Freehold
Land Size
0.17 ac|under 1 acre

Building

Building Type
House
Storeys
2.00
Square Footage
2484 sqft
Bathrooms Total
2
Bedrooms Total
5
Amenities
Shopping
Exterior Finish
Stucco, Wood siding
Fireplace Present
Yes
Basement Type
Full
Basement Features
Building Heating Type
Forced air
Heating Fuel
Building Cooling Type
Central air conditioning

Utilities

Water
Municipal water
Utility Sewer
Municipal sewage system

Room Layout

4pc Bathroom
Basement
Measurements not available
Bedroom
Basement
10' x 12'
Bedroom
Basement
10'6'' x 13'4''
Laundry room
Basement
11'3'' x 13'2''
Family room
Basement
16'5'' x 12'4''
Living room
Basement
19'5'' x 14'3''
Bedroom
Basement
10'7'' x 13'1''
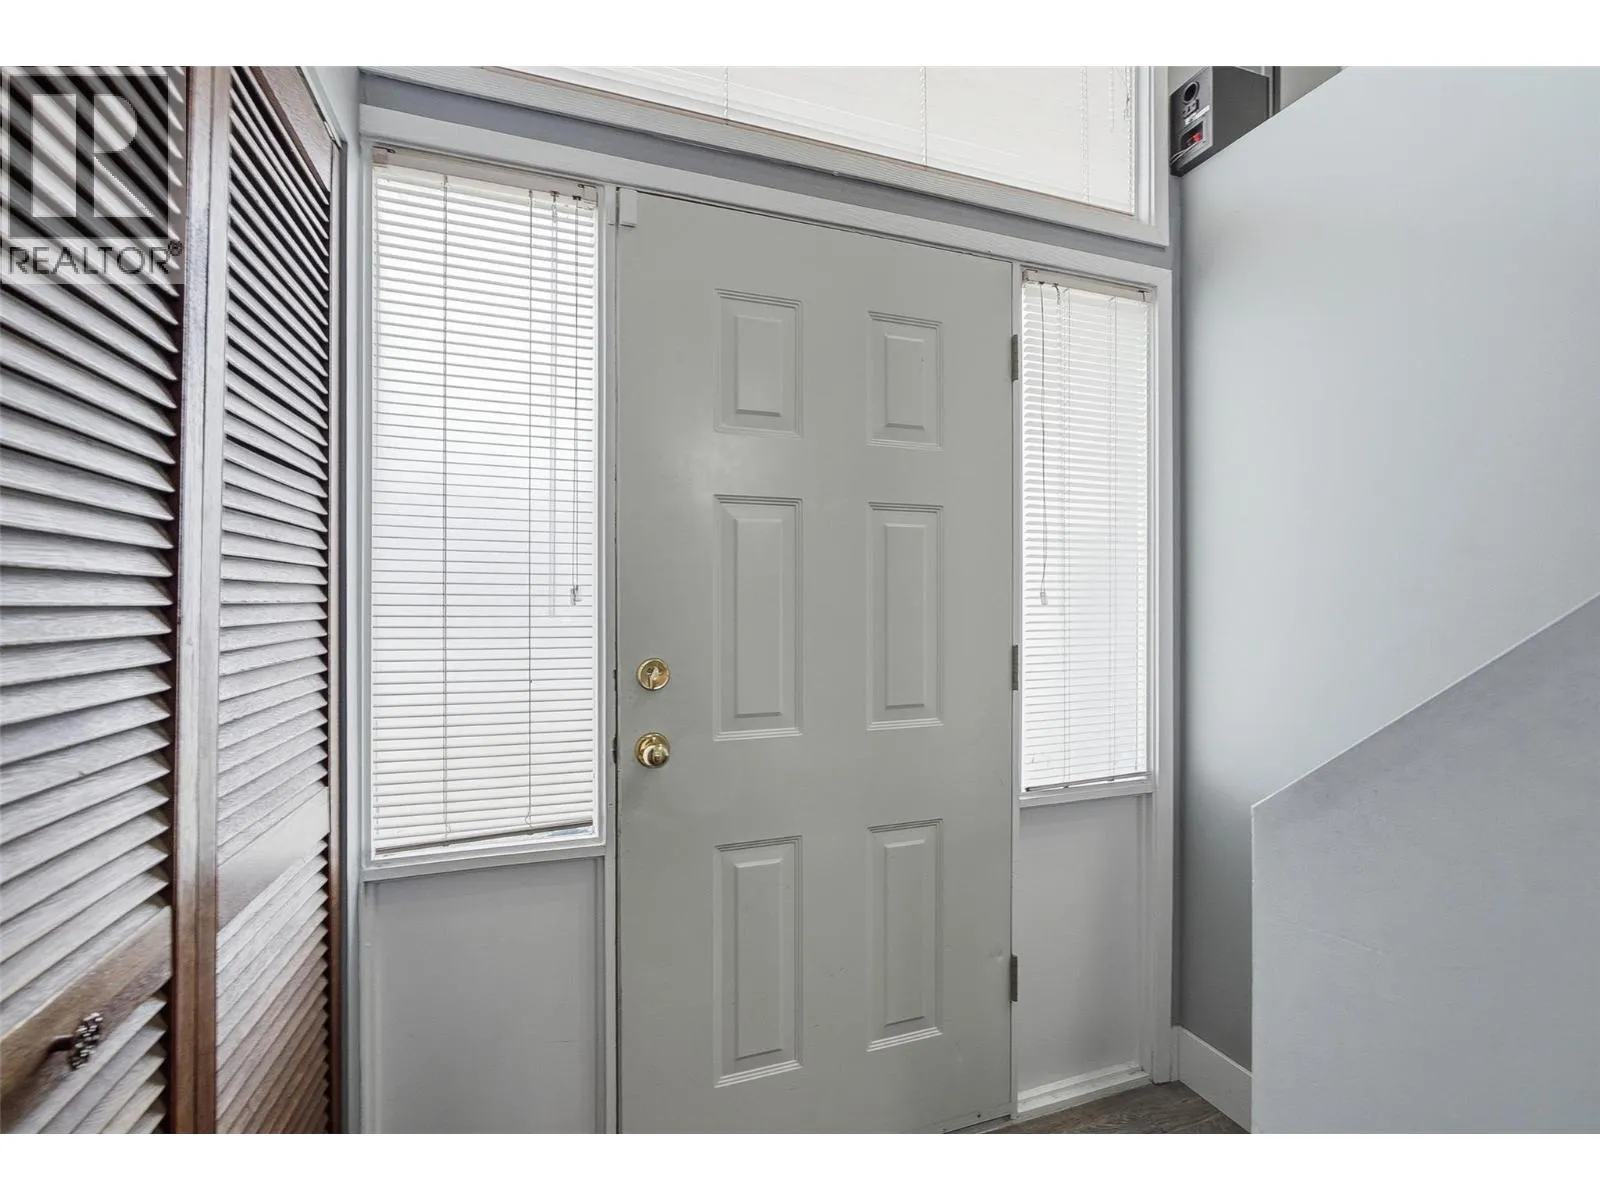
Foyer
Main level
6'3'' x 3'7''
Dining room
Main level
10'7'' x 13'6''
Mud room
Main level
8'10'' x 3'9''
Kitchen
Main level
13'1'' x 10'1''
Living room
Main level
15'4'' x 19'6''
Bedroom
Main level
10'5'' x 13'6''
Primary Bedroom
Main level
10'4'' x 13'7''
4pc Bathroom
Main level
Measurements not available

Location

Learn more about this property
Listing provided by:
Canada Flex Realty Group
MLS® number:
10396110
Agent:
Bailee Allen
*Indicates required field
Name is required
Email is required
Please enter a valid phone number (e.g., 416-111-1111).