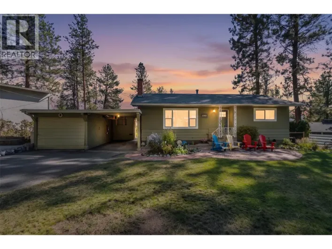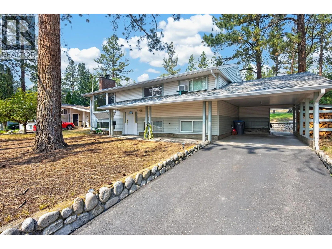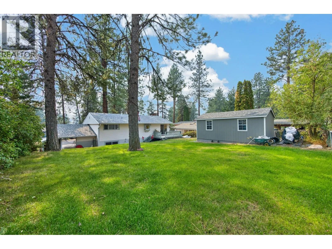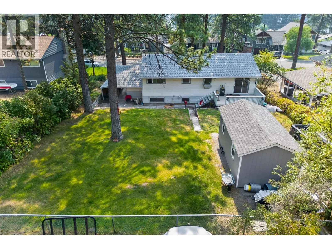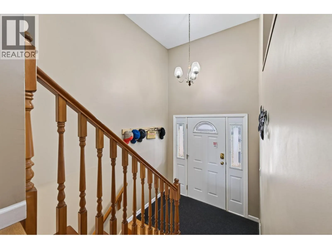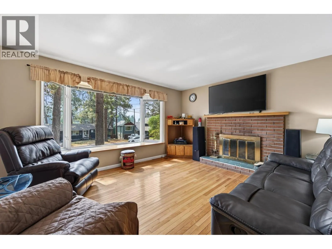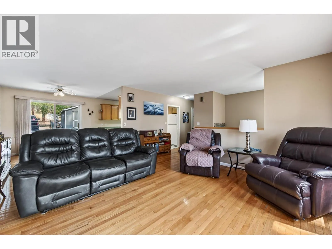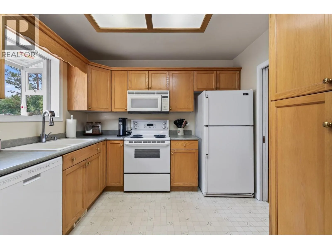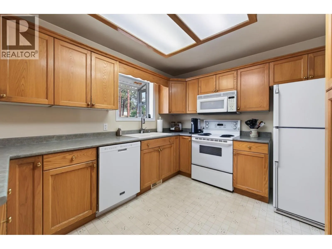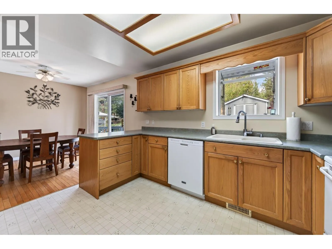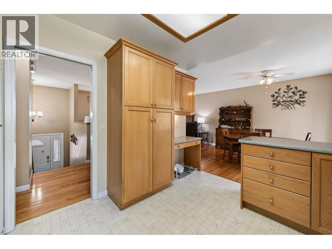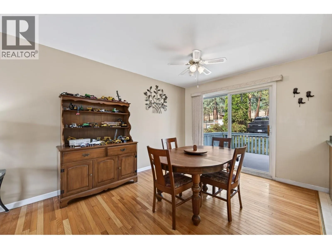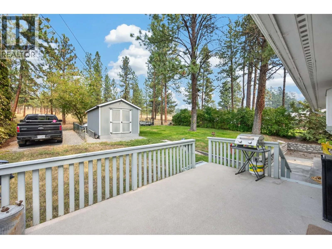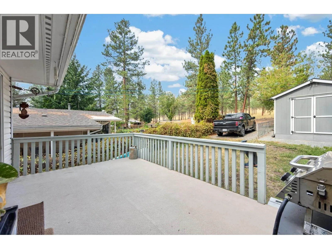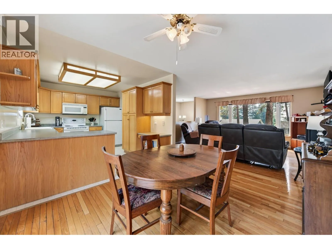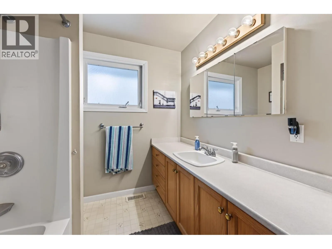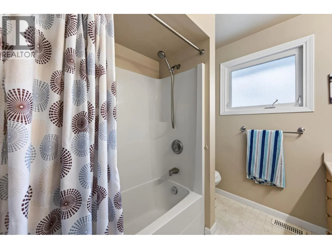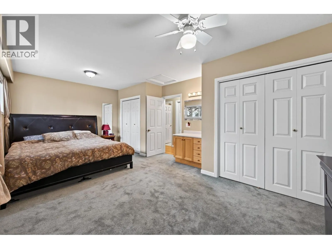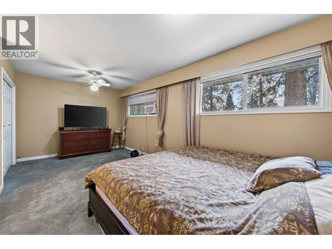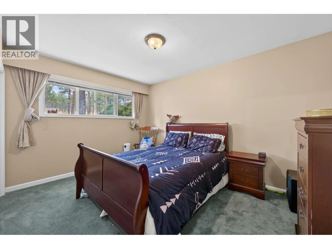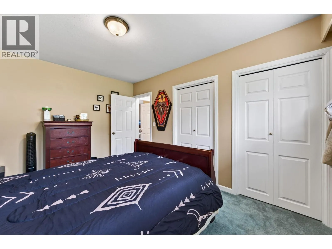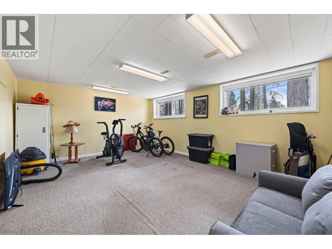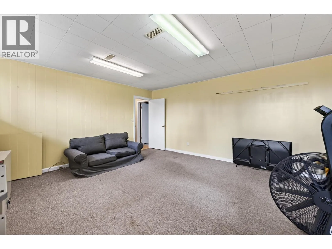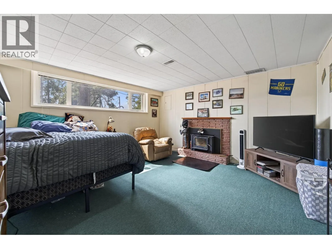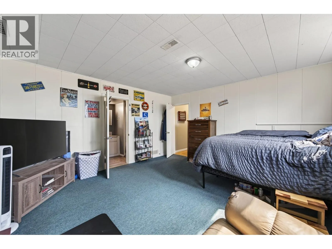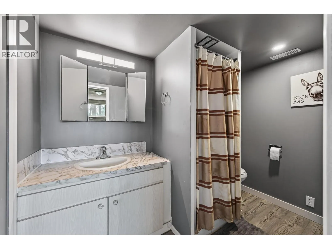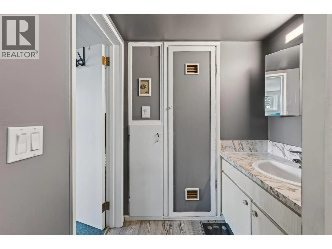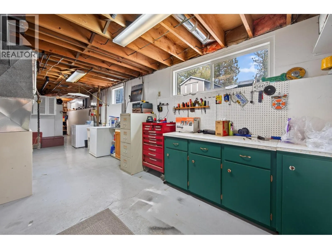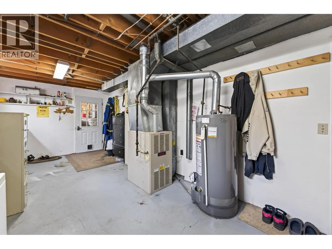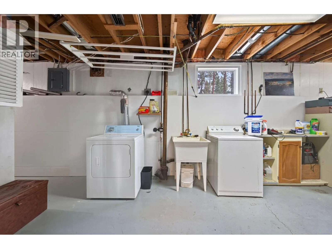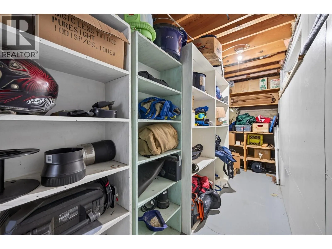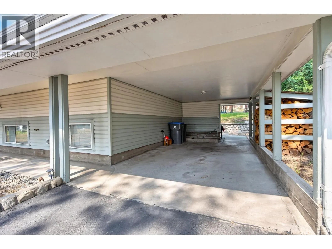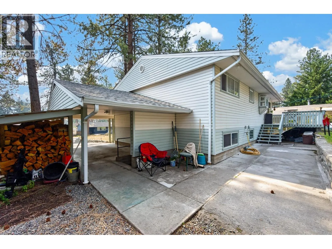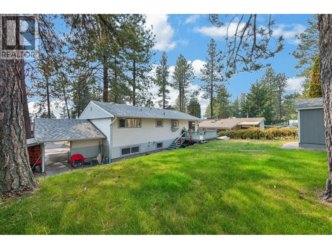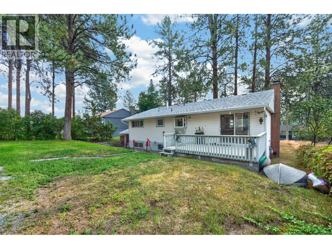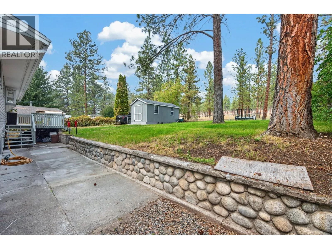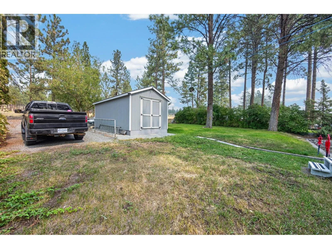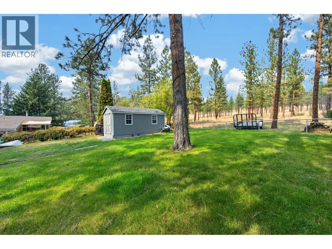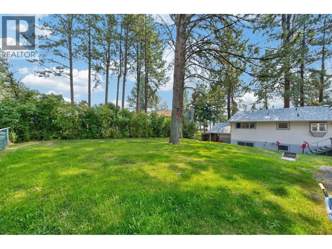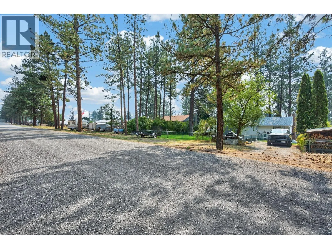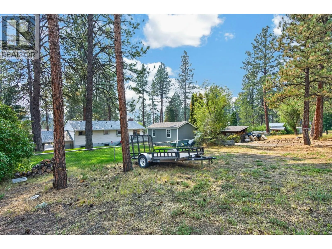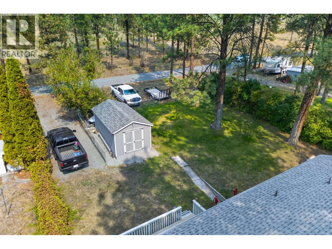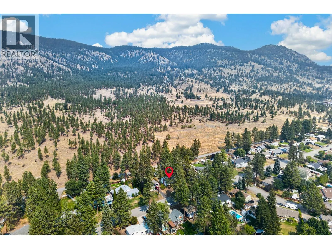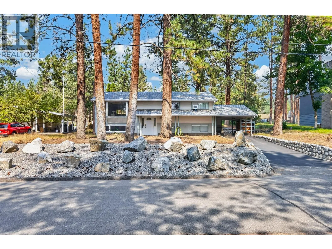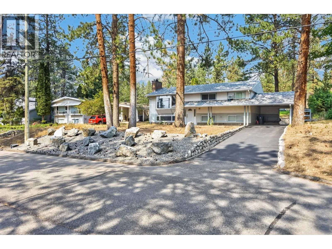
Enjoy the best of both worlds in this inviting bi-level home located in a quiet, family-friendly neighborhood in the Bench area. Set on a 0.23-acre lot backing onto Crown land, this property offers access to hiking and biking trails perfect for outdoor enthusiasts and pet owners while still being within city limits. The main floor features a spacious kitchen with an abundance of cabinet space that flows into the dining area, with sliding doors leading to the back deck and fenced yard. The large living room offers a wood-burning fireplace, providing a cozy atmosphere and an additional source of heat. The main level also includes a generous primary bedroom, additional bedroom, and full bathroom. Downstairs, you’ll find a large third bedroom, full bathroom, sauna and family room, offering flexible space for a growing family, guests, or recreation. Outside, the fully fenced backyard provides room for children, pets, gardening, and outdoor enjoyment. A gate leads to the rear parking area, with space for additional vehicles or an RV. A covered carport with side entrance and storage shed add convenience and functionality. Located on a peaceful street in a family-friendly neighborhood, this home offers a quiet setting with a country feel while remaining close to town amenities. With Crown land and trails at your doorstep, this is a great opportunity to enjoy the outdoors without giving up the convenience of city living. Call the listing agent to book your showing. (id:27476)