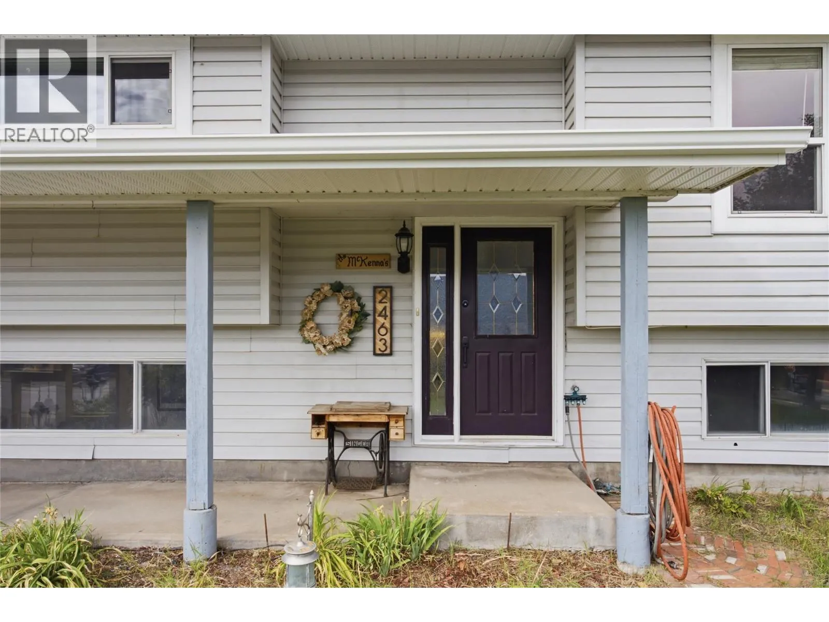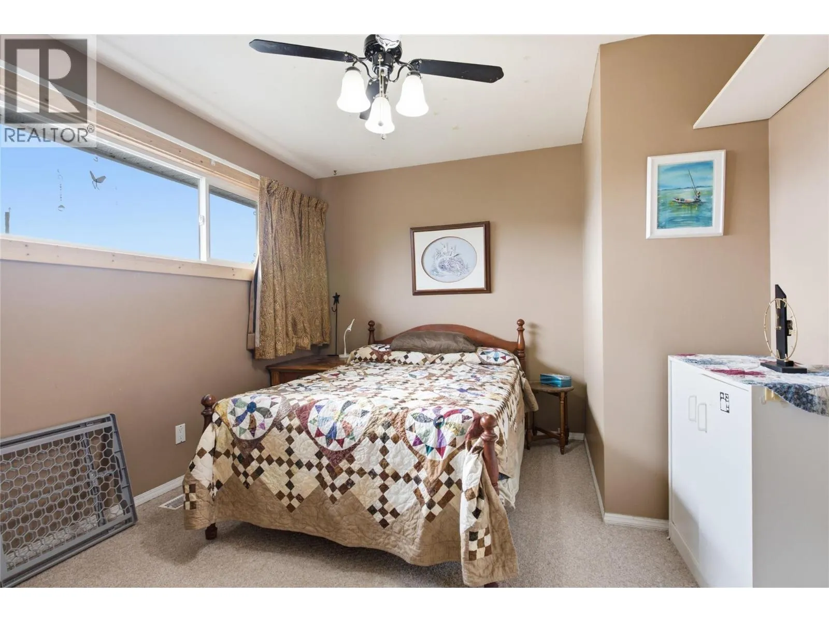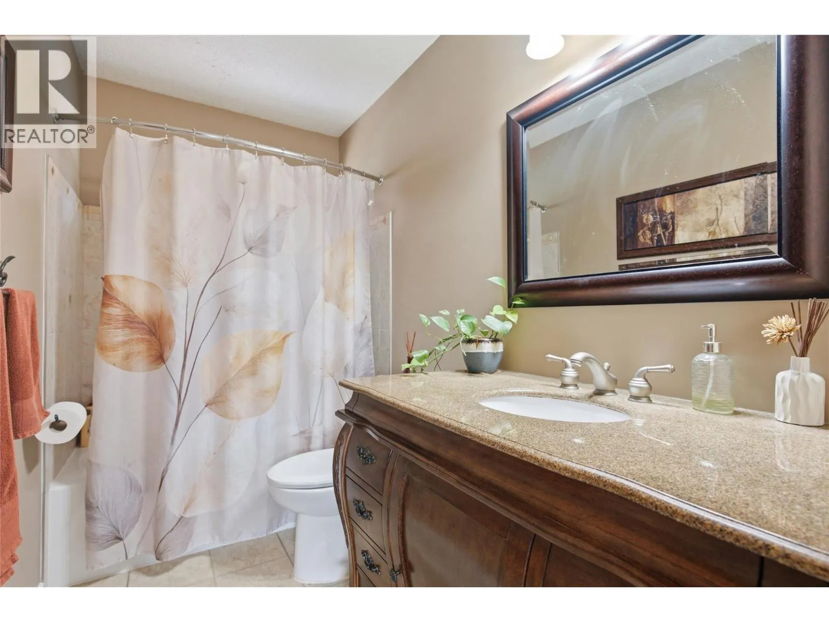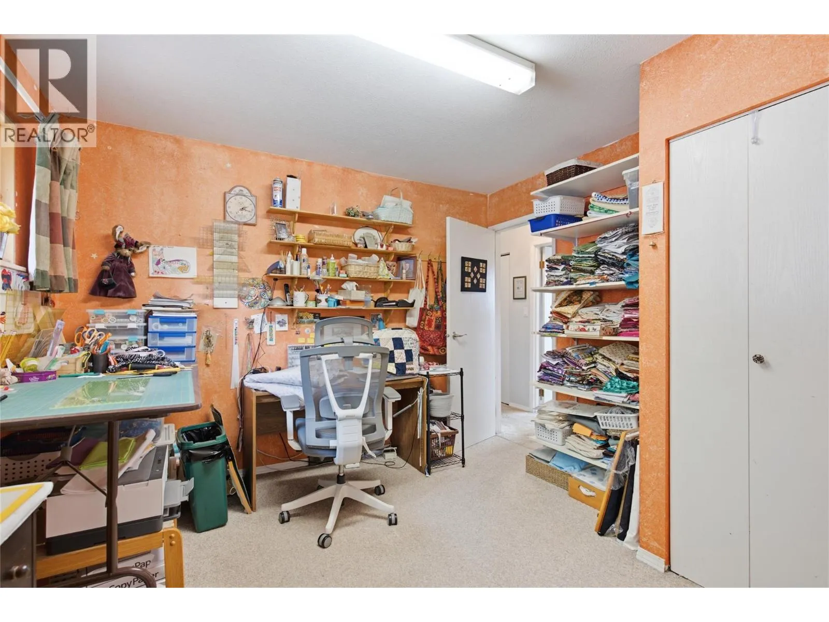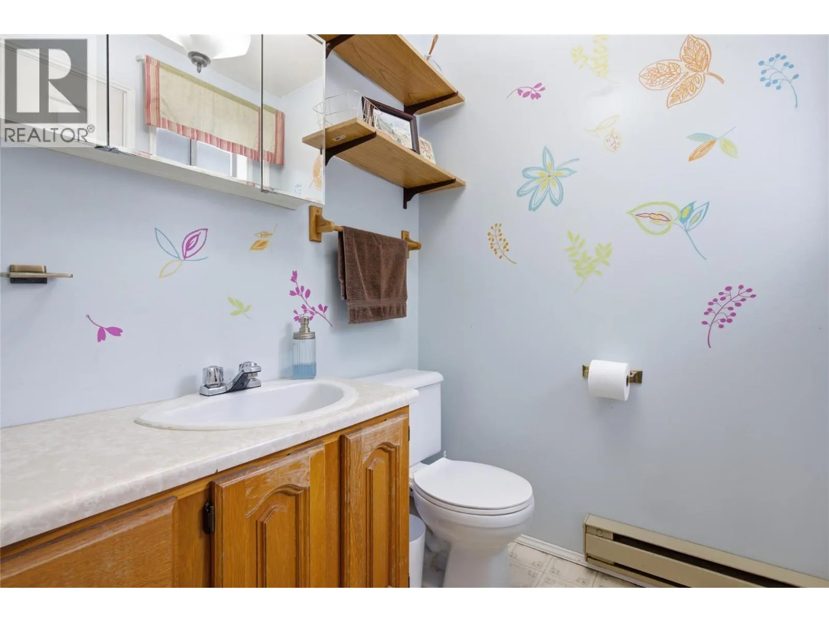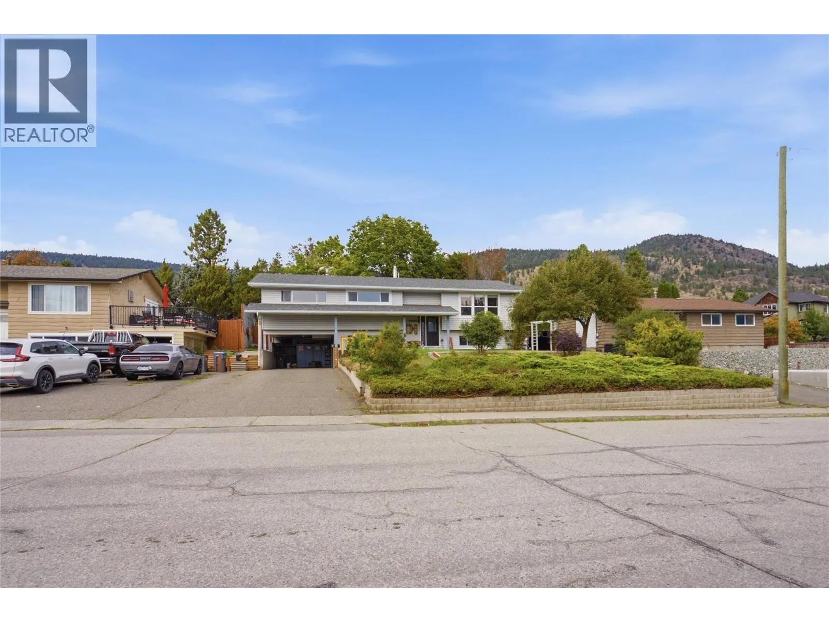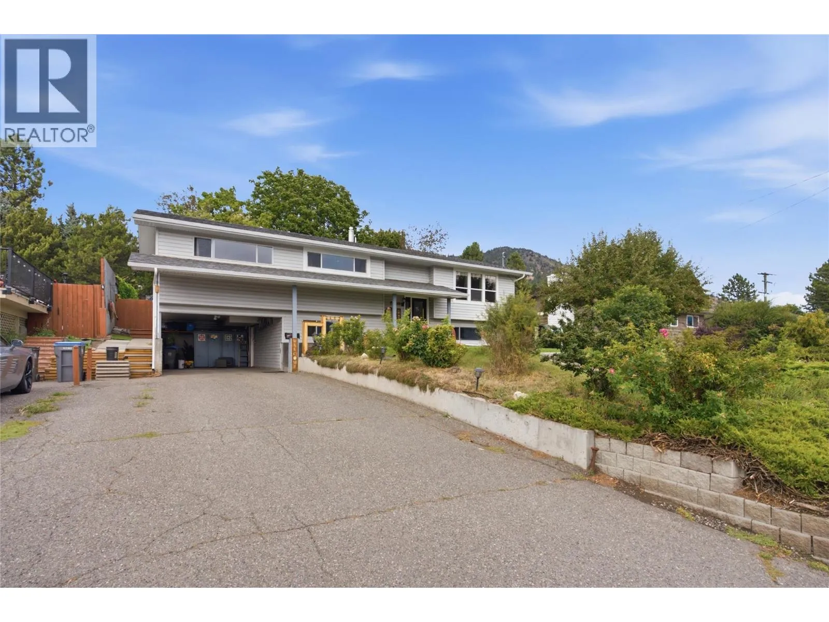
2463 Reid Avenue, Merritt, British Columbia V1K 1H6

Listed for:
$579,900
4 beds
4 baths
Listed 30 days ago
House for rent: 2463 Reid Avenue, Merritt, British Columbia V1K 1H6

View all 42 photos

About

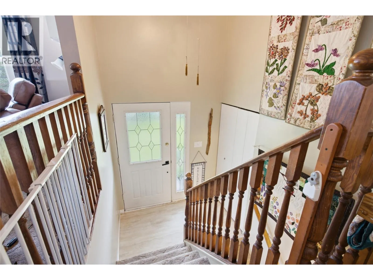
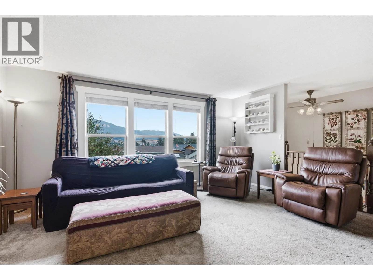
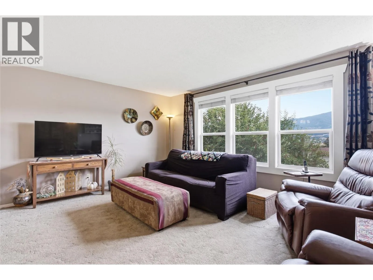
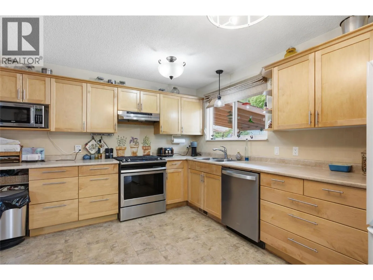
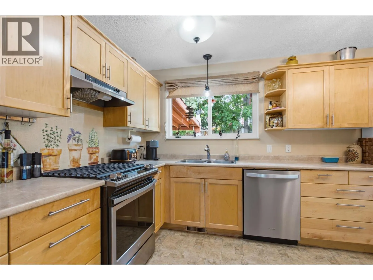
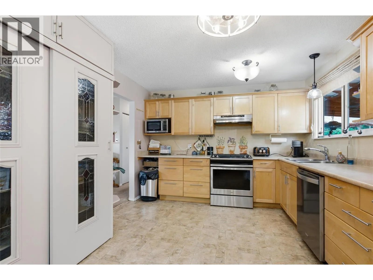
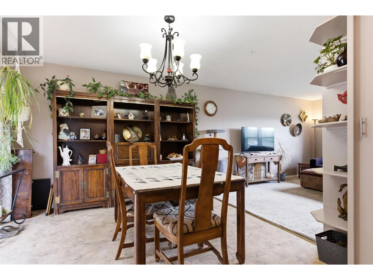
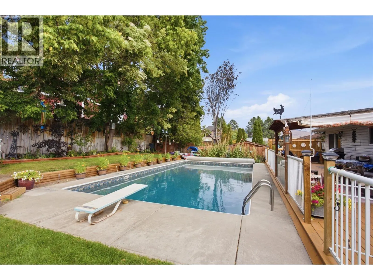
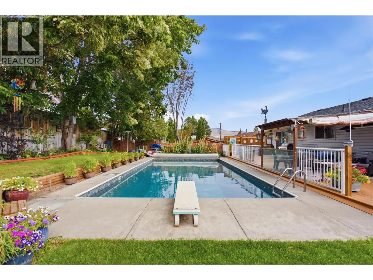
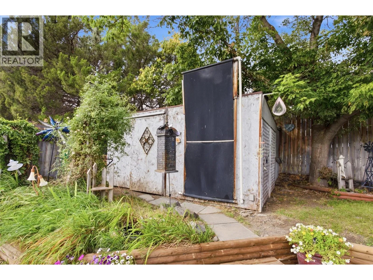
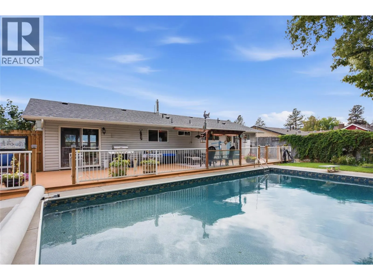
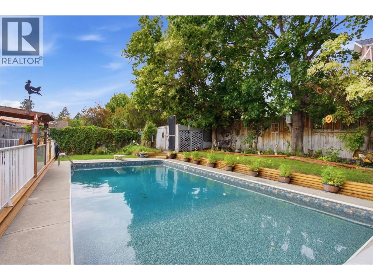
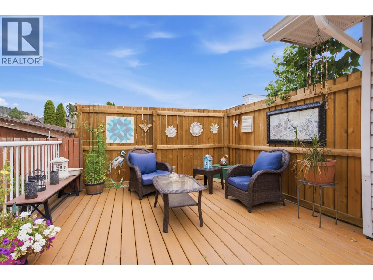
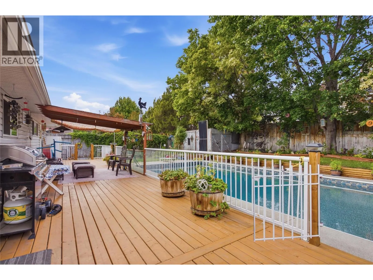
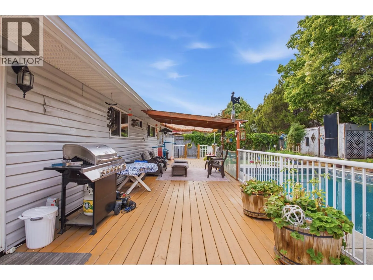
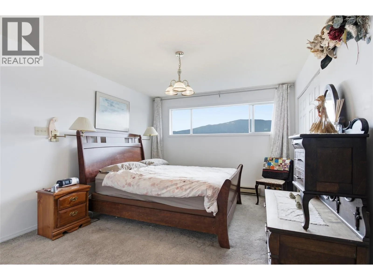
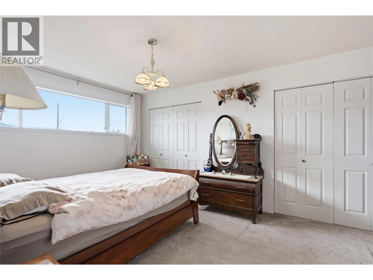
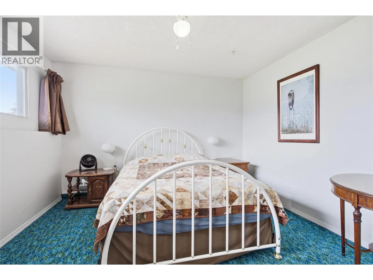
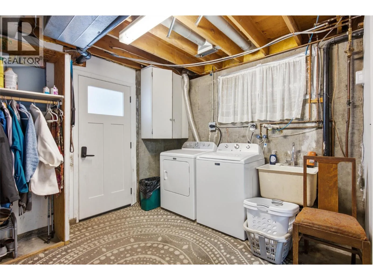
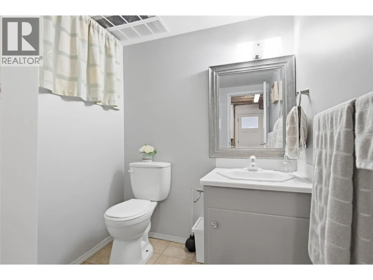
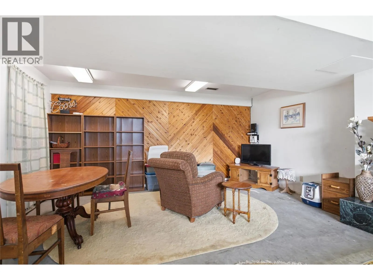
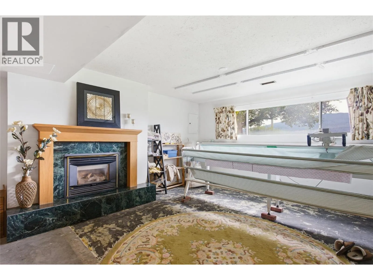
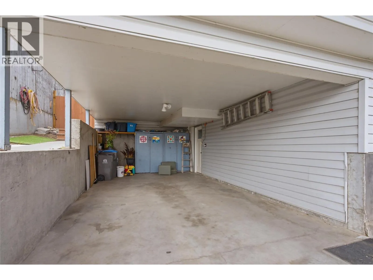
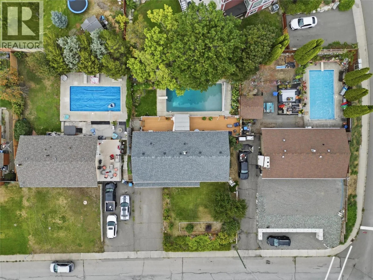
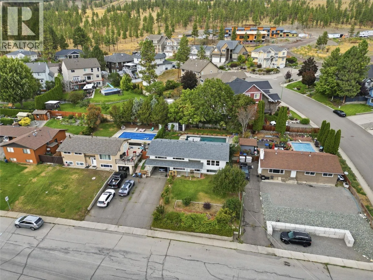
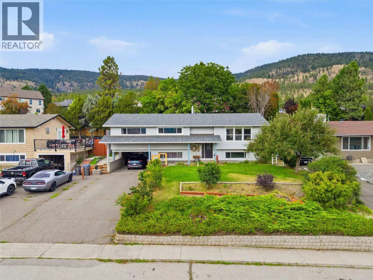
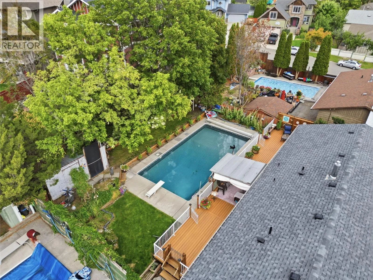
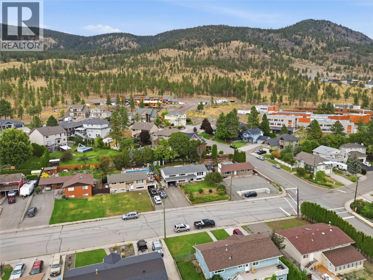
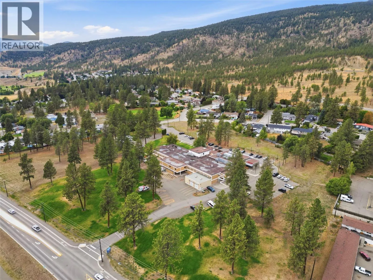
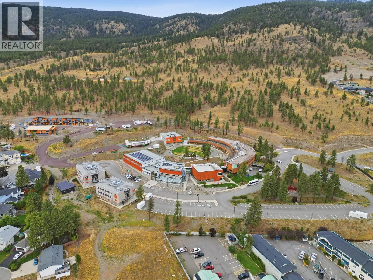
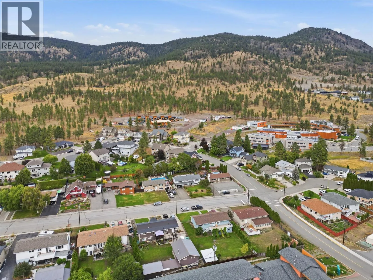
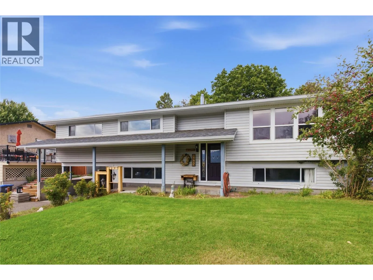
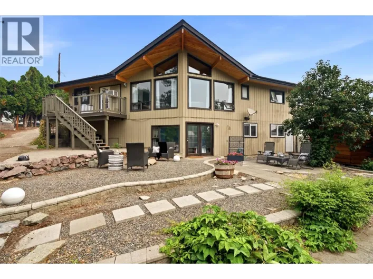
This longtime family home is ready for its next chapter! Featuring a cathedral entry with 4 bedrooms and 4 bathrooms, there’s plenty of space for a growing family. The main living area flows nicely between the living room, dining room and kitchen, with sliding doors leading directly to the backyard.And this is a backyard you’ll want to spend your summers in! Enjoy the in-ground pool, private landscaped yard and patio space, whether you’re soaking up the sun poolside or finding a shady spot to relax. The pool has seen upgrades over the years, including a recently replaced pool plumbing line and pool items included. The large primary bedroom features its own ensuite, while downstairs offers even more living space with a rec room, additional bedroom, bathroom and convenient access to the carport. Located in a great area close to Bench Elementary, hiking trails and amenities, this well-loved home has been enjoyed by the same family for years and is ready for a new family to make it their own. (id:27476)

Property Highlights

MLS® Number
10399518
Type
Single Family
Ownership Type
Freehold
Land Size
0.19 ac|under 1 acre
Parking Space Total
4

Building

Building Type
House
Storeys
2.00
Square Footage
1748 sqft
Bathrooms Total
4
Bedrooms Total
4
Exterior Finish
Vinyl siding
Fireplace Present
No
Basement Type
Full
Basement Features
Building Heating Type
Baseboard heaters, Forced air, See remarks
Heating Fuel
Building Cooling Type
Central air conditioning

Utilities

Water
Municipal water
Utility Sewer
Municipal sewage system

Room Layout

Recreation room
Basement
16'4'' x 23'4''
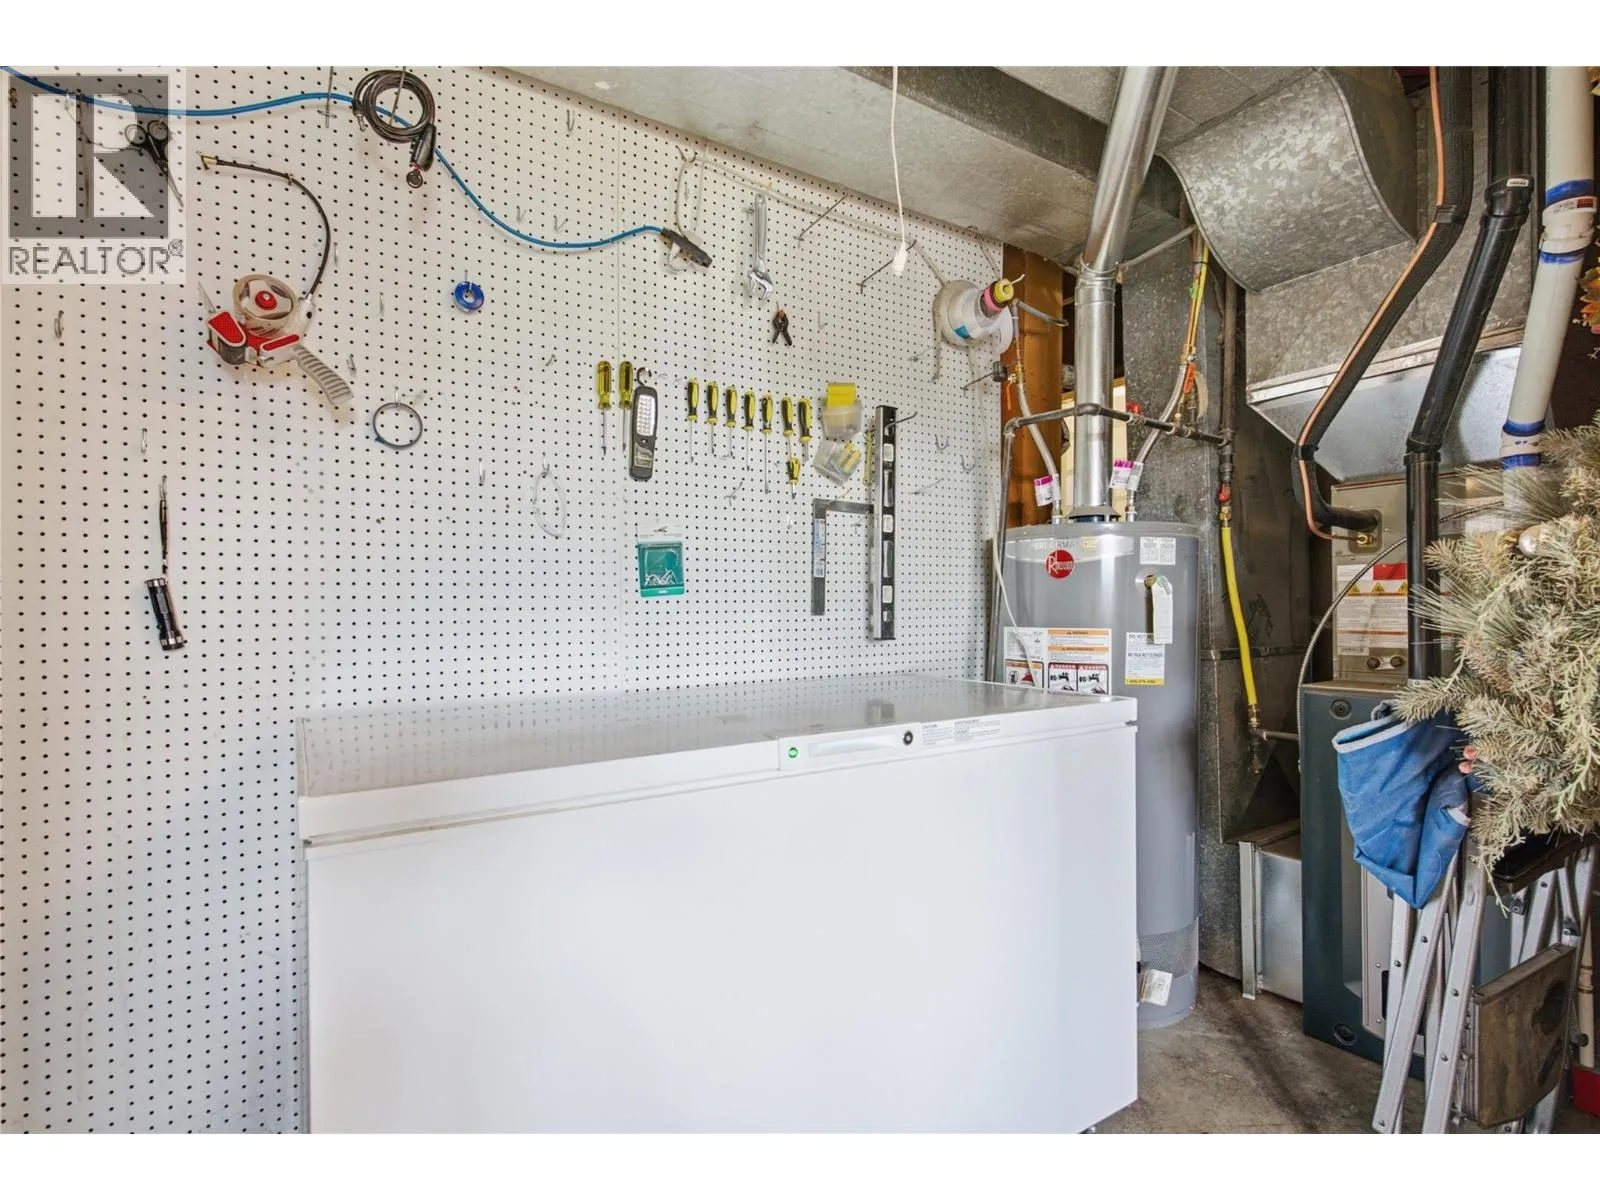
Storage
Basement
5'10'' x 6'
4pc Bathroom
Basement
6'11'' x 11'
Bedroom
Basement
13'7'' x 12'1''
2pc Bathroom
Main level
Measurements not available
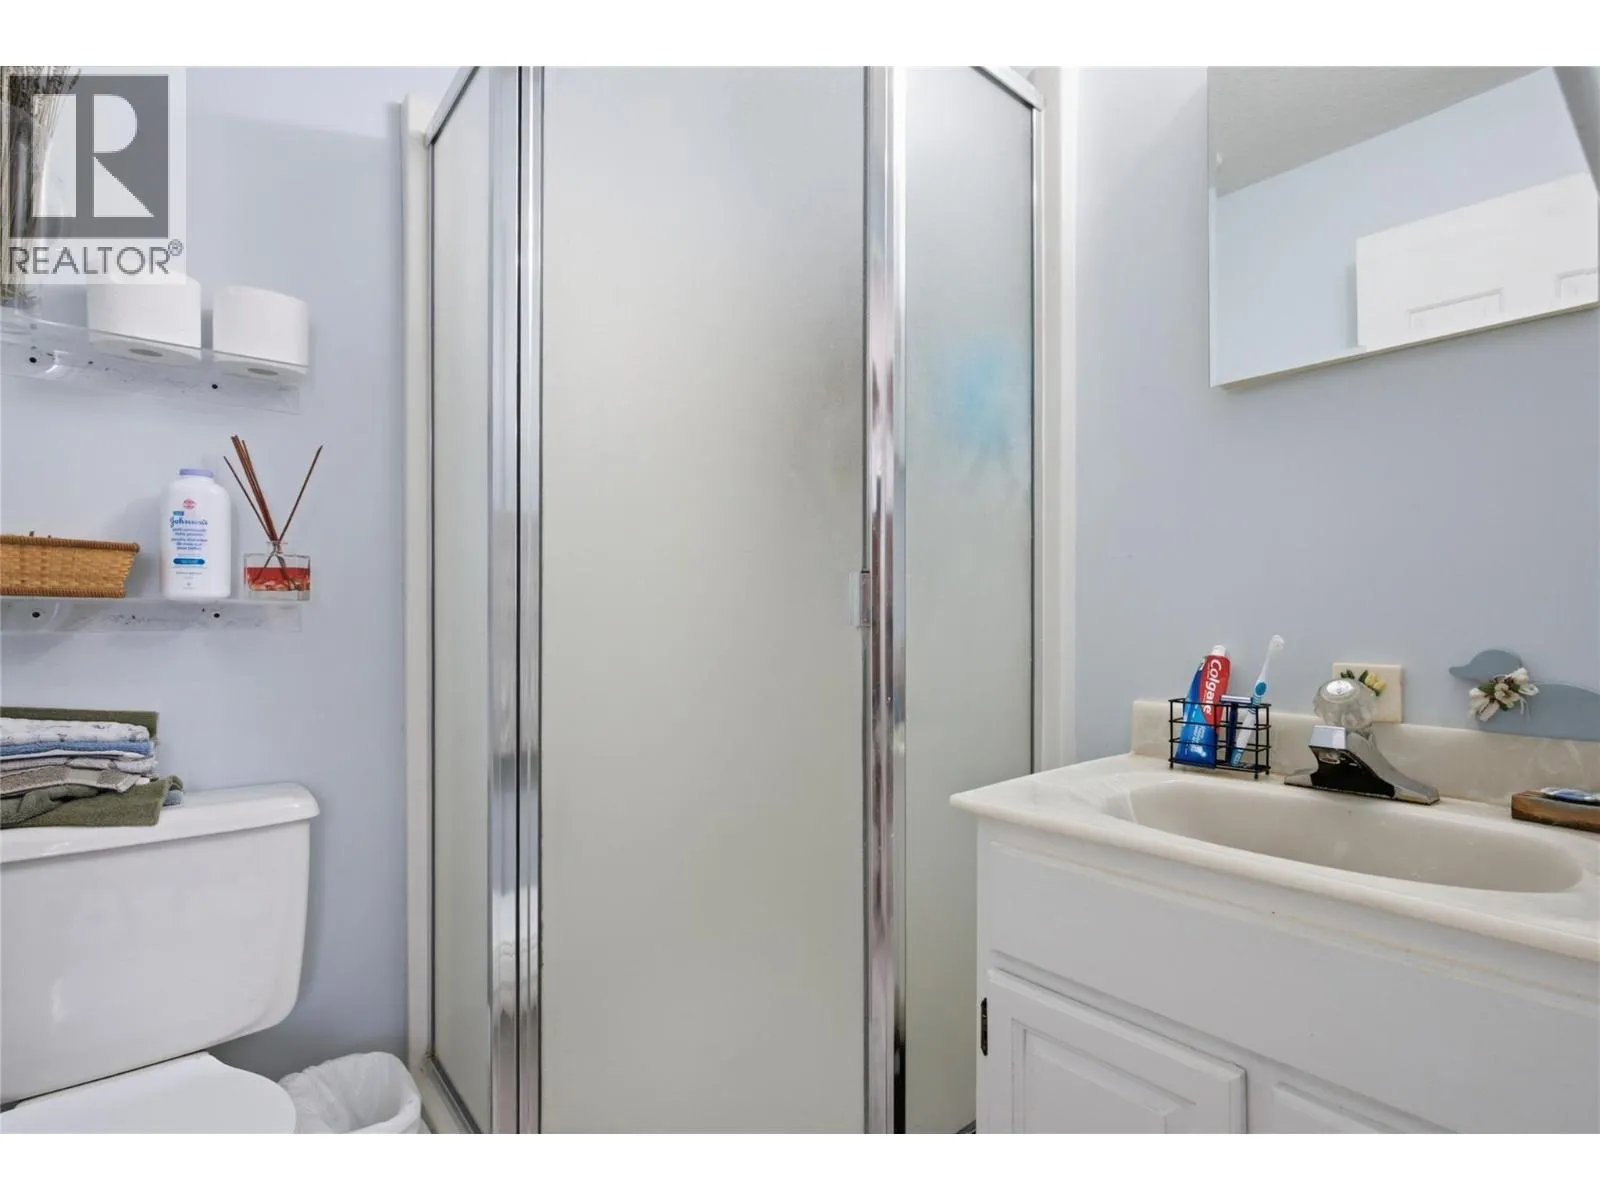
3pc Ensuite bath
Main level
Measurements not available
Primary Bedroom
Main level
10'9'' x 24'9''
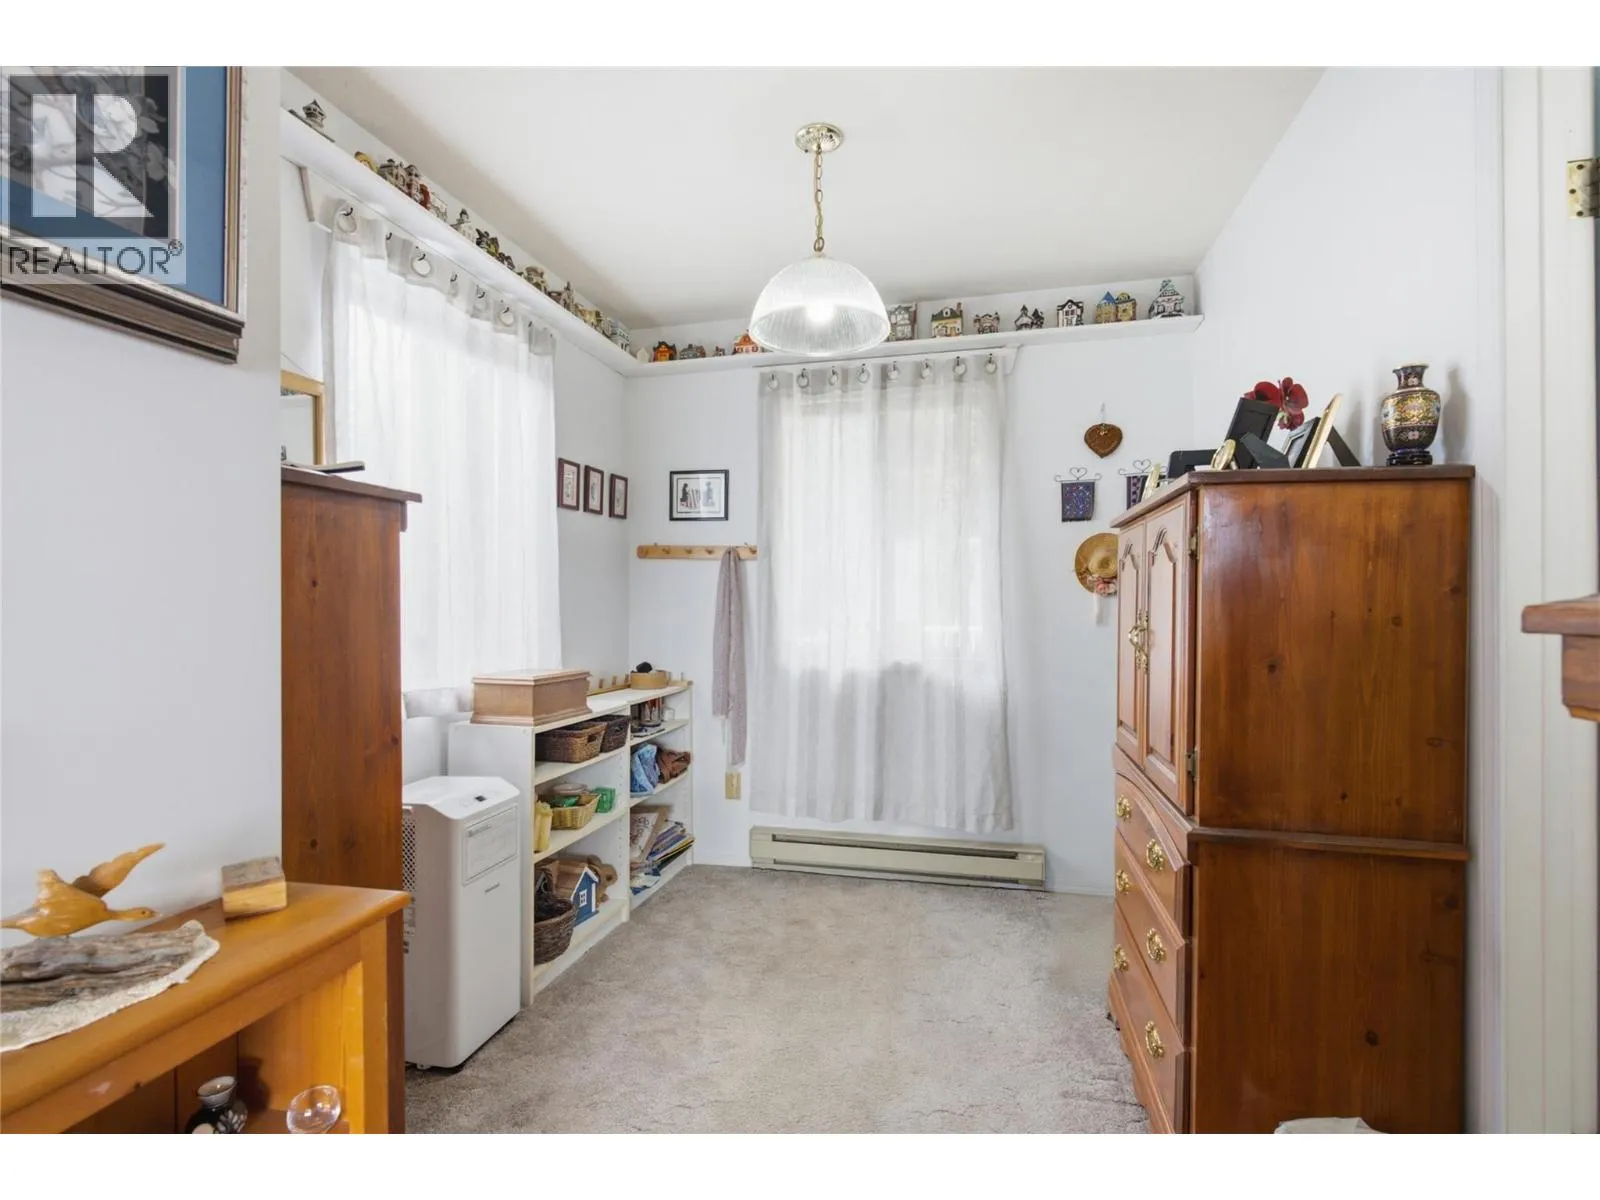
Bedroom
Main level
11' x 10'7''
Bedroom
Main level
13'1'' x 10'6''
Foyer
Main level
6'7'' x 3'8''
4pc Bathroom
Main level
Measurements not available
Dining room
Main level
10'4'' x 10'7''
Living room
Main level
16'4'' x 14'2''
Kitchen
Main level
12'1'' x 10'7''

Location

Learn more about this property
Listing provided by:
Canada Flex Realty Group
MLS® number:
10399518
Agent:
Bailee Allen
*Indicates required field
Name is required
Email is required
Please enter a valid phone number (e.g., 416-111-1111).