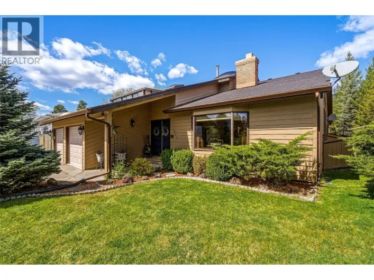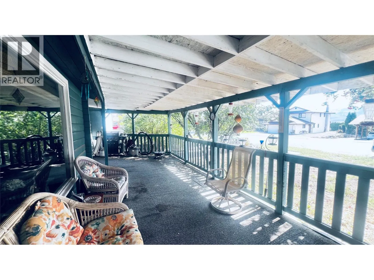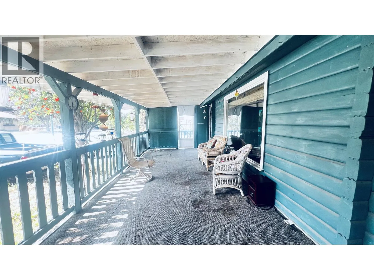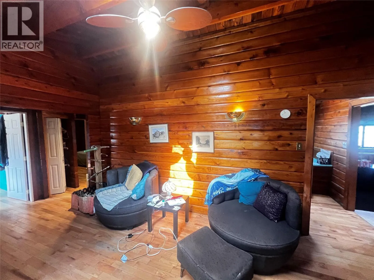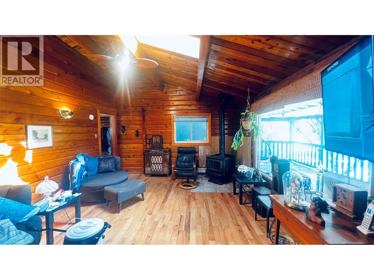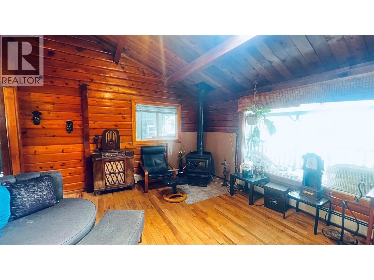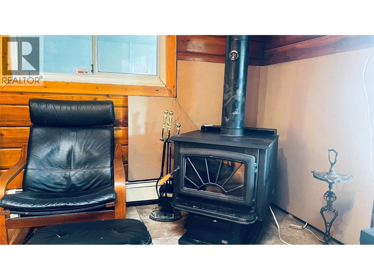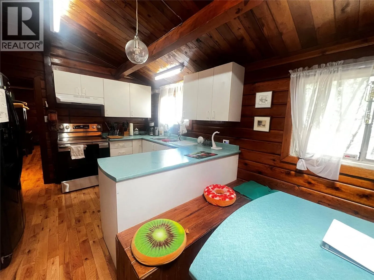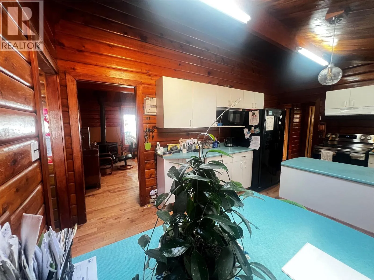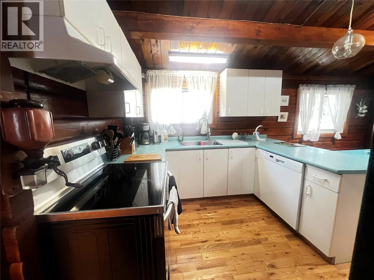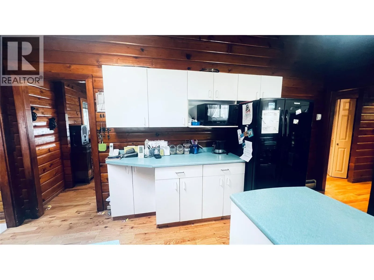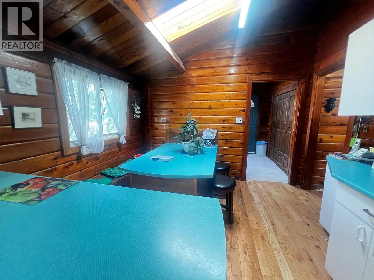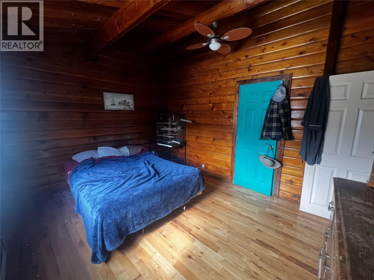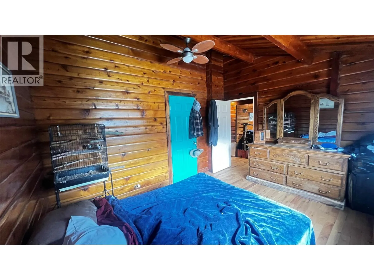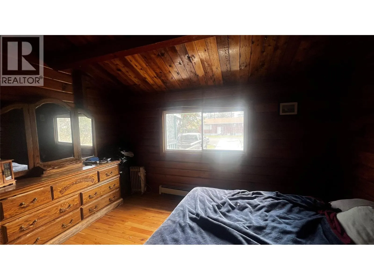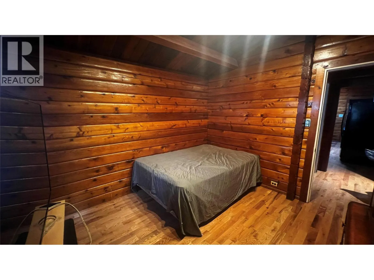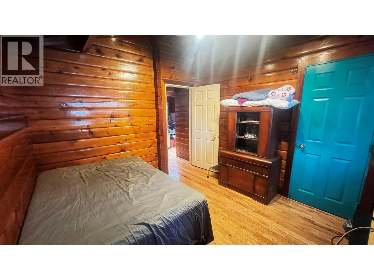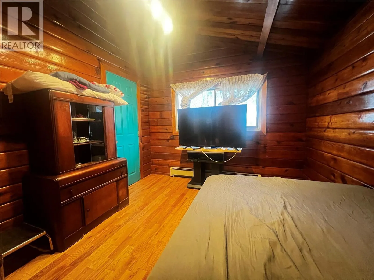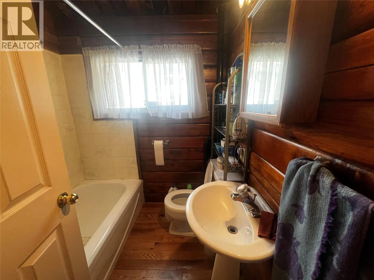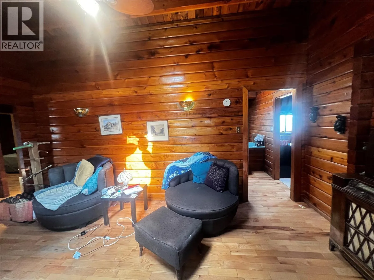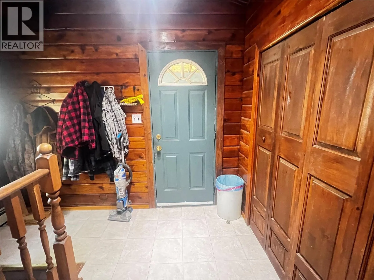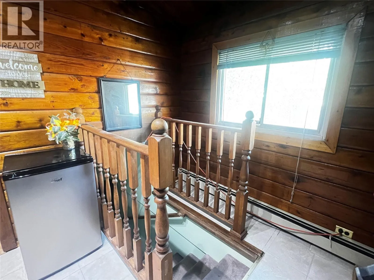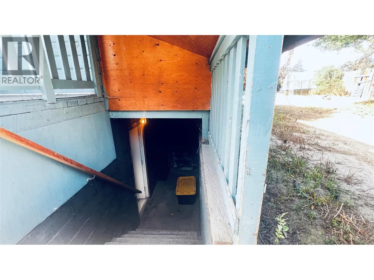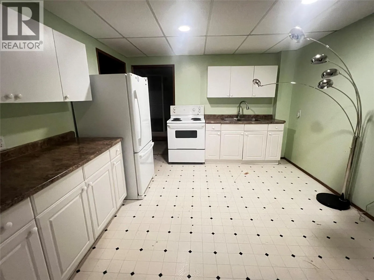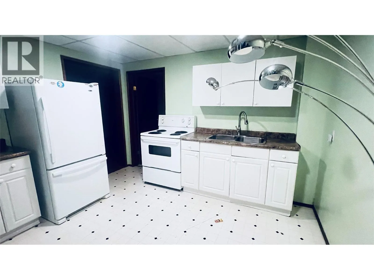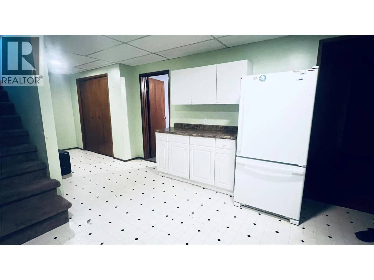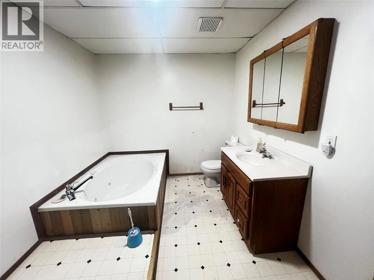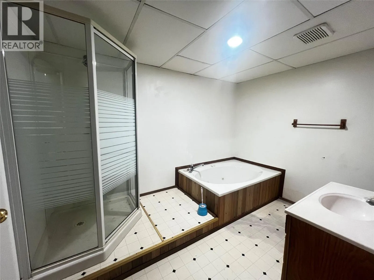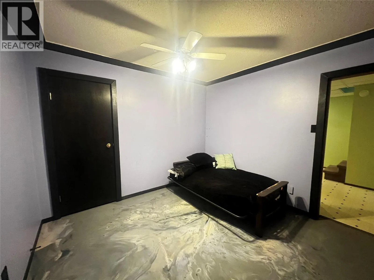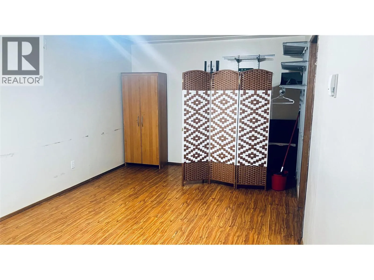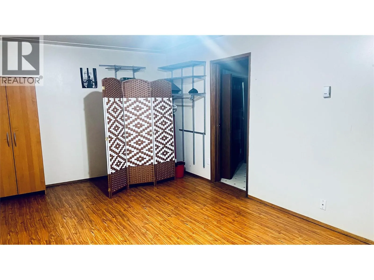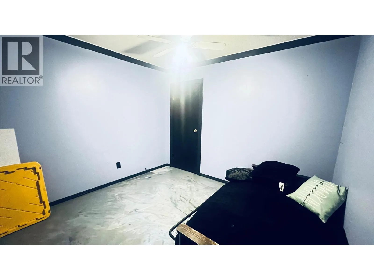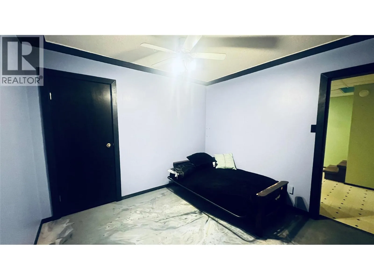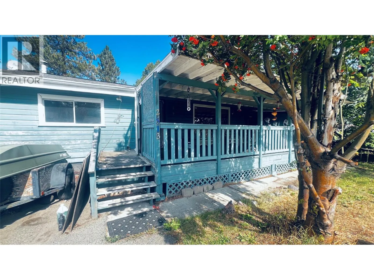
CHARACTER LOG HOME with Suite in Merritt! Step into the warmth and charm of this cozy log home, built in 1992, offering rustic character with modern updates throughout. This home features beautiful heated hardwood floors installed in 2019, updated roof in 2018, HWT replaced in 2021. Enjoy chilly winter evenings curled up beside the cozy pellet stove, creating the perfect atmosphere to relax and unwind. The kitchen features a charming built-in breakfast nook, adding both character and functionality. Adding even more value is the in-law suite with it's separate entrance, offering excellent flexibility for extended family living, multigenerational households, or potential rental income. Situated on a generous 7,500 sq. ft. lot, the property offers ample parking for vehicles, boats, RVs, or recreational toys. Conveniently located within walking distance of healthcare facilities, Starbucks, shopping, and everyday amenities. Whether you're looking for a charming family home, a mortgage helper, or a property with exciting potential, this one offers a unique combination of character, comfort, convenience, and income. Don't miss your chance to own this one-of-a-kind home in a prime location! (id:27476)