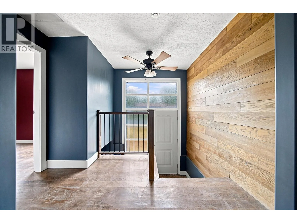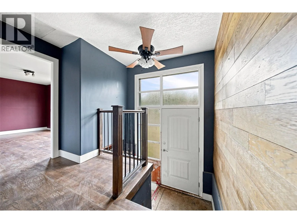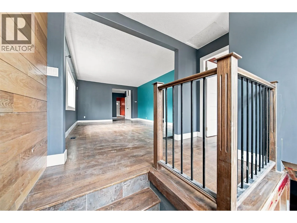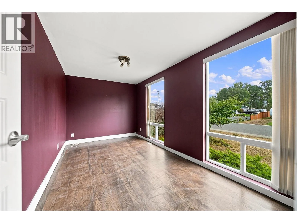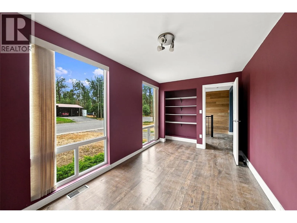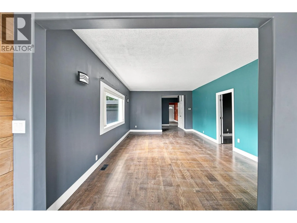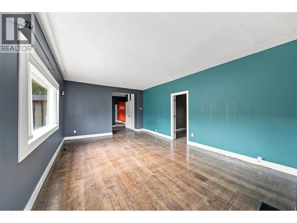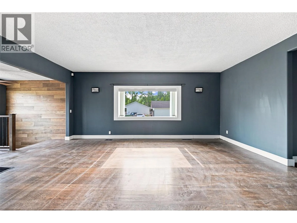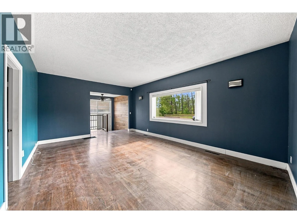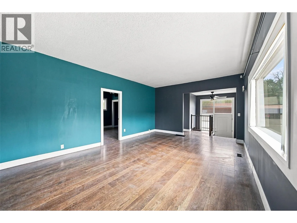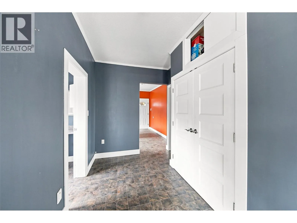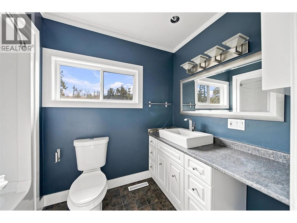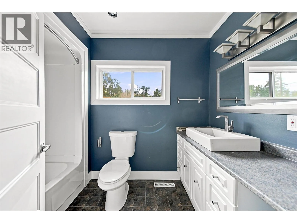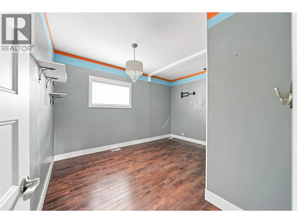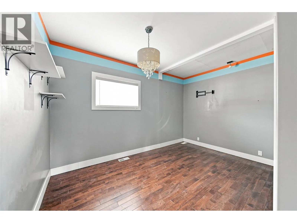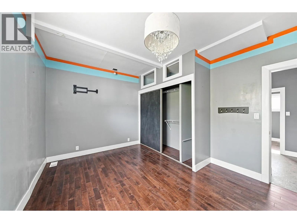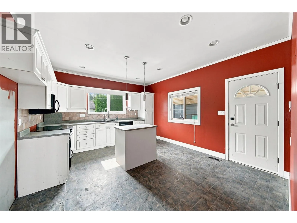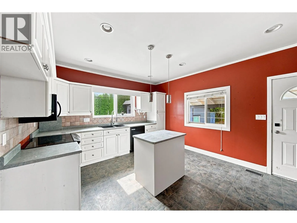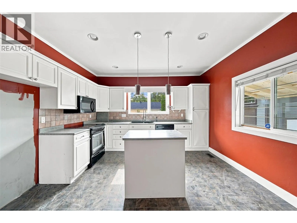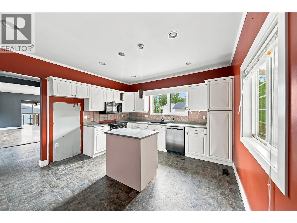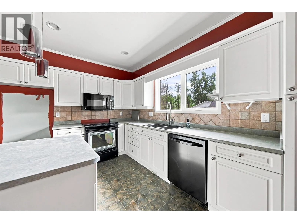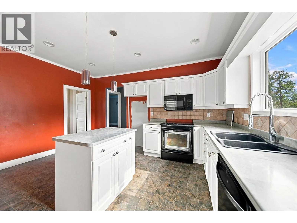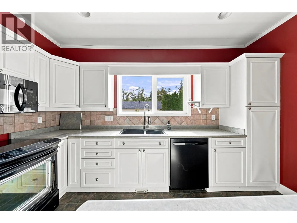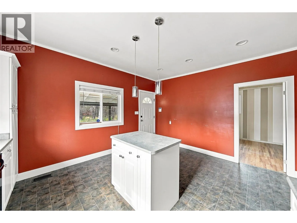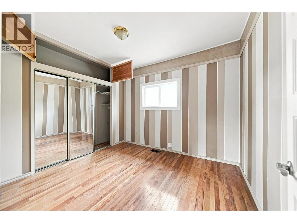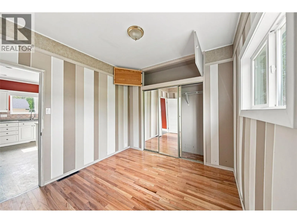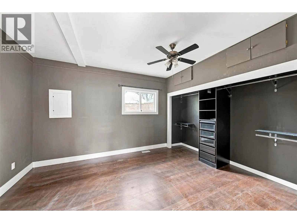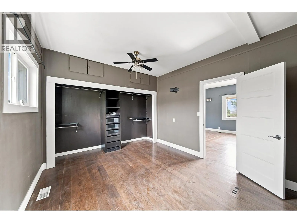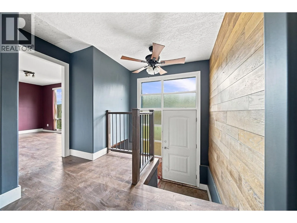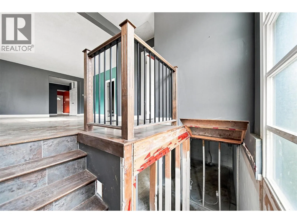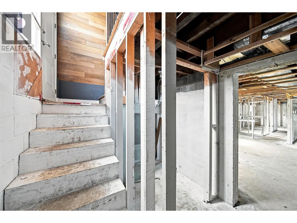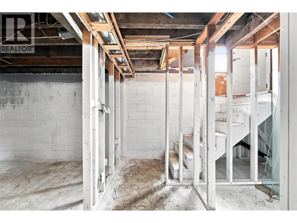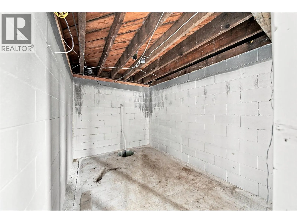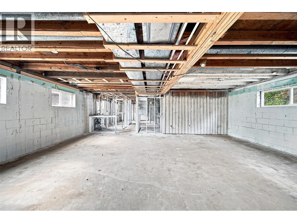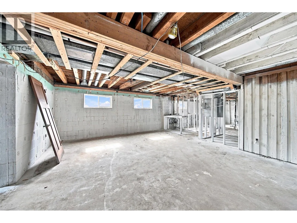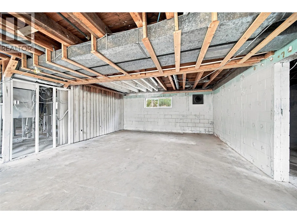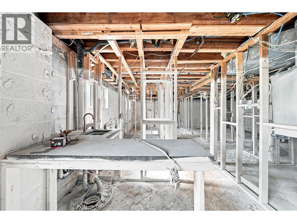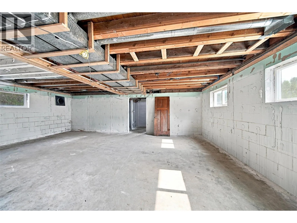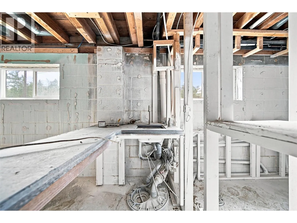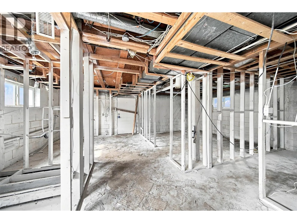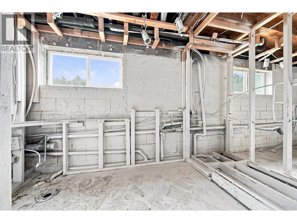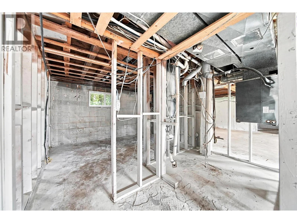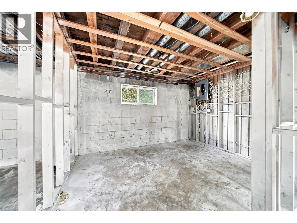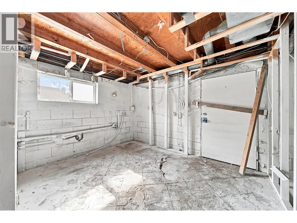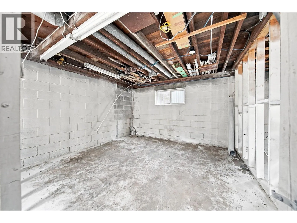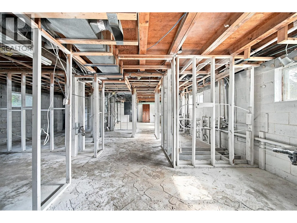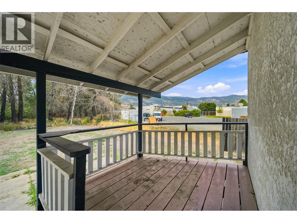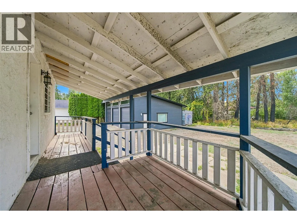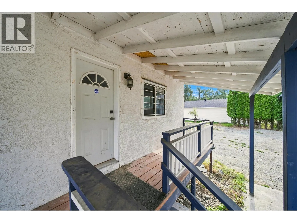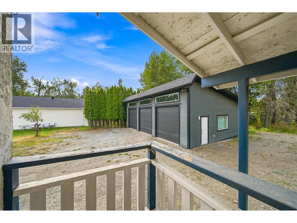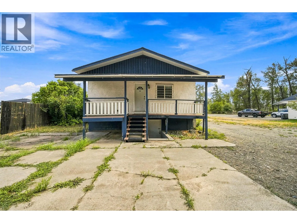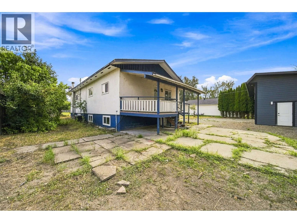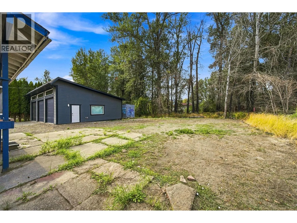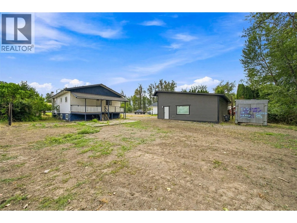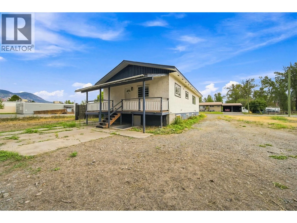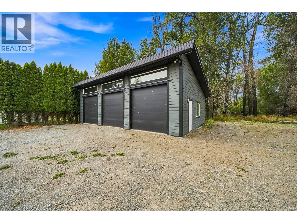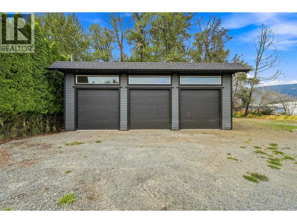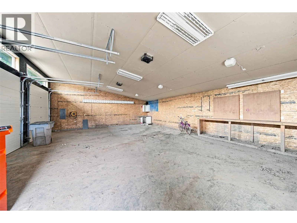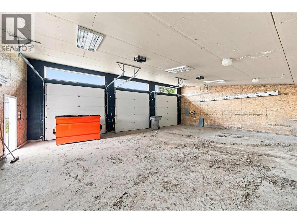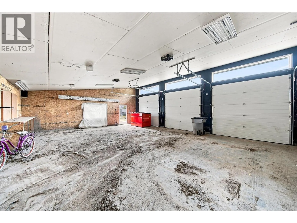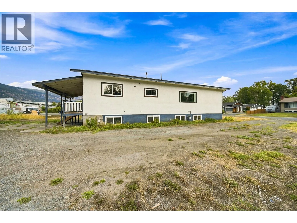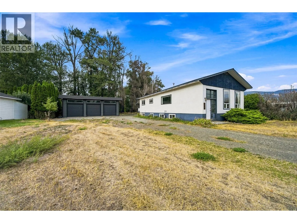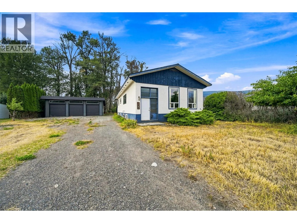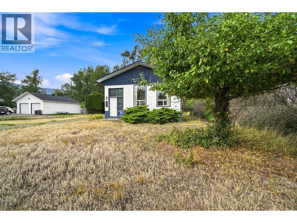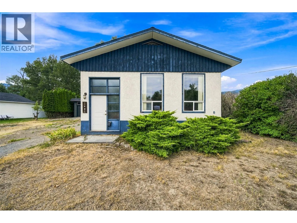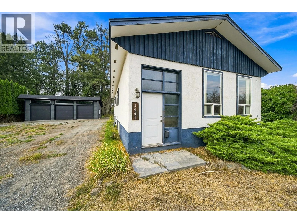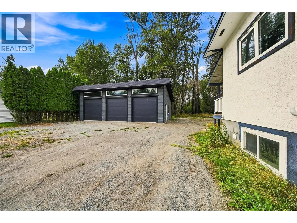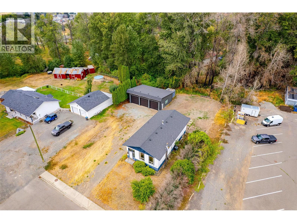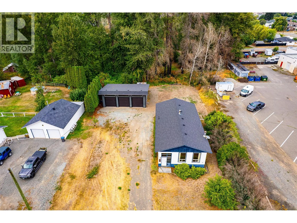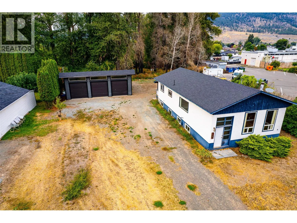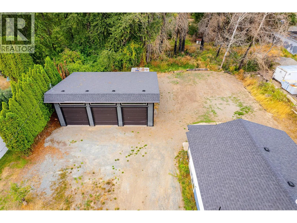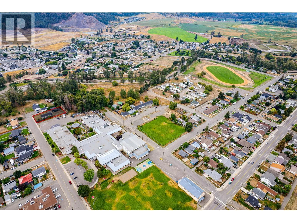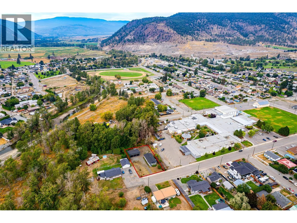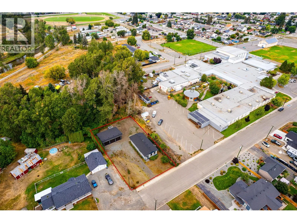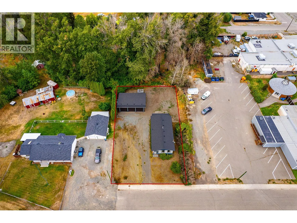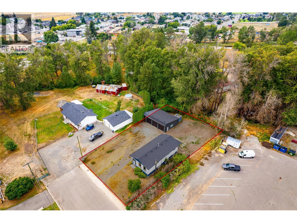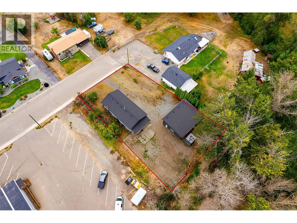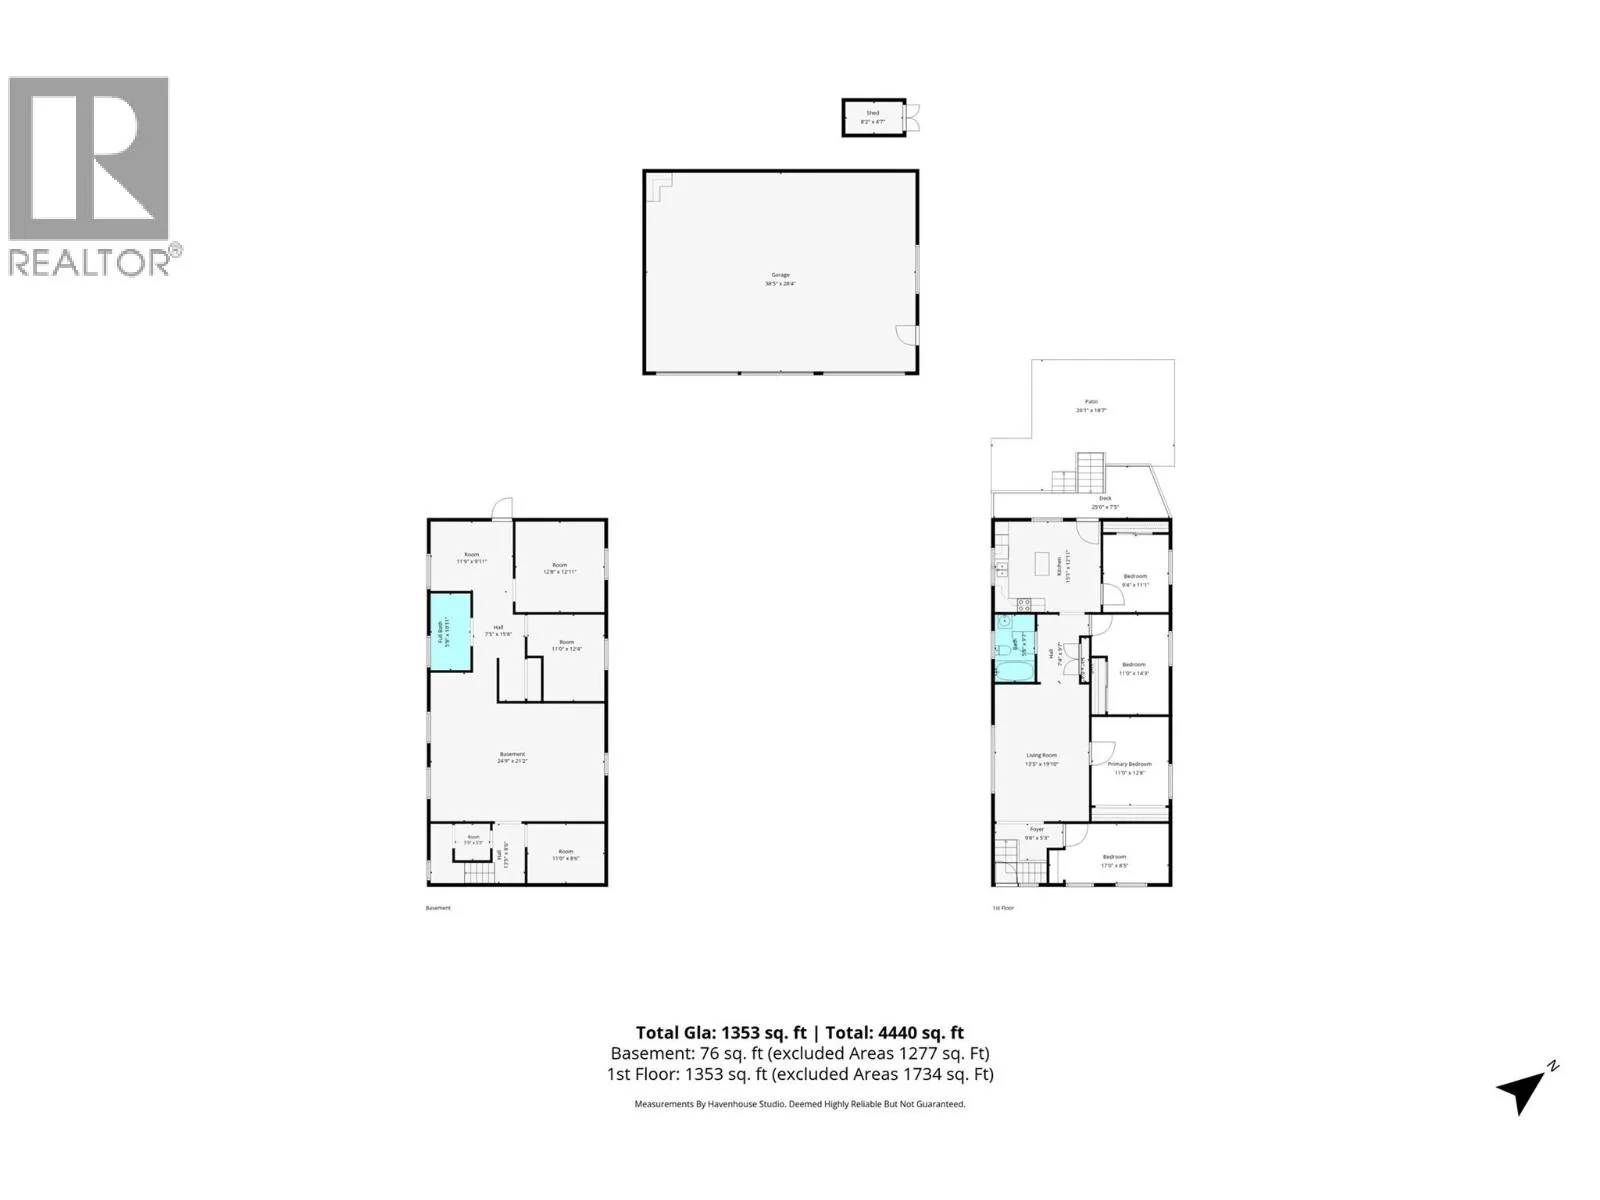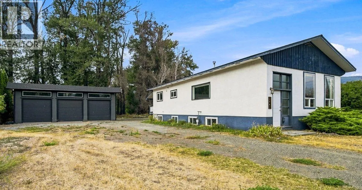
BIG SHOP. 4 BEDROOMS. PRIME LOCATION. SERIOUS POTENTIAL. Set on a quiet, wooded 0.37-acre lot at the end of a dead-end street just minutes from Merritt's downtown core, this property offers an exciting opportunity for the buyer who has vision for future possibilities. The approximately 1,365 sq. ft. main floor features hardwood floors, a renovated kitchen with island, updated bathroom, spacious living areas and 4 generous bedrooms with large closets. The front bedroom could easily serve as a dining room, office or den. But the real showstopper? The 1,200 sq. ft. 30' x 40' shop with three 10' overhead doors, soaring ceilings, concrete slab and its own electrical sub-panel. Whether you need room for vehicles, equipment, hobbies, a workshop or business use, this is an incredible amount of space. The full basement was affected by the 2021 flood and has been completely stripped back, creating a blank canvas for future development. The furnace and hot water tank have been removed, water service is not connected. Plumbing, electrical, ductwork and mechanical systems will require investigation and restoration. Sold **as-is, where-is**. Inspection options may be limited while utilities are disconnected. Flood cleanup and remediation was completed. For the buyer with vision, this could be a fantastic project with an exceptional shop, a great lot o a dead end street with a location that's hard to beat. (id:27476)