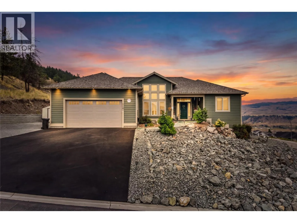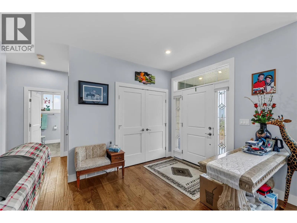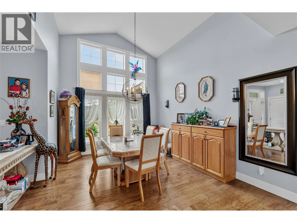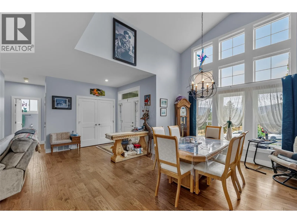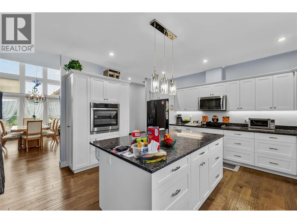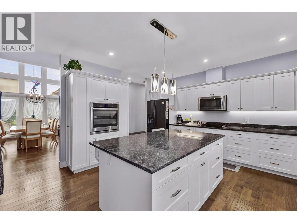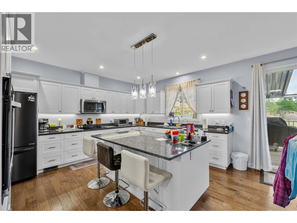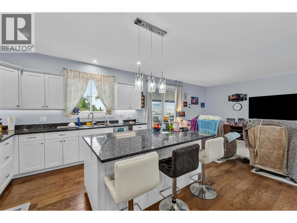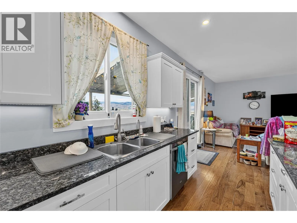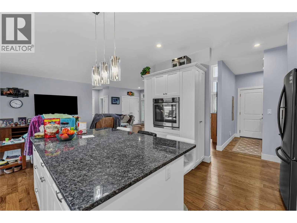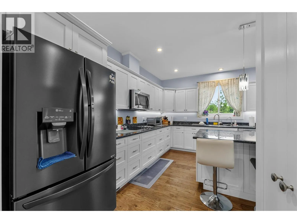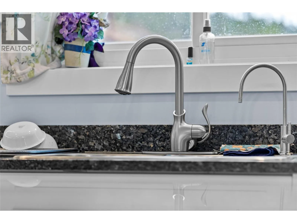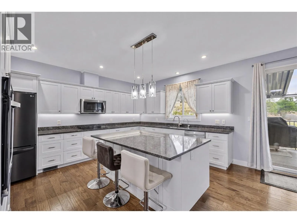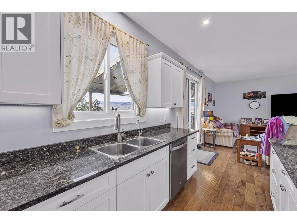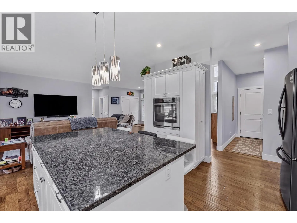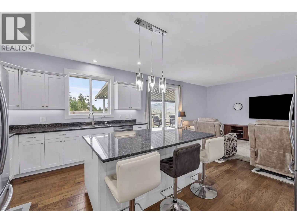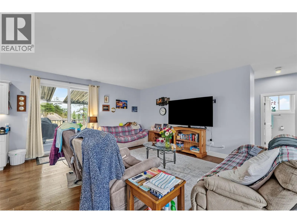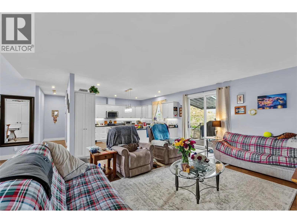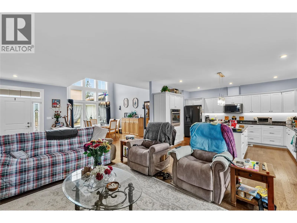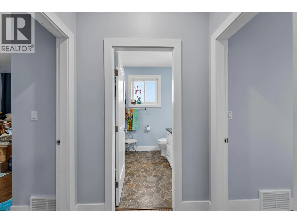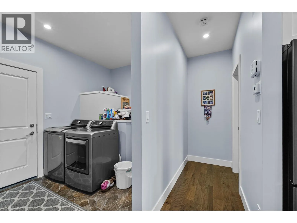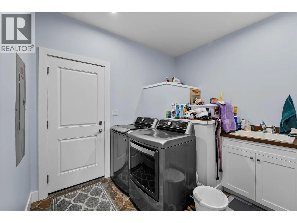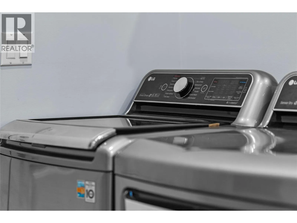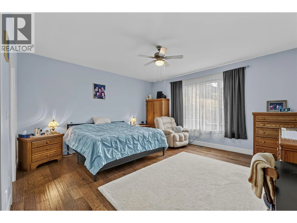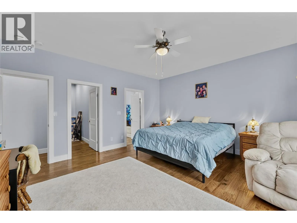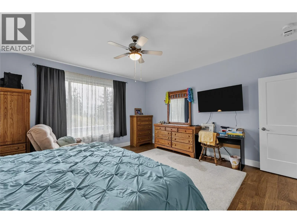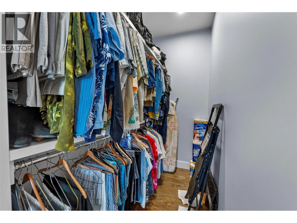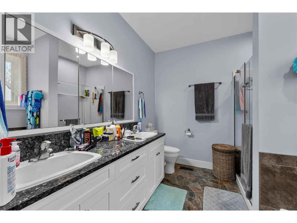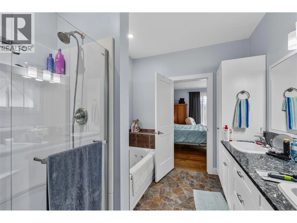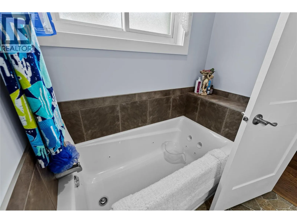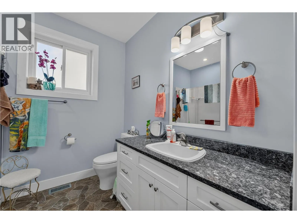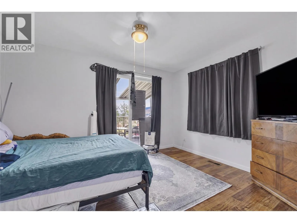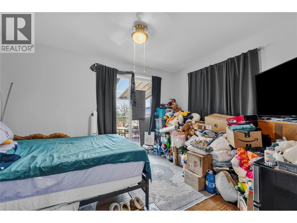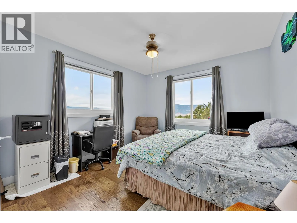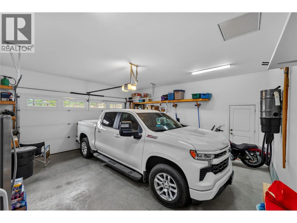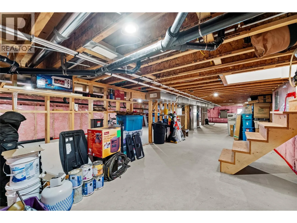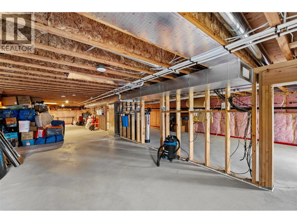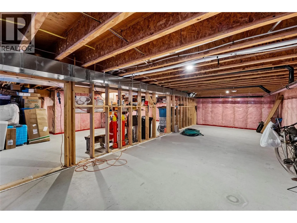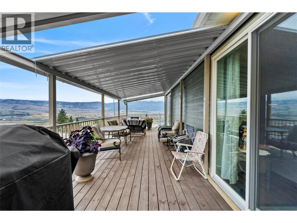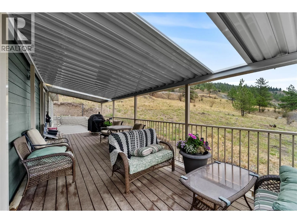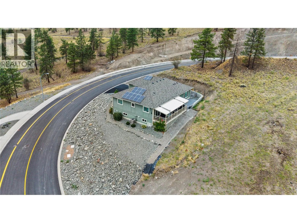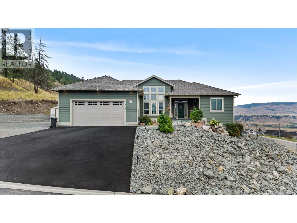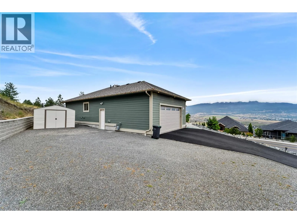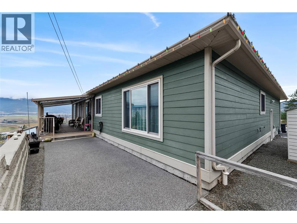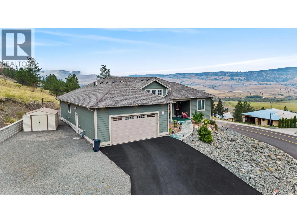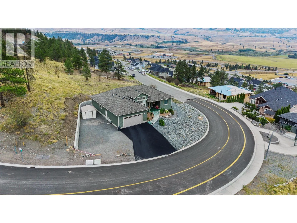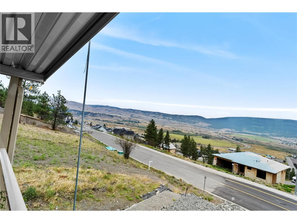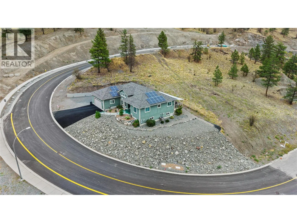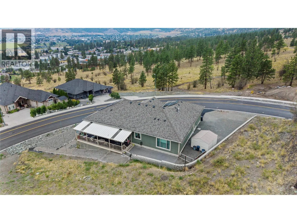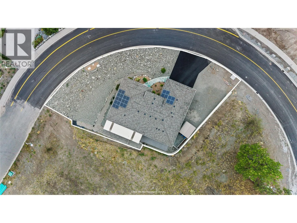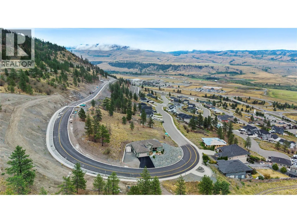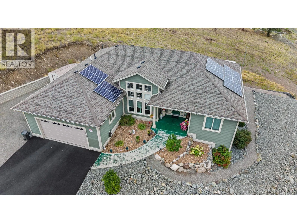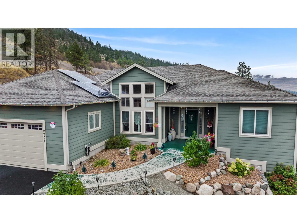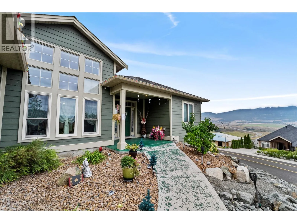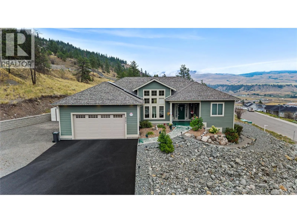
Stunning Rancher with Breathtaking Nicola Valley Views! Welcome to this beautiful 3-bedroom, 2-bathroom rancher, ideally situated in a highly desirable neighbourhood with stunning mountain views overlooking the Nicola Valley. Offering an excellent combination of space, updates, functionality, and location, this home is truly a must-see! This well-maintained home features numerous thoughtful updates throughout, including new windows, patio doors, a complete water treatment system, solar panels, and more. The bright and comfortable rancher-style layout offers convenient one-level living, while the partially finished basement provides an abundance of additional storage space. The oversized double-car garage is perfect for vehicles, recreational toys, and extra storage, with convenient access to the basement directly from the garage. Step outside and take in the breathtaking Nicola Valley scenery from the large deck, the perfect spot to enjoy your morning coffee, relax at the end of the day, or host summer BBQs with friends and family. With incredible views and very nice curb appeal zero scape low maintenance yard, this home is designed for enjoying the best of its surroundings. With its desirable location, generous lot and home size, impressive updates, mountain views, and versatile storage options, this rancher offers an opportunity you won't want to miss. Come see everything this wonderful home has to offer! All measurements are approximate, verify if deemed important. (id:27476)