1901 Maxwell Avenue Unit# 18, Merritt, British Columbia V1K 1L9

Listed for:
$489,900
2 beds
2 baths
Listed 19 days ago
House for rent: 1901 Maxwell Avenue Unit# 18, Merritt, British Columbia V1K 1L9

View all 18 photos

About

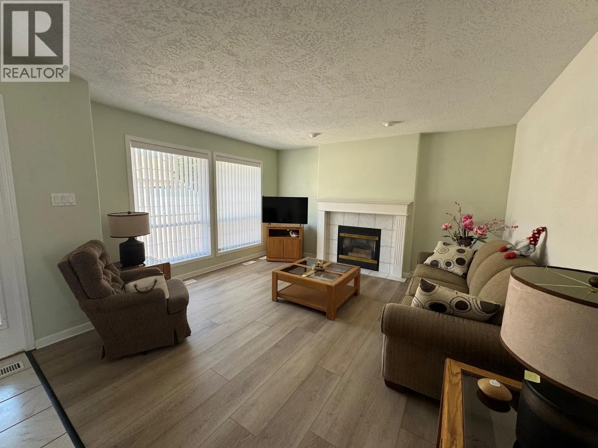
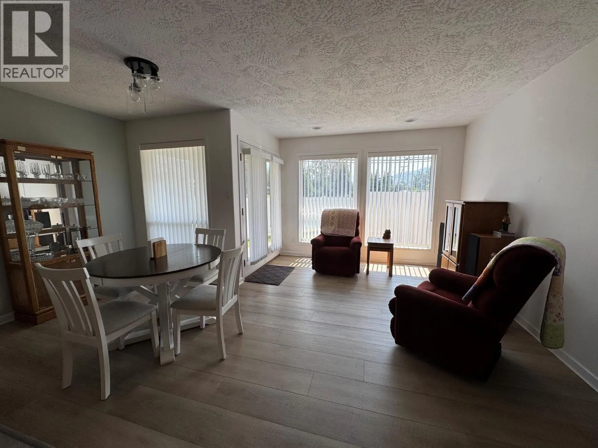
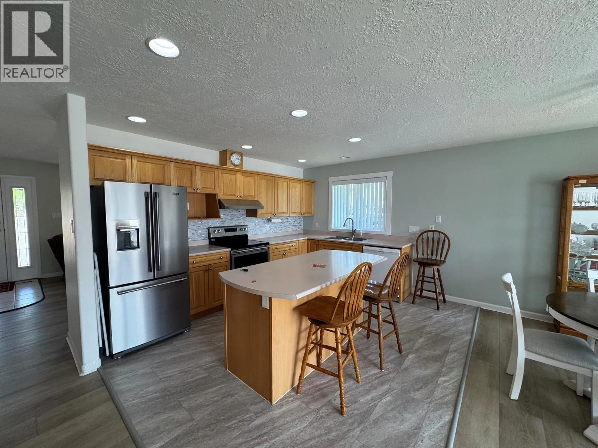
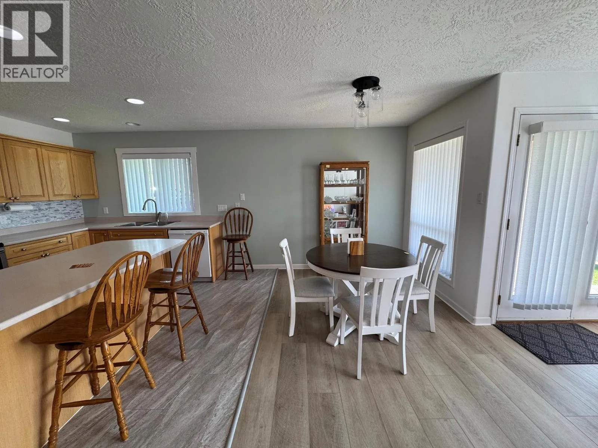
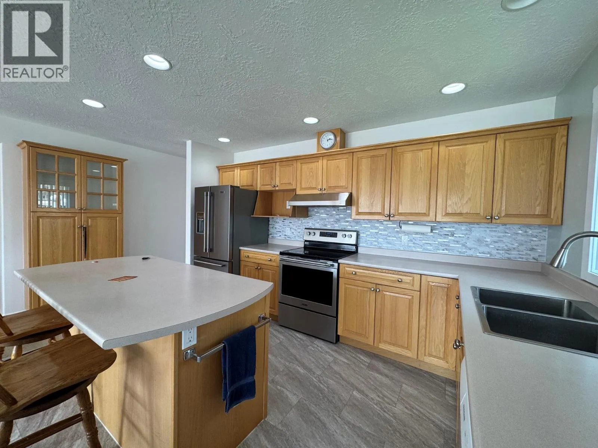
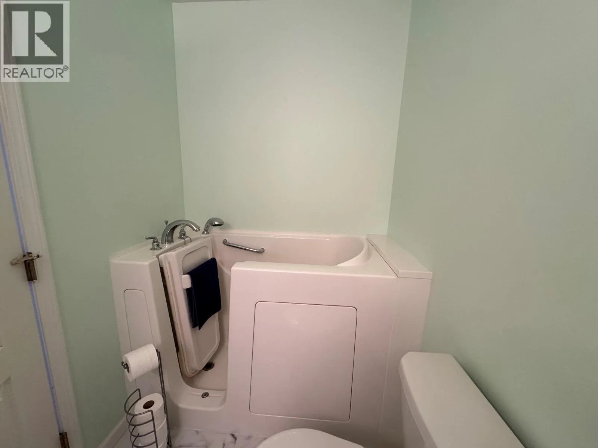
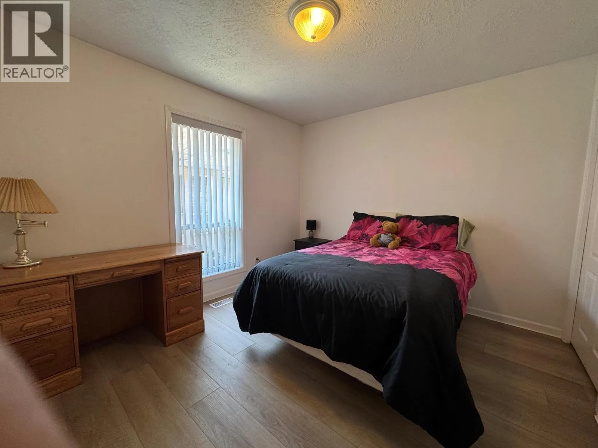
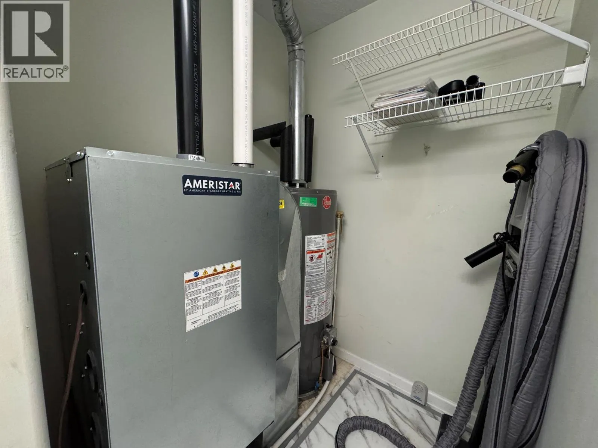
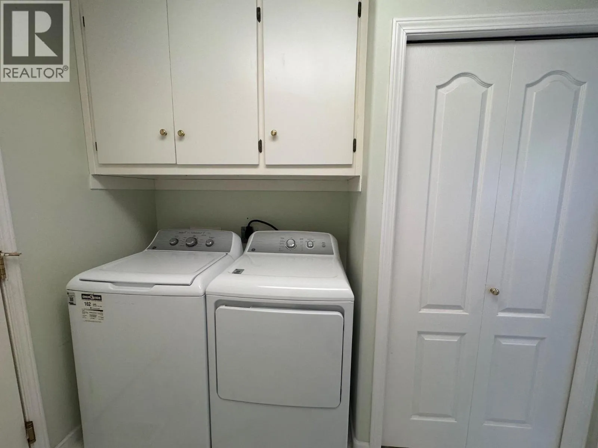
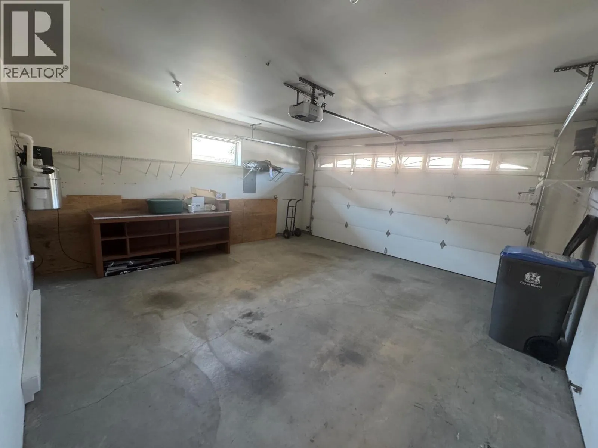
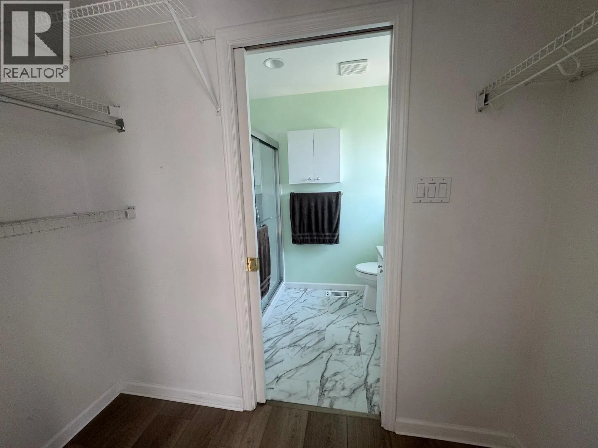
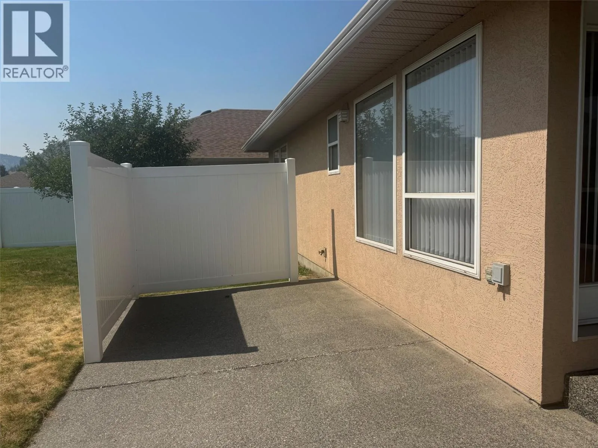
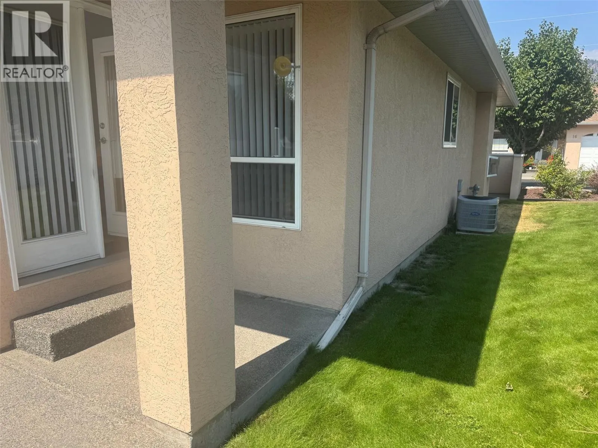
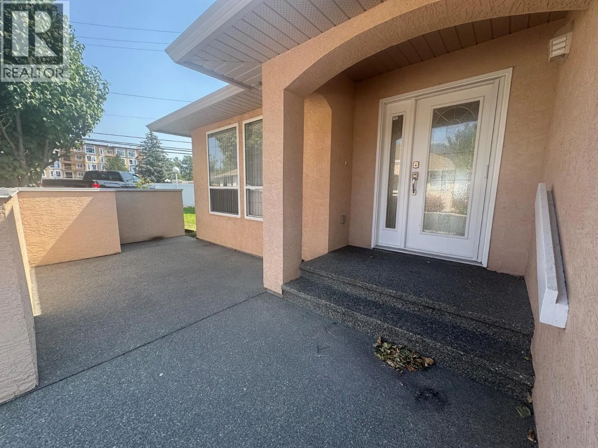
Welcome to easy living in the desirable Parkview community! This beautifully cared-for rancher end unit home offers comfort, convenience and low maintenance living in one of Merritt’s desirable 55+ communities. Thoughtfully updated and meticulously maintained, this inviting home features 2 spacious bedrooms and 2 bathrooms, including a generous primary suite with a walk-in closet and convenient step-in shower. The bright, open kitchen, dining and family room design features plenty of windows that fill the home with natural light, while a separate front living room provides the perfect space to relax or visit with family and friends. Additional features include newer flooring, central A/C, a cozy gas fireplace, a 2021 furnace and an attached double garage offering plenty of parking and storage. Enjoy the security and attractive surroundings of this fenced complex with beautifully maintained lawns, landscaping and shrub beds. Conveniently located near Rotary Park, Merritt Golf & Country Club, scenic walking trails and local amenities, Parkview offers a wonderful combination of comfort, convenience and community with low monthly strata fees of just $190 and pets welcome with restrictions, this is an excellent opportunity to move in, unpack and start enjoying a carefree lifestyle and everything this wonderful community has to offer. (id:27476)


Property Highlights

MLS® Number
10400617
Type
Single Family
Community Name
Parkview
Maintenance Fee
190.00
Ownership Type
Strata
Land Size
0.13 ac|under 1 acre
Parking Space Total
2

Building

Building Type
House
Storeys
1.00
Square Footage
1288 sqft
Bathrooms Total
2
Bedrooms Total
2
Amenities
Park, Recreation
Exterior Finish
Stucco
Fireplace Present
Yes
Basement Type
Crawl space
Basement Features
Building Heating Type
Forced air, See remarks
Heating Fuel
Building Cooling Type
Central air conditioning

Utilities

Water
Municipal water
Utility Sewer
Municipal sewage system

Room Layout

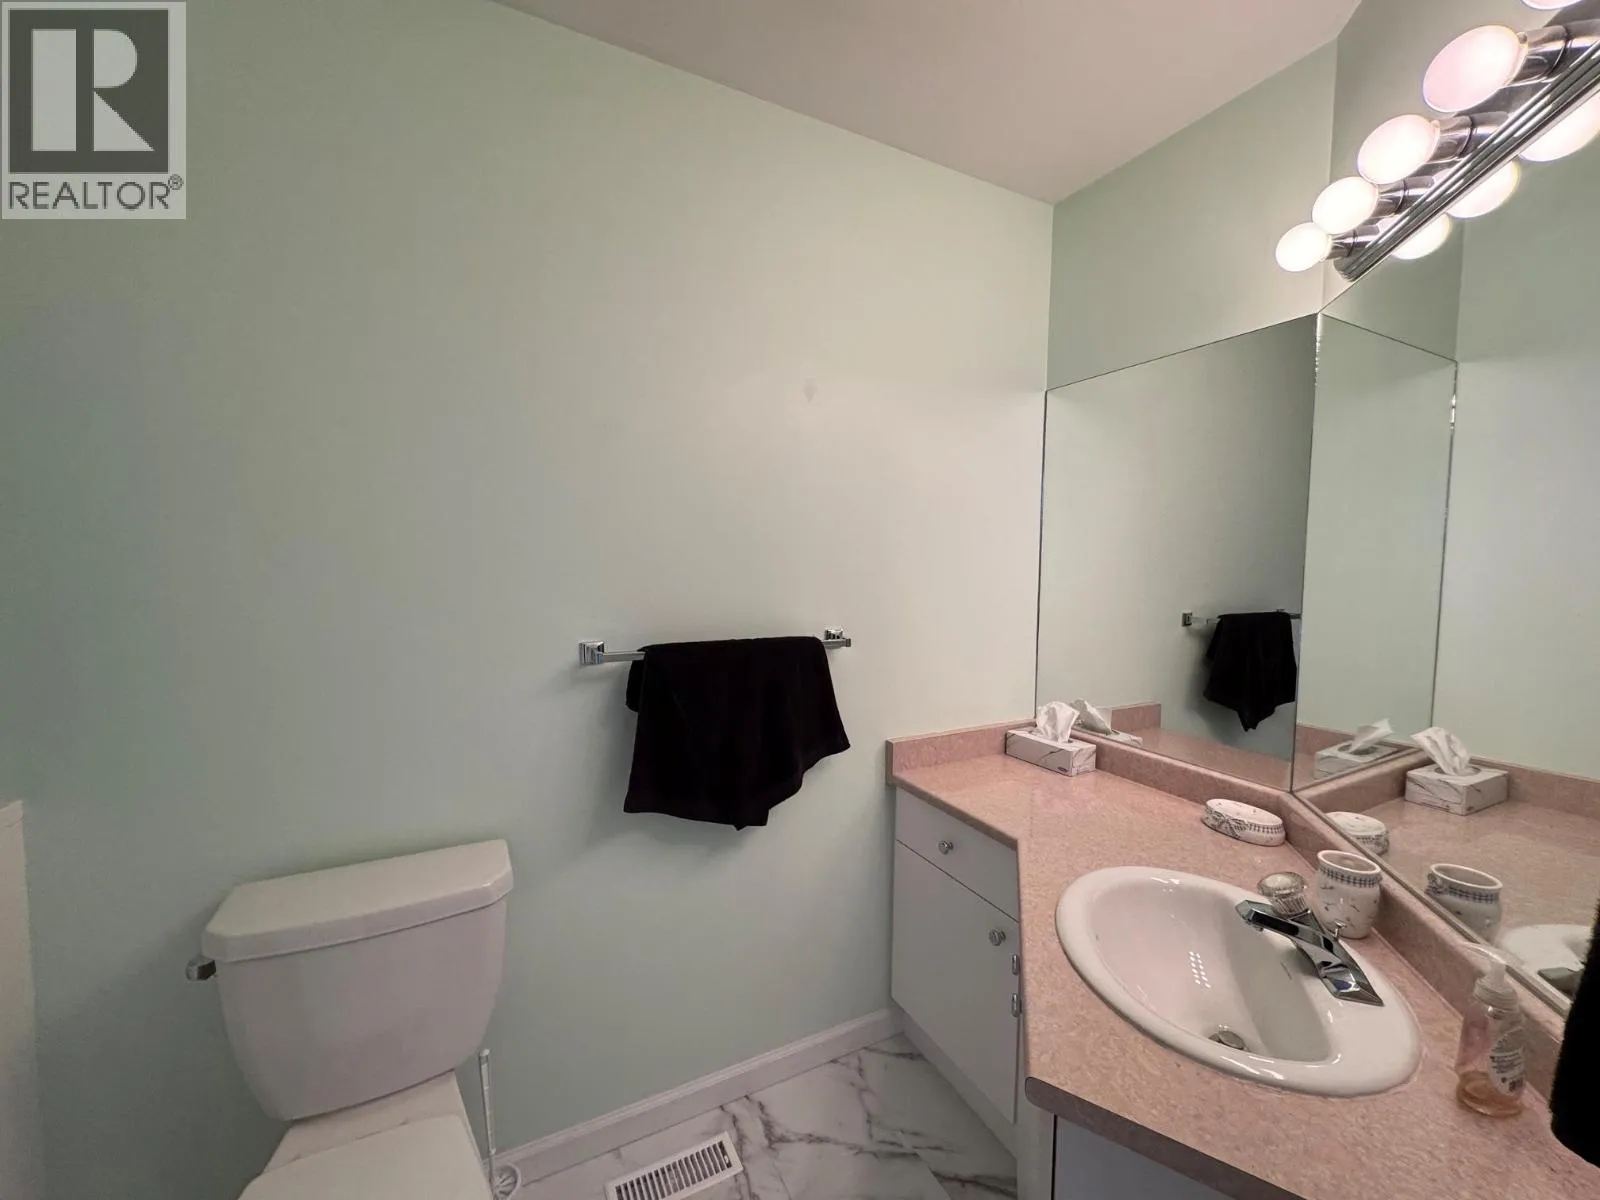
Partial ensuite bathroom
Main level
Measurements not available
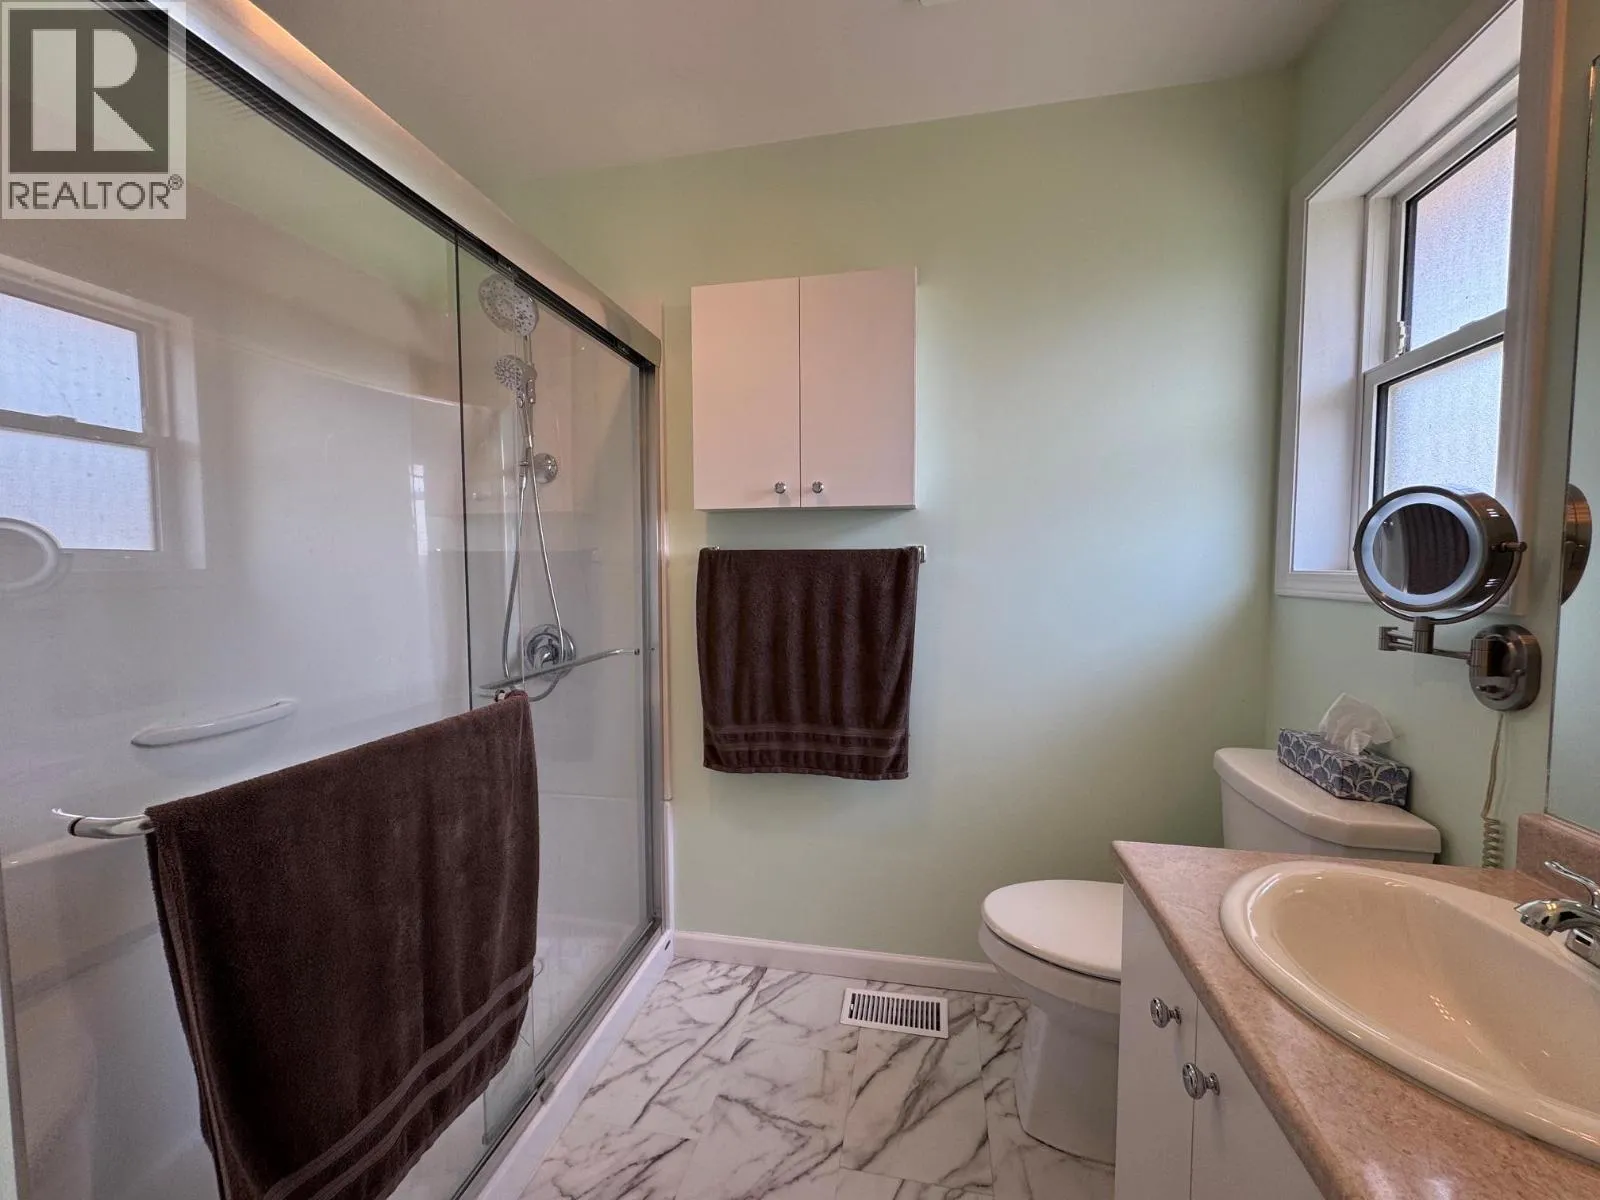
3pc Bathroom
Main level
Measurements not available
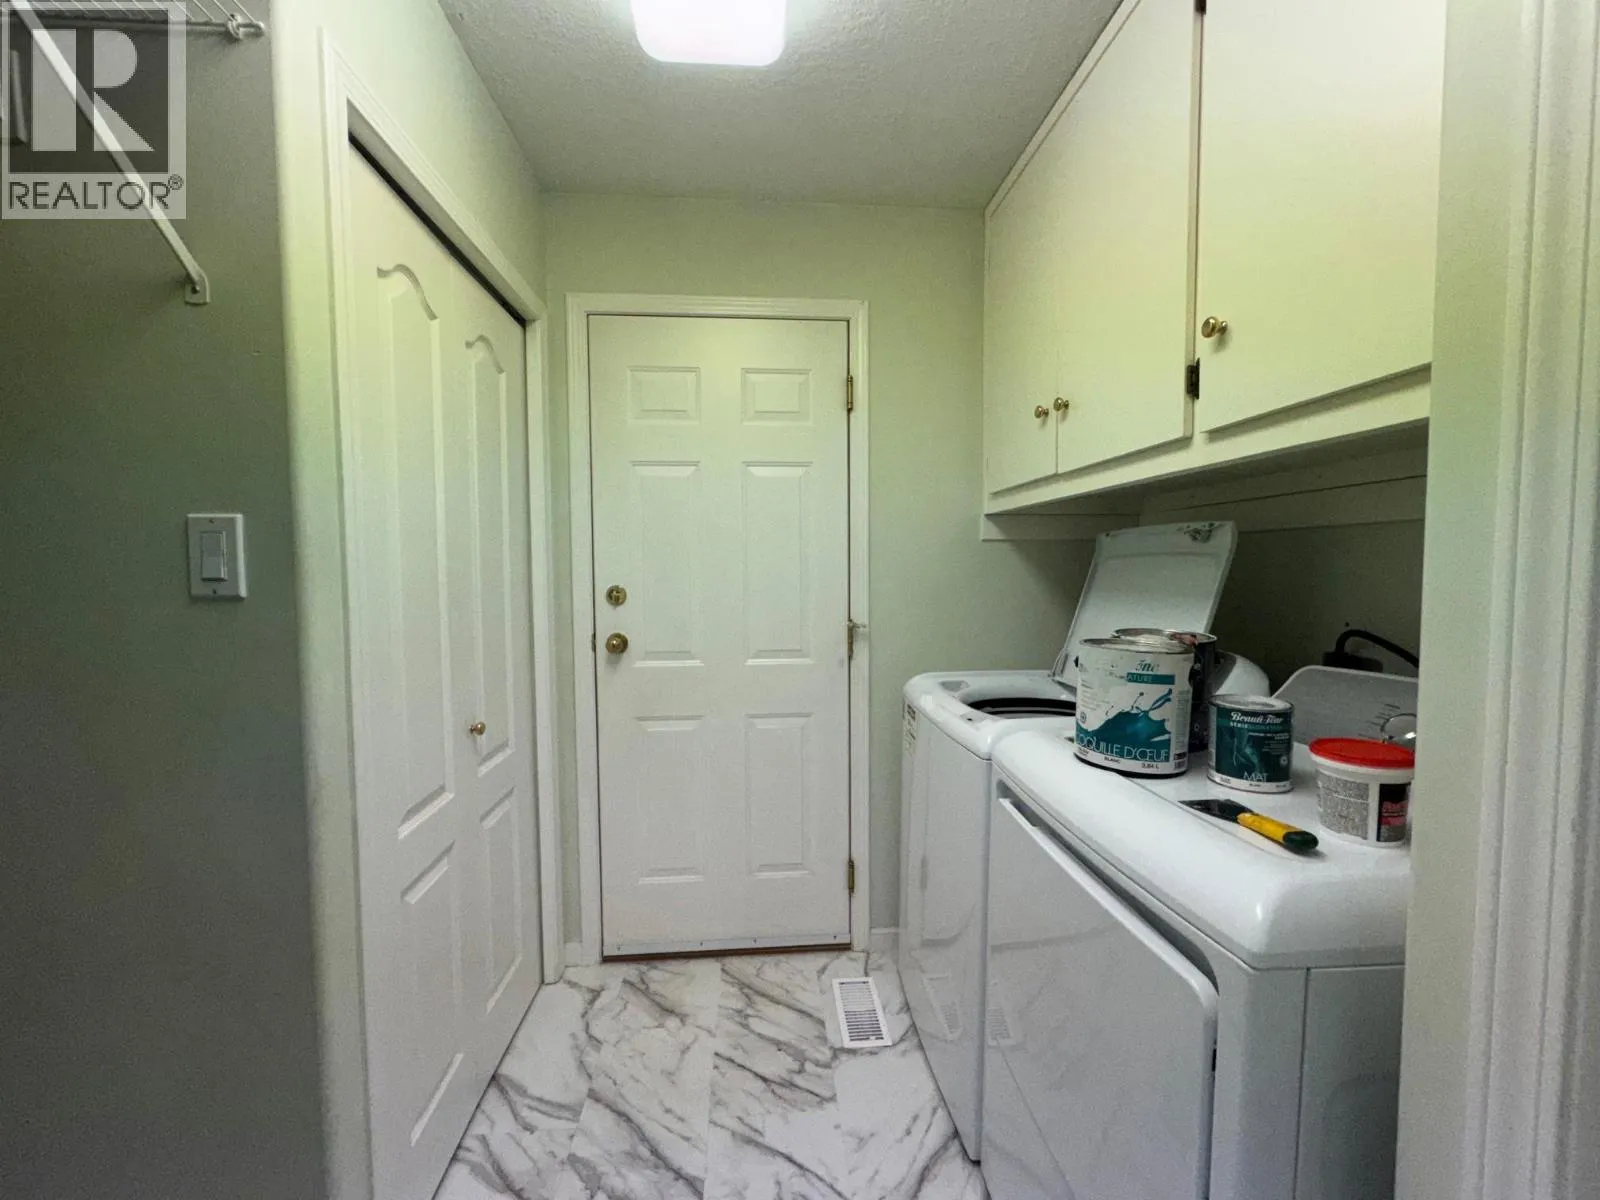
Laundry room
Main level
8'7'' x 6'3''
Bedroom
Main level
10'11'' x 10'3''
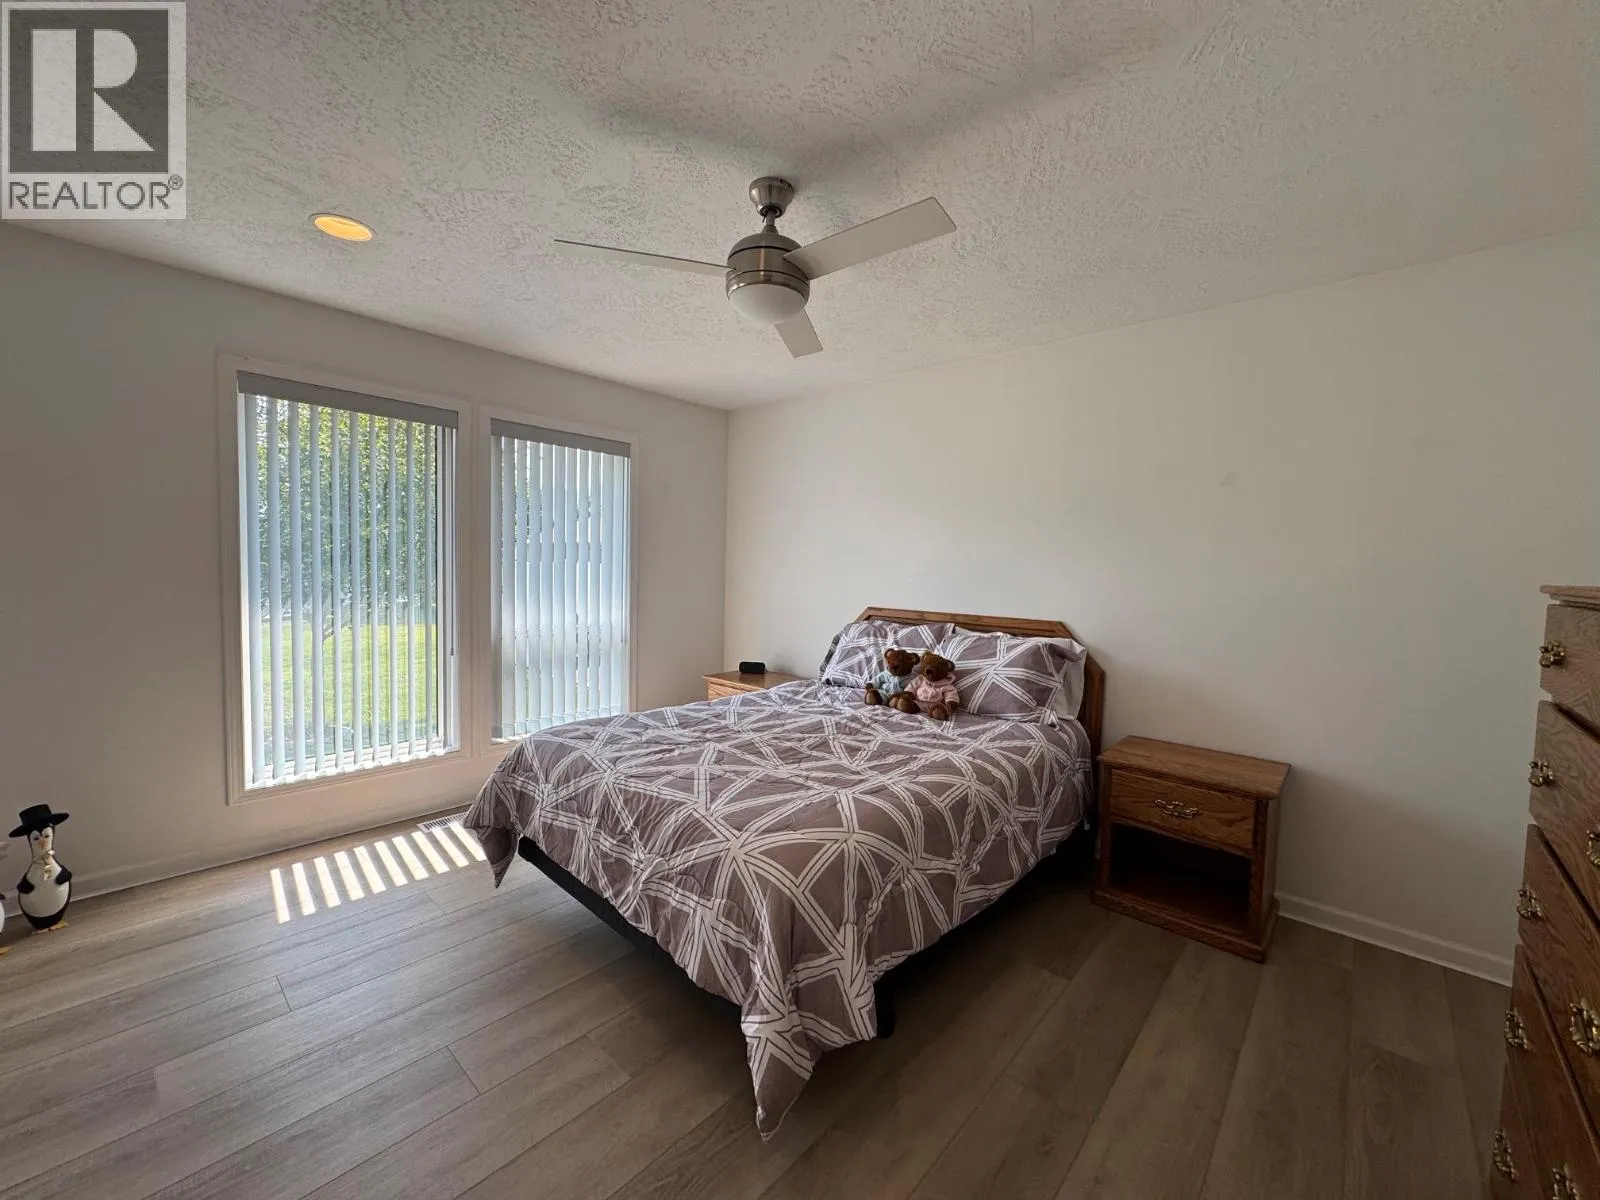
Primary Bedroom
Main level
14'2'' x 11'9''
Family room
Main level
16'11'' x 13'4''
Living room
Main level
14' x 17'1''
Dining room
Main level
7'4'' x 10'
Kitchen
Main level
16'10'' x 11'3''

Location

Learn more about this property
Listing provided by:
Century 21 Assurance Realty Ltd.
MLS® number:
10400617
Agent:
Brad Yakimchuk
*Indicates required field
Name is required
Email is required
Please enter a valid phone number (e.g., 416-111-1111).